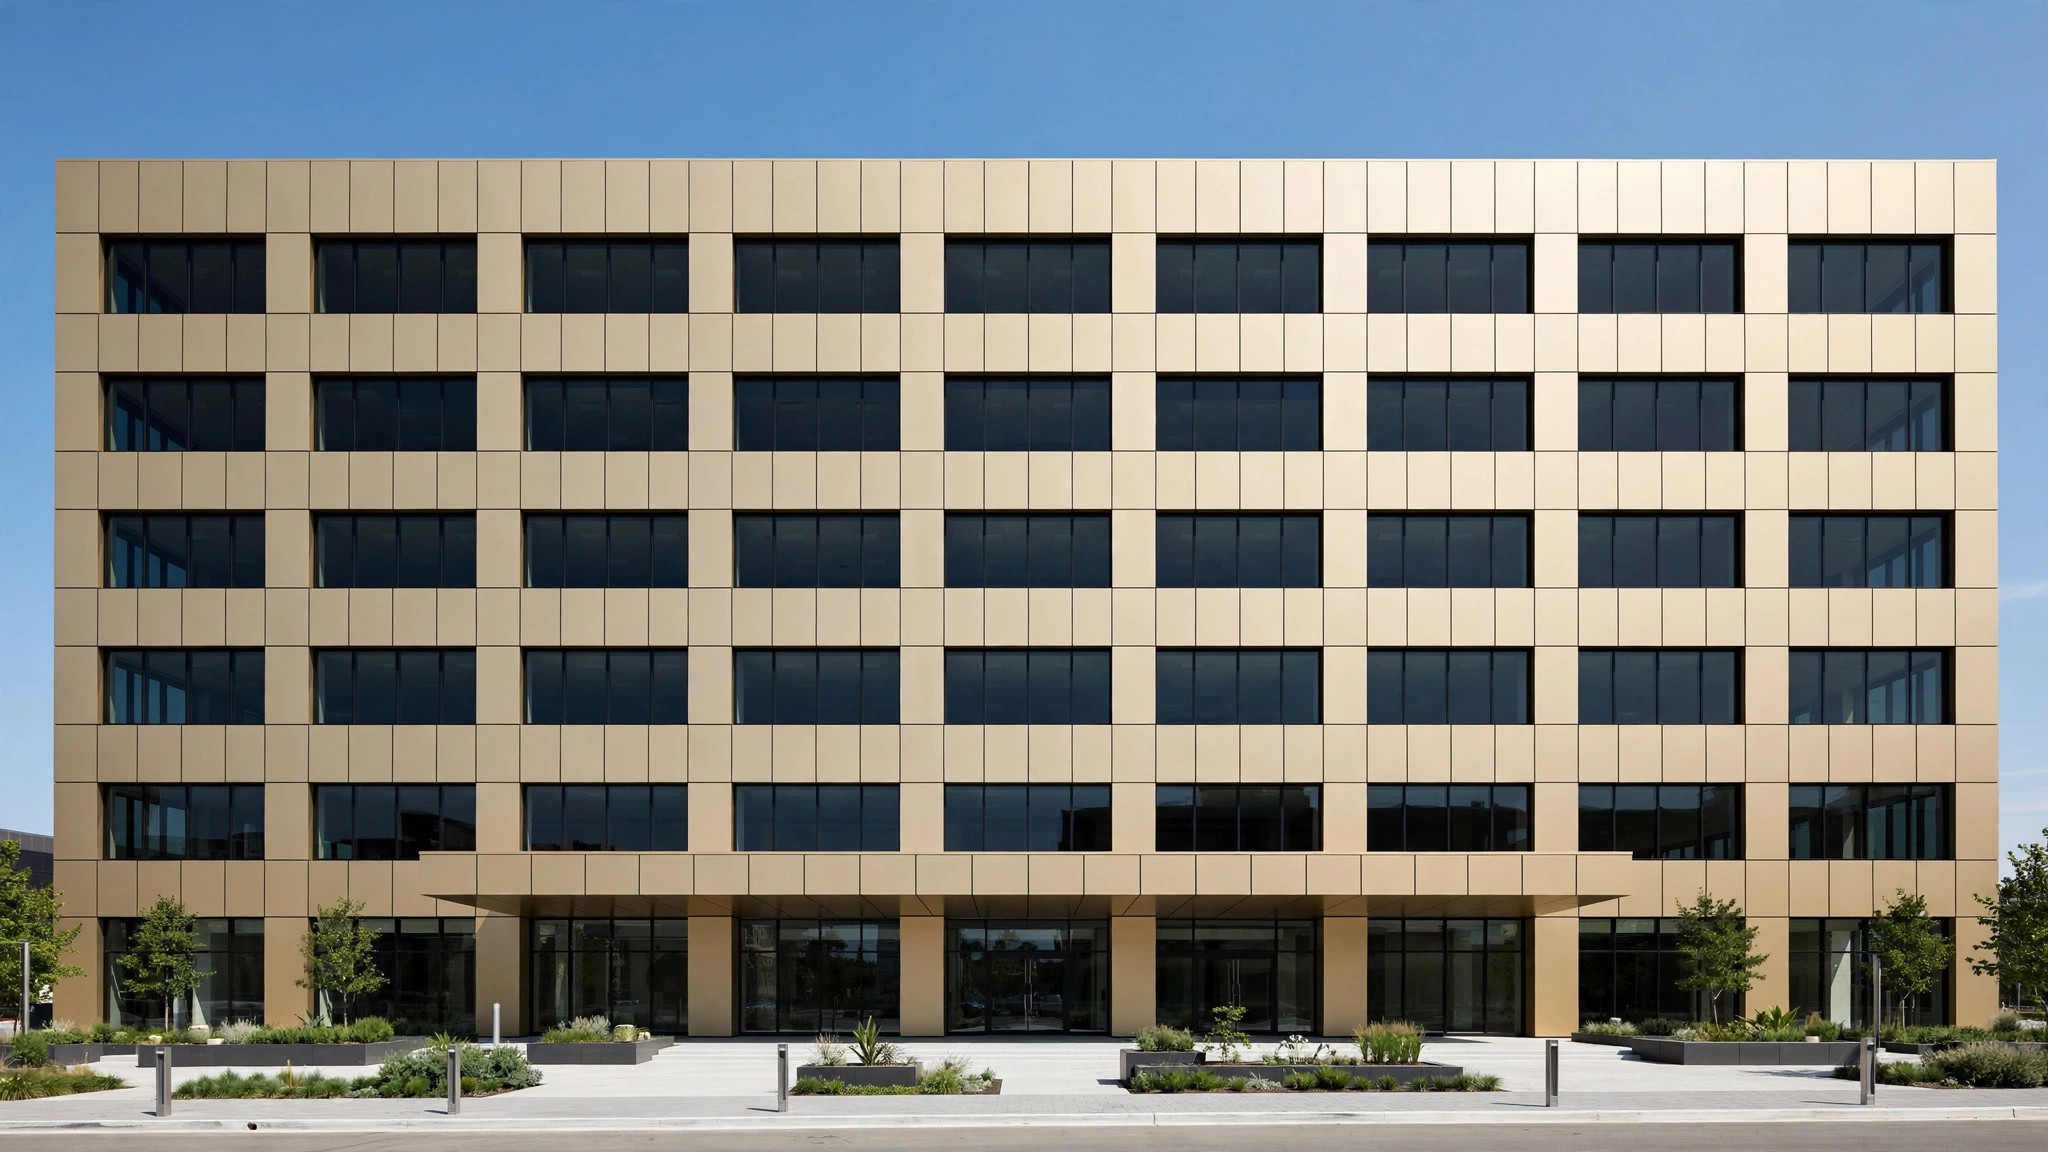
A growing share of America’s commercial building stock is entering its third or fourth decade of service. In many cases the structure is perfectly sound — but the facade is not. Faded paint, cracked stucco, stained brick, or EIFS streaked by years of weather drag down curb appeal, tenant interest, and property value. Demolition is rarely justified. For a growing number of owners, the answer is recladding: a new exterior skin over the existing structure.
Among recladding materials, solid aluminum facade panels have become a go-to choice for architects and contractors across the US. They are lightweight, rigid, fully recyclable, and available in the flat panels, folded cassettes, and perforated screens that modern design demands. This guide explains when aluminum veneer panels make sense for a renovation, how they attach to an existing building, and key detailing and installation points.
Why Solid Aluminum Panels Suit Facade Renovation
Recladding lives or dies on three constraints: added weight, installation speed, and design flexibility. Solid aluminum panels check all three. At 2.0 to 3.0 mm thick, a solid aluminum cassette weighs far less than stone, precast concrete, or terracotta — often light enough that the existing structure needs no reinforcement. Because aluminum is inherently non-combustible, solid aluminum panels also sidestep the fire-safety concerns that complicate composite panels on many renovation projects, where the original building may predate current code.
Fabrication flexibility is the other advantage. Aluminum cassettes can be folded into returns, fins, and three-dimensional shapes, and large-format panels — up to 1300 × 4000 mm in standard production — reduce joint counts on broad elevations, so the result reads as brand new rather than patched.
Over-Cladding vs. Strip-and-Replace: Two Retrofit Strategies
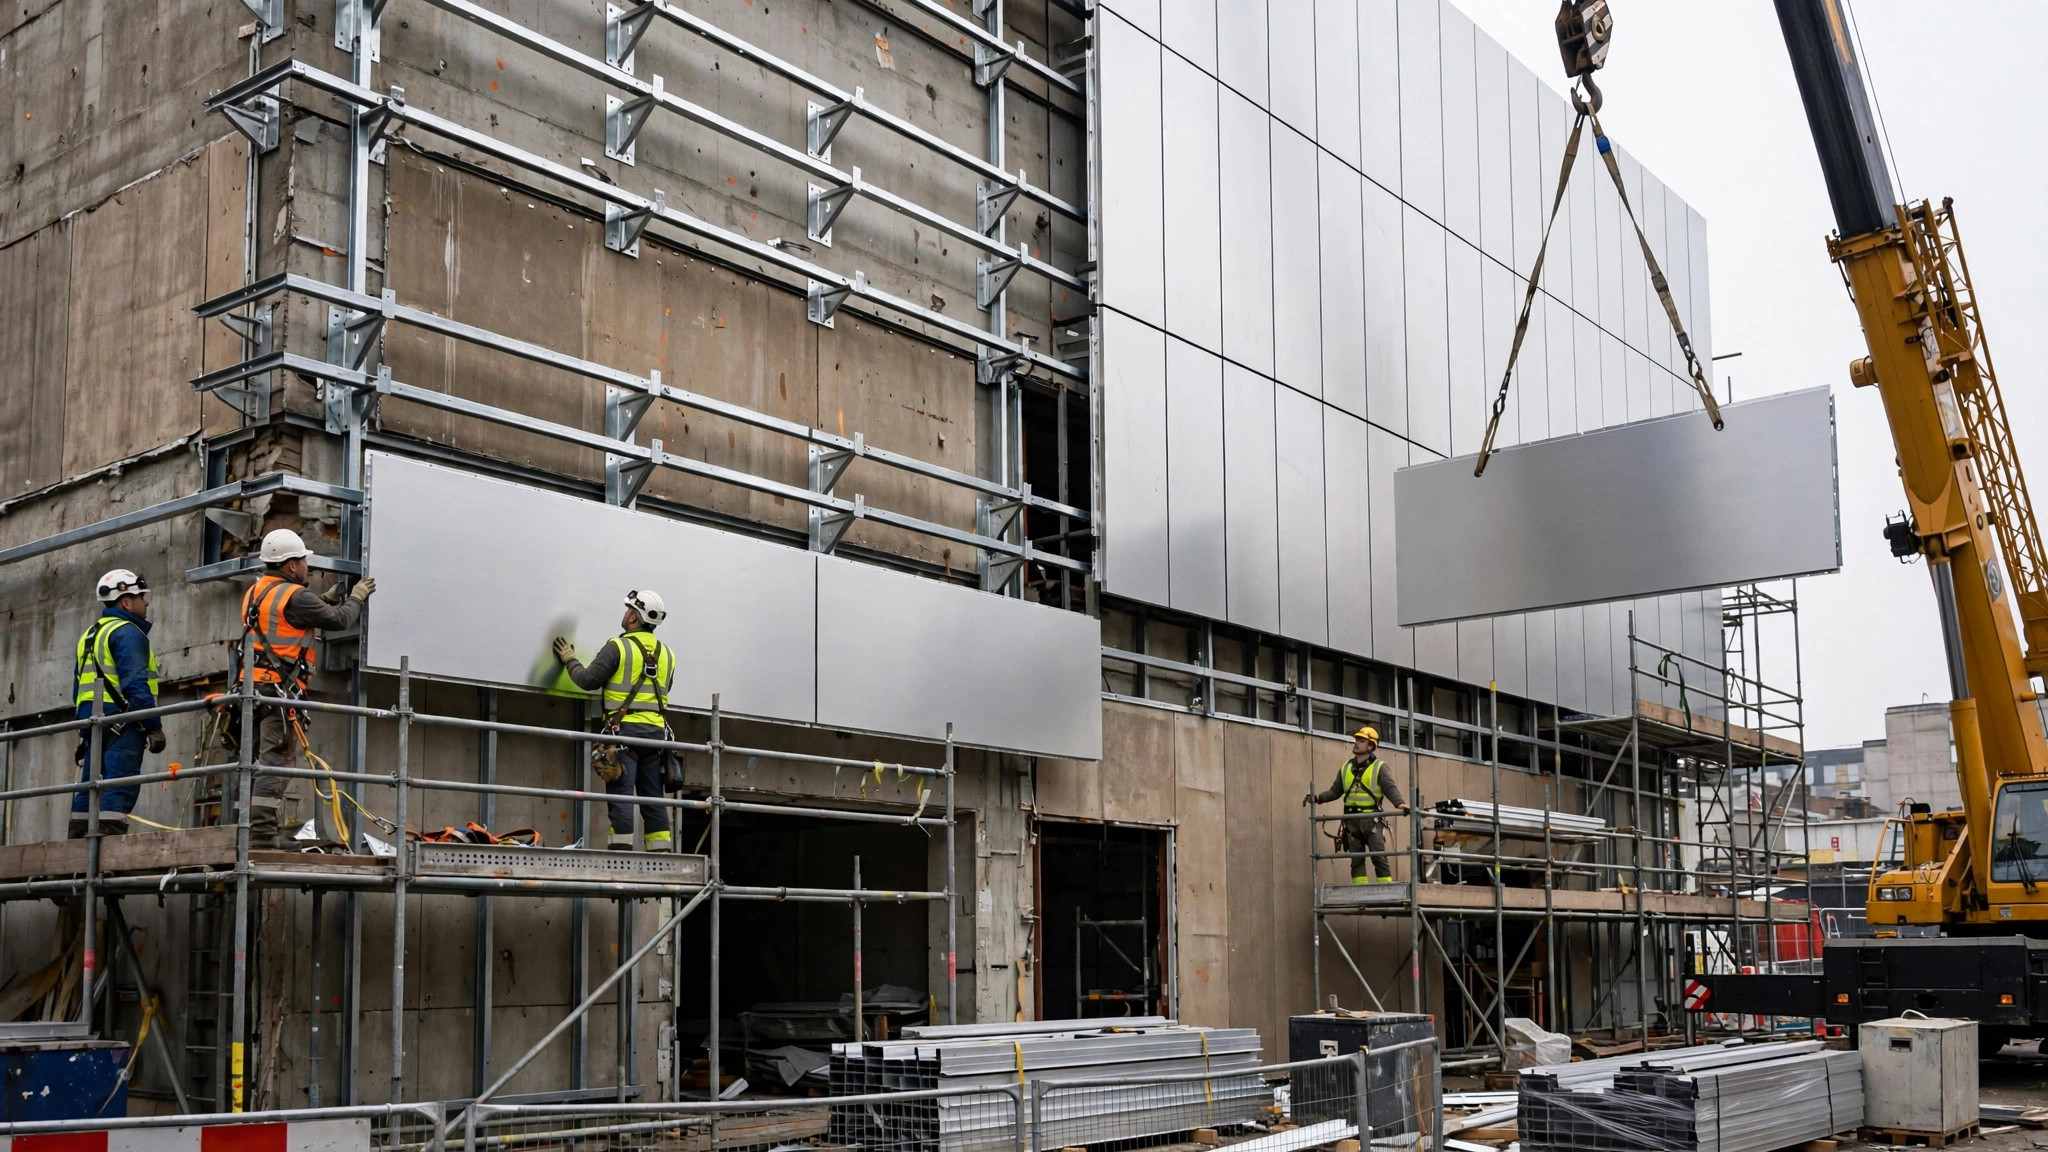
Most recladding projects follow one of two strategies. Over-cladding leaves the existing facade in place and builds the new aluminum rainscreen over it. Aluminum subframe rails or adjustable brackets are anchored through the old skin into the structural backup wall, creating a ventilated cavity between the old and new surfaces. This is usually the fastest option — tenants can often stay — and the old wall becomes a backup weather barrier.
Strip-and-replace removes the failed cladding down to the structure and starts fresh. It costs more and takes longer, but it allows a full inspection of the backup wall and a clean anchorage layout. When the existing skin is actively failing — delaminating, leaking, or structurally unsound — stripping is the responsible choice.
A laser survey of the existing facade is essential either way. Older buildings are rarely plumb; knowing exactly where the wall deviates lets the fabricator preset bracket offsets so the finished aluminum skin reads dead flat.
Reading the Existing Building Before You Specify
Before layouts are drawn, verify a few fundamentals: First, anchorage capacity: pull tests on the existing wall confirm that anchors for the new subframe will hold design wind loads. Second, substrate condition: masonry or concrete backup walls must be sound enough to receive anchors; where they are not, anchors can often be relocated to structural columns and floor slabs instead. Third, floor-to-floor heights and opening locations, which set the panel module.
Alloy and thickness selection follows the same logic as new construction. For most renovation elevations, 2.5 mm or 3.0 mm solid aluminum in 1100 or 3003 (H24 temper) provides the stiffness needed for large cassettes with minimal oil-canning. Thinner 2.0 mm panels suit smaller modules and protected soffits, cutting weight and cost where wind exposure is low.
Design Moves That Modernize an Outdated Elevation
Recladding can rebrand a building without moving a single column. Designers typically reach for several moves:
- Large-format flat panels in a restrained color calm a fussy, dated elevation into a clean corporate read.
- Folded fins and deep reveals add shadow lines and rhythm to a flat 1980s facade.
- Perforated aluminum screens over glazing or mechanical areas add texture while preserving airflow and views.
- Color zoning — a darker base, lighter tower, or accent entry volume — breaks a monolithic block into legible parts.
- Wood-look or stone-look finishes via PVDF or roller coating warm up hospitality and retail renovations without the maintenance of natural materials.
Because panels arrive factory-finished, order replacement and phased-work panels against the same coating batch reference, and confirm samples in the building’s actual daylight before full production.
Thermal Expansion and Joint Detailing in Retrofits
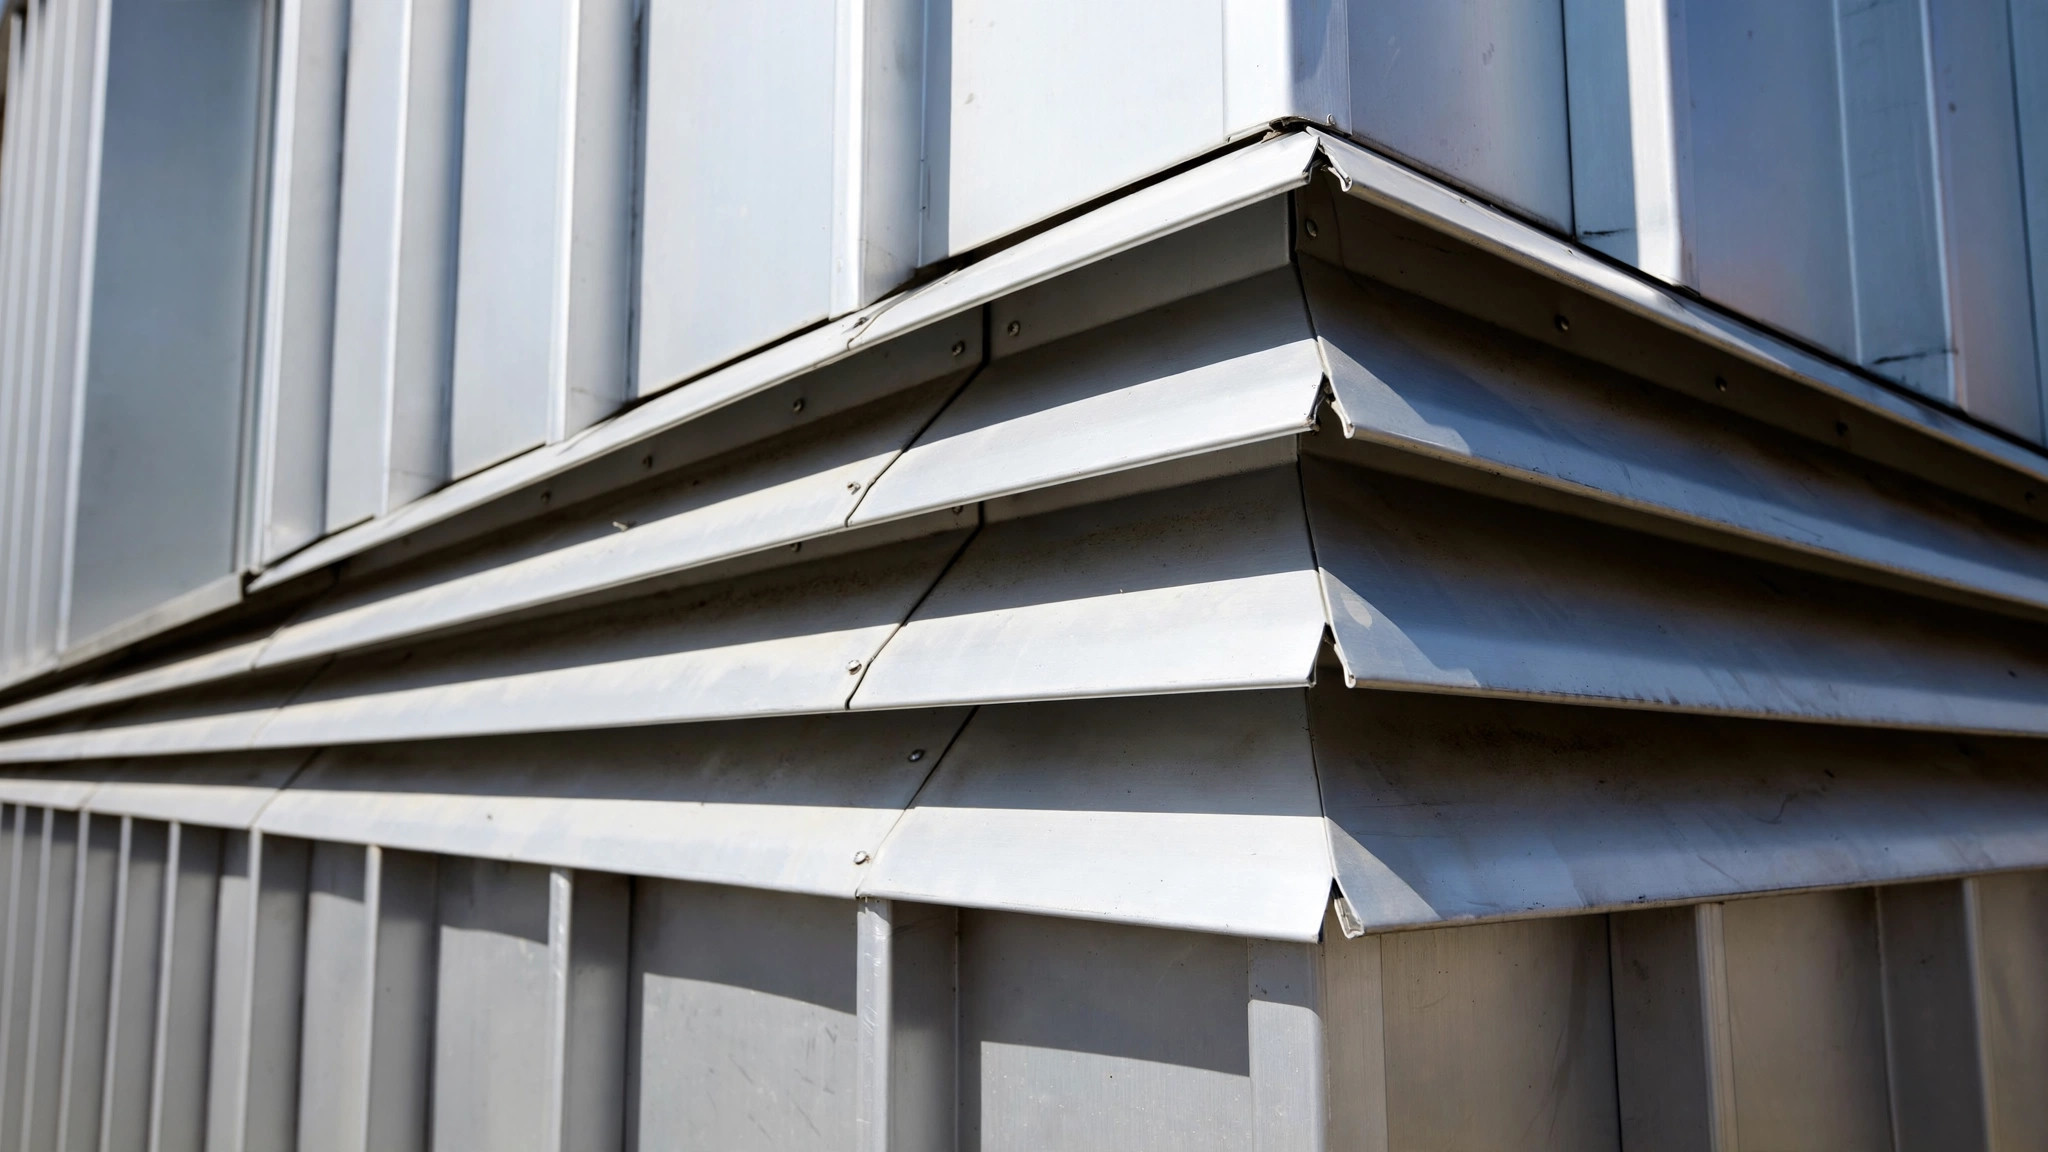
Aluminum expands roughly twice as much as steel with temperature change, and renovation facades see the full range of American climates. On a south-facing elevation in the Southwest, panel surface temperatures can swing dramatically between a winter morning and a summer afternoon. Detailing must let each cassette move independently: fixed points at one end of a panel, sliding clips elsewhere, and open joints sized for the expected movement across the longest panel run.
In retrofit work, this matters more than in new construction because the new skin sits on brackets of varying depth — the laser survey again — and long, continuous rails can telegraph movement if clips are over-tightened. A qualified installer sets clip torque and joint gaps per the fabricator’s shop drawings, not by feel. When joints are detailed correctly, the facade stays flat and quiet for decades; when they are not, panels buckle or fasteners work loose within a few seasons.
Codes, Permits, and Fire Considerations
Recladding almost always triggers a building permit, and many jurisdictions treat it as an alteration that must meet current energy and fire provisions for the reclad area. Early coordination with the authority having jurisdiction avoids late surprises: confirm whether the existing wall assembly can remain, what fire classification the new exterior requires, and whether added insulation in the cavity triggers energy-code upgrades.
On fire performance, solid aluminum has a natural advantage — the metal itself does not burn — which simplifies compliance conversations on buildings where the original construction predates modern exterior-wall fire provisions. Still, the complete assembly matters: cavity barriers, insulation choice, and sealant details all form part of the fire story, so review the full buildup with the code official rather than the panel alone.
Budget Drivers and Project Scheduling
Recladding budgets are driven less by the panel and more by what surrounds it. Access is usually the largest variable: swing stages, mast climbers, or scaffolding for a ten-story elevation cost far more than the same work at three stories. Complex geometry — curved corners, deep fins, perforated screens — adds fabrication time. And occupied buildings demand phasing, dust control, and off-hours work that extend schedules.
The best way to control both is early fabricator involvement. Bringing the panel manufacturer into design development lets the team rationalize panel sizes to the 1300 × 4000 mm production envelope, standardize cassette depths, and lock anchorage details before bid — the point where changes are still cheap. A well-planned recladding program typically sequences one elevation at a time, keeping the building operational and the cash flow predictable.
Done well, recladding with solid aluminum facade panels does more than refresh an elevation — it resets the building’s market position for the next thirty years. If you are evaluating a renovation, browse the panel systems and finishes at juchangalu.com, or send your drawings for a detailed quotation tailored to your existing structure.