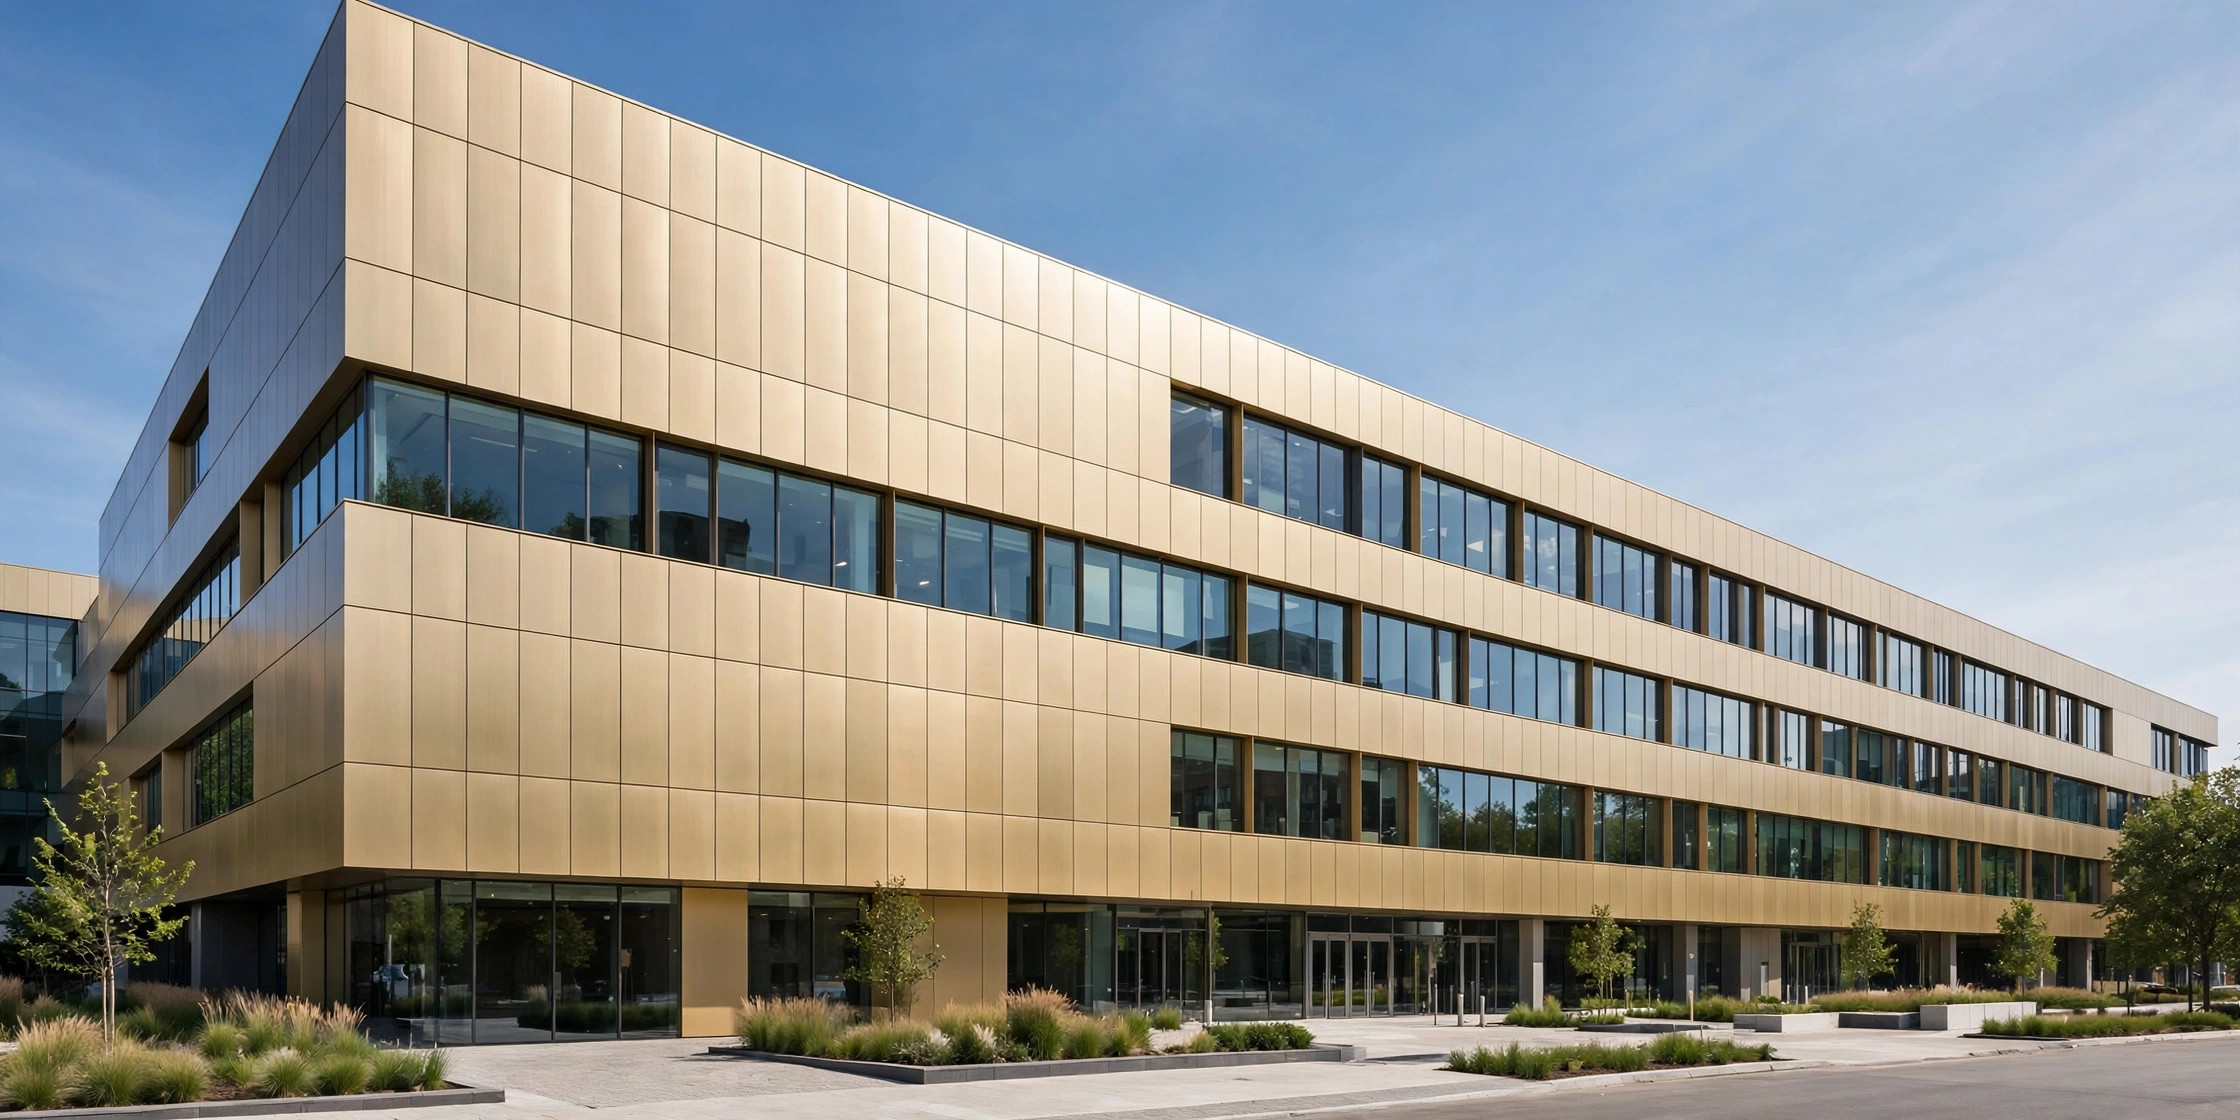
Modern commercial buildings increasingly rely on ventilated rainscreen facades to keep water, wind, and heat away from the building structure. At the heart of many of these systems is a familiar material: solid aluminum panels. Lightweight, formable, and available in a wide range of durable finishes, aluminum panels make a natural outer cladding layer — the “rainscreen” itself. This guide explains how the system works, which components it needs, and what to specify when choosing aluminum rainscreen panels for a commercial project.
What Is a Ventilated Rainscreen Facade?
A ventilated rainscreen facade is a two-layer wall assembly. The outer layer — the rainscreen — sheds most of the rain and shields the building from sun and wind. Behind it sits a continuous air cavity, and behind the cavity sits the air- and water-tight backup wall, which does the actual waterproofing.
The key principle is pressure equalization. Wind pushing on the facade creates pressure differences; small vented joints in the outer cladding let the cavity pressure match the outside pressure, so there is little force driving water through the joints. Any water that does enter drains out through the bottom of the cavity, and continuous airflow dries the assembly. The result is a wall that manages water by physics rather than by perfect seals — which is why rainscreens are far more forgiving over a building’s life than face-sealed walls.
How Solid Aluminum Panels Function as the Rainscreen Layer
In a rainscreen system, the outer cladding does not have to be waterproof — it has to be weather-shedding, durable, and dimensionally stable. Solid aluminum panels fit this role well:
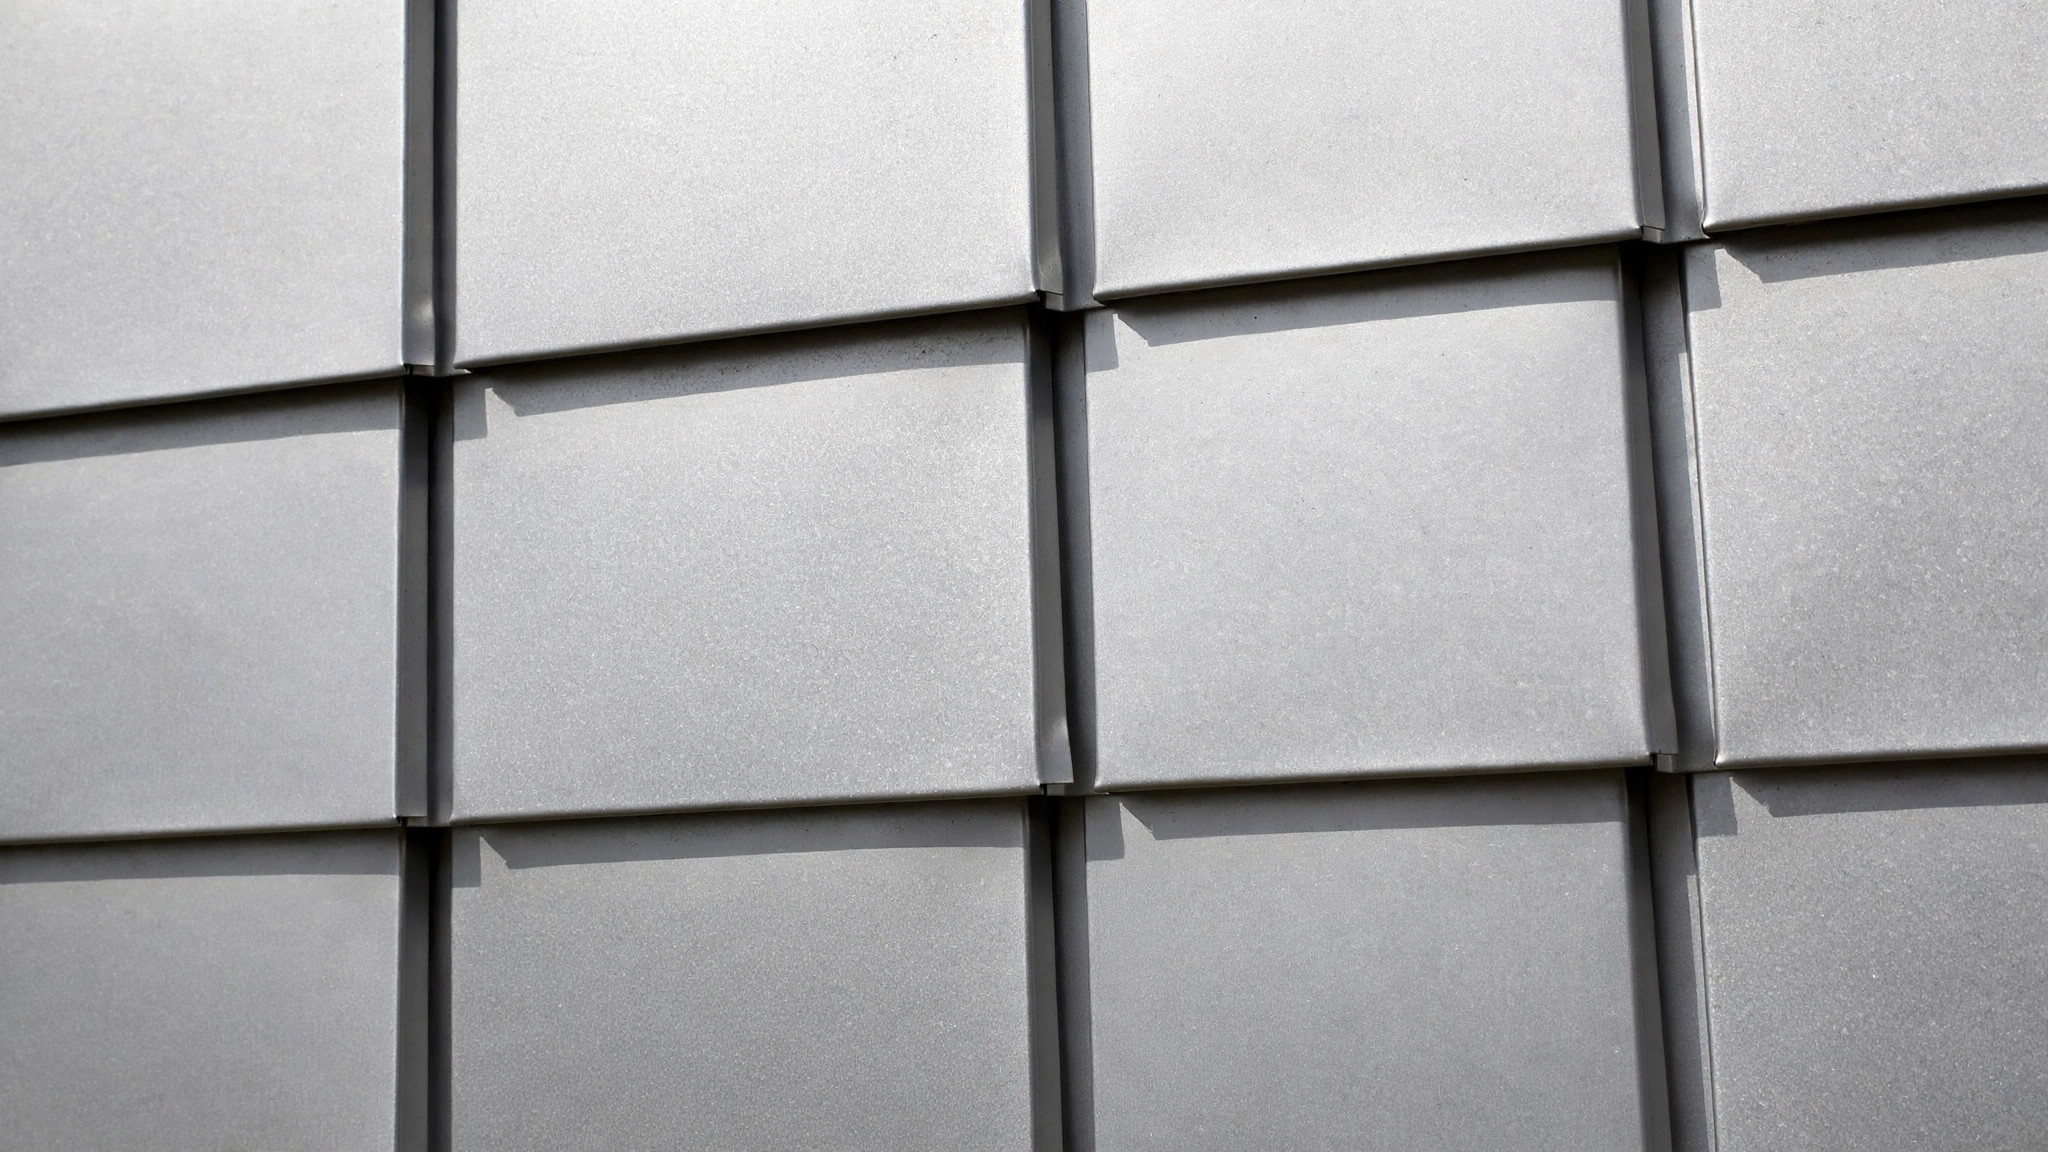
- Weather shedding, not sealing: Folded-edge aluminum cassette panels shed bulk water while narrow, ventilated joints allow pressure equalization and drainage. The panel itself never carries the waterproofing burden.
- Dimensional stability: Unlike wood or fiber-cement, aluminum does not absorb water, swell, or rot, so joint widths stay consistent year after year.
- Ventilation compatibility: Aluminum panels tolerate continuous cavity airflow and temperature cycling without degradation.
Because the panel is only the first line of defense, designers are free to use open-joint details — slim shadow gaps that ventilate the cavity and give the facade its crisp, modern lines.
The Key Components of an Aluminum Panel Rainscreen System
A complete system has four working parts:
1. The cladding panels
Solid aluminum panels are usually fabricated as cassettes — flat sheets with folded edges that form a rigid tray, often with stiffeners attached to the back of larger panels to control flatness. Common thicknesses are 2.0, 2.5, and 3.0 mm, with 3.0 mm the typical choice for large-format cassettes exposed to high wind loads. Typical alloys include 1100 and 3003 in H24 temper.
2. The ventilated cavity
A continuous air space behind the panels, kept clear of insulation and debris so air can move vertically from bottom vents to top vents. Dividing the cavity into zones with cavity barriers limits fire and smoke spread and improves pressure equalization on tall buildings.
3. The subframe
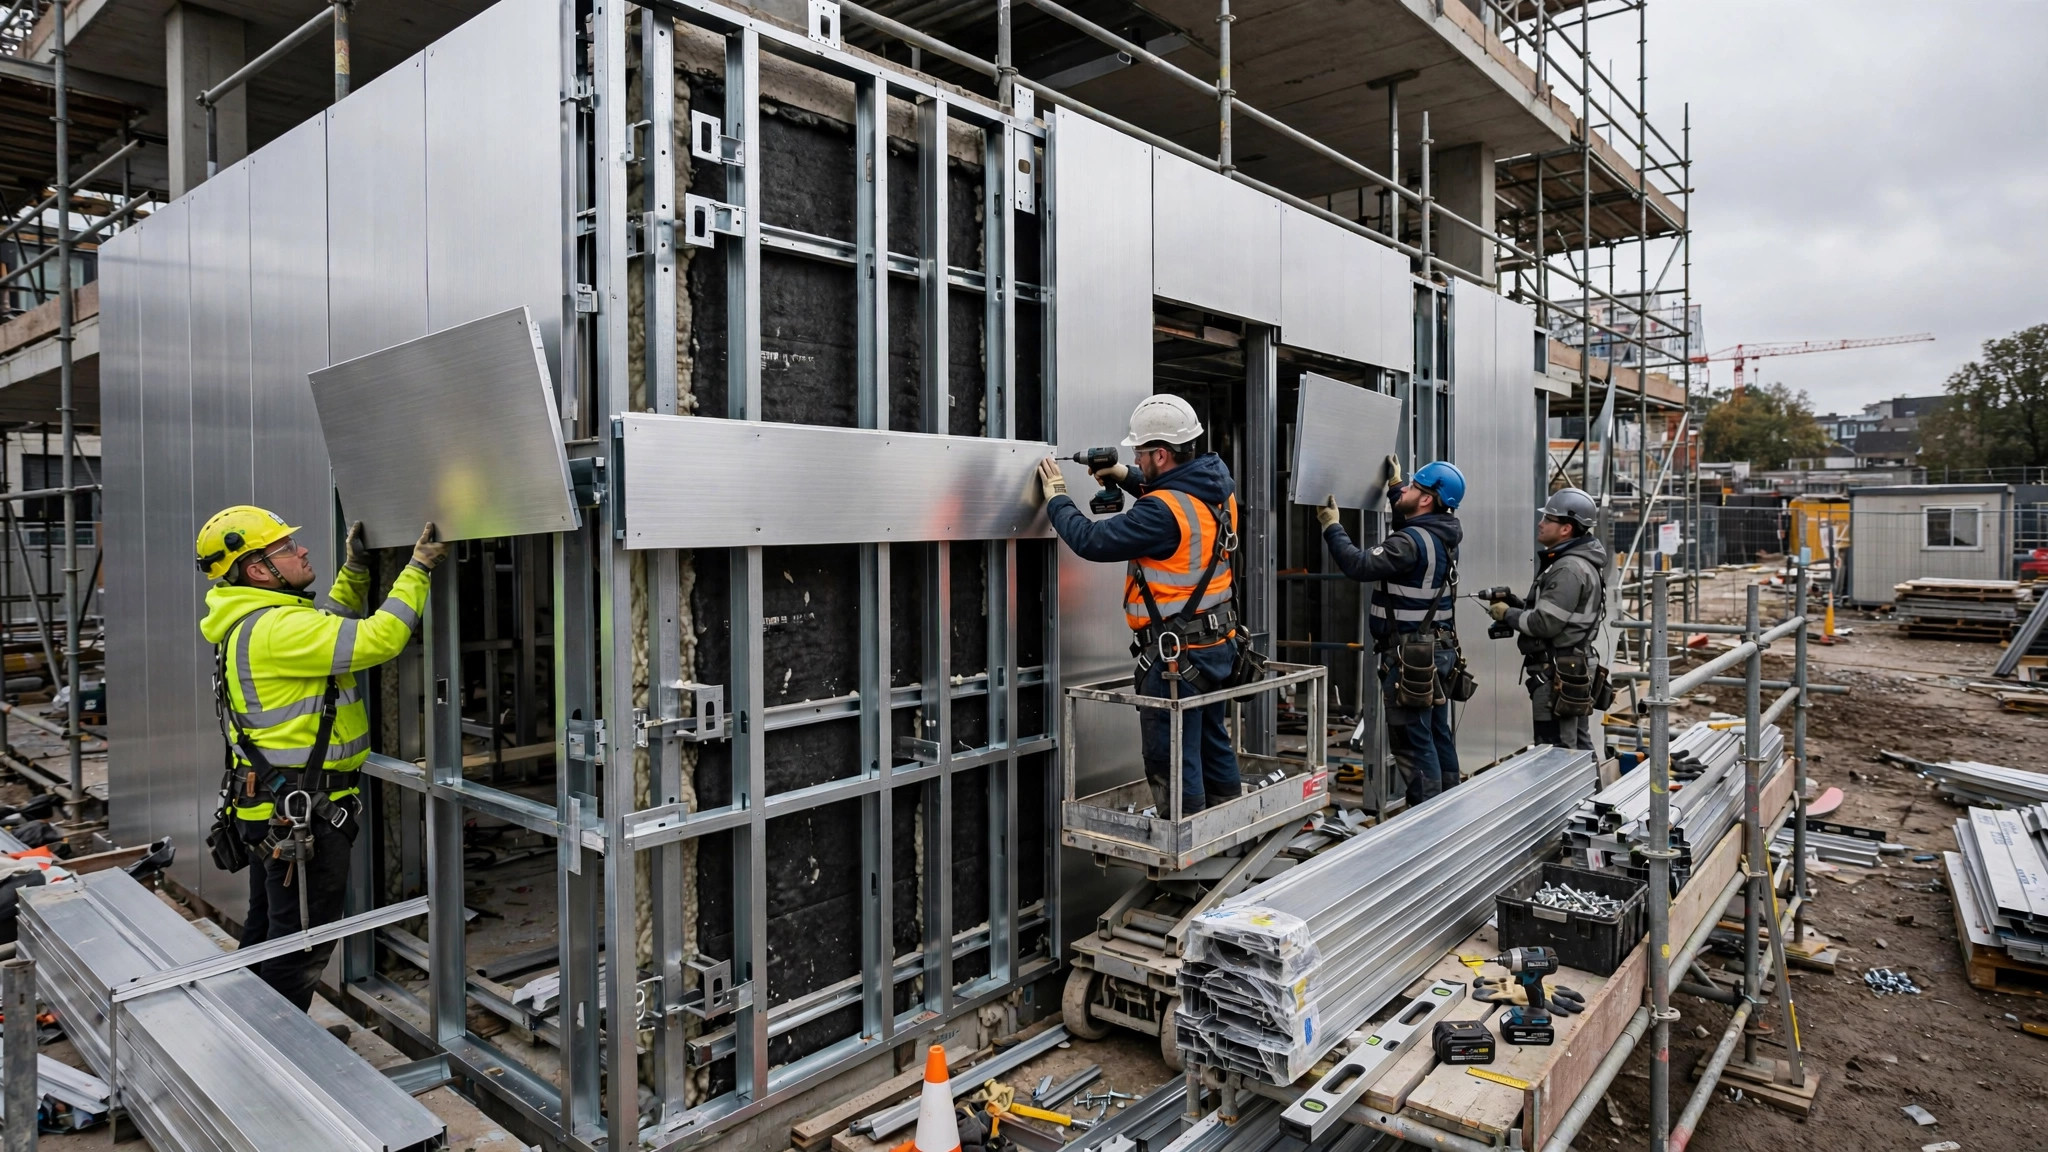
Aluminum or galvanized steel rails and brackets carry the panels and transfer wind loads back to the structure. Adjustable brackets absorb building tolerances so the finished facade stays flat. This is where installation quality matters most: a true, well-aligned subframe makes panel alignment almost automatic.
4. Fixings and joint design
Panels typically hang on the subframe with concealed clips or screws through the folded returns. Joints are left open as slim shadow gaps or closed with gaskets, depending on the design intent — open joints ventilate best and are the classic rainscreen detail.
Why Solid Aluminum Panels Suit Rainscreen Applications
Several material properties make solid aluminum a strong default choice for the rainscreen layer:
- Non-combustible cladding: Solid aluminum panels do not burn and add no fuel to a facade fire — a decisive advantage over composite panels with combustible cores, especially where fire regulations are strict.
- Light weight, large formats: Panels up to 1300 × 4000 mm keep joint counts low and installation fast, while remaining light enough for straightforward handling and subframe design.
- Formability: Sheets can be folded, curved, and perforated, so the same system can produce flat cassettes, column covers, fins, and soffits with matching finishes.
- Finish durability: PVDF fluoropolymer coatings — the standard for high-end facades — resist UV exposure, chalking, and color fade, while powder coating and roller coating serve budget-sensitive projects. Perforated, wood-look, and stone-look options extend the design range without changing the system.
- Recyclability: Aluminum is fully recyclable, which helps projects targeting green building certifications.
What to Specify: Thickness, Size, and Finish
When writing the specification for aluminum rainscreen panels, these are the decisions that matter most:
- Thickness and alloy: Specify 3.0 mm, alloy 3003-H24 for large cassettes or high-wind exposures; 2.0 or 2.5 mm suits smaller panels and sheltered locations. Always tie thickness to the panel module size and the project’s wind-load calculations.
- Panel size: Work within the 1300 × 4000 mm maximum sheet size. Larger modules mean fewer joints and faster installation, but they demand stiffer panels and tighter flatness control.
- Finish: Name the coating system (PVDF, powder, or roller coating), the color reference, and the gloss level. For multi-phase projects, require that all panels for a single elevation come from the same production batch to avoid visible color variation.
- Joint and edge details: Define open versus closed joints, joint width, and whether edges are folded returns or welded — these details determine both the look and the ventilation behavior of the wall.
- Flatness and tolerances: Set measurable tolerances for panel flatness, edge straightness, and installed alignment. Rainscreen facades read as premium only when the panels are flat and the joints run straight.
Common Mistakes That Undermine Rainscreen Performance
Most rainscreen failures trace back to a handful of avoidable errors:
- Blocking the cavity: Insulation pressed against the panels, debris, or missing base vents choke off airflow and trap moisture. Keep the cavity clear and vented at both top and bottom.
- Mixing incompatible metals: Direct contact between aluminum panels and copper or untreated steel fixings invites galvanic corrosion. Use compatible fasteners and isolating washers.
- Sealant-dependent design: A rainscreen that relies on sealant to stay dry is a face-sealed wall in disguise — and sealant eventually fails. Let the cavity and the drainage path do the work.
- No drainage path at the base: Water that enters the cavity must have somewhere to go. Detail drainage openings at the base of every cavity zone.
- Ignoring compartmentation: On taller buildings, undivided cavities can channel fire and smoke vertically. Coordinate cavity barriers with the fire strategy early in design.
A ventilated rainscreen is one of the most robust ways to clad a commercial building — and solid aluminum panels are among the most forgiving materials to build one with. If you are developing a facade package, start by fixing the panel module, the joint design, and the coating system; everything else follows from those three decisions. Browse the aluminum facade panel range at juchangalu.com, or send your drawings for a detailed quotation tailored to your project’s requirements.