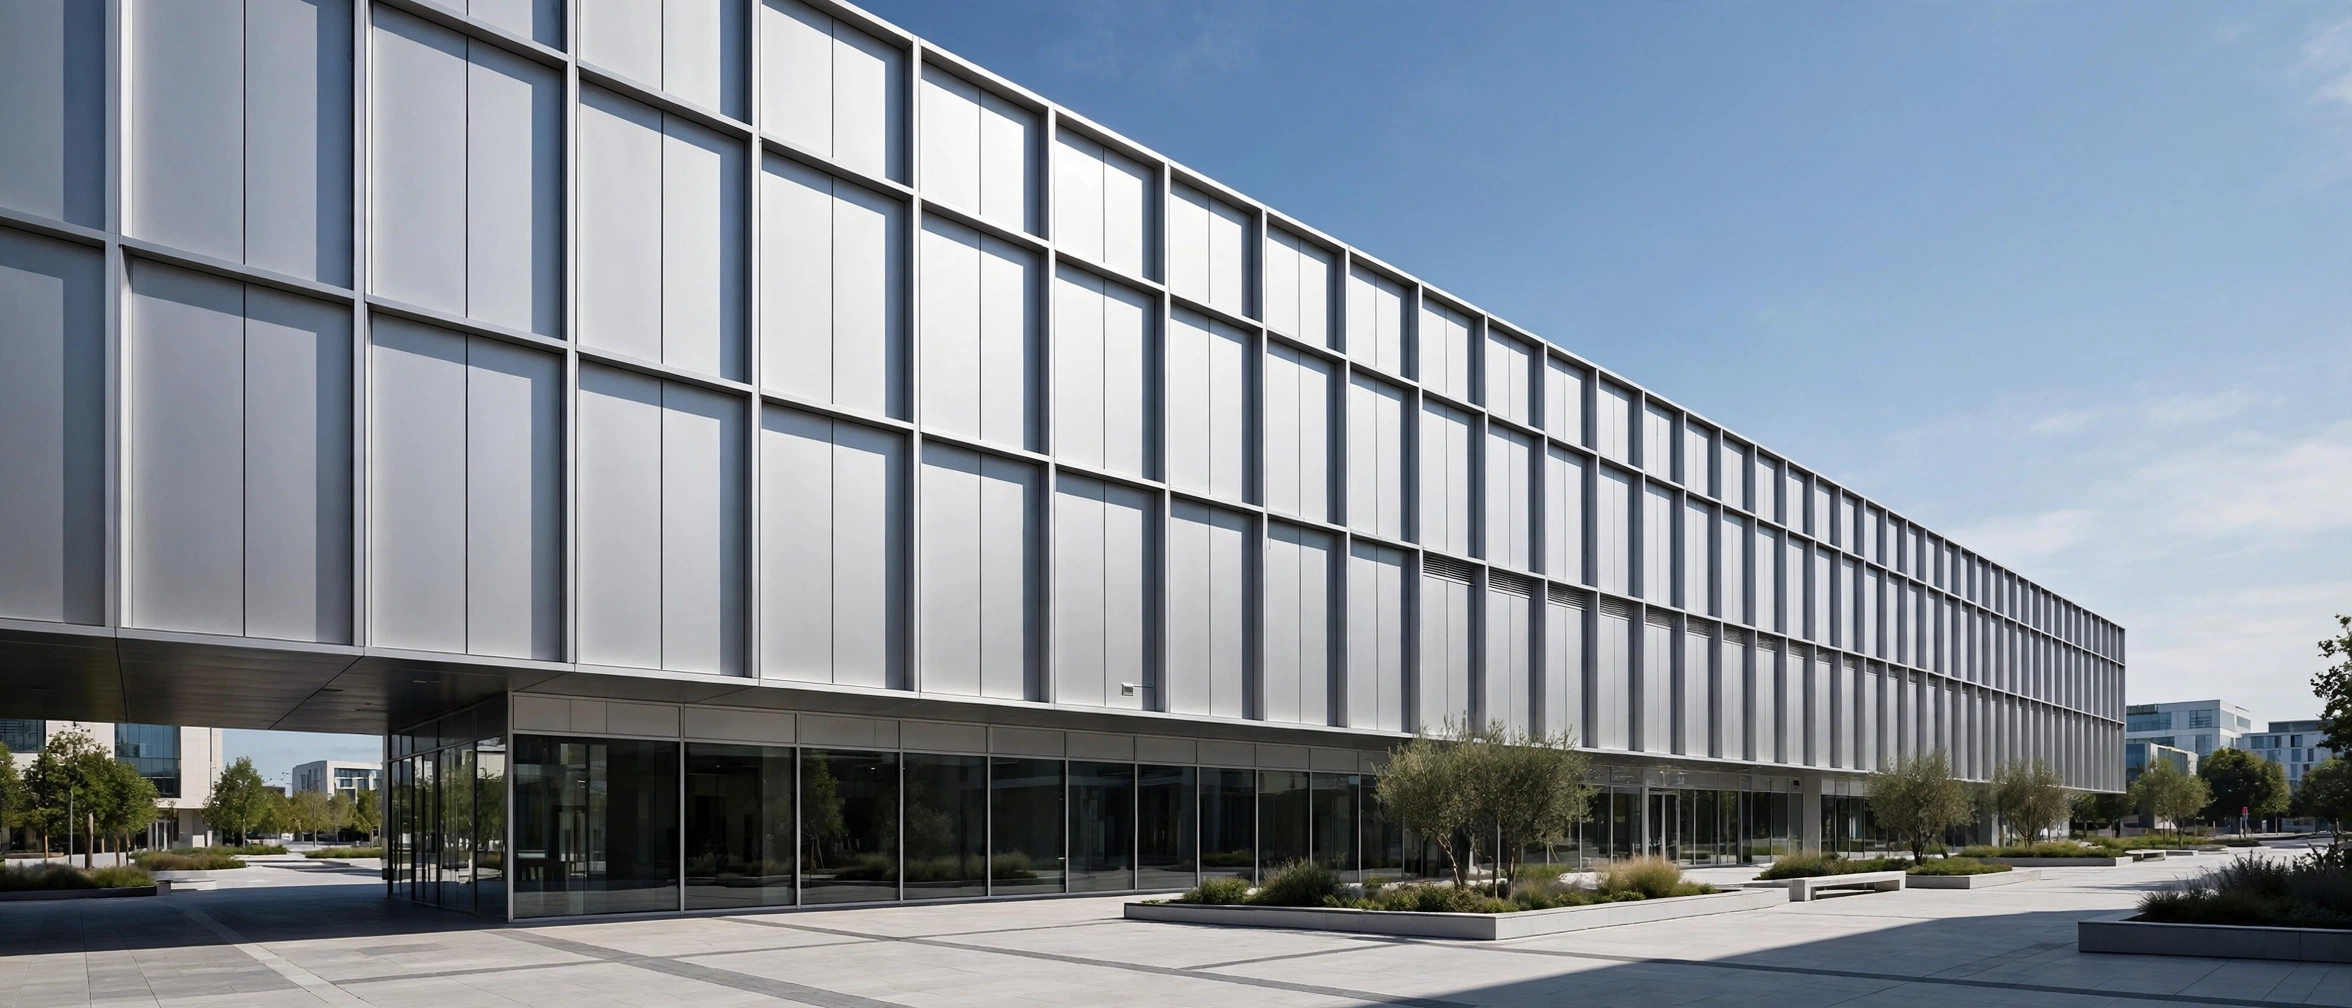
Aluminum moves. More than most architects and contractors expect, solid aluminum panels expand and contract with every daily temperature swing, and on a large curtain-wall elevation that movement adds up to millimeters that the fixing system must absorb. Get the details right and a solid aluminum facade is quiet, flat, and stable for decades. Get them wrong and you will see oil-canning, noisy pops on sunny afternoons, and fasteners slowly working loose.
This guide explains how thermal movement works in solid aluminum facade panels, how to design expansion joints and movement-ready fixings, and what to check on site. The rules below apply to solid aluminum panels in 2.0, 2.5, and 3.0 mm thickness—the standard gauges for architectural facades.
How Much Do Aluminum Facade Panels Actually Move?
Aluminum’s coefficient of thermal expansion is roughly 23 × 10⁻⁶ per °C. In plain language: every meter of aluminum panel grows by about 1.15 mm across a 50 °C temperature swing. A 4-meter panel—close to the practical maximum panel length of 1300 × 4000 mm—can therefore move nearly 5 mm end to end between a cold winter morning and a sun-baked summer afternoon.
Several factors determine how much movement a specific elevation experiences:
- Panel length: movement scales directly with the dimension being measured. Long horizontal rails and tall vertical panels are the critical cases.
- Panel color and finish: dark PVDF finishes can reach surface temperatures far above ambient air temperature in direct sun, widening the effective temperature range.
- Orientation: south- and west-facing elevations cycle through the largest temperature swings; shaded elevations move less.
- Climate zone: desert and continental climates combine cold nights with hot days, producing the most aggressive cycling.
Because movement is linear with length, large-format panels demand the most careful detailing. This is one reason many designers split very tall elevations into stacked panel zones rather than running single full-height panels.
Expansion Joints: Where to Put Them and How Wide
Every facade needs deliberate places for movement to go. In solid aluminum panel systems, that means two things: open joints between adjacent panels, and movement breaks in the continuous support framing.
A practical rule of thumb: allow at least 3–4 mm of open joint for every 4 meters of continuous panel run, and more in hot climates or with dark finishes. Cassette-style panels with folded edges typically arrive on site with the joint widths already built into the panel geometry—8 to 15 mm shadow gaps are common and look intentional—but the structural support behind them still needs matching movement breaks.
Watch for these detailing mistakes:
- Continuous rails with no breaks: long aluminum rails fixed hard at every bracket will fight the panels instead of moving with them. Introduce slip connections or rail splices with elongated holes at regular intervals.
- Panels butted tight at corners: corners and parapets are where accumulated movement shows up first. Keep the specified joint width around every corner return.
- Sealant used as the movement solution: sealant accommodates small joint cycling but is not a substitute for proper expansion joints on large elevations.
For projects in extreme climates, ask the panel manufacturer to review the elevation drawings and confirm the proposed joint layout. A quick review at the shop-drawing stage is far cheaper than a field fix.
Movement-Ready Fixings: Fixed Points, Sliding Points, and Why They Matter
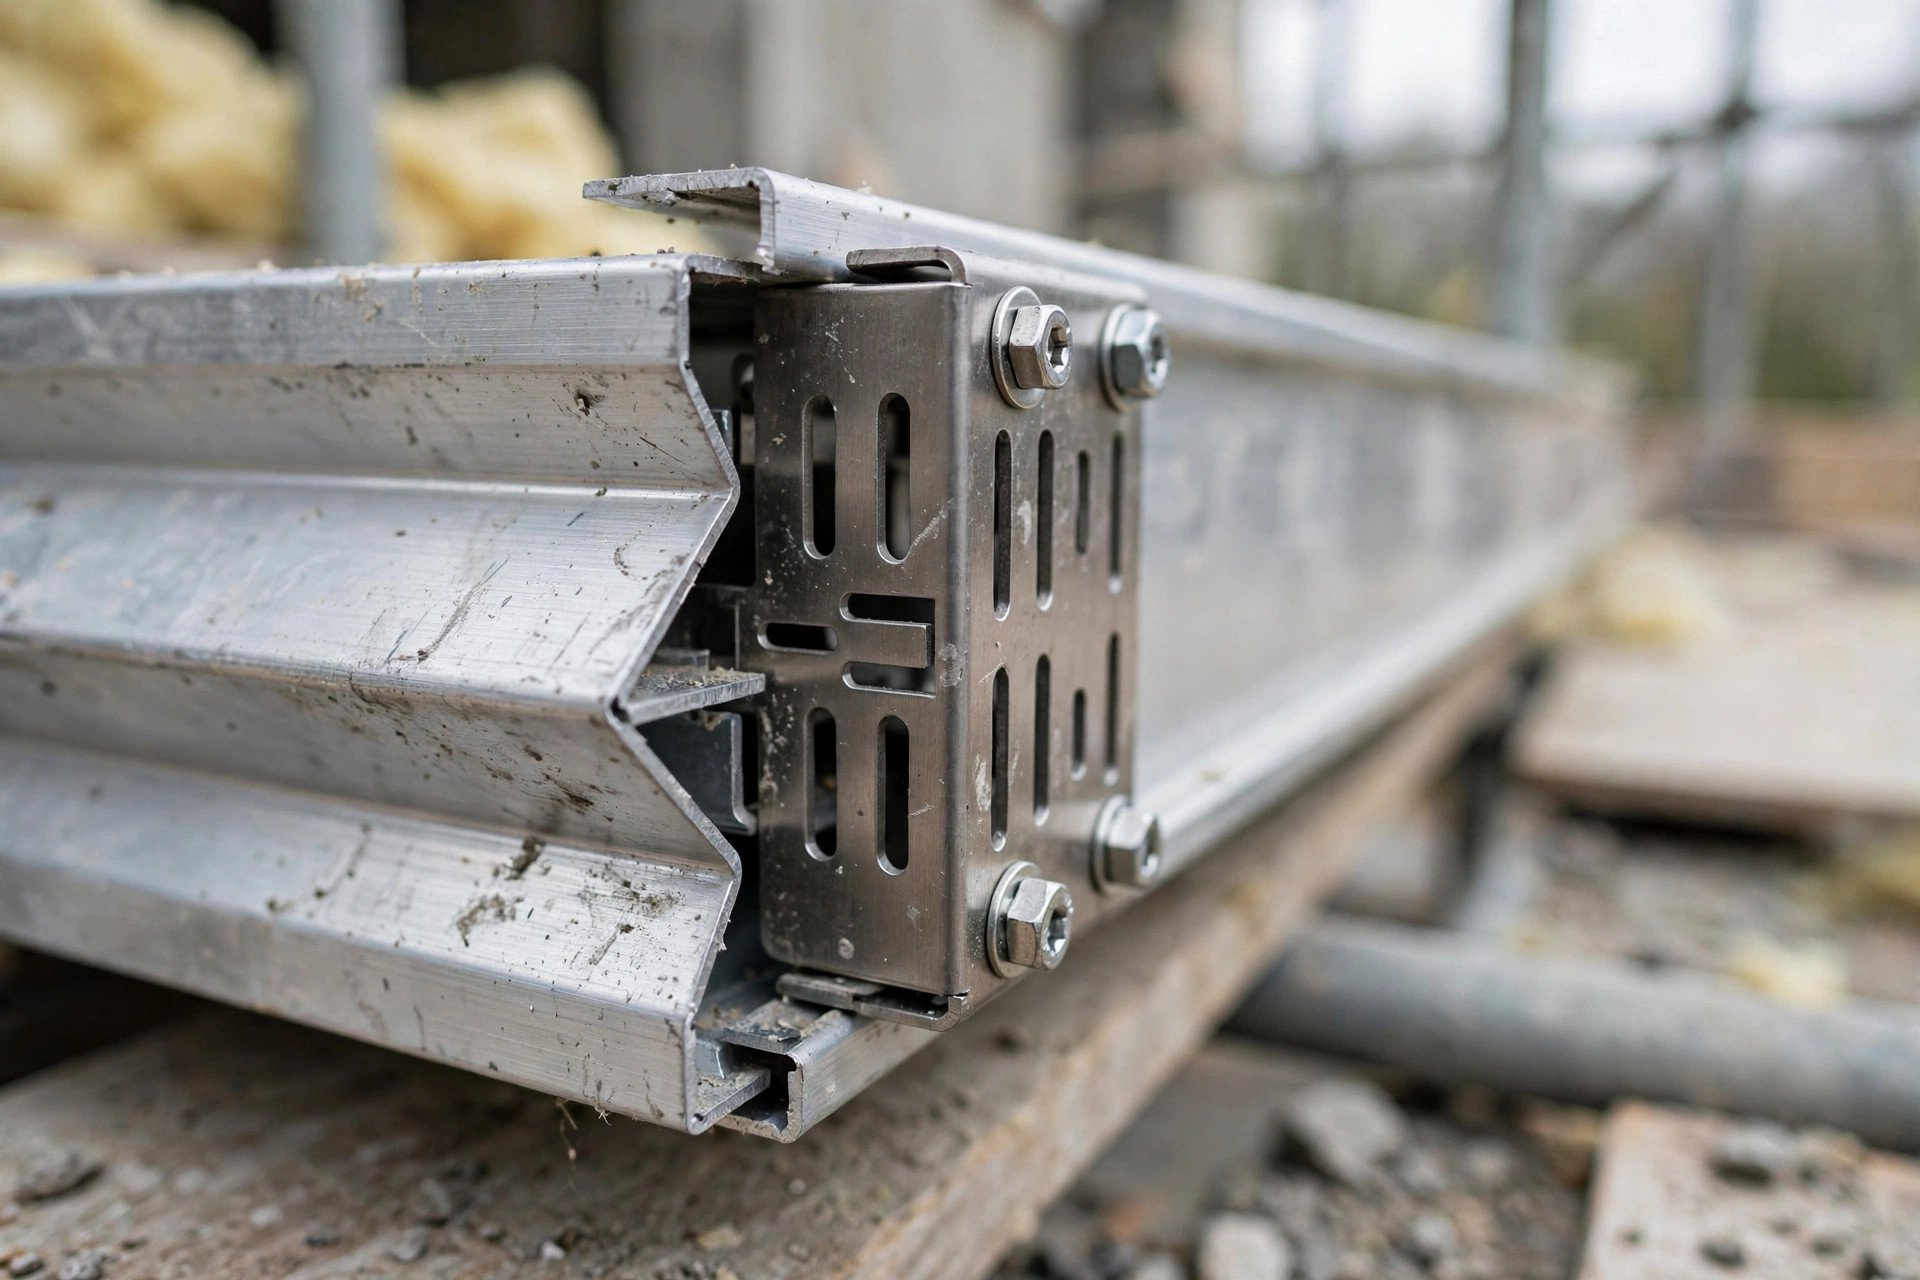
Individual panels must be held securely while remaining free to grow and shrink. The standard solution is a two-part fixing strategy on each panel: one fixed point that anchors the panel’s position, and sliding points everywhere else.
Fixed points are typically located near the center of the panel or along its centerline. The panel is bolted or riveted through a standard round hole here, establishing a known reference so all movement radiates outward in a controlled, symmetrical pattern.
Sliding points use elongated (slotted) holes in the panel’s folded returns or in the fixing brackets. As the panel expands, the fastener stays put while the panel slides over it. The slot must be long enough for the expected movement in both directions—too short, and the fastener binds at the slot end and transfers stress into the panel face, causing visible distortion.
Three rules for reliable sliding fixings:
- Do not overtighten: the most common site error. A crushed fastener locks the slot shut and turns a sliding point into an accidental fixed point. Use torque-limited tools or compressible washers where the manufacturer specifies them.
- Keep the slots clean: debris, dried sealant, or corrosion products in a slot defeat its purpose. Inspect before final tightening.
- Use compatible metals: fasteners and brackets in contact with aluminum panels should be stainless steel or aluminum to avoid galvanic corrosion, which can seize a sliding point solid over time.
On ventilated rainscreen assemblies—where a cavity separates the panels from the wall behind—the support framing sees smaller temperature swings than the panels themselves, so differential movement between panel and framing deserves special attention in the bracket design.
Designing Against Oil-Canning and Noise
Oil-canning—the visible waviness or dimpling of a flat metal panel—is not a material defect. It is almost always a consequence of restrained thermal movement or uneven fixing. When an expanding panel has nowhere to go, it buckles slightly out of plane; when it cools, it snaps back, sometimes with an audible pop that tenants notice.
Design measures that keep panels flat and quiet:
- Stiffen the panel: folded returns, stiffener ribs bonded to the panel back, or a slightly heavier gauge (3.0 mm instead of 2.0 mm) all raise the panel’s resistance to buckling. Perforated panels are more flexible and need extra attention.
- Respect maximum panel sizes: larger flat areas are harder to keep flat. Breaking up large expanses with shadow-gap joints improves both appearance and movement performance.
- Fix evenly: asymmetric or unevenly spaced fixings create stress concentrations. Follow the manufacturer’s fixing layout rather than improvising on site.
- Allow the back-ventilation to work: in rainscreen systems, the ventilated cavity equalizes pressure and moderates temperature behind the panels, reducing the thermal shock that drives noise.
If a mock-up panel shows oil-canning during the sample approval stage, take it as a design warning, not a production problem to be polished away.
Site Checklist: Verifying Thermal Movement Details Before Sign-Off
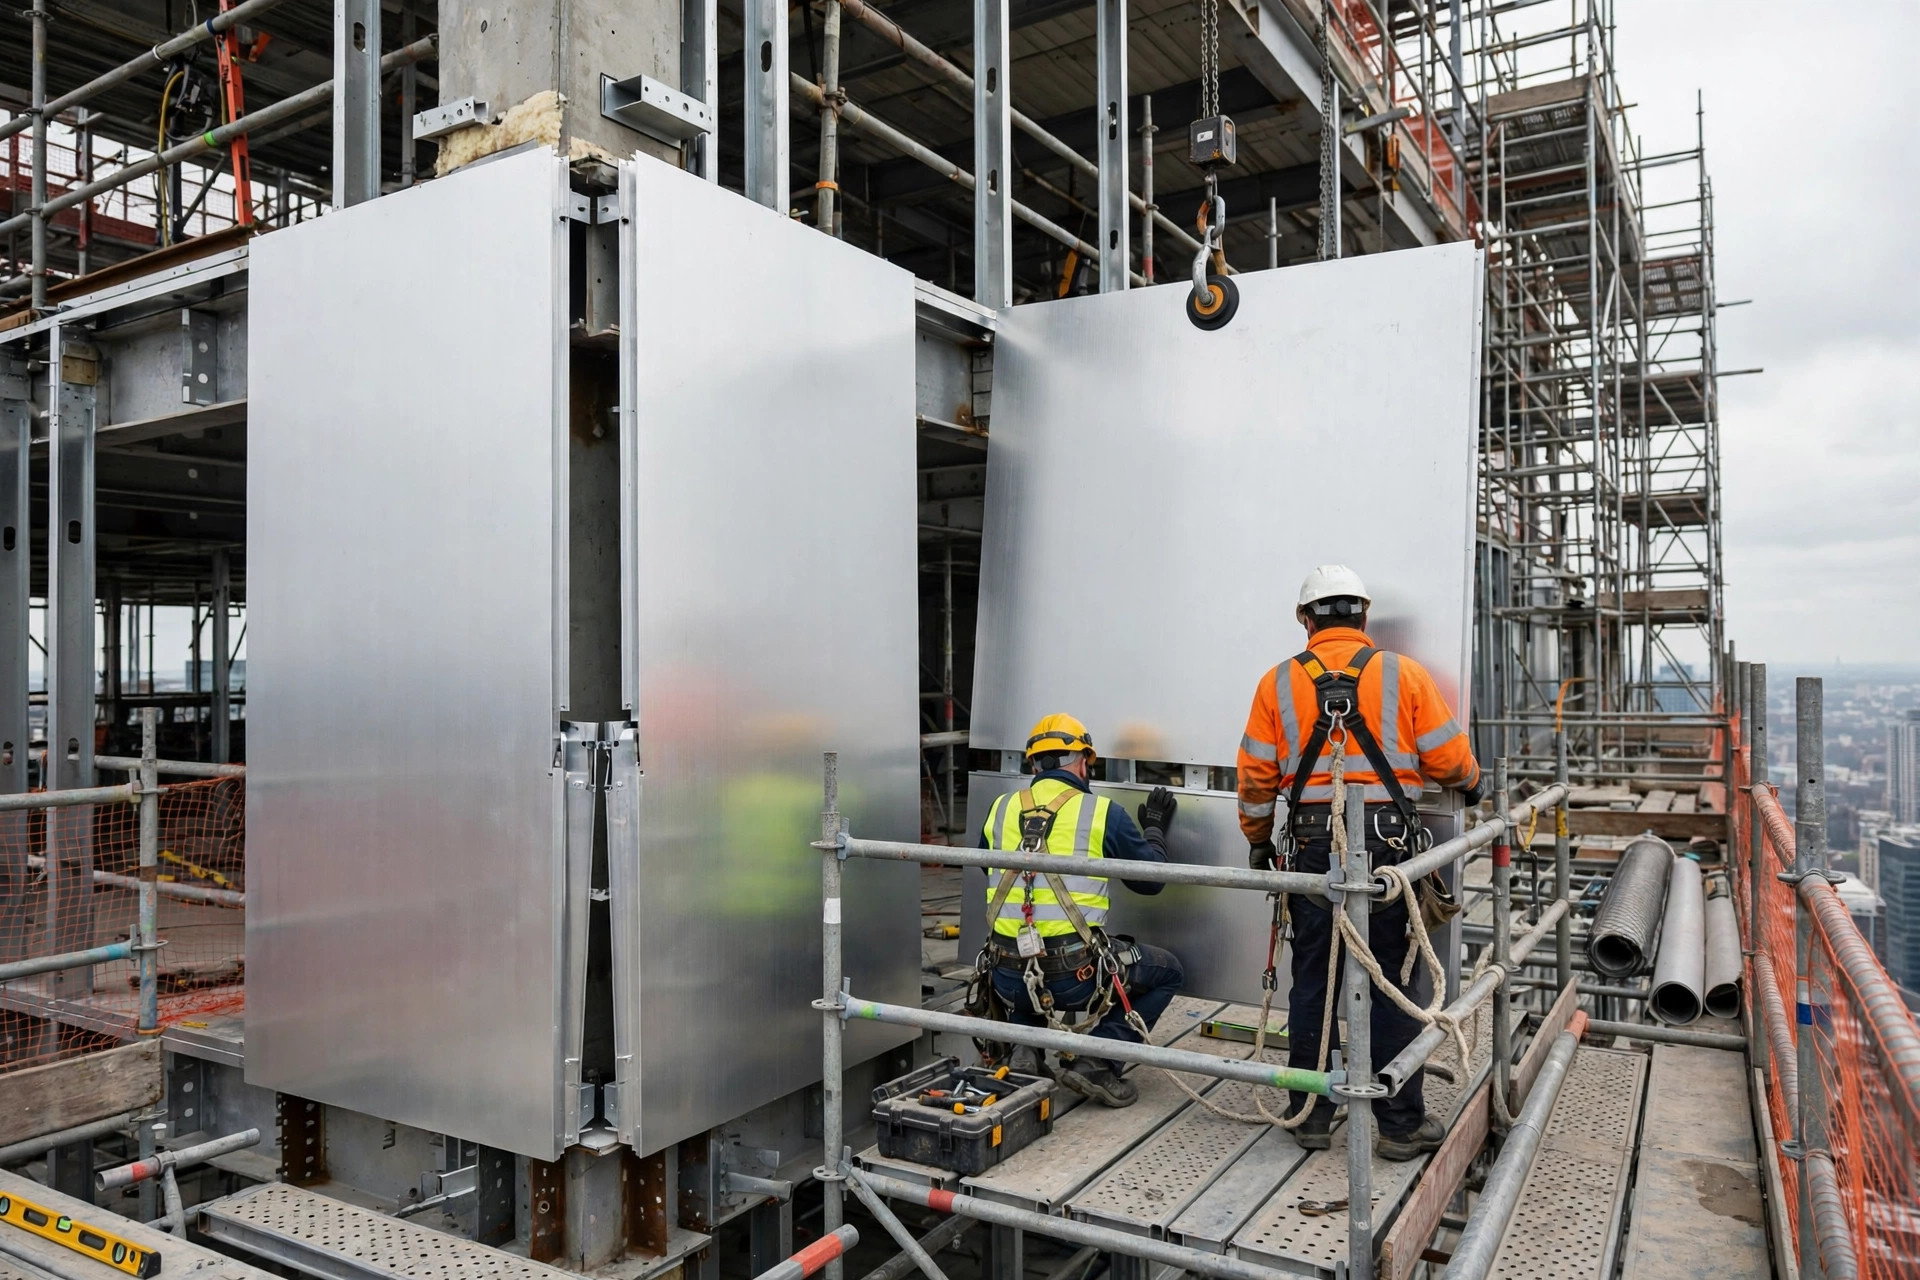
Most thermal-movement failures are installation failures, not design failures. Add these checks to the facade inspection routine:
- Confirm joint widths match the shop drawings at panels, corners, parapets, and around openings—measure, don’t eyeball.
- Verify that sliding fixings can actually slide: spot-check a sample of fasteners for overtightening before the scaffolding comes down.
- Check that rail splices and movement breaks in the support framing were installed, not skipped to save time.
- Look for sealant bridging joints that were meant to stay open; bridged joints transfer load instead of absorbing movement.
- Schedule one inspection on a hot afternoon if the project timeline allows—movement problems are easiest to spot when the facade is fully expanded.
A facade that is detailed for movement and installed with discipline will stay flat, quiet, and weathertight through decades of temperature cycling. Send your elevation drawings to the factory for a joint-layout and fixing review before production—browse our solid aluminum panel systems at juchangalu.com, or send drawings for a detailed quotation.