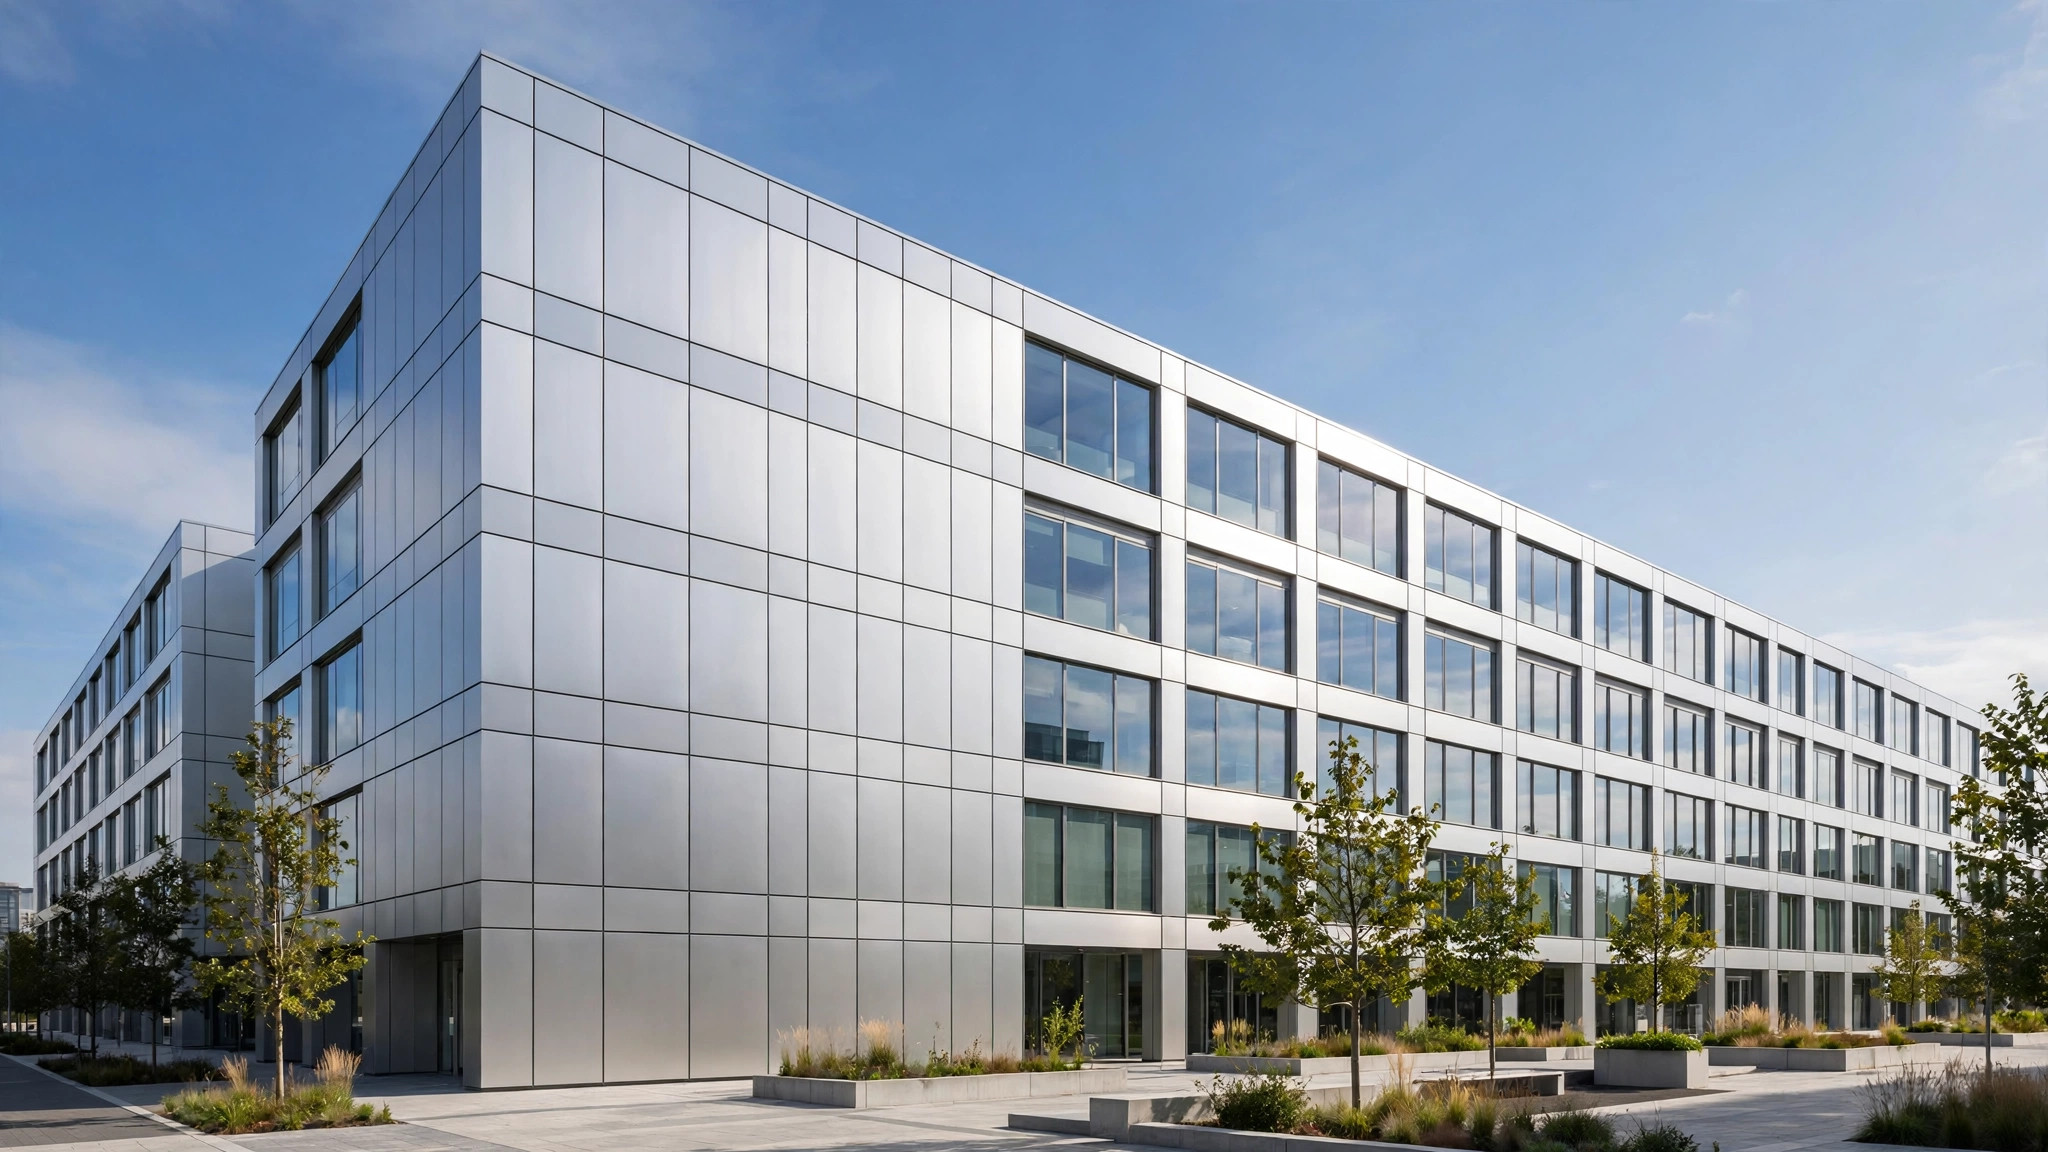
When US buyers and architects plan a metal-cladding façade, one of the first system-level questions is not which panel to pick, but how the wall behind it should manage water: as a rainscreen with a drained, ventilated cavity, or as a barrier wall that seals every drop at the outer surface? The panel you see from the street is only the outer skin. What happens behind it determines what you pay to build, how the wall behaves in wind-driven rain, and what it costs to own over 20 to 30 years. This guide compares the two approaches on cost, performance, installation, and lifecycle — from a practical buyer’s perspective.
What Is a Barrier Wall System?
A barrier wall stops water at the outermost surface. Every joint is sealed — sealants, gaskets, and membranes at the face form the single line of defense against the weather. EIFS and traditional stucco assemblies often work this way. The logic is simple: keep every drop out at the surface, and nothing behind the surface ever gets wet.
The trade-off is that the system has no backup. A failed sealant joint, a missed seal at a window head, or a bead of sealant that has aged and cracked becomes a direct path for water into the wall. In a barrier wall, workmanship at the outer surface is everything — and perfect workmanship is hard to maintain over decades of thermal movement, UV exposure, and building settlement.
What Is a Rainscreen System?
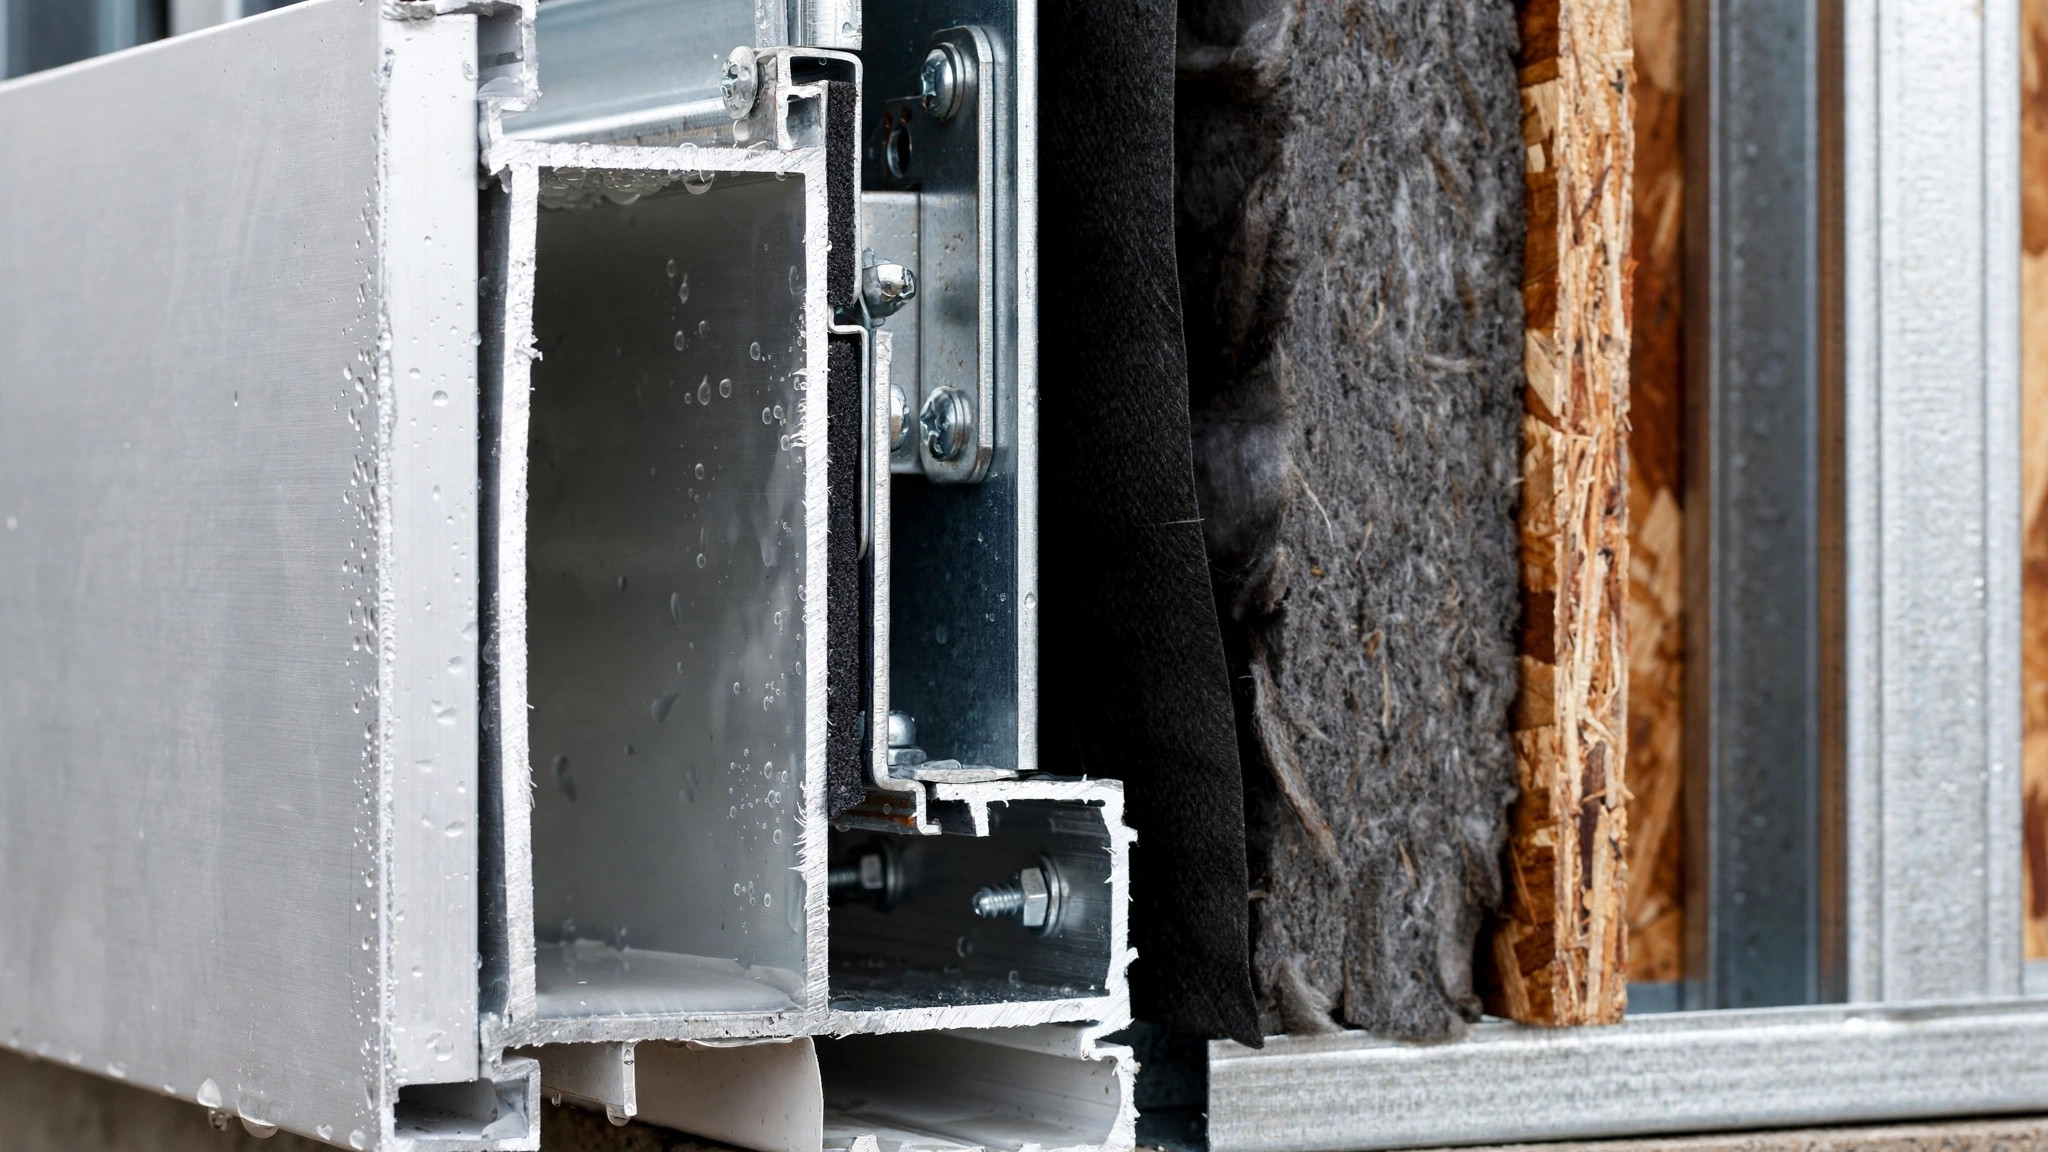
A rainscreen takes the opposite philosophy: it assumes some water will get past the outer skin, and designs for it. Four elements work together:
- Outer cladding — solid aluminum panels are a classic rainscreen cladding — which sheds the bulk of the rain.
- A ventilated, drained cavity behind the panels, typically created by a metal sub-framing system.
- An air and weather barrier on the backup wall, protected from UV and direct exposure.
- Flashings at every penetration, base, and transition that direct incidental water back out.
In pressure-equalized designs, vents in the cavity balance air pressure so wind cannot drive rain through the panel joints. Water that does enter drains down the cavity and exits through weeps or the base flashing. We explained the principle in detail in our guide to solid aluminum panels in ventilated rainscreen façades — this article focuses on how the two systems compare on cost, performance, and buildability.
One point buyers should know up front: most engineered solid aluminum panel systems are designed as rainscreens. Open-joint or baffled-joint panel systems expect the cavity to do the water-management work.
Upfront Cost: Where the Money Goes
A barrier-wall approach generally needs fewer substructure components: cladding fixed closer to the backup wall, with less engineered framing in between. The cost driver shifts to execution — sealant labor, surface preparation, and the quality-control hours required to achieve a continuous face seal.
A rainscreen adds both material and labor: sub-girts or engineered rails and clips, a deeper cavity, compartmentalization of the cavity at floors and corners, flashings at every opening, and vented starter tracks. Installation is more engineered and tolerances are tighter, which shows up in the bid as more detailing and more installer hours.
Published industry overviews offer a planning rule of thumb: an advanced rainscreen or insulated façade assembly commonly prices about 15–30% above a basic direct-applied cladding installation (Exterior Cladding Panels 2026 cost guide, insights.papervineyard.com), with drainage accessories themselves adding roughly $0.40–$1.25 per sq ft installed (Walls & Ceilings, citing WaterWay drainage-mat data). These are planning figures only, and they vary widely with fire performance requirements, attachment engineering, and local labor rates. The only honest way to budget a specific project is a quotation based on fabrication drawings.
For aluminum panels specifically, the substructure “premium” buys something tangible: the flat, adjustable sub-framing that keeps large panels true and plane across the façade — the same framing that delivers the crisp, flat appearance buyers are paying for.
Performance: Water Management and Durability
This is where the two systems diverge most clearly. A barrier wall concentrates all risk at its sealant joints. In driving-rain climates, a failure shows up as a leak and interior damage, and remediation is invasive: cut the wall open, reseal, and hope the next weak joint holds.
A rainscreen spreads the risk across redundant layers. Pressure equalization reduces the force driving water inward in the first place; incidental water drains harmlessly instead of being forced through joints; and the weather barrier on the backup wall sits behind the cavity, shielded from UV and direct wetting, so it lasts longer.
The durability consequence is straightforward: rainscreens tolerate aging and minor defects far better than barrier walls. A cracked sealant joint in a barrier wall is a leak. The equivalent defect in a rainscreen is a maintenance note.
Energy and Building Envelope Impact
The ventilated cavity does more than manage water. It lets the wall assembly dry inward and outward, so insulation stays dry and keeps its rated R-value over time — wet insulation underperforms, and a cavity that dries is cheap insurance against that.
Most rainscreen build-ups also include a continuous air barrier on the backup wall, which addresses the air-leakage side of energy codes such as the IECC and ASHRAE 90.1. Uncontrolled air movement is often a larger energy factor than conduction through the wall itself, so a well-detailed rainscreen contributes measurably to envelope performance.
A barrier wall can also be airtight — but the same sealant joints that keep water out must double as the air seal. Once again, a single line of defense is doing two jobs, with no redundancy if it fails.
Installation: Skill, Tolerances, and Schedule
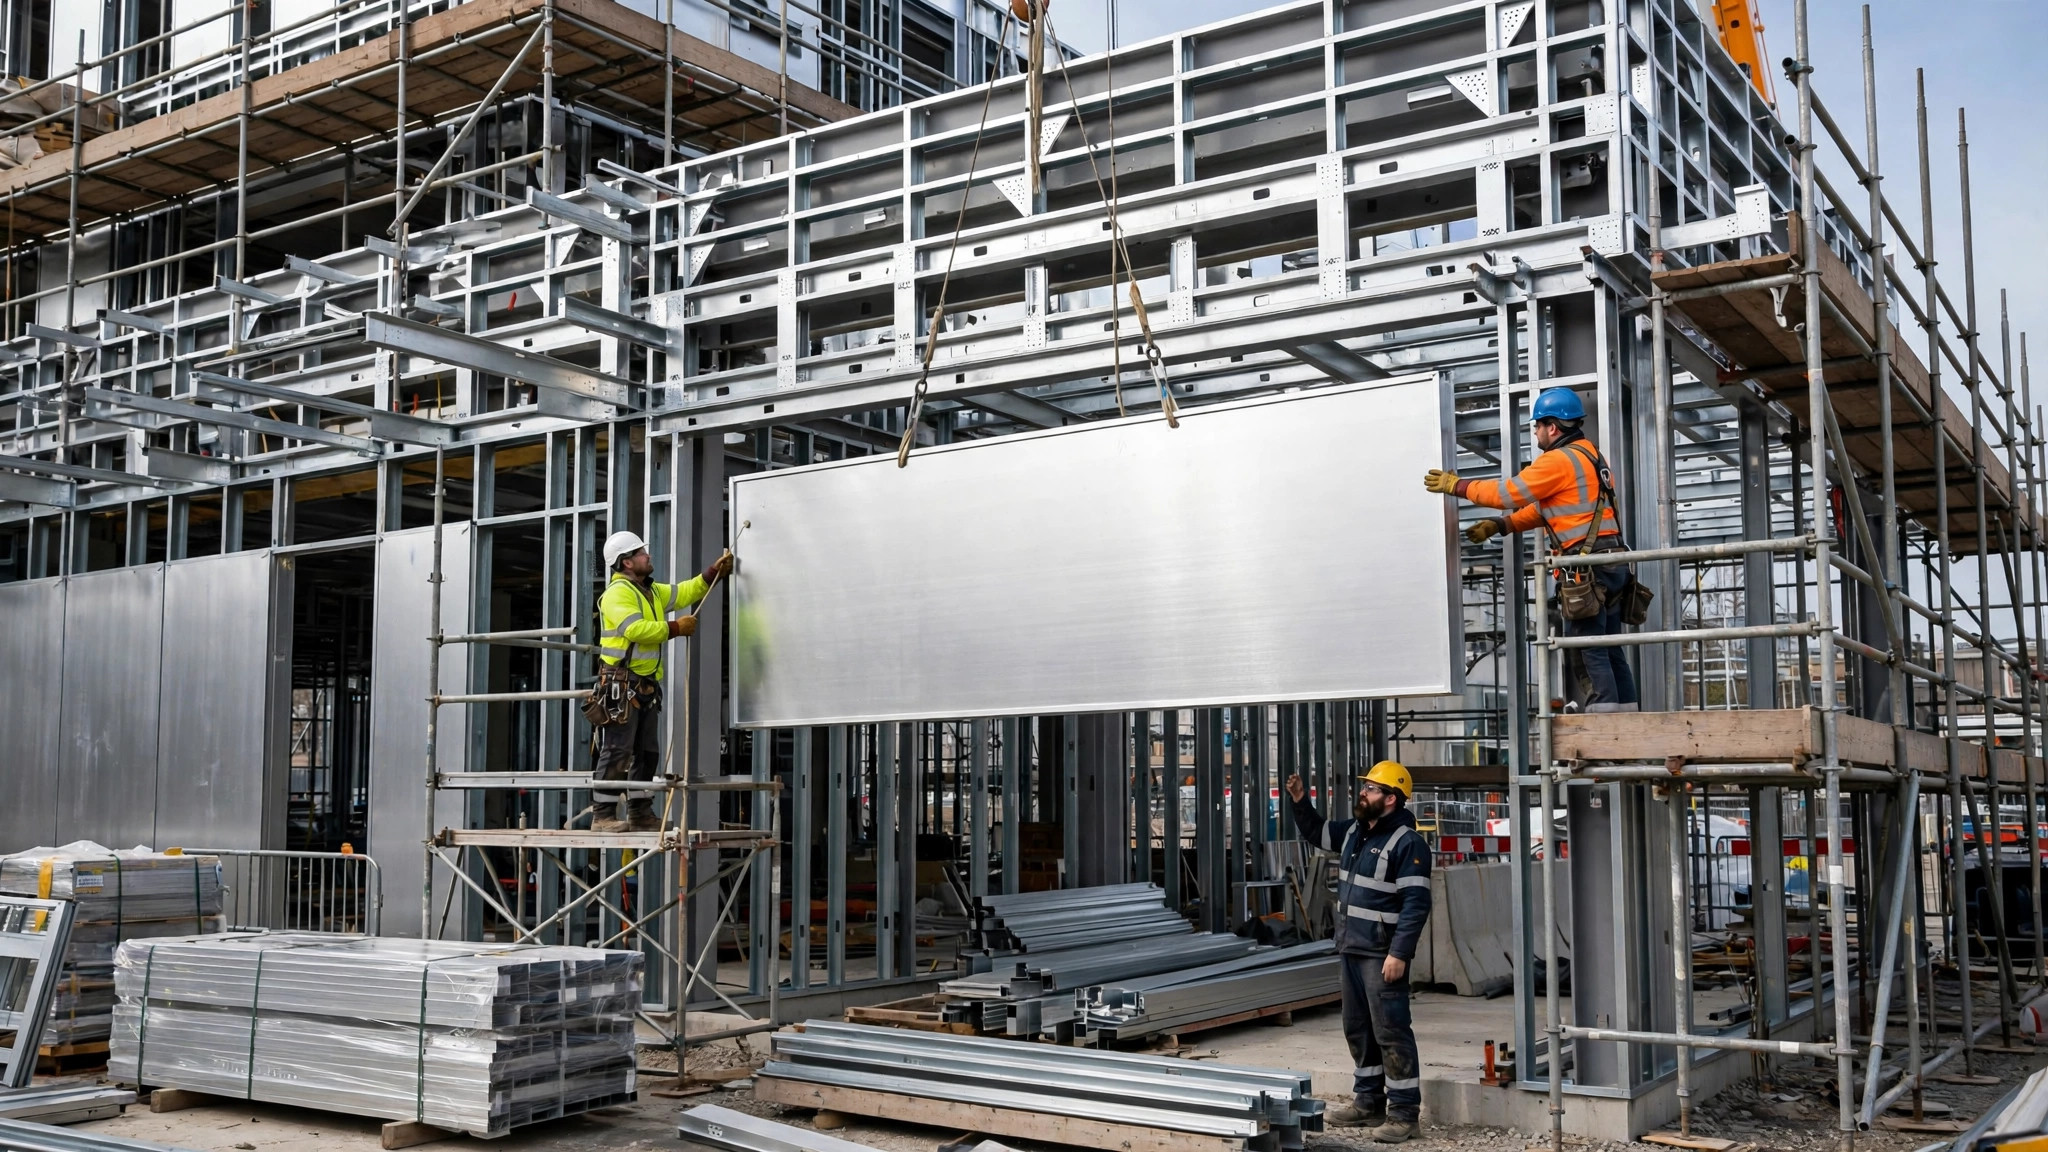
Rainscreen installation is engineering-heavy. The sub-framing must be plumb and true because large panels forgive little; cavity compartmentation and flashing sequencing must follow the shop drawings exactly; and there are more inspection hold-points and more coordination between trades. On the plus side, the work is relatively weather-insensitive — there are no sealant curing windows to wait out.
Barrier-wall installation puts the critical path on sealant work: surface preparation, backer rod, tooling, and cure time. Cold or wet weather can stop the work entirely, and the quality of the seal is verifiable on most projects only by inspection, not by testing — you see the bead, not its bond.
The schedule risk profile differs accordingly: rainscreens front-load risk into engineering and detailing, where it can be reviewed on paper; barrier walls back-load risk into field execution and weather, where it cannot.
Maintenance and Total Cost of Ownership
Over a 20–30 year ownership horizon, the cost comparison often reverses. Sealant joints in a barrier wall are a recurring maintenance item — inspection and periodic resealing are a budget line for the life of the building, and failures are expensive precisely because water has already entered the wall by the time they are found.
A rainscreen’s maintenance profile is lighter: periodic inspection of vents and weeps, flashings, and panel fasteners. Individual panels can be removed and replaced without disturbing the weather barrier behind them, and there is no full-façade resealing cycle to fund.
For long-hold owners — universities, healthcare systems, corporate campuses — this lifecycle picture is usually the deciding factor. The system that costs less to build can cost substantially more to own.
Which System Fits Your Project?
A barrier-wall approach can make sense when:
- The building is low-rise with simple geometry and few penetrations.
- The climate is dry, with little wind-driven rain.
- The upfront budget is the binding constraint, and you have a contractor with proven sealant detailing and supervision.
A rainscreen is the stronger choice when:
- You are specifying metal panel cladding — it is the system engineered panels are designed for.
- The project sits in a wind-driven-rain climate or a coastal exposure zone.
- The façade has complex geometry, deep reveals, or many penetrations.
- The owner holds the building long-term, or energy-code-driven airtightness targets must be met.
For solid aluminum panel façades, the honest conclusion is that the comparison is mostly academic: nearly all engineered panel systems are rainscreens. The real buyer decision is how well the rainscreen is detailed — cavity depth, compartmentation, flashing quality, and the sub-framing that keeps panels flat. Those are the details worth reviewing in shop drawings before fabrication begins. Browse our product range at juchangalu.com, or send your drawings for a detailed quotation.