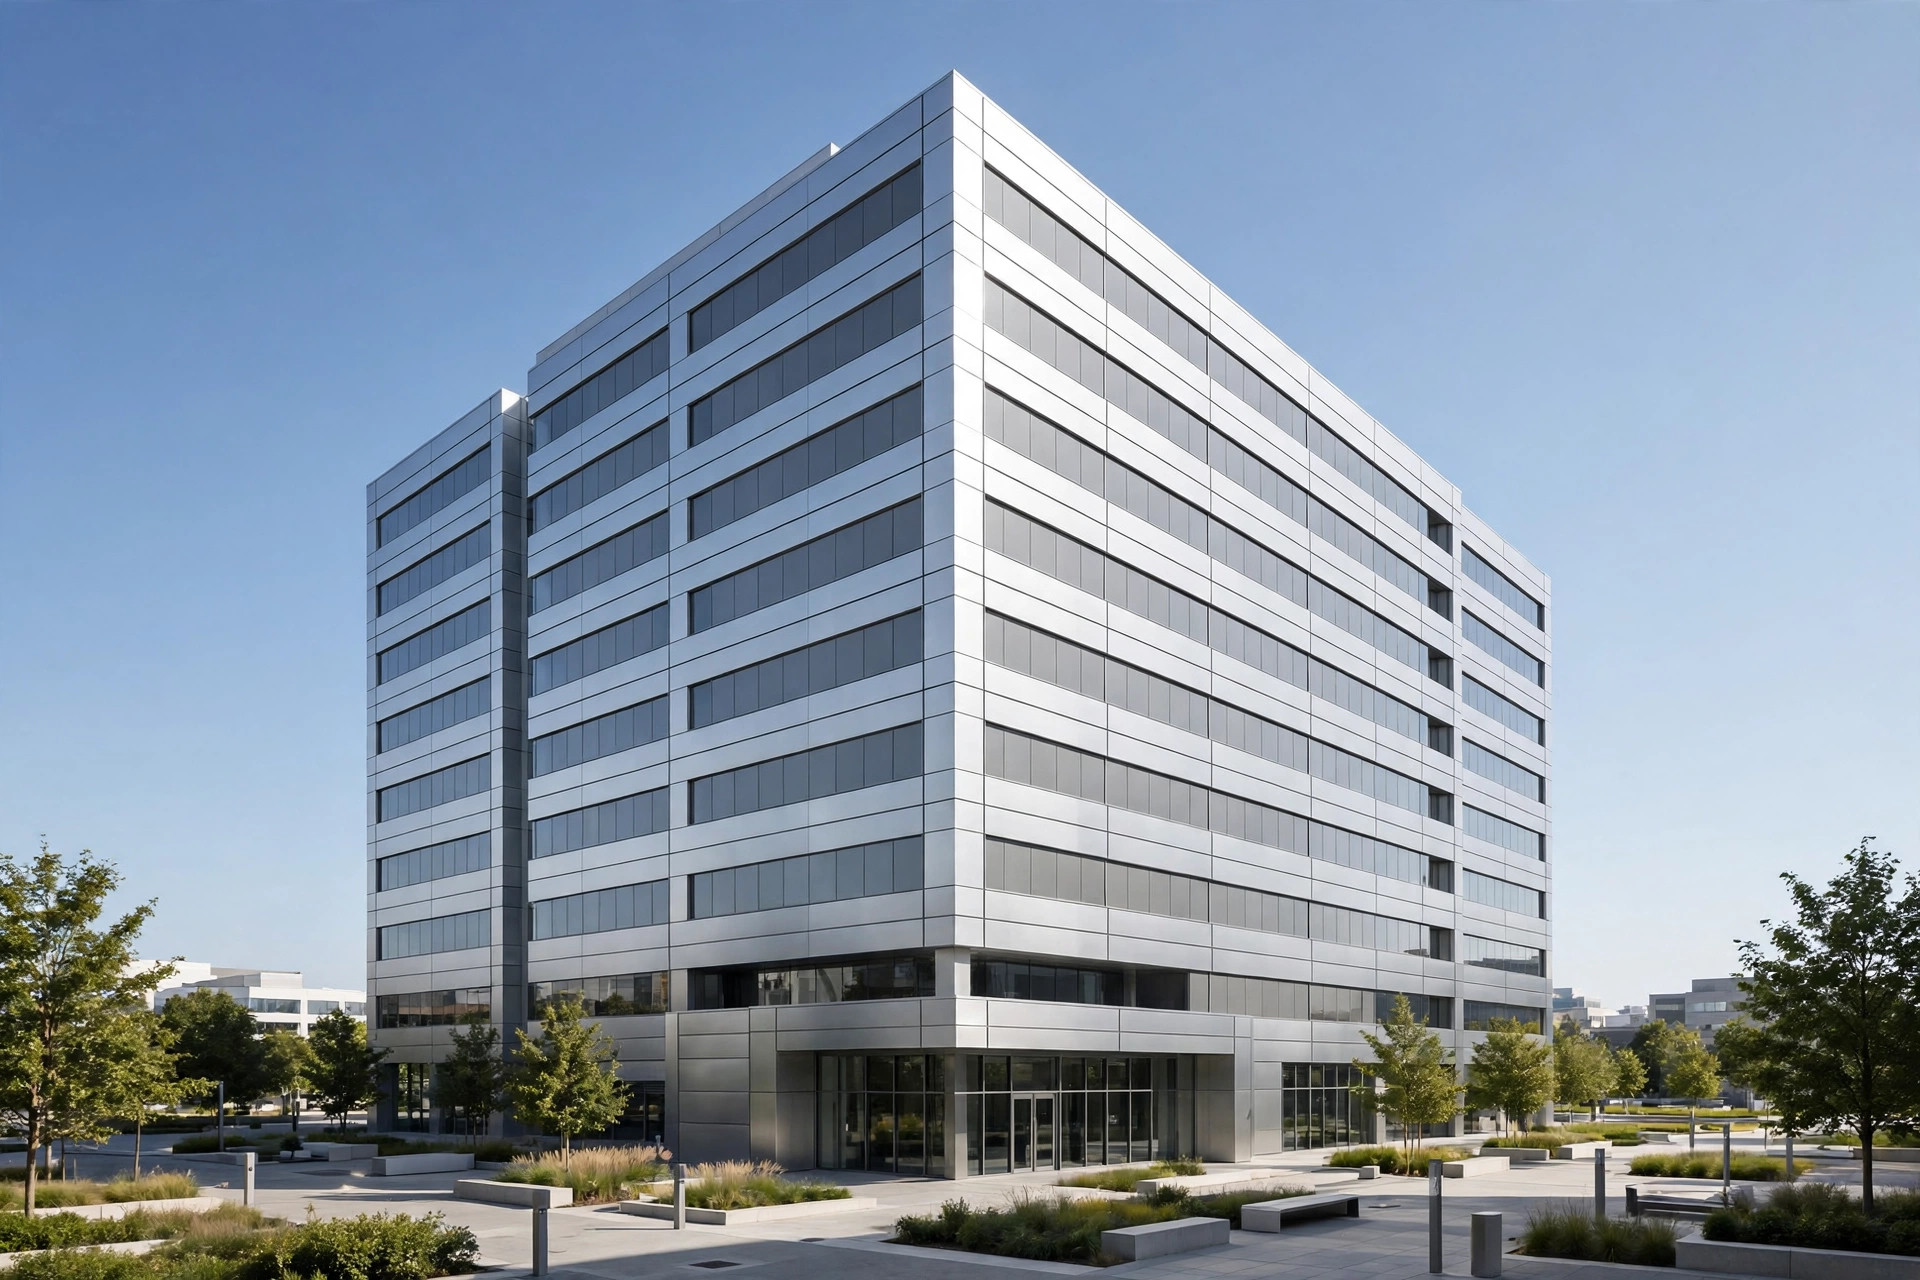
If you buy solid aluminum facade panels for a US commercial project, sooner or later you will meet the number 07 42 13 in the architect’s specification. It is not a product code, a test standard, or a finish system. It is the CSI MasterFormat section where metal wall panels live in the project manual. Understanding what that section covers — and what it does not — helps buyers read specifications faster, prepare submittals that get approved the first time, and avoid the scope confusion that delays panel deliveries.
What CSI MasterFormat Is and How US Architects Use It
MasterFormat is a numbering system published and maintained by the Construction Specifications Institute (CSI). It organizes construction requirements into 50 divisions, from Division 01 (General Requirements) to Division 33 (Utilities), so that every specifier, contractor, and manufacturer puts the same kind of product in the same numbered place.
Architects write their project specifications using MasterFormat numbers, and many US firms start from template libraries such as MasterSpec. When the drawings show a metal-clad facade, the related requirements will sit in a section beginning with 07 — Division 07, Thermal and Moisture Protection. That consistency is the whole point: a general contractor who sees “Section 07 42 13” on page 300 of one spec book and “Section 07 42 13” in another knows immediately that both refer to metal wall panels.
Where Section 07 42 13 Fits in the Spec Hierarchy
Inside Division 07, the structure narrows step by step. Section 07 42 00 is the broad heading for wall panels, and 07 42 13 — Metal Wall Panels is the specific slot for factory-formed metal cladding systems. Its close relatives include 07 42 23 (Metal Soffit Panels) and 07 46 00 (Siding), while neighboring sections handle the work that connects to panels: 07 62 00 Sheet Metal Flashing and Trim, 07 84 00 Firestopping, and, on the glazing side, 08 44 00 Curtain Wall and Glazed Assemblies.
Why does the map matter to a buyer? Because scope boundaries decide who buys what. The flashing and trim at a panel head or parapet may sit in 07 62 00 rather than 07 42 13, which means it could be priced by a different trade. A panel that forms part of a storefront system may fall under 08 44 00 instead. When reviewing a quote, checking the referenced section number tells you whether the supplier is covering the full cladding assembly or only the panels themselves.
What Section 07 42 13 Covers (and What It Doesn’t)
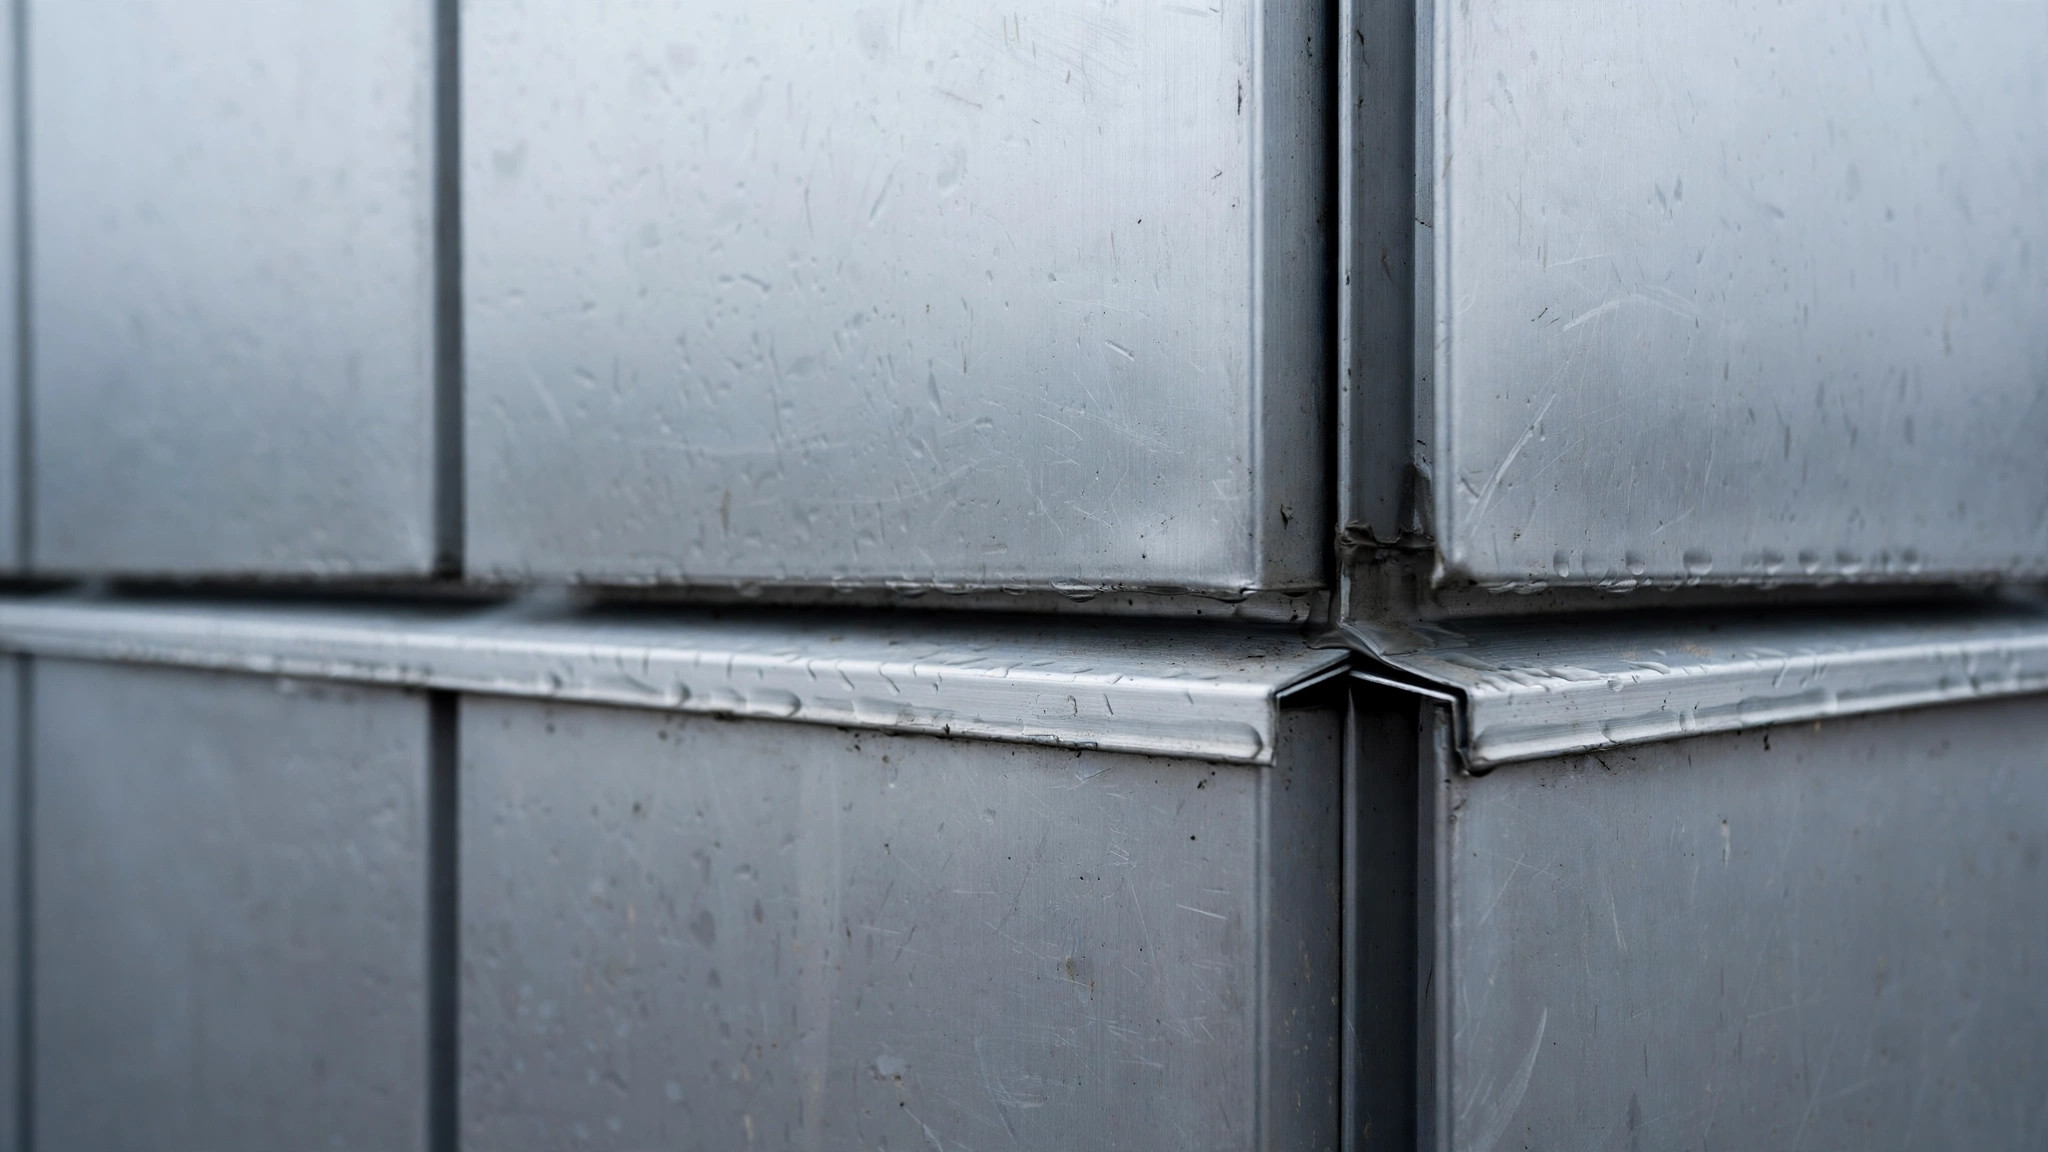
A typical 07 42 13 section covers factory-formed metal wall panels of various types — solid aluminum panels, aluminum composite (ACM/MCM) panels, insulated metal panels — along with the accessories that make them a system: attachment clips and framing, trim and closures, joint sealants, fasteners, and the installation methods that hold the assembly together. It also establishes the quality framework: referenced test standards, tolerances, submittal requirements, mock-up expectations, and the finish warranty language the project will hold the manufacturer to.
What it does not cover is equally important. The structural backup wall — whether steel studs, CMU, or concrete — belongs to other divisions. The waterproof air-barrier behind the panels, the glazing in window openings, and the roofing panels above the parapet each have their own sections. So when a factory’s submittal says its panels are “provided per Section 07 42 13,” read it literally: it addresses the cladding scope, and coordination with the backup wall and flashings still needs attention in the shop drawings.
How the Three-Part Spec Format Organizes Panel Requirements
Most 07 42 13 sections follow CSI’s standard three-part format, and knowing the layout turns a 30-page section into a quick read:
- Part 1 — General: referenced standards, submittals required, quality assurance, mock-up requirements, delivery and storage conditions, and warranty terms. This is where you learn what the manufacturer must submit and prove.
- Part 2 — Products: the actual panel requirements — base metal and alloy, thickness, finish system and color, panel module sizes, attachment system, joint design, and performance criteria such as wind-load resistance. A spec might read: “Panels: 3.0mm solid aluminum, 3003 alloy, PVDF finish per AAMA 2605.”
- Part 3 — Execution: examination of substrates, installation tolerances, protection during and after installation, and cleaning. This part speaks mostly to the installer, but buyers should read it — it reveals how tight the project’s tolerance expectations really are.
A practical reading habit: start with Part 2 to confirm the panel described matches what your factory can produce (thickness 2.0/2.5/3.0mm, alloy 3003 H24, panel sizes within the factory’s forming limits such as 1300×4000mm), then check Part 1 for the submittal and warranty obligations you will need to fulfill.
How Solid Aluminum Panel Details Map Into a 07 42 13 Spec
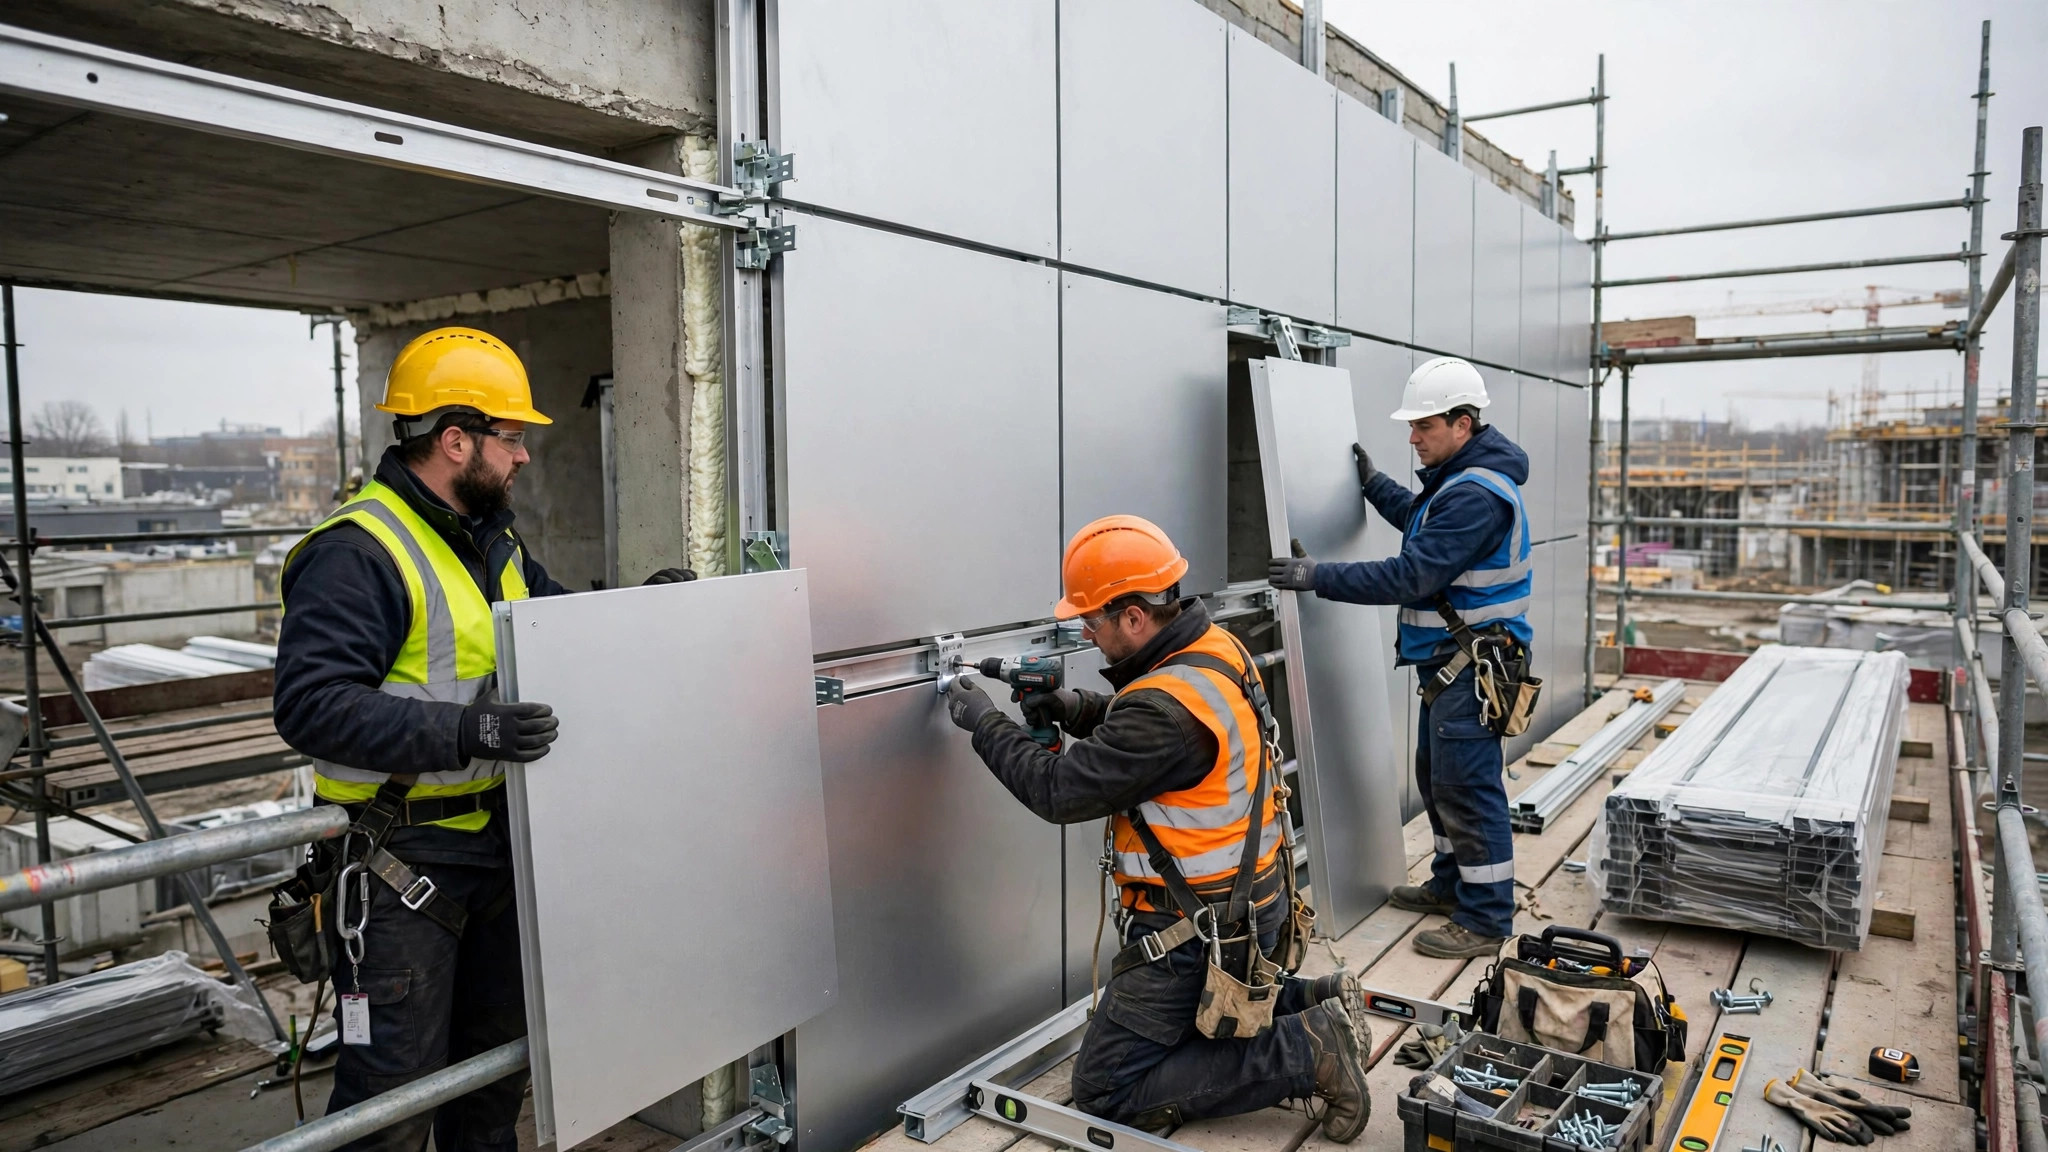
For solid aluminum panels specifically, architects typically specify a handful of decisive attributes: the alloy and temper, the panel thickness, the coating system (PVDF, powder coating, or coil coating), the color and gloss, the panel module layout and joint widths, the attachment method (cassette/rainscreen is the common choice for ventilated facades), and the referenced standards — commonly ASTM B209 for aluminum sheet and AAMA 2605 for high-performance fluoropolymer coatings.
This mapping runs in both directions. When a manufacturer writes its product data sheet in the language of the spec — stating alloy, thickness range, finish standard, maximum panel dimensions, and attachment system the same way Part 2 does — the architect’s review becomes a checklist exercise instead of a translation exercise. Factories whose datasheets mirror the spec’s vocabulary tend to move through submittal review noticeably faster.
Submittals, Samples, and Mock-Ups Under 07 42 13
Part 1 of a 07 42 13 section usually demands more than a brochure. Expect the architect to require product data, detailed shop drawings keyed to the project’s details, finish samples (color chips first, then full-size panel samples), a mock-up or first-article panel demonstrating joints and corners, test reports for the specified performance criteria, and the finish warranty documentation.
This is where panel projects most often stall. A submittal that omits the joint detail at the panel edge, or samples that arrive without documented color references, can cost a project weeks of review cycles. For US buyers working with overseas factories, two items deserve early attention: confirm that the factory can produce shop drawings in the architect’s drawing conventions (English, imperial or dual dimensions), and confirm that finish samples come with documented coating-system references so later production batches can be matched against an agreed standard.
What to Ask Your Panel Manufacturer Before the Spec Is Finalized
If you are sourcing panels while the architect is still writing the 07 42 13 section, a few early conversations save expensive rewrites later:
- Can the factory produce the exact finish system the spec will name — for example, PVDF per AAMA 2605 — and document it?
- What are the factory’s real forming limits (maximum panel size, minimum bend radius, perforation capability), so the module layout specified is actually buildable?
- Can the factory provide shop drawings and submittals in the format US architects expect, and a documented quality program covering tolerances, coating records, and batch traceability?
- What finish warranty framework does the factory support, and which exclusions does the project spec need to reflect?
Section 07 42 13 will not tell you which factory to choose — it only defines the playing field. But a buyer who can read that section knows exactly which questions to ask and which documents to demand. If you are working on a project where metal wall panels are on the table, browse the solid aluminum panel systems at juchangalu.com or send your drawings and panel schedule for a detailed quotation prepared against your spec.