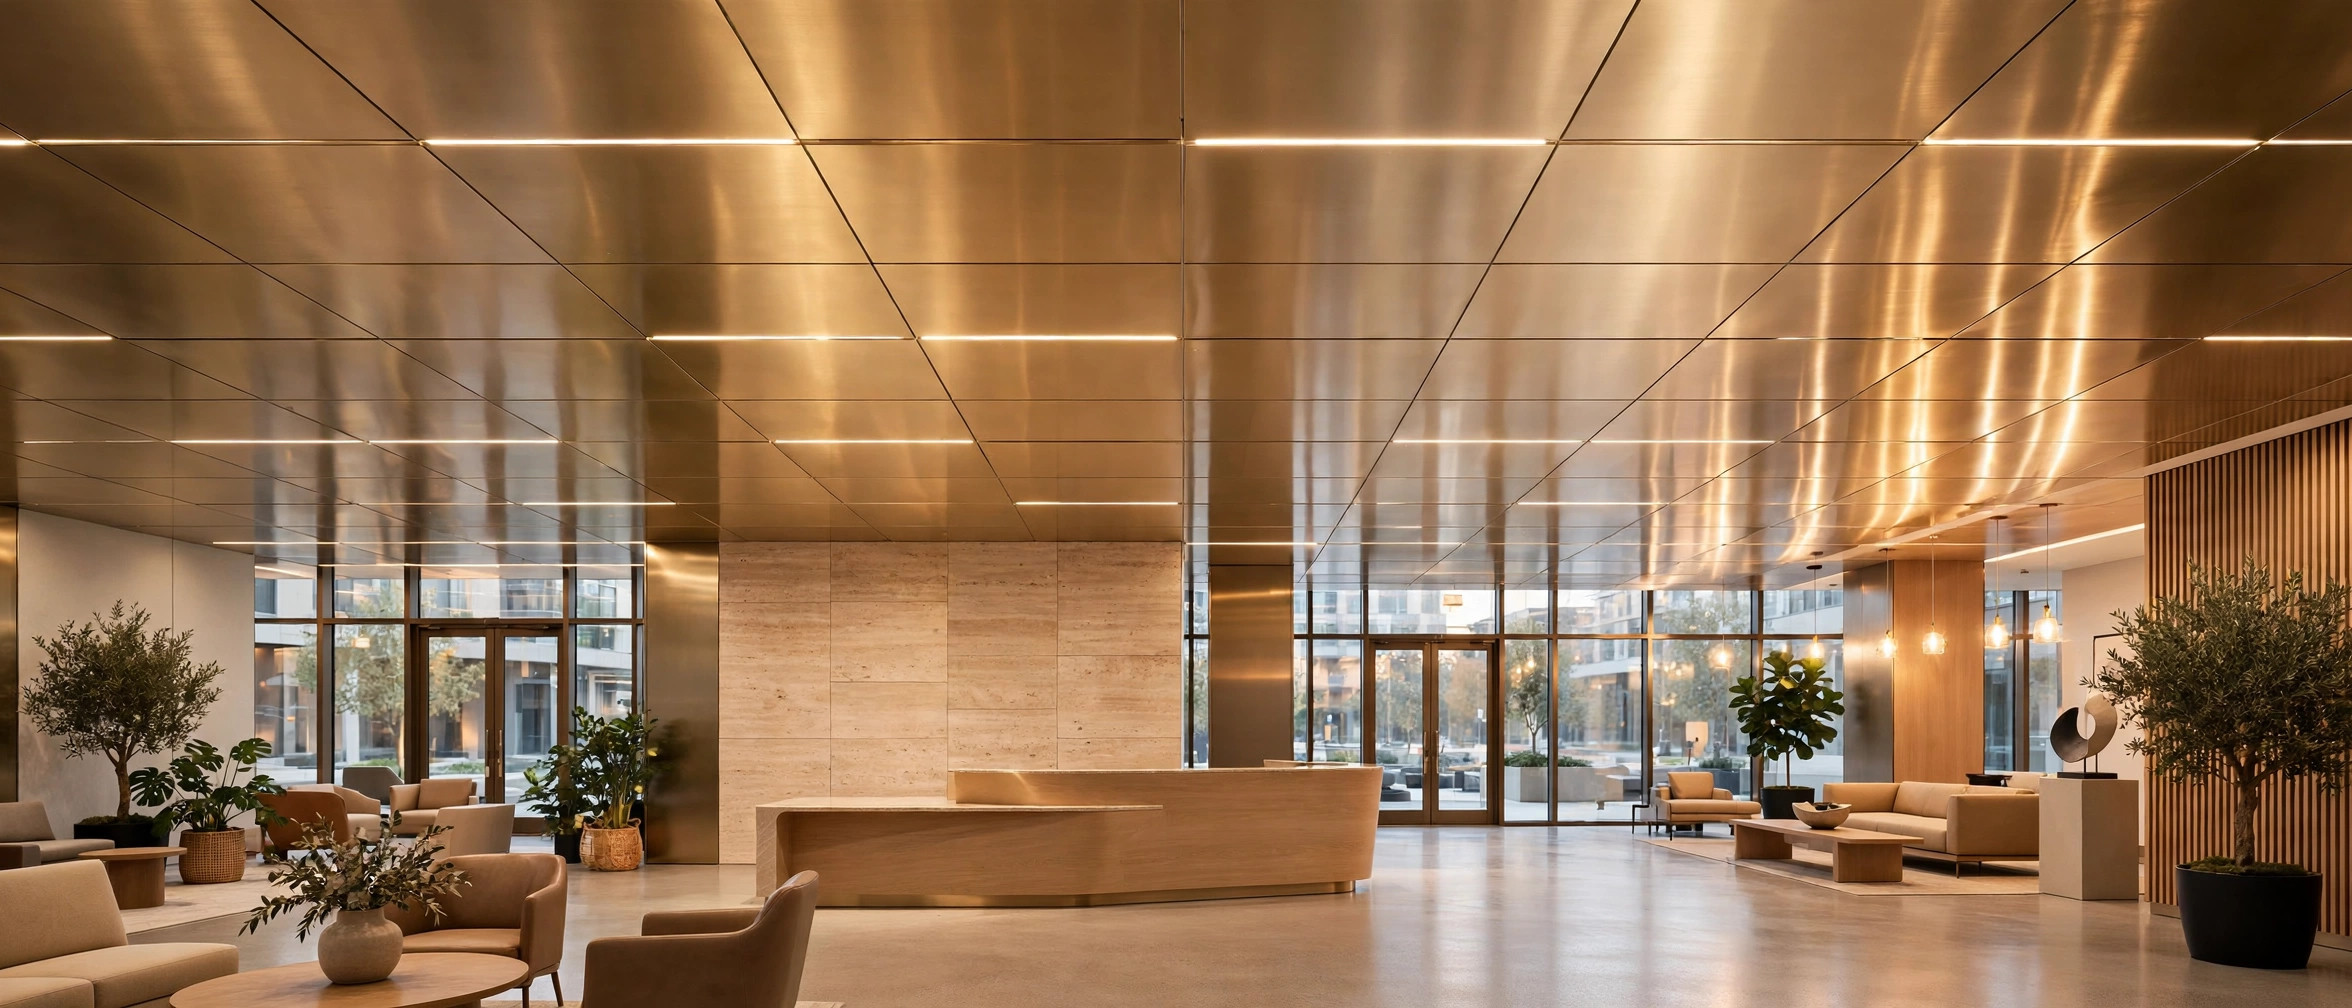
When architects specify aluminum ceiling panels for commercial interiors, they are solving a very specific set of problems: large open spaces that must look flawless from every angle, surfaces that survive decades of foot traffic, HVAC airflow, and routine cleaning — and materials that meet fire and hygiene codes without constant maintenance. Solid aluminum panels, already familiar as a facade material, are increasingly specified for interior ceilings in office lobbies, hotel corridors, hospitals, airports, and transit stations. This guide explains where aluminum ceiling panels make sense, how the common systems differ, and what US buyers should check before placing an order.
Why Commercial Interiors Specify Aluminum Ceiling Panels
Commercial ceilings are not decorative afterthoughts. In a hotel lobby or airport concourse, the ceiling is often the largest continuous surface a visitor sees. Metal ceiling panels made of solid aluminum offer a combination that few other materials match:
- Durability without fragility: Unlike mineral fiber tiles that chip, sag, or stain, aluminum ceiling panels resist impact, moisture, and humidity. In transit stations and hospital corridors, where cleaning is frequent and aggressive, this matters more than any aesthetic argument.
- Non-combustible material: Solid aluminum is inherently non-combustible, which simplifies compliance on projects where ceiling assemblies fall under fire-rated requirements.
- Precision appearance: Factory-formed aluminum panels hold crisp edges and flat planes, so large ceiling fields read as one continuous surface rather than a patchwork of tiles.
- Low maintenance: PVDF and powder-coated finishes wipe clean and resist discoloration, reducing lifecycle maintenance cost compared with materials that need repainting.
For facility managers, the key benefit is continuity: the same aluminum ceiling panel system can run from the lobby, through corridors, and into service areas, with color and finish matched across zones.
Common Aluminum Ceiling Panel Types
Most commercial projects use one of four families of aluminum ceiling systems. Understanding the differences helps buyers read quotations accurately.
Clip-In / Hook-On Panels
Square or rectangular solid aluminum panels that clip into a concealed suspension grid. The visible surface is a clean, monolithic field with hairline joints. This is the default choice for office lobbies, hotel lobbies, and high-end retail — anywhere the design calls for an unbroken metal surface. Panel sizes are typically factory-cut to the module (e.g., 600 × 600 mm or 600 × 1200 mm), with solid aluminum thickness commonly 2.0 mm or 2.5 mm for ceilings.
Linear Strip and Baffle Ceilings
Long aluminum strips or vertical baffles create directional rhythm and excellent acoustic potential. Airports and transit stations favor linear systems because they guide wayfinding visually and allow services — sprinklers, lighting, signage — to integrate between strips. Baffles also break up large echo-prone volumes, improving speech intelligibility in concourses.
Perforated Acoustic Panels
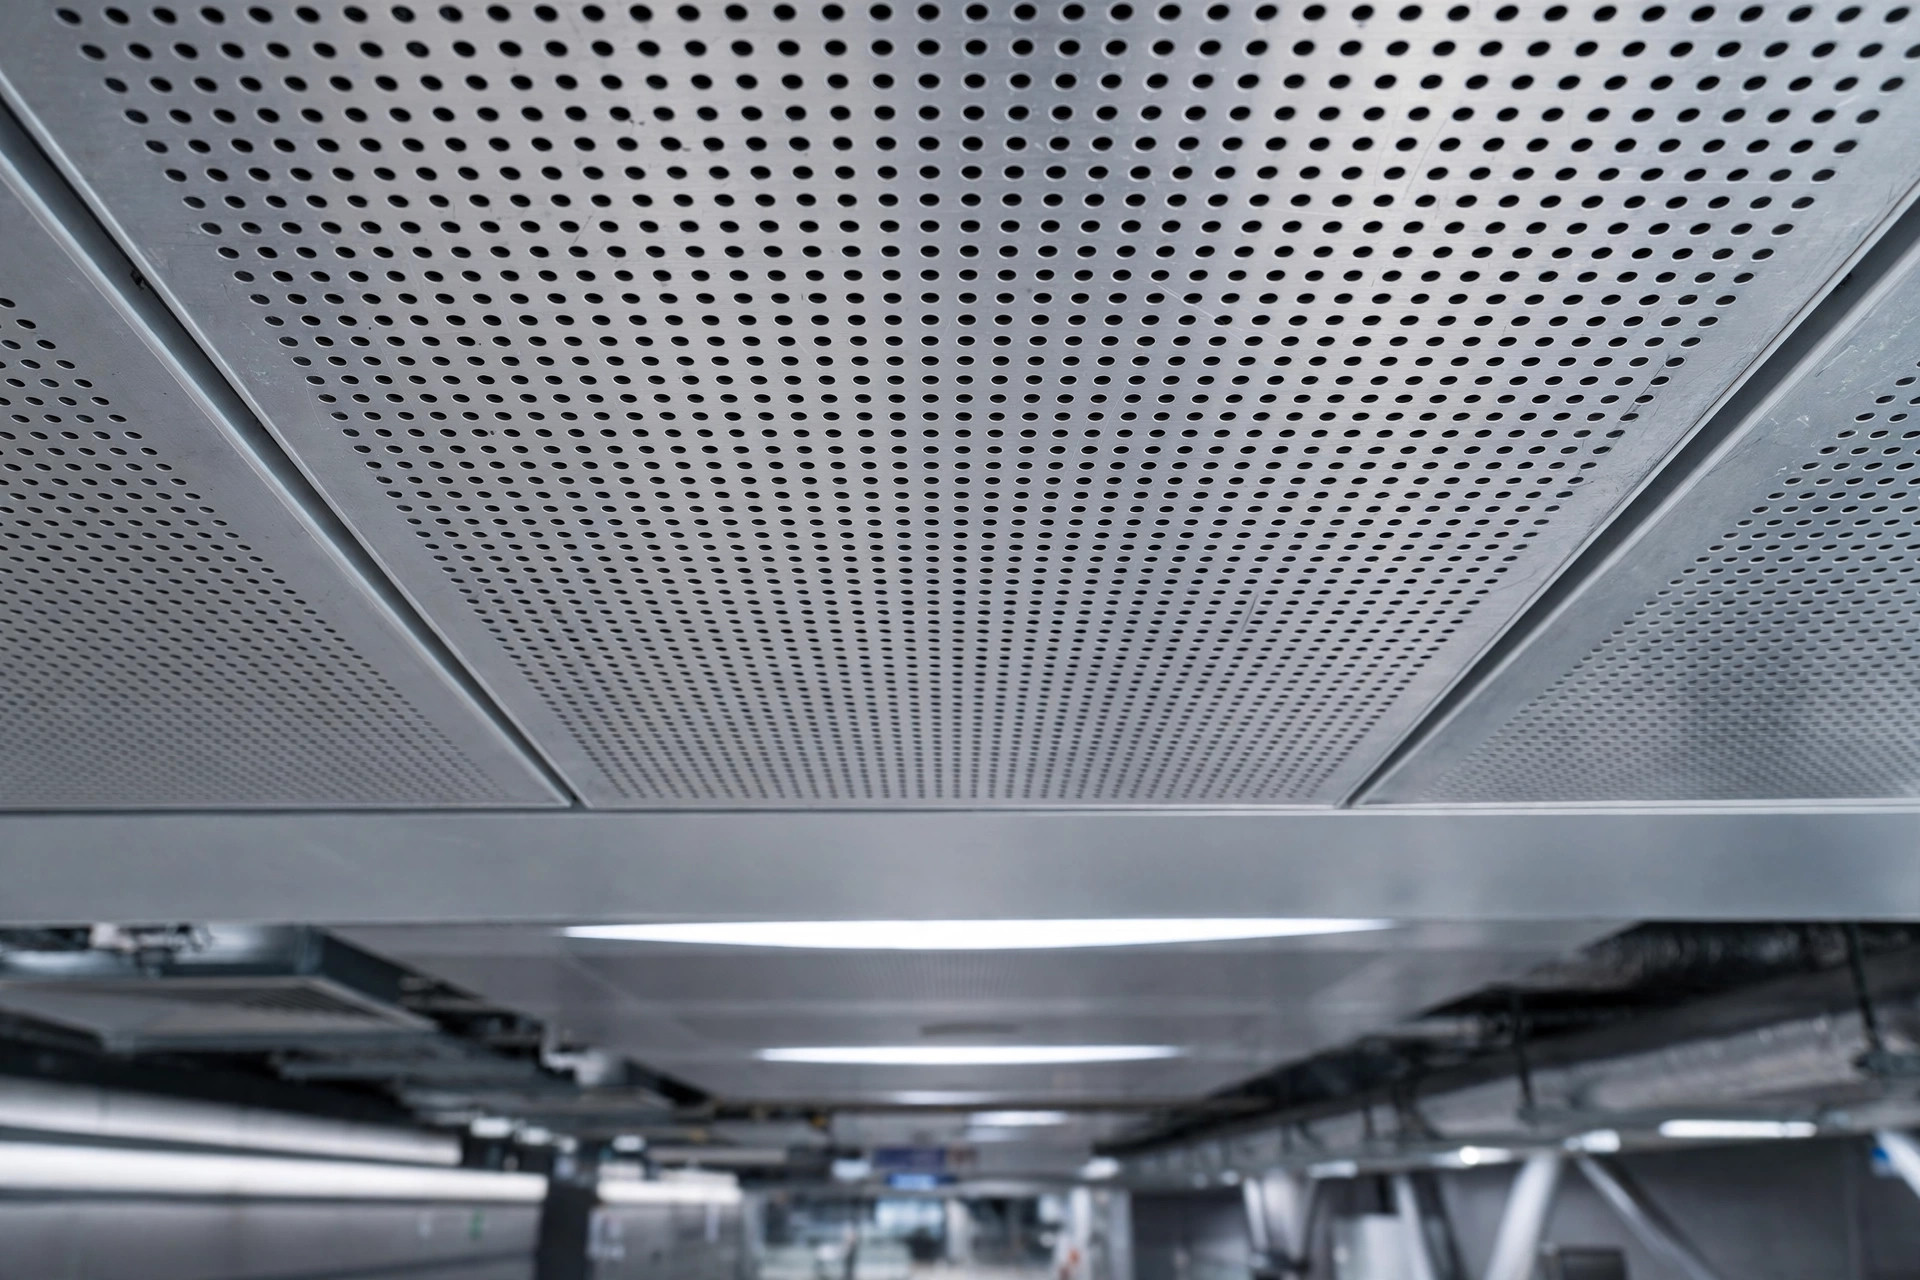
Aluminum panels with factory-perforated hole patterns, backed with acoustic fleece, absorb sound in noisy public areas. Perforation rates are typically engineered to balance openness (sound absorption) with visual uniformity. This option is standard in transit stations, auditoriums, and busy hospital corridors where noise control is a code or comfort requirement.
Cellular / Open-Cell Grilles
Three-dimensional aluminum grille ceilings give large volumes — atriums, station halls — a light, technical appearance while fully concealing the plenum. They also allow maximum airflow, which suits spaces with heavy HVAC loads.
Finishes That Survive Commercial Interiors
Interior aluminum ceiling panels use the same finish families as facade panels: PVDF fluorocarbon coating, powder coating, and roll coating. For interiors, the choice is less about weather resistance and more about cleaning, gloss consistency, and touch-up:
- Powder coating is the workhorse for interior ceilings — economical, available in virtually any RAL color, and durable enough for corridors and lobbies.
- PVDF is specified where gloss uniformity and long-term color stability matter most, such as flagship hotel lobbies or airport terminals with strong daylight washing the ceiling.
- Roll-coated (pre-painted) panels suit high-volume linear systems where consistent color across thousands of meters is the priority.
Wood-grain and metallic effects, printed or transferred onto aluminum, are increasingly used in hospitality lobbies and transit stations to warm up large metal surfaces without the maintenance burden of real wood.
Specification Checklist for US Buyers
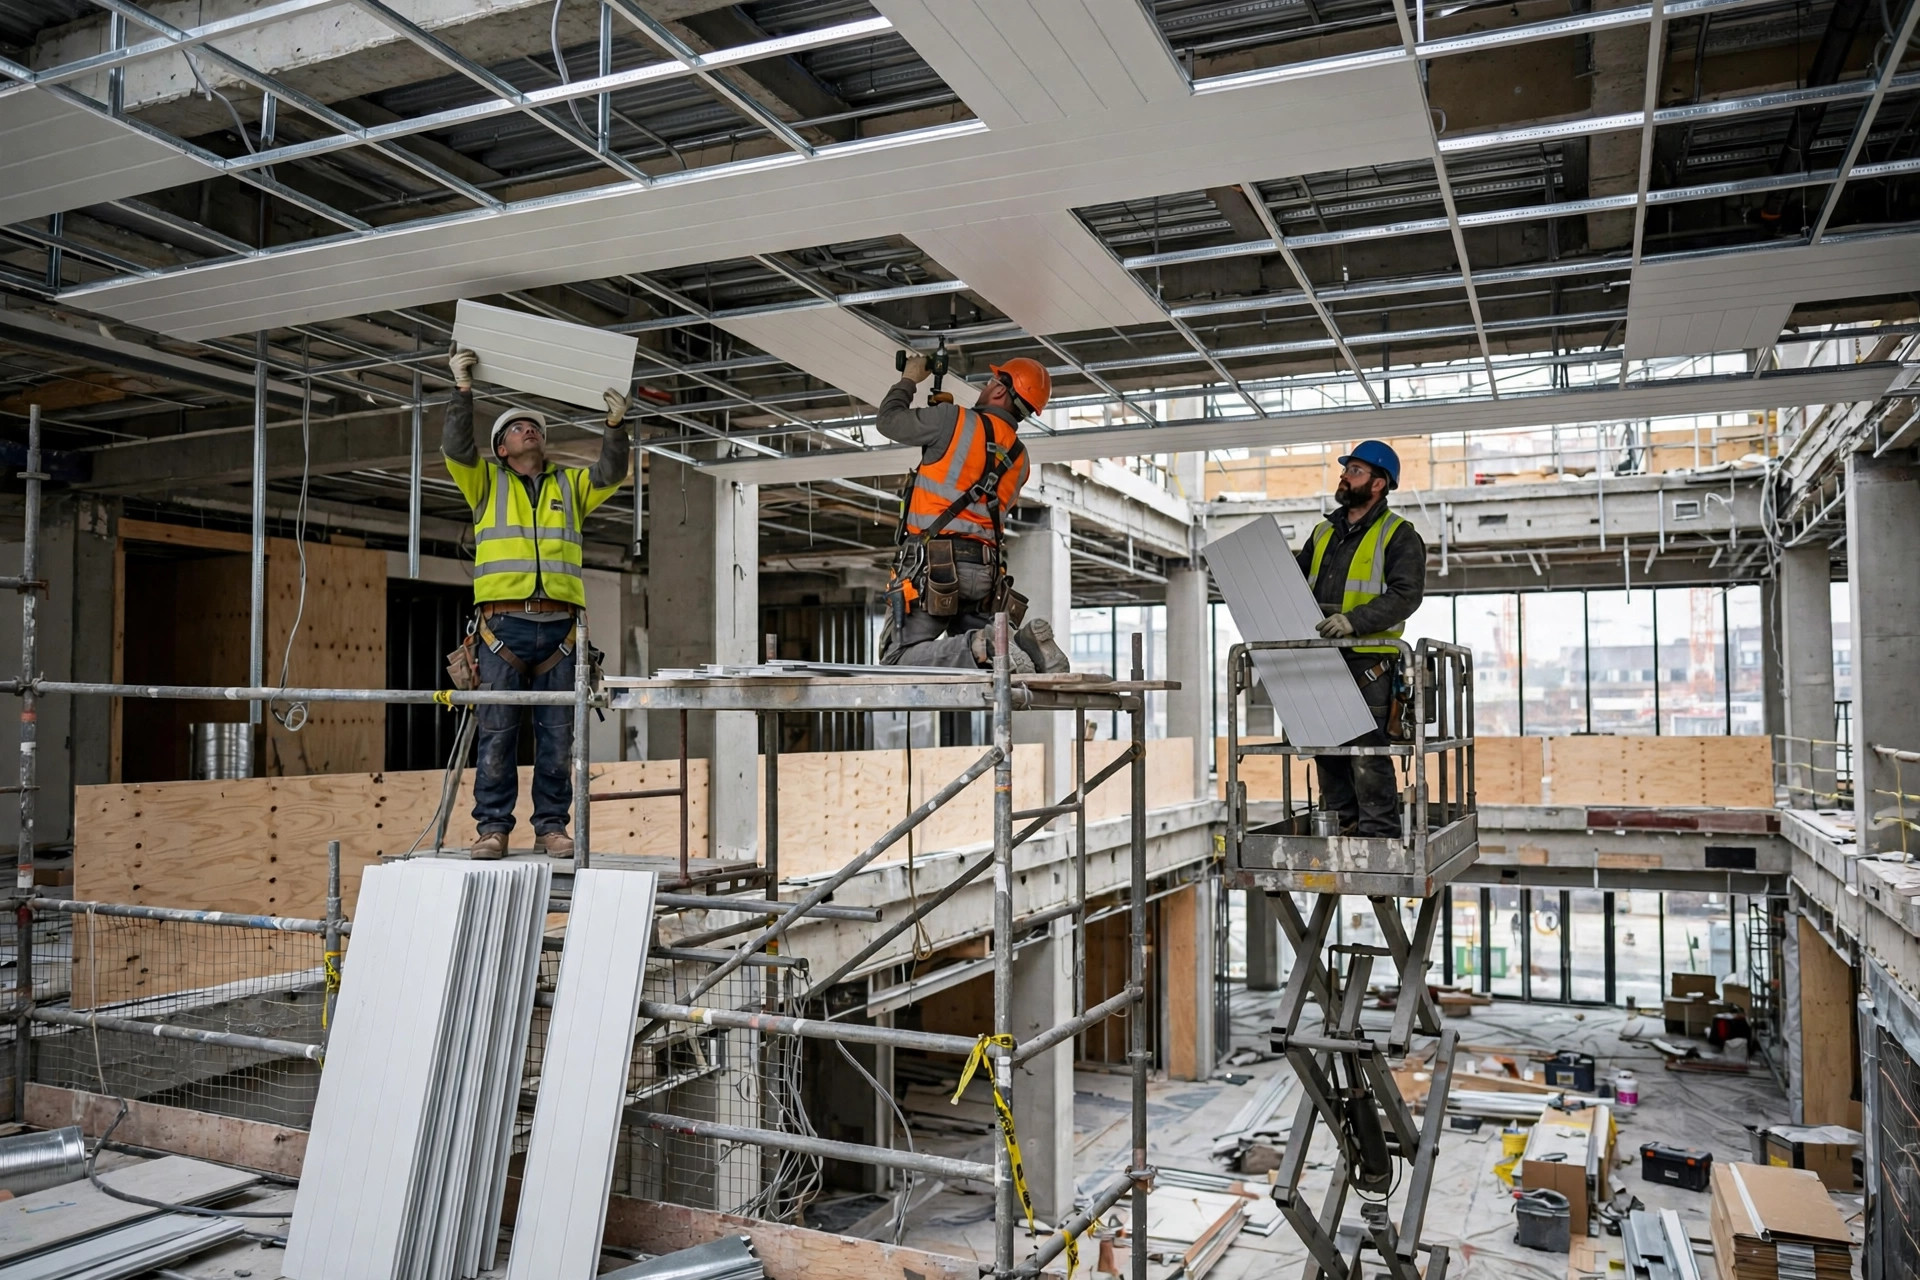
Before requesting a quotation for aluminum ceiling panels, prepare the following. Suppliers quote faster — and more accurately — when the package is complete:
- Panel system type: clip-in, hook-on, linear strip, baffle, or grille — with the suspension method your ceiling contractor prefers.
- Panel size and module: confirm against the reflected ceiling plan; note any curved or tapered zones.
- Thickness and alloy: 2.0 mm and 2.5 mm in 1100 or 3003-H24 alloy cover most interior ceiling applications; 3.0 mm is used for oversized panels or high-impact zones. Panels can be produced up to 1300 × 4000 mm where a project needs fewer joints.
- Finish and color: RAL or custom color reference, gloss level, and whether the finish is PVDF, powder, or roll-coated.
- Acoustic requirements: target NRC rating, which determines perforation pattern and backing material.
- Integration details: lighting layouts, sprinkler heads, air diffusers, and signage — metal ceiling suppliers need these early to plan cutouts and support points.
- Quantity and phasing: total area by finish, plus the construction schedule, so production and sea freight can be sequenced zone by zone.
Common Mistakes When Buying Metal Ceiling Panels
A few recurring pitfalls are worth flagging for first-time importers:
- Ignoring the plenum depth: Linear and baffle systems need more ceiling void than flat clip-in panels. Confirm suspension depth with the MEP engineer before ordering.
- Mixing finishes across orders: Ordering ceilings in separate batches risks visible batch-to-batch color variation. Where possible, produce all panels of one color in a single run, or retain a signed control sample.
- Underestimating edge and trim work: Perimeter trims, column wraps, and bulkhead transitions are custom-fabricated from the same aluminum stock — price them explicitly instead of discovering them on site.
- Forgetting access panels: Commercial ceilings need service access above. Specify hinged or removable access panels in the same finish during design, not as an afterthought.
Where Aluminum Ceilings Pay Off Fastest
Not every interior needs a metal ceiling, but the payback is clearest in three settings. Transit stations and airports combine huge ceiling areas, harsh cleaning regimes, and acoustic demands — aluminum perforated panels with acoustic backing solve all three. Hospital lobbies and corridors need surfaces that withstand constant disinfection without degrading. Hotel and office lobbies justify the premium through appearance: a flawless metal ceiling reads as quality to every visitor who walks in, and it never needs repainting.
For US contractors and distributors sourcing metal ceiling panels from China, the same rules that apply to facade panels apply here: confirm the factory’s coating line, review a physical finish sample under the project’s actual lighting, and align panel sizes with the ceiling plan before production begins.
Browse our commercial interior panel systems at juchangalu.com, or send your reflected ceiling plan and finish schedule for a detailed quotation.