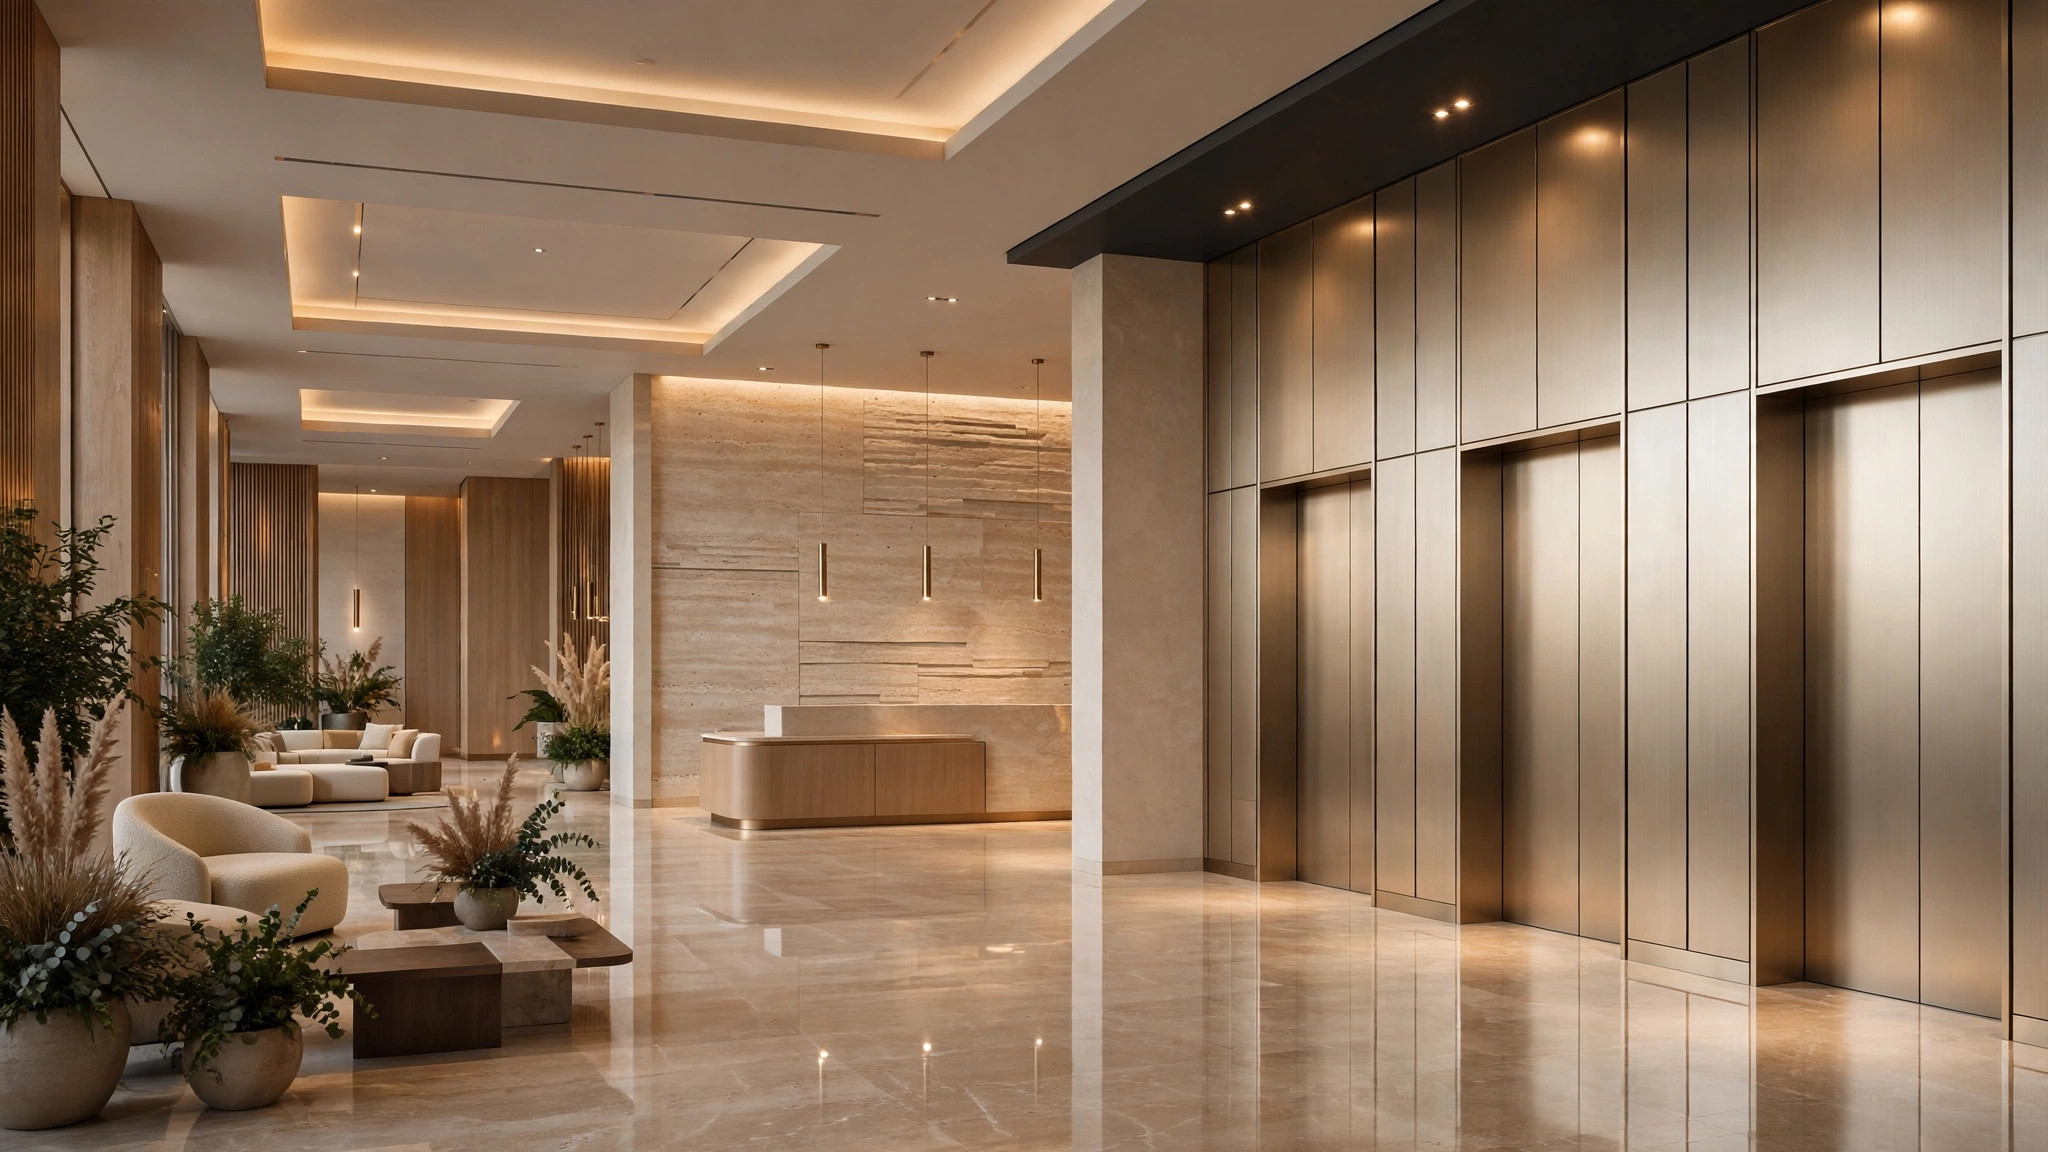
Walk into any modern office tower, hospital lobby, or high-rise residential building in the US and you will see them: seamless metal wall surfaces wrapping elevator entrances, backlit feature walls behind reception desks, and full-height corridor linings that look as crisp on year ten as they did on opening day. For many of these interiors, the material of choice is interior aluminum wall panels — solid metal panels engineered specifically for commercial interiors rather than borrowed from the facade.
Unlike exterior cladding, interior aluminum wall panels answer a different set of questions: Can they survive a daily battle with luggage carts, gurneys, and cleaning crews? Will the finish look uniform under harsh downlighting? Can a damaged panel be swapped out in an afternoon without shutting down a lobby? This guide walks US architects, contractors, and facility teams through the three most common interior applications — elevator surrounds, lobby feature walls, and corridor linings — and what to specify so the result performs as well as it photographs.
Why Architects Specify Aluminum Wall Panels for Interiors
Interior wall panels compete with gypsum board, stone, wood veneer, and HPL laminates. Aluminum earns its place in the specification for three practical reasons. First, durability with a light footprint: solid aluminum wall panels, typically 2.0–3.0mm thick, resist dents and impacts far better than drywall with a painted finish, yet weigh a fraction of natural stone — an important advantage for elevator cabs and high-traffic walls where every kilogram matters for mounting hardware and seismic bracing.
Second, dimensional stability and flatness: factory-formed panels arrive flat and stay flat. Large-format panels — up to 1300×4000mm in standard production — create the long, unbroken sightlines that define premium lobbies, with crisp reveal joints that conceal fixings instead of telegraphing them.
Third, finish consistency across phased construction: factory coil coating (PVDF, powder coating, or roll coating) delivers batch-to-batch color uniformity that field-painted or site-applied finishes struggle to match — critical when a 40-story tower’s lobbies are fitted floor by floor over eighteen months.
Elevator Surrounds: Where Durability Meets Daily Abuse
The elevator entrance is the single most abused wall surface in a commercial building. Every day, delivery dollies, wheelchairs, stretchers, and luggage collide with the elevator surround — the framed portal that wraps the cab doors. Specifiers increasingly wrap these surrounds in solid aluminum panels rather than stainless steel, for reasons that go beyond aesthetics.
Aluminum elevator surrounds offer a warmer, more design-flexible palette than brushed stainless: champagne, bronze, black, and custom RAL/Pantone colors that tie the elevator lobby to the building’s brand identity. Folded edges and mitered corners produce sharp, furniture-grade detailing, while a PVDF or high-quality powder-coat finish resists scuffs and cleans with standard non-abrasive cleaners. For ground-floor lobbies, designers often pair the surround with an elevator cab interior lined in matching panels, so the threshold reads as one continuous composition from corridor to cab.
Practical specification notes for elevator surrounds:
- Panel thickness: 2.5mm or 3.0mm for the surround itself — it takes the hits. Cab wall liners can be 2.0mm.
- Alloy: 1100 or 3003 series in H24 temper, the industry-standard choices for formed architectural panels, with good formability for tight folds and returns.
- Fixing system: a concealed cassette or hook-on system is preferred over exposed screws; it allows a single damaged panel to be unhooked and replaced without disturbing its neighbors — a genuine maintenance advantage in buildings that never close.
- Fire and smoke: solid aluminum panels are non-combustible, which simplifies compliance in elevator lobbies that double as exit-access corridors — always confirm the final assembly against the applicable IBC chapter with the project’s code consultant.
Lobby Feature Walls: Large-Format Panels and Statement Finishes
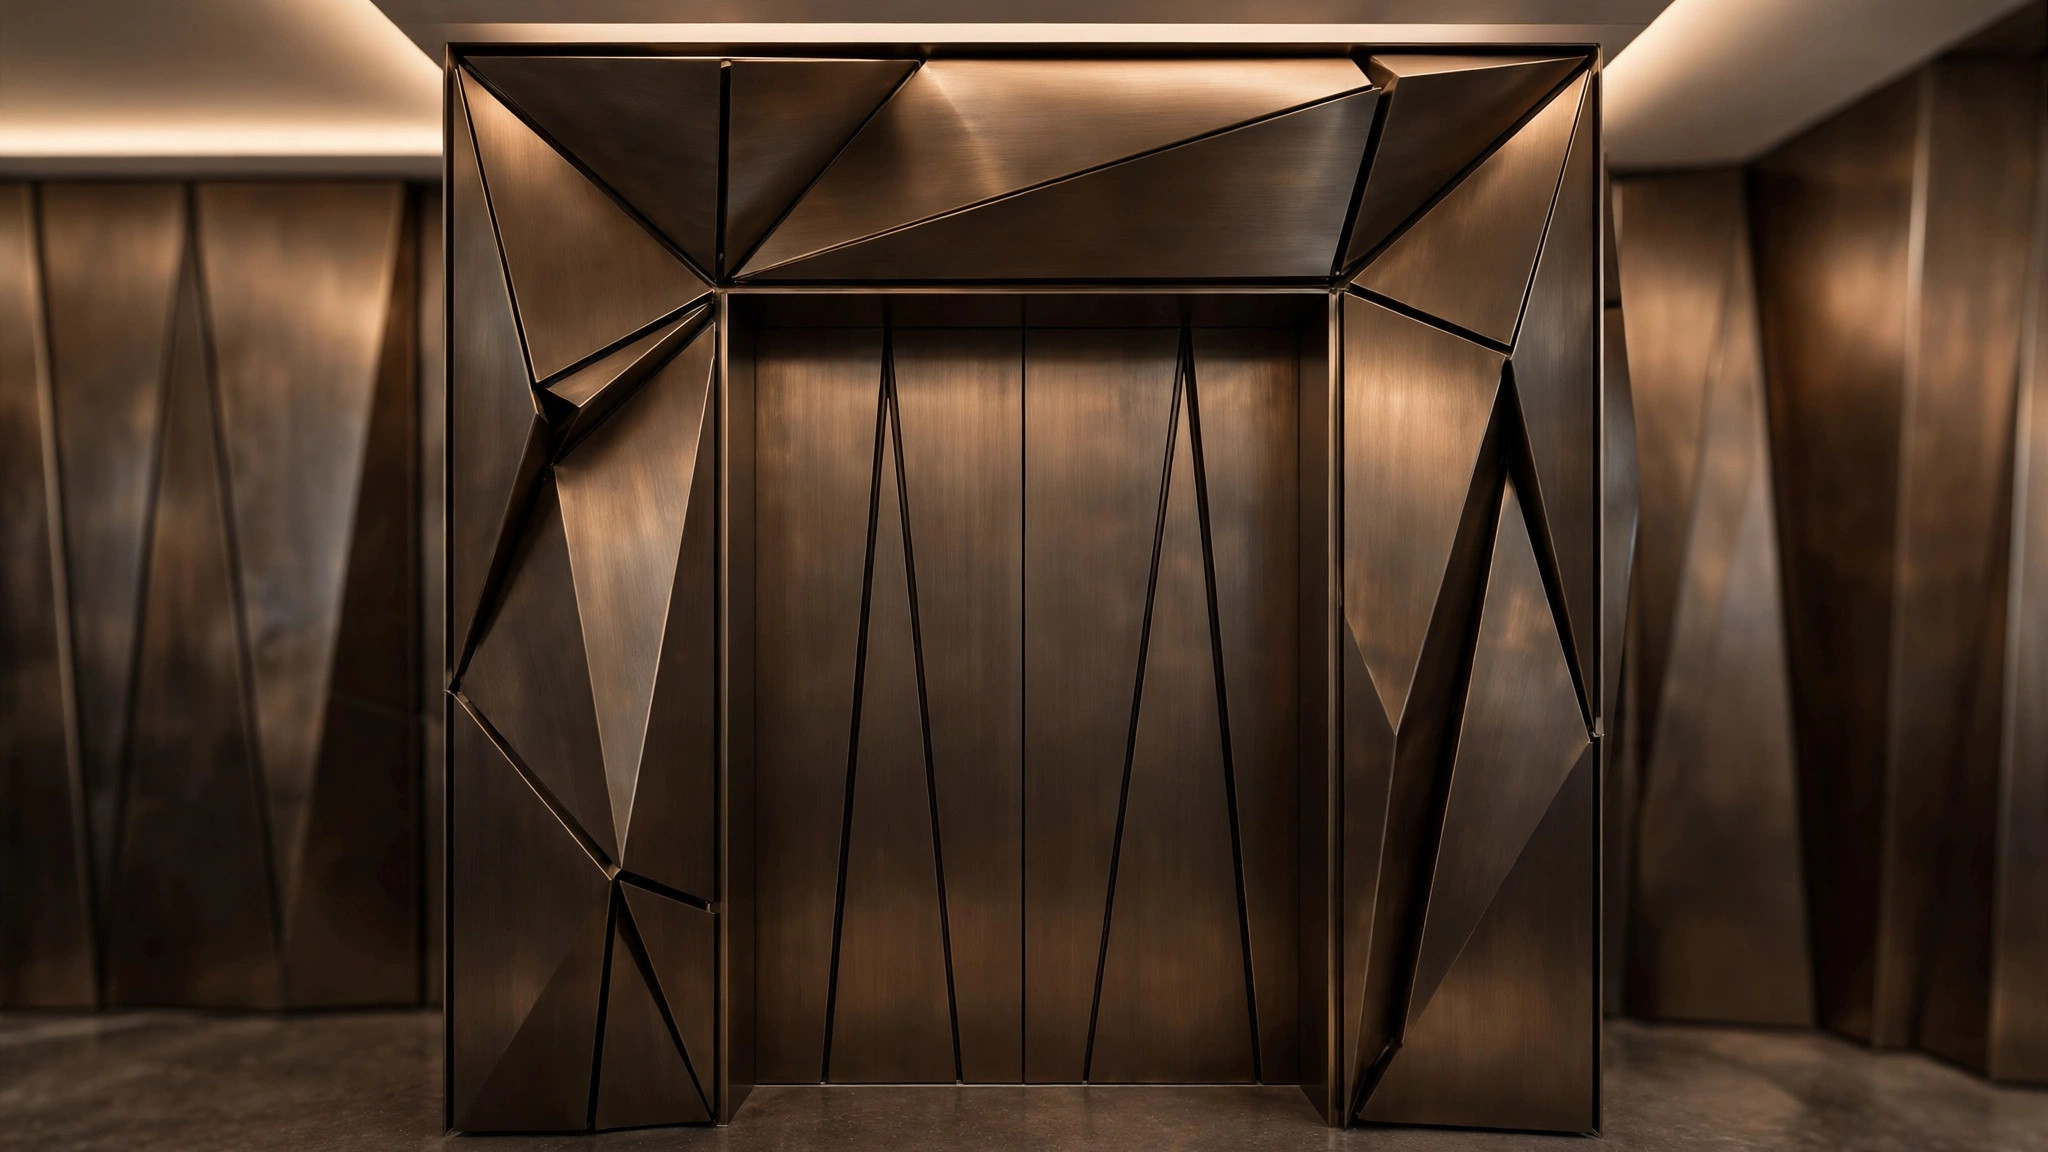
The lobby feature wall — behind the reception desk, flanking the security turnstiles, or anchoring a double-height atrium — is where aluminum wall panels do their most visible work. Here the design brief is almost always the same: large panels, minimal joints, and a finish that photographs well under mixed daylight and artificial lighting.
Large-format flatness is the technical story. Panels up to 1300×4000mm, reinforced with factory-bonded stiffeners, hold a dead-flat face across spans that would telegraph every framing irregularity in thinner materials. Open-joint or shadow-gap detailing (typically 8–15mm reveals) breaks the surface into a disciplined grid and hides the differential movement between panel and substrate — aluminum expands with temperature, so the fixing system must be designed for movement even indoors.
Finish selection for feature walls deserves its own meeting. Three directions dominate:
- Metallic and champagne tones for corporate lobbies — warm, premium, and forgiving under downlights.
- Wood-look and stone-look finishes for hospitality and residential lobbies — the biophilic warmth of timber or travertine without the maintenance, moisture sensitivity, or flammability concerns of the real thing.
- Perforated and carved patterns for cultural and transit projects — backlit perforations turn a wall into a light fixture after dark, while carved patterns deliver one-off branding moments.
One caution from the field: feature walls live under unforgiving lighting. Specify a finish sample review in the actual lobby lighting conditions, not just the architect’s office. A finish that looks rich in daylight can show mottling under tight-beam downlights — viewing full-size mock-ups under the real light is cheap insurance.
Corridor and Transit Linings: Specifying for Maintenance, Not Just Opening Day
Beyond the lobby, corridor linings, transit station walls, and back-of-house passages are where the total-cost-of-ownership argument for aluminum wall panels is strongest. These surfaces take constant contact — hand trucks, cleaning machines, luggage — and they are maintained by building engineers, not designers. The specification priorities shift accordingly: impact resistance, cleanability, and the ability to replace one panel without refinishing the wall.
Graffiti and scuff resistance matters in public-facing corridors. Smooth PVDF and quality powder-coat finishes release most marks with standard cleaners; textured finishes hide minor abrasion better than high-gloss ones. In healthcare and education corridors, specifiers should confirm the finish chemistry is compatible with the facility’s cleaning protocols — some aggressive disinfectants attack certain coatings, so a quick compatibility check with the panel manufacturer avoids surprises two years in.
For long corridors, panel module planning pays off: standardize on one or two panel widths, keep a small attic stock of spare panels from the original production batch (same batch = same color), and document the finish code and coating system in the O&M manual. Ten years later, that attic stock is the difference between a two-hour swap and a full-wall refinishing project.
Specification Checklist for Interior Aluminum Wall Panels
Whether the project is a 60-story office tower or a boutique hotel, the submittal package for interior aluminum wall panels should pin down the same essentials. Use this as a starting point for your CSI Section 07 42 13 or project-specific spec:
- Panel material: solid aluminum, 2.0 / 2.5 / 3.0mm; alloy 1100 or 3003, H24 temper.
- Maximum panel size: up to 1300×4000mm (confirm with the factory for oversized or curved pieces).
- Finish system: PVDF, powder coating, or roll coating; color by RAL, Pantone, or approved custom sample; gloss level specified.
- Fabrication: folded cassette or flat sheet with stiffeners; corner and edge details drawn, not left to the shop.
- Fixing system: concealed, movement-tolerant, and removable for single-panel replacement.
- Flatness tolerance: agreed in writing (oil canning is the classic interior defect — prevent it with proper stiffening and fixing design, not promises).
- Samples: full-size mock-up reviewed under actual project lighting before production release.
- Attic stock: 2–3% spare panels from the original batch, labeled and stored flat.
Interior aluminum wall panels reward careful specification and punish vague scope. Get the finish, the fixing, and the mock-up right, and a lobby wall will look intentional for decades — quietly doing its job while the building’s occupants never think about it twice.
Planning an elevator lobby upgrade, a feature wall, or a full corridor re-clad? Browse the interior panel range at juchangalu.com, or send your drawings and finish references for a detailed, project-specific quotation.