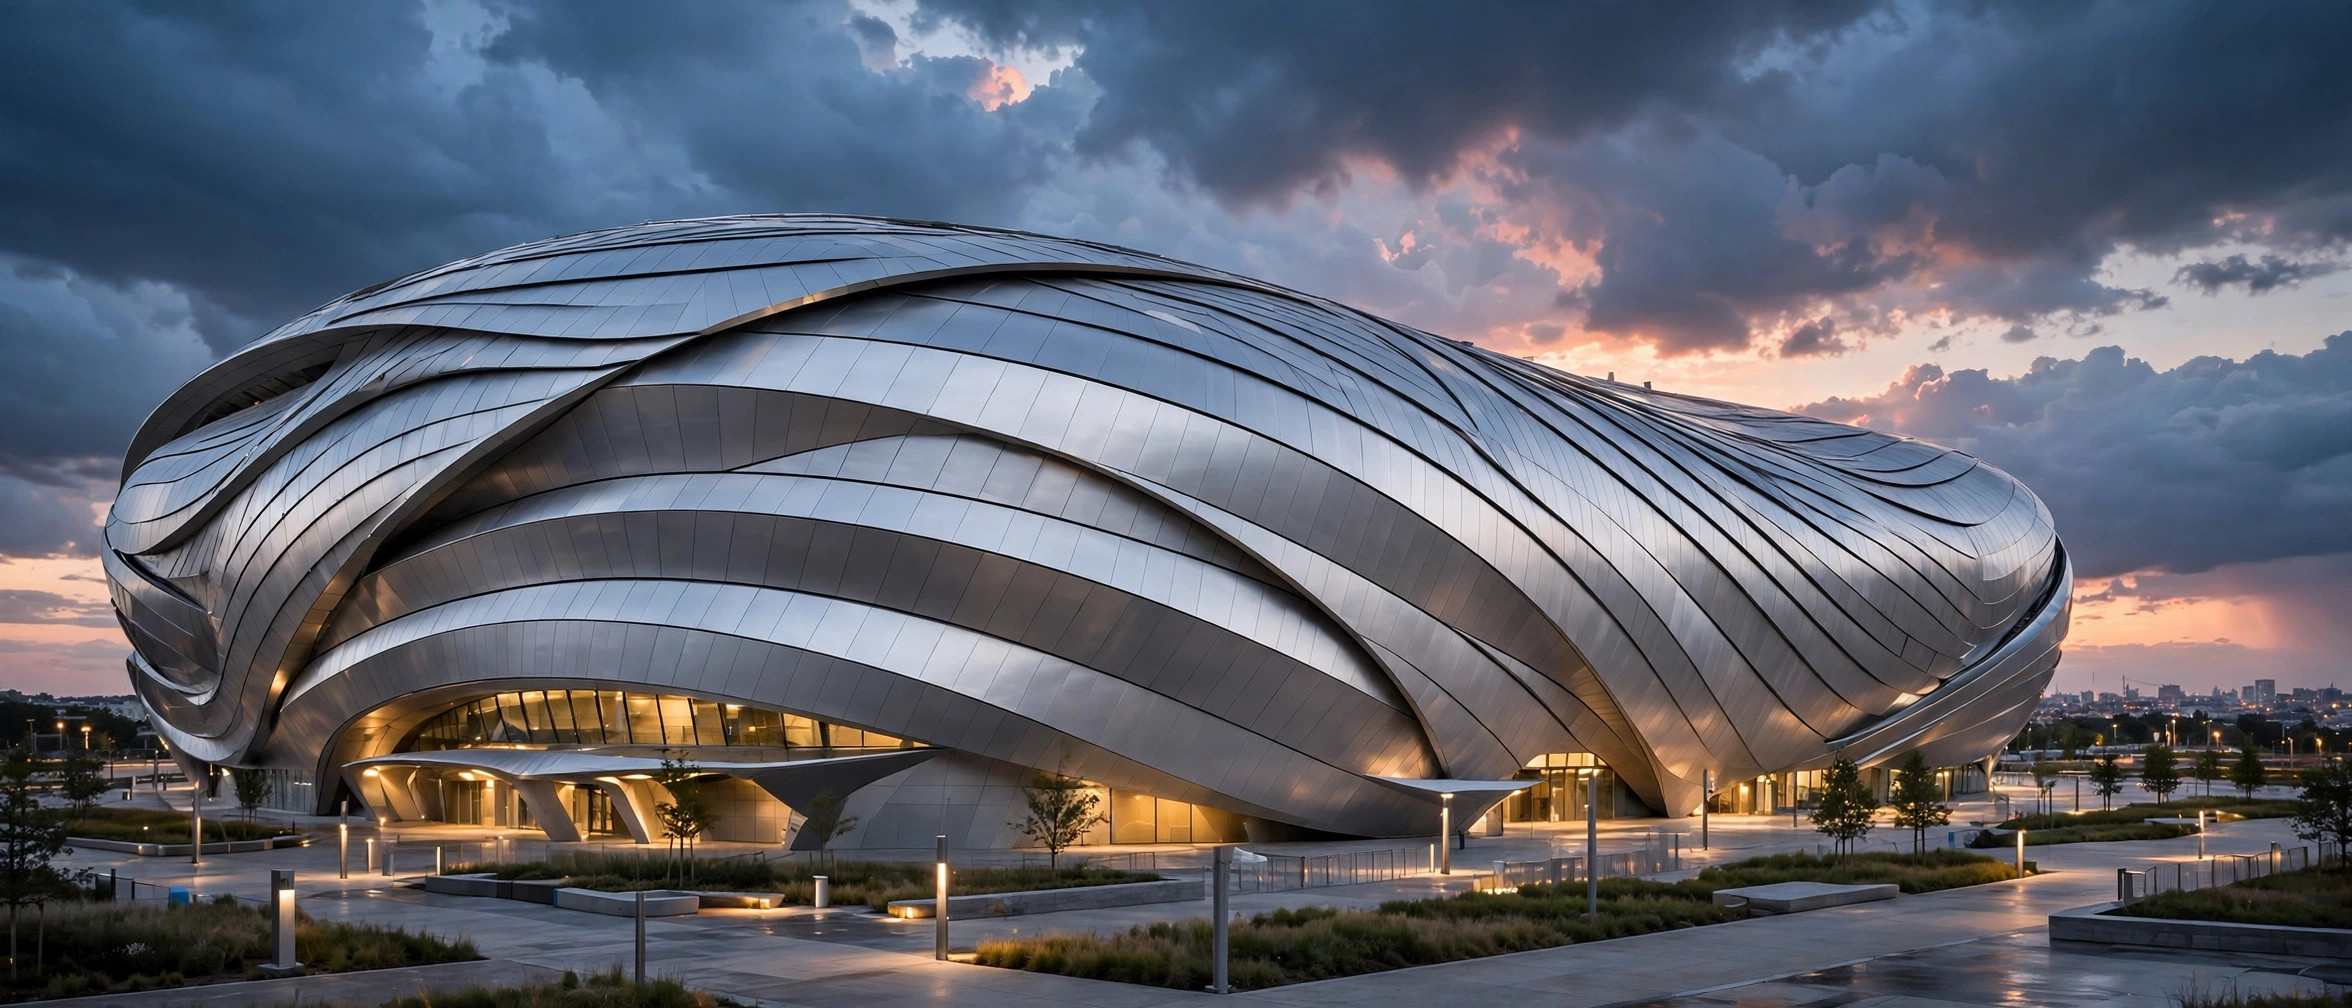
Stadiums and arenas ask more of a facade than almost any other building type. The envelope must wrap tens of thousands of square meters, follow curved and double-curved geometry, survive decades of outdoor exposure, and install on a schedule that cannot slip past opening day. Solid aluminum facade panels have become a frequent answer to that combination of demands. Here is a practical overview of how they are specified, fabricated, and installed on large sports venues — and what project teams should confirm before issuing an RFQ.
Why Stadiums Choose Solid Aluminum Facade Panels
Three properties make solid aluminum panels attractive for stadium projects. First, weight: solid aluminum panels weigh far less than stone or glass at comparable coverage, which reduces the load on the secondary steel and the subframe — a real advantage on long-span structures where every kilogram on the envelope cascades through the structural design. Second, formability: single-curved and double-curved panels can be fabricated to follow the sweeping geometries that define modern stadium architecture. Third, durability: PVDF-coated aluminum panels withstand UV exposure, rain, and temperature cycling with minimal maintenance, which matters when the facade is difficult to access after handover.
For US buyers comparing cladding options, the realistic alternatives on a stadium-scale project are glass curtain walls, metal composite panels, and stone. Glass offers transparency but adds weight and maintenance cost; stone adds significant dead load. Solid aluminum sits between them: a premium metal look at a fraction of stone’s weight, with the flatness and fire performance that composite-core products cannot match on every code interpretation.
Curved and Double-Curved Panels: Fabrication Realities
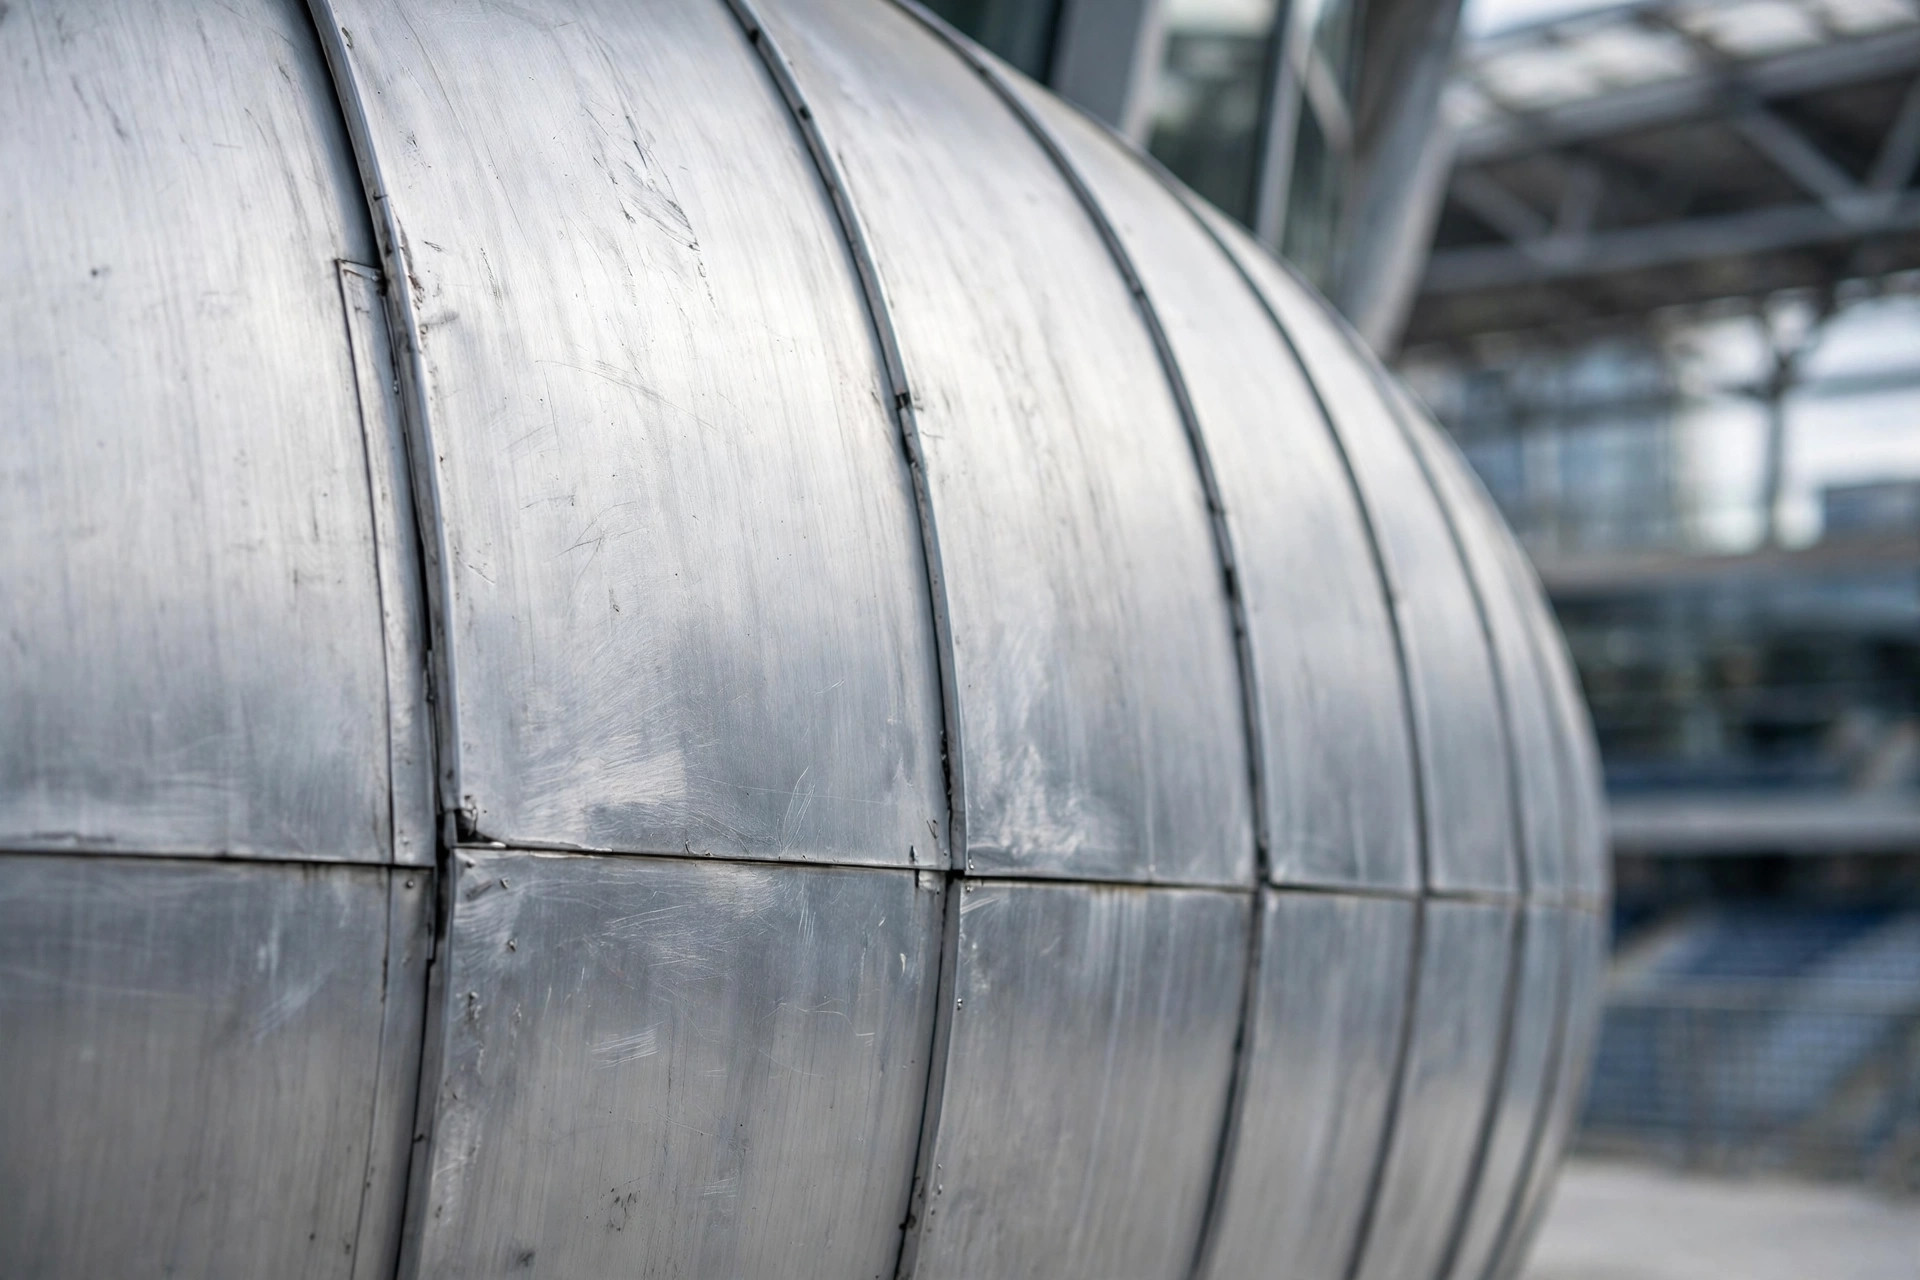
Curved panels are the signature of stadium architecture, but they require a realistic view of fabrication limits. Panels are typically produced in 2.0mm, 2.5mm, or 3.0mm thickness, in aluminum alloy 1100 or 3003 in the H24 temper, with standard maximum sheet sizes around 1300 × 4000mm. Single-curved panels are formed by rolling or press-braking; double-curved (spherical) panels are shaped on stretch-forming equipment.
What should specifiers ask the factory? Three things determine whether curved panels arrive as drawn:
- Radius control: ask how the factory verifies curve geometry — template gauges, 3D scanning of first articles, or full-size mock-ups. Small radius errors compound across hundreds of panels and show up as visible kinks at joints.
- Panel module discipline: curved envelopes should be divided into repeatable modules wherever the geometry allows. Each unique panel size is a separate fabrication setup; rationalizing the module grid is the single biggest lever on both cost and schedule.
- Sample approval: curved panels should never go into production on drawings alone. A full-size first-article sample lets the project team check the radius, the finish, and the joint fit before the line ramps up.
Finish Selection for Outdoor Exposure
A stadium facade lives outdoors for decades, so the finish system is a specification decision, not an aesthetic afterthought. PVDF (fluorocarbon) coating is the standard choice for large outdoor projects: it resists chalking and fading under sustained UV exposure far better than standard powder coating. Powder coating is a workable option for sheltered or secondary areas, while roll coating (pre-painted coil) suits flat panels in high-volume, uniform-color runs.
Color strategy matters as much as chemistry. Stadium brands often specify a signature color for the home team. On a large facade, specify the color chip approval process and the ΔE tolerance (a measurable color-difference limit) in the documents, and require the factory to produce all panels for one elevation from the same coating batch — or at minimum from adjacent batches — to keep color consistent across tens of thousands of square meters.
Perforation for Ventilation and Visual Effects
Perforated aluminum panels appear frequently on stadium envelopes: as screening around parking structures, as shading layers on concourse facades, and as decorative skins that read as a texture by day and glow with backlighting at night. The specification question is open-area ratio — the percentage of the panel that is open.
Higher open-area ratios improve airflow and reduce wind load, but they also reduce panel stiffness and raise fabrication cost, because each additional hole pattern complicates the punching or laser-cutting program. For large projects, buyers typically converge on a small set of patterns: one high-open-area pattern for ventilation zones, one low-open-area pattern for visual screening. Standardizing patterns across zones keeps tooling costs under control while giving the design team the range it needs.
Panel Layout and Fast-Track Installation Planning
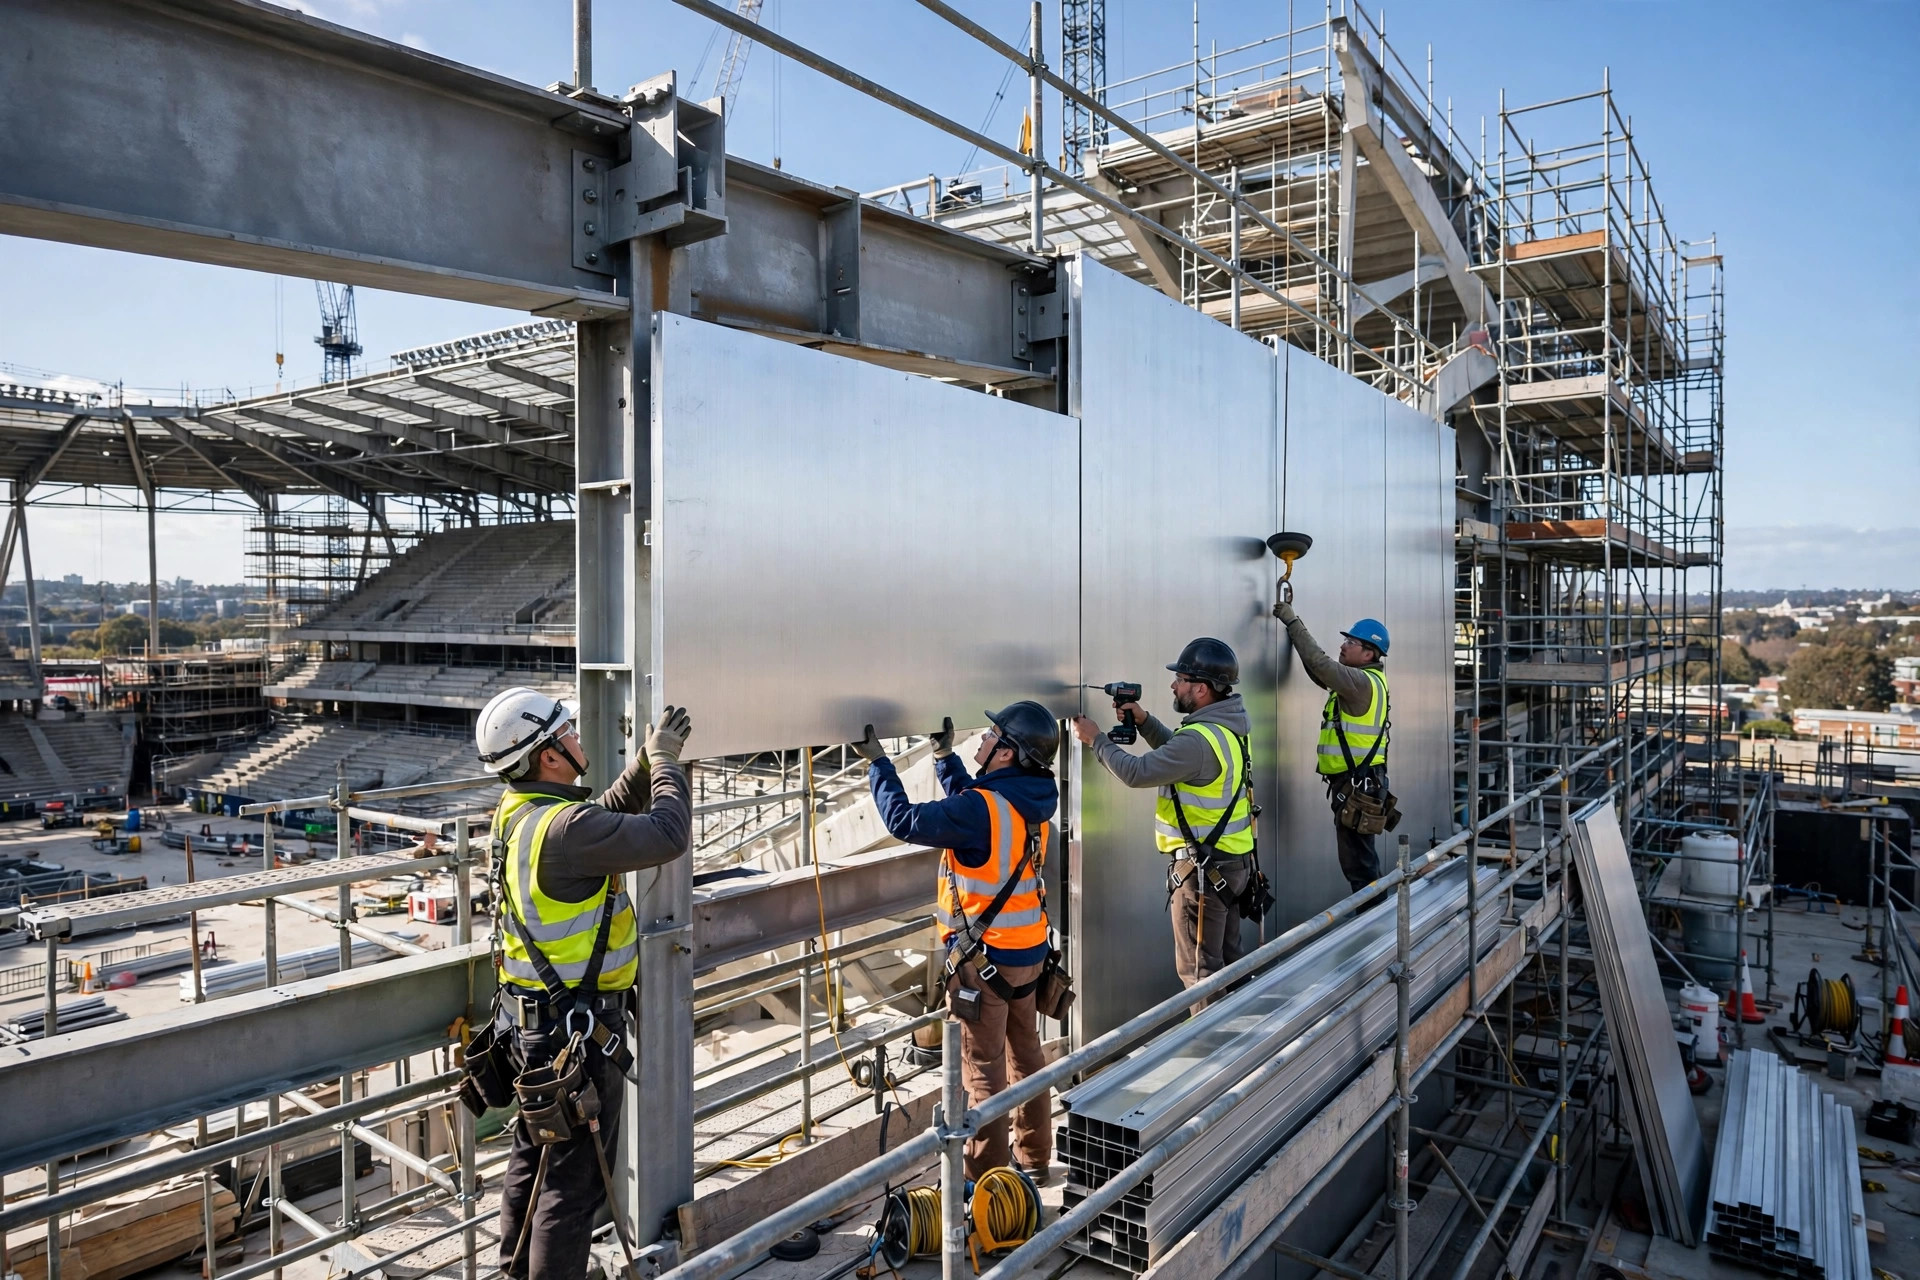
Stadiums run on immovable deadlines — opening day does not move. That makes installation planning part of the procurement decision, not a site problem. Solid aluminum panels are usually installed as cassette (folded-edge) panels on an aluminum or steel subframe, hung on clips that allow for thermal movement and panel replacement.
Practical points for project teams:
- Sequence the envelope by elevation: on a stadium, different elevations become available to the cladding contractor at different times as the primary structure completes. Confirm with the factory that panel deliveries can be sequenced to match, rather than arriving in one block that then needs months of site storage.
- Protect the finish: panels should ship with protective film and be packaged so that finished faces never contact each other. On-site, film removal should follow the factory’s timing guidance — leave it on during adjacent concrete or steel work, but do not leave it on for months under direct sun, where it can bond to the coating.
- Plan access early: high panels on a curved envelope are hard to reach after completion. Build inspection and future replacement access into the maintenance plan while the scaffolding is still up.
What to Prepare Before Issuing an RFQ
Stadium panel packages are large enough that a sloppy RFQ costs real money in change orders and schedule delays. Before requesting a quotation, assemble the following:
- Elevation drawings with panel module dimensions and the radius schedule for curved zones
- Finish specification: PVDF or alternative, color references, and ΔE tolerance
- Quantity take-off by panel type (flat, single-curved, double-curved, perforated)
- Subframe interface requirements and wind-load design criteria
- Delivery sequencing by elevation and the Incoterms basis (EXW, FOB, or CIF)
- Sample and mock-up requirements, including first-article approval
Factories quote faster and more accurately when these are defined up front — and the quotes you receive are actually comparable, which is the whole point of the exercise.
Stadiums reward a cladding choice that combines light weight, curved fabrication capability, and long outdoor service life. Solid aluminum facade panels deliver all three when the geometry is rationalized, the finish is specified for exposure, and the delivery sequence is planned with the general contractor. If you are developing a stadium or arena envelope, browse the product range at juchangalu.com — or send your drawings for a detailed quotation tailored to your panel modules.