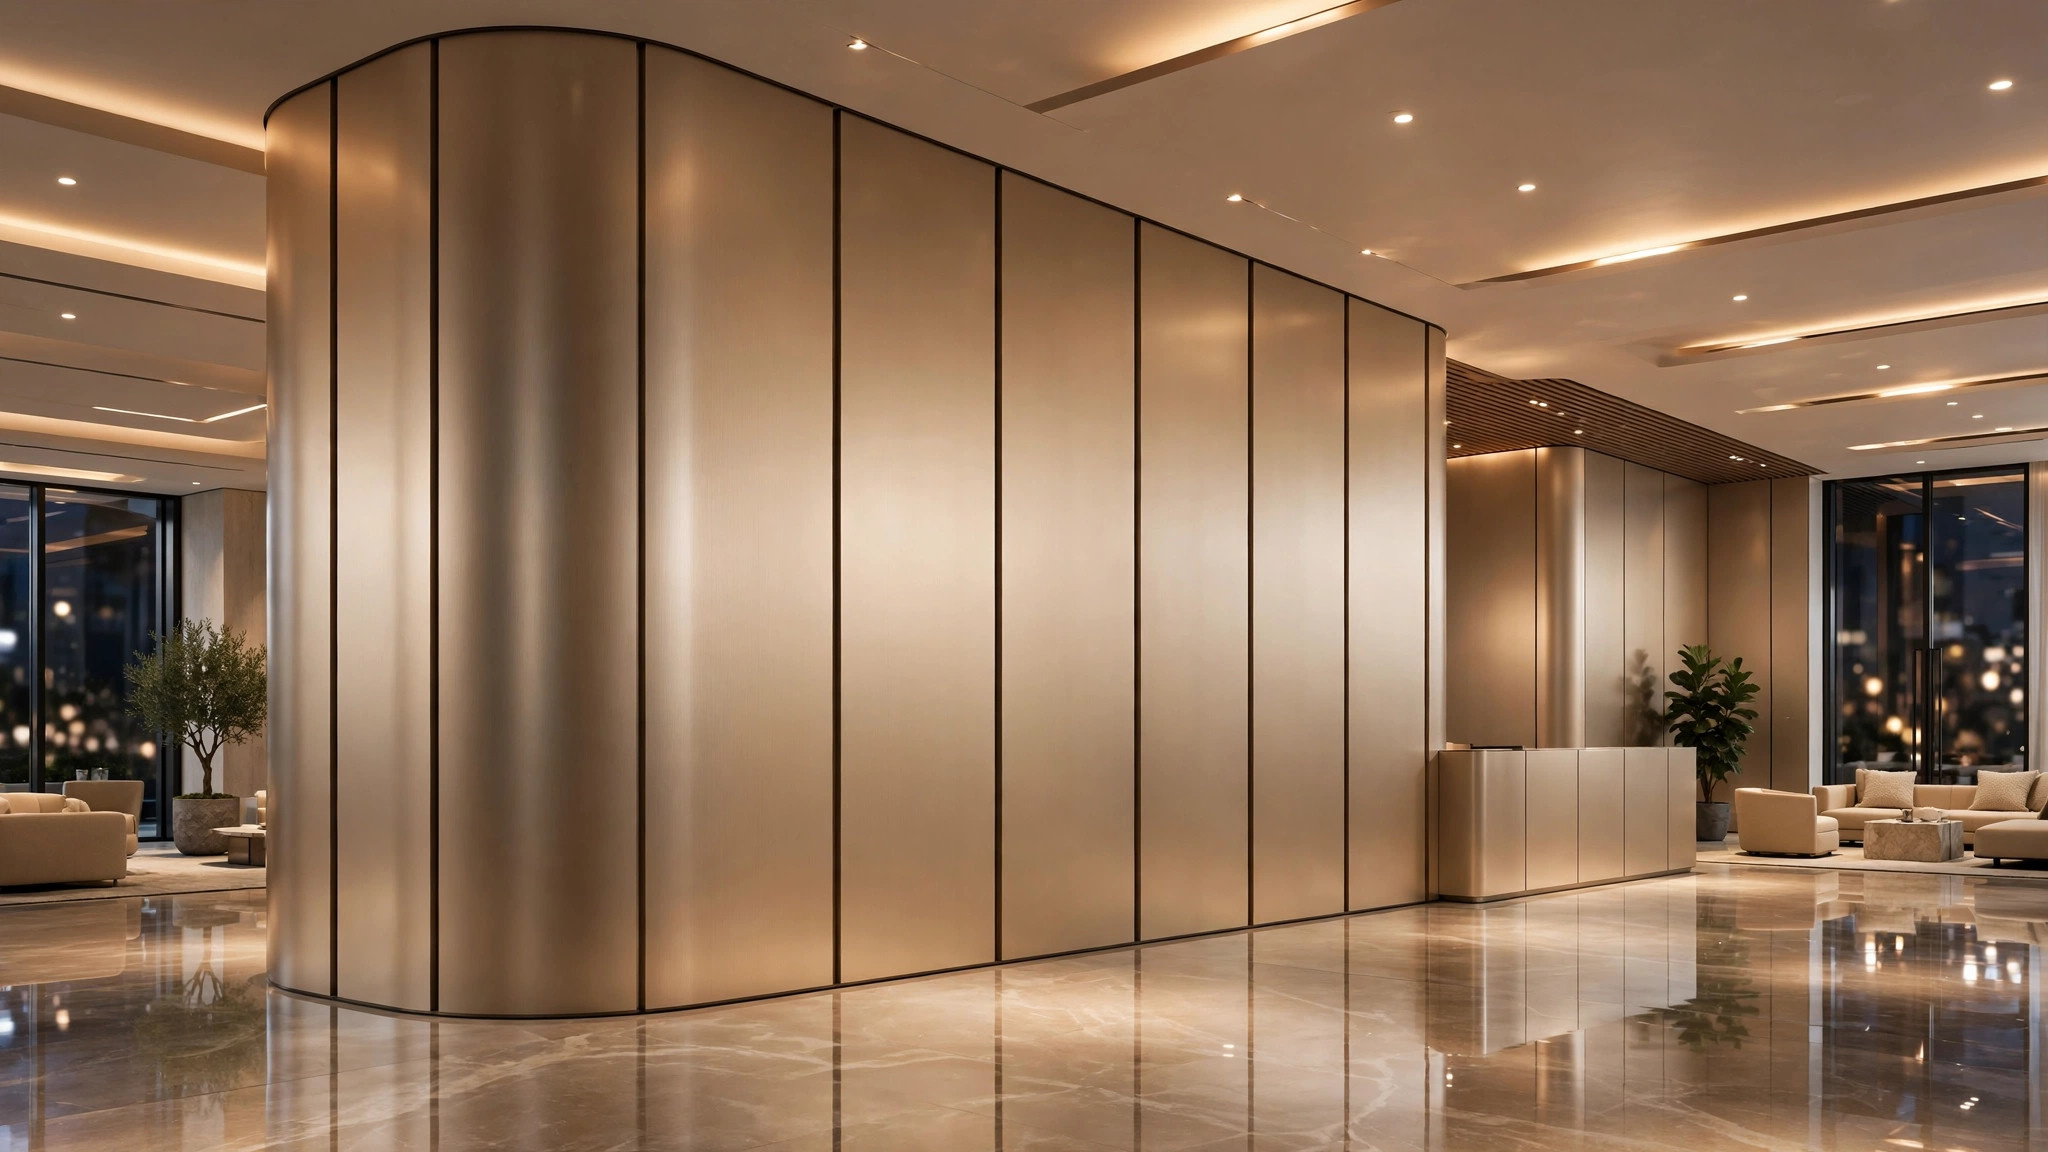
Solid aluminum panels are best known as exterior cladding, but architects and contractors are increasingly specifying them for interiors too. From hotel lobbies and airport concourses to office atriums and retail flagships, aluminum veneer panels bring the same flatness, durability, and design freedom indoors that made them a facade favorite. This guide explains where solid aluminum panels work best inside a building, which finishes and panel formats suit interior use, and what US buyers should put in their specifications.
Why Specify Solid Aluminum Panels Indoors?
Interior designers often default to drywall, wood, or stone for walls and ceilings. Solid aluminum panels compete on several practical points that matter to building owners and facility managers:
- Flatness and finish quality. Solid aluminum panels hold a flat, oil-canning-free surface across large formats, which is difficult to achieve with thin-gauge alternatives. The result is a clean, high-end look on feature walls and ceilings.
- Durability in high-traffic areas. Lobby walls, corridor cladding, and column wraps take constant knocks from carts, luggage, and foot traffic. A 2.0mm or 2.5mm solid aluminum panel resists dents far better than painted drywall.
- Non-combustible material. Solid aluminum panels are inherently non-combustible, an advantage in atriums, exit corridors, and other interior spaces where fire performance is scrutinized.
- Low maintenance. Coated aluminum surfaces wipe clean and do not absorb stains, odors, or moisture — a real benefit in hospitality, healthcare, and food-service interiors.
- Design flexibility. Panels can be flat, folded, perforated, or curved, and finished in solid colors, metallic effects, or wood and stone grains, giving designers a wide palette from a single material family.
Interior Wall Cladding: Feature Walls and Wainscoting
Feature walls are the most common interior application. A full-height aluminum panel wall behind a reception desk or in a hotel lobby creates a crisp, monolithic surface that paint or wallpaper cannot match. For these applications:
- Thickness: 2.0mm panels are usually sufficient for interior walls; 2.5mm is specified where impact resistance matters.
- Alloy: 3003-H24 offers the right balance of formability and strength for folded cassettes and flat panels.
- Panel size: Standard sheets up to 1300 × 4000mm allow tall, joint-free elevations with minimal seams.
Joint design sets the visual tone. Tight 10–15mm shadow gaps between cassettes read as modern and technical; wider expressed joints with reveal trims suit industrial-style interiors. Coordinate the fixing system — typically a cassette with folded returns hung on aluminum sub-framing — with your installer early, because interior substrates vary from concrete to steel stud to existing drywall.
Ceilings and Soffits: Large Spans, Light Weight
Aluminum panels are a strong choice for statement ceilings in lobbies, airport terminals, and retail atriums. Their low weight compared with stone or GRC keeps hanger loads down, which simplifies the support structure above the ceiling plane.
Perforated Panels for Acoustics
Where reverberation is a concern — restaurants, conference centers, transit halls — perforated solid aluminum panels backed with acoustic fleece or mineral wool absorb sound while keeping the metal aesthetic. Perforation patterns range from standard round holes to custom graphics, and the open area can be tuned to the acoustic target. Because the panel is solid aluminum rather than a composite, the perforations stay crisp and the panel keeps its rigidity.
Curved and Sloped Ceilings
Roll-formed or brake-pressed curved panels create wave ceilings and column-to-ceiling transitions that read as one continuous surface. Curved cassettes should be factory-formed to the specified radius; site bending of coated panels risks cracking the finish.
Column Cladding and Decorative Shapes
Structural columns wrapped in aluminum panels turn a necessity into a design element. Square and round column covers are fabricated as segmented cassettes that bolt together on site, with base and cap trims concealing the fixings. The same fabrication approach extends to:
- Reception desk fronts and back bars
- Elevator lobby surrounds
- Retail display backdrops and signage bands
- Decorative screens and room dividers with laser-cut or punched patterns
For patterned screens, confirm the minimum web width between cutouts with the factory — delicate patterns look striking on drawings but need enough remaining material to stay flat after coating.
Surface Finishes for Interior Use
Finish selection indoors follows different logic than on a facade. UV exposure and weathering are minimal, so the decision centers on appearance, cleanability, and budget:
- Powder coating is the workhorse for interiors. It delivers a tough, uniform film in virtually any RAL color, with matte, satin, or gloss levels, at a cost-effective price point.
- PVDF (fluorocarbon) coating is specified indoors when color consistency with an exterior facade matters, or when maximum chemical and abrasion resistance is required — for example in airport or hospital environments.
- Roll coating suits high-volume, flat-panel runs such as corridor wainscoting, giving an even, economical finish.
- Wood-grain and stone-grain finishes applied over a powder-coat base reproduce natural materials with metal’s durability — popular for hospitality and retail interiors that want warmth without the maintenance of real timber.
Always request physical color chips rather than relying on screen images. Metallic and special-effect finishes shift noticeably with viewing angle and lighting, and interior lighting (warm downlights versus daylight) changes how a color reads on the wall.
What to Put in Your Specification
A clear interior panel specification avoids RFQ confusion and apples-to-oranges quotes. At minimum, define:
- Panel material: solid aluminum, alloy 3003-H24 (or 1100 series for simple flat panels)
- Thickness: 2.0mm typical, 2.5mm for high-impact zones
- Maximum panel size available: 1300 × 4000mm — plan your module grid around real sheet sizes
- Finish system: powder coating, PVDF, or roll coating, with color reference and gloss level
- Fabrication: folded cassette with returns, perforation pattern and open area if acoustic, radius for curved panels
- Fixing system: concealed cassette hangers on aluminum sub-frame, with shop drawings required
- Samples: full-size mockup panel or a minimum 600 × 600mm finish sample for approval before production
Ask the factory for shop drawings and a material/finish schedule before production begins. Interior panels interface with millwork, glazing, lighting coves, and MEP penetrations — dimensional coordination at the drawing stage prevents expensive site rework.
Care and Maintenance
One of the quiet advantages of interior aluminum panels is how little they ask of facility teams. Routine cleaning is a wipe-down with a soft cloth and mild detergent; the coated surface resists fingerprints better than stainless steel and never needs repainting. For perforated acoustic ceilings, periodic vacuuming with a soft brush attachment keeps the holes clear. Damaged panels are individually replaceable because cassette systems unhook without disturbing neighbors — worth confirming with your supplier at the specification stage.
From Drawings to Installed Panels
Interior aluminum panel projects succeed on coordination: panel modules aligned with the lighting layout, finishes approved under the actual project lighting, and shop drawings signed off before metal is cut. A factory experienced in both facade and interior work can advise on panel formats, joint details, and finish selection from the schematic phase onward.
If you are planning an interior fit-out with metal cladding, browse product options at juchangalu.com or send your drawings for a detailed quotation tailored to your panel sizes and finishes.