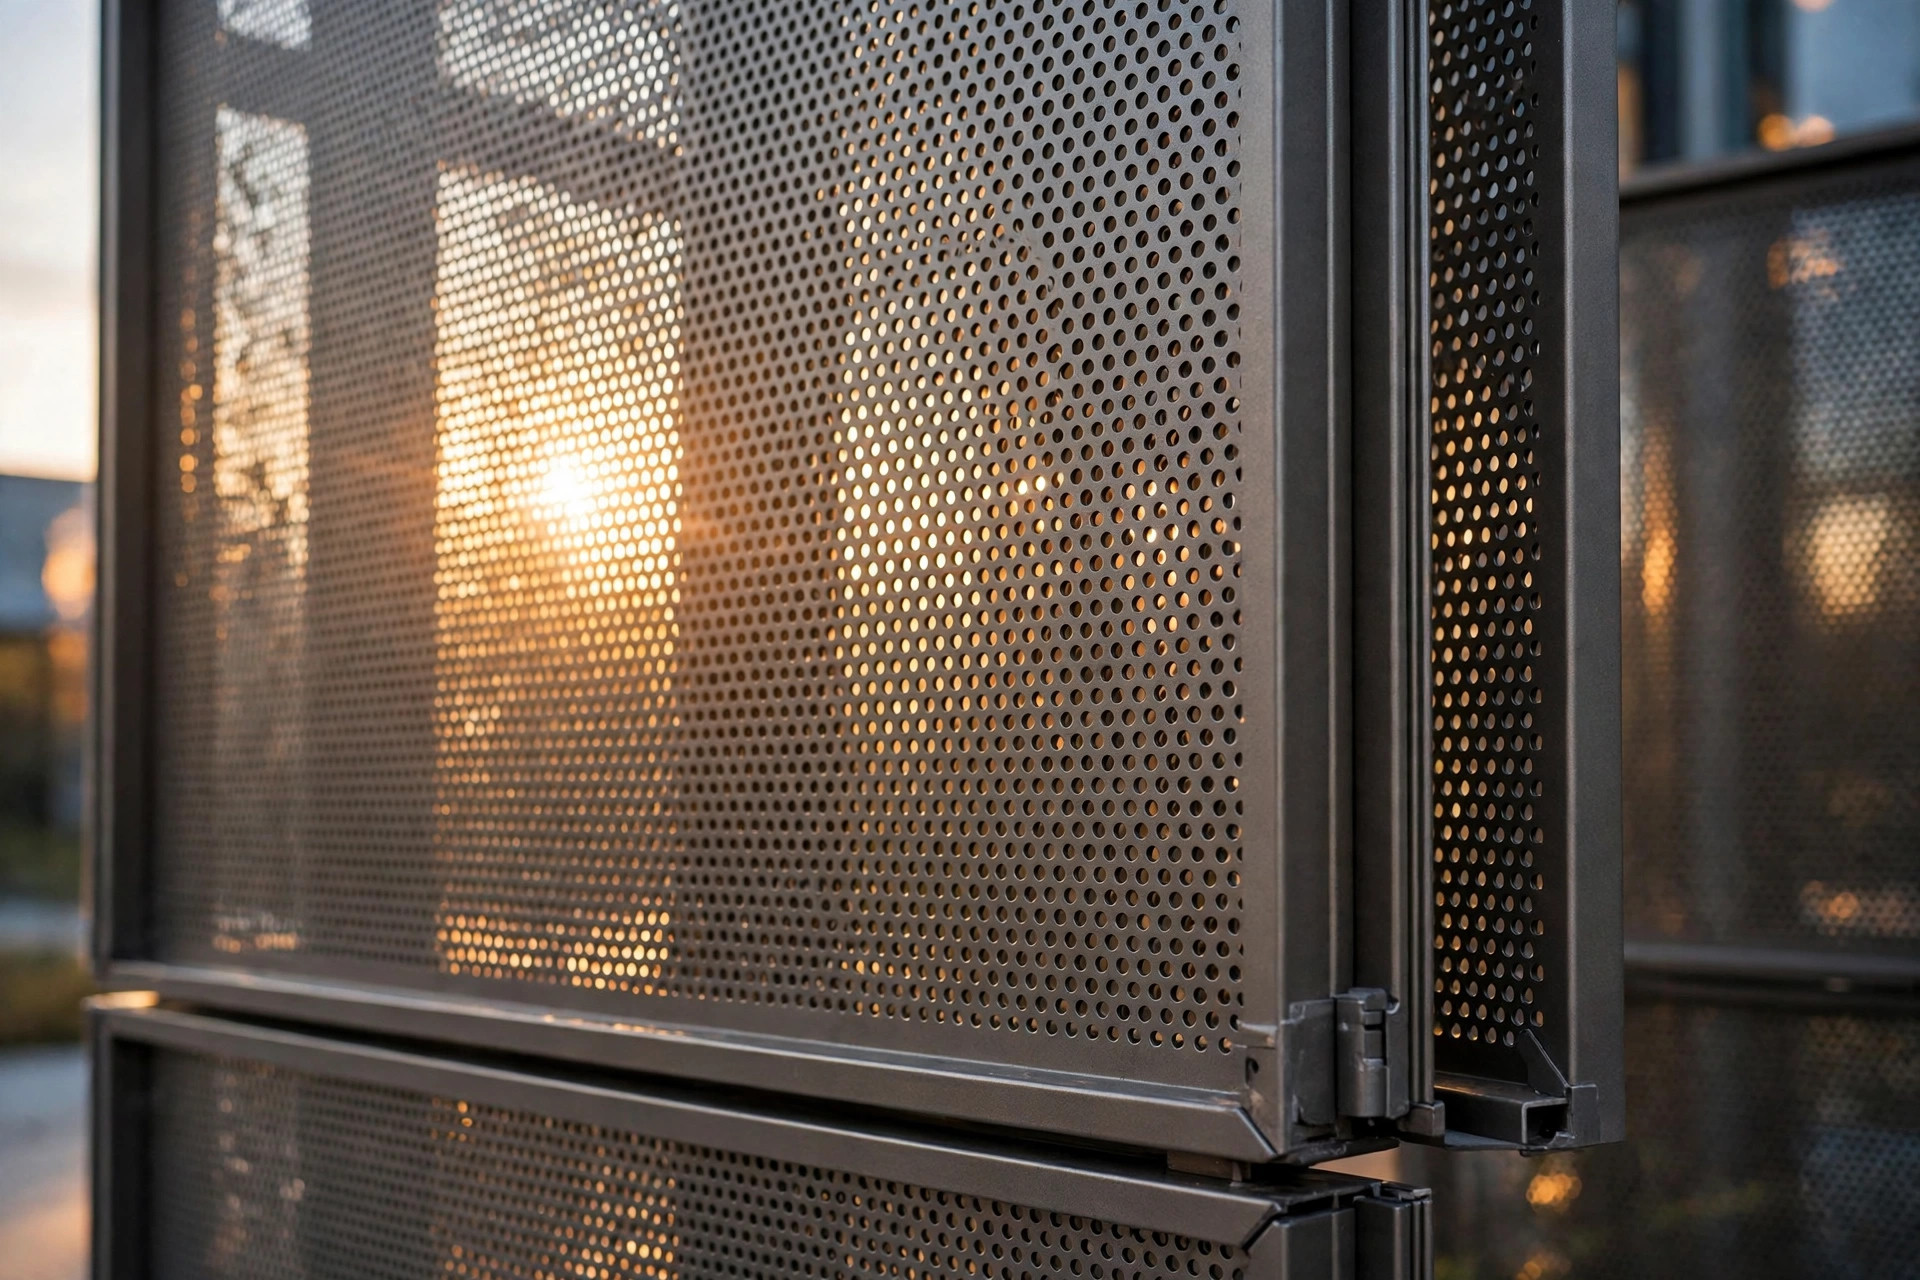
Perforated aluminum façade panels are reshaping how American architects approach building envelopes. By punching controlled patterns of holes into solid aluminum panels, designers gain a material that shades, ventilates, and beautifies — all in a single skin. Whether you are specifying exterior sunshades, parking garage screens, or interior feature walls, understanding how perforation works with panel thickness, alloy, and finish will help you write cleaner specs and get better results from your fabricator.
What Perforated Aluminum Panels Are
A perforated aluminum façade panel starts as a standard solid aluminum panel — typically 2.0, 2.5, or 3.0 mm thick, formed from 1100 or 3003 (H24 temper) aluminum alloy — and is then punched or laser-cut with a repeating pattern of openings. Round holes, slots, triangles, and custom motifs are all possible. The percentage of open area, the hole size, and the pitch (spacing) determine how much light, air, and visibility passes through.
Because the panel remains a rigid metal sheet after perforation, it keeps the structural behavior contractors already know: it can be folded into cassette trays, hooked onto sub-frames, and finished with the same durable coatings used on solid aluminum panels.
Why Architects Choose Perforation
Perforated aluminum panels solve several design problems at once:
- Solar shading: A perforated screen in front of glazing cuts direct sun while preserving outward views and natural daylight, reducing cooling loads on south- and west-facing façades.
- Ventilation and airflow: In parking structures, mechanical enclosures, and utility buildings, perforated panels let air move while keeping the envelope visually closed and secure.
- Privacy and screening: Balcony railings, rooftop terraces, and ground-floor openings get daytime privacy without darkening the spaces behind them.
- Acoustics: Backed with acoustic insulation, perforated panels act as sound-absorbing wall and ceiling systems — a popular choice for atriums, auditoriums, and transit halls.
- Branding and identity: Custom perforation patterns can render logos, typography, or graphic motifs at building scale, often with backlighting effects at night.
Thickness and Alloy: What Works Best
Perforation removes material, so panel stiffness matters more than with solid panels. In practice, 2.5 mm and 3.0 mm panels are the most common choices for perforated exterior work, providing the rigidity needed for large cassettes without visible deflection. Thinner 2.0 mm stock is widely used for interior perforated panels, where spans are shorter and wind loads do not apply.
Alloy choice follows the same logic as solid aluminum panels: 1100 aluminum offers excellent formability for complex folds, while 3003 in H24 temper delivers higher strength — useful when the perforation pattern leaves a high percentage of open area. Confirm with your fabricator which alloy suits your pattern; highly open designs may require the stronger option to keep panels flat.
Hole Patterns and Open Area
Three variables define every perforation pattern: hole shape, hole size, and open area percentage. Standard round holes on staggered centers are the most economical and the fastest to produce. Slotted patterns suit ventilation screens, while larger custom shapes serve graphic and branding designs.
Open area is the single most important number to specify. Higher open area means more daylight, more airflow, and more see-through — but less stiffness and more visibility into the building at night when interior lights are on. A practical approach is to mock up two or three open-area options at full scale and view them from the distances occupants will actually see them. What looks opaque in a sample board can read as transparent across a plaza.
Finishes: PVDF, Powder Coating, and Roller Coating
Perforated aluminum panels accept the same coating systems as solid panels. For exterior work in the US, PVDF (fluoropolymer) coatings are the reference standard for color retention and chalk resistance over decades of sun exposure. Powder coating is a cost-effective alternative for projects where budget matters more than ultra-long-term color stability. Roller coating is common for large-format flat panels with solid colors.
One detailing note: with backlit designs, consider the interior face of the panel. A reflective or light-colored inner finish improves the glow effect and helps bounce daylight deeper into the space.
Installation and Detailing Essentials
Most perforated aluminum façades are installed as cassette or tray systems hung on aluminum sub-frames — the same rain-screen logic as solid aluminum panels, with a ventilated cavity behind. Key detailing points:
- Support behind openings: Because the panel is partially open, the cavity and everything behind it (insulation, waterproofing, structure) will be partly visible. Specify dark-colored backing materials so they recede visually.
- Acoustic backing: For sound-absorbing walls, pair the panel with a black acoustic fleece and mineral-wool infill behind it; the perforations let sound reach the absorber.
- Edge returns: Perforation patterns should stop before fold lines — punched holes too close to a bend can weaken the edge. Ask your fabricator for their minimum margin.
- Panel size: Perforated panels follow the same fabrication limits as solid ones; standard stock reaches 1300 × 4000 mm, so coordinate pattern repeats with your module grid early.
- Maintenance: Smooth coated surfaces clean the same way as solid panels. Avoid pressure washers aimed directly into deep perforations, which can drive grime behind the panel.
Where Perforated Panels Fit in US Projects
Common applications include parking garage façades (ventilation plus security screening), sunshade screens over curtain walls, mechanical penthouse cladding, transit station canopies, stadium and arena wraps, and interior feature walls and ceilings. Mixed-use developments increasingly use perforated aluminum on retail bases and residential amenity decks to give each level its own texture while keeping one material language.
A Specifier’s Checklist
When you send drawings out for quotation, including these items will get you accurate, comparable bids:
- Alloy and temper (e.g., 3003-H24) and panel thickness (2.0 / 2.5 / 3.0 mm)
- Perforation pattern drawing: hole shape, size, pitch, and target open area
- Finish system (PVDF, powder coating, or roller coating) and color reference
- Cassette dimensions and module grid, with pattern repeats aligned
- Backing requirements: acoustic infill, dark backing, or open cavity
- Whether panels are flat, folded, or curved — and the bend radii involved
Perforated aluminum façade panels reward early coordination between architect, fabricator, and installer. Get the pattern, thickness, and finish decisions on paper during design development, and the result is a façade that performs as beautifully as it looks. Browse the product range at juchangalu.com or send your drawings for a detailed quotation.