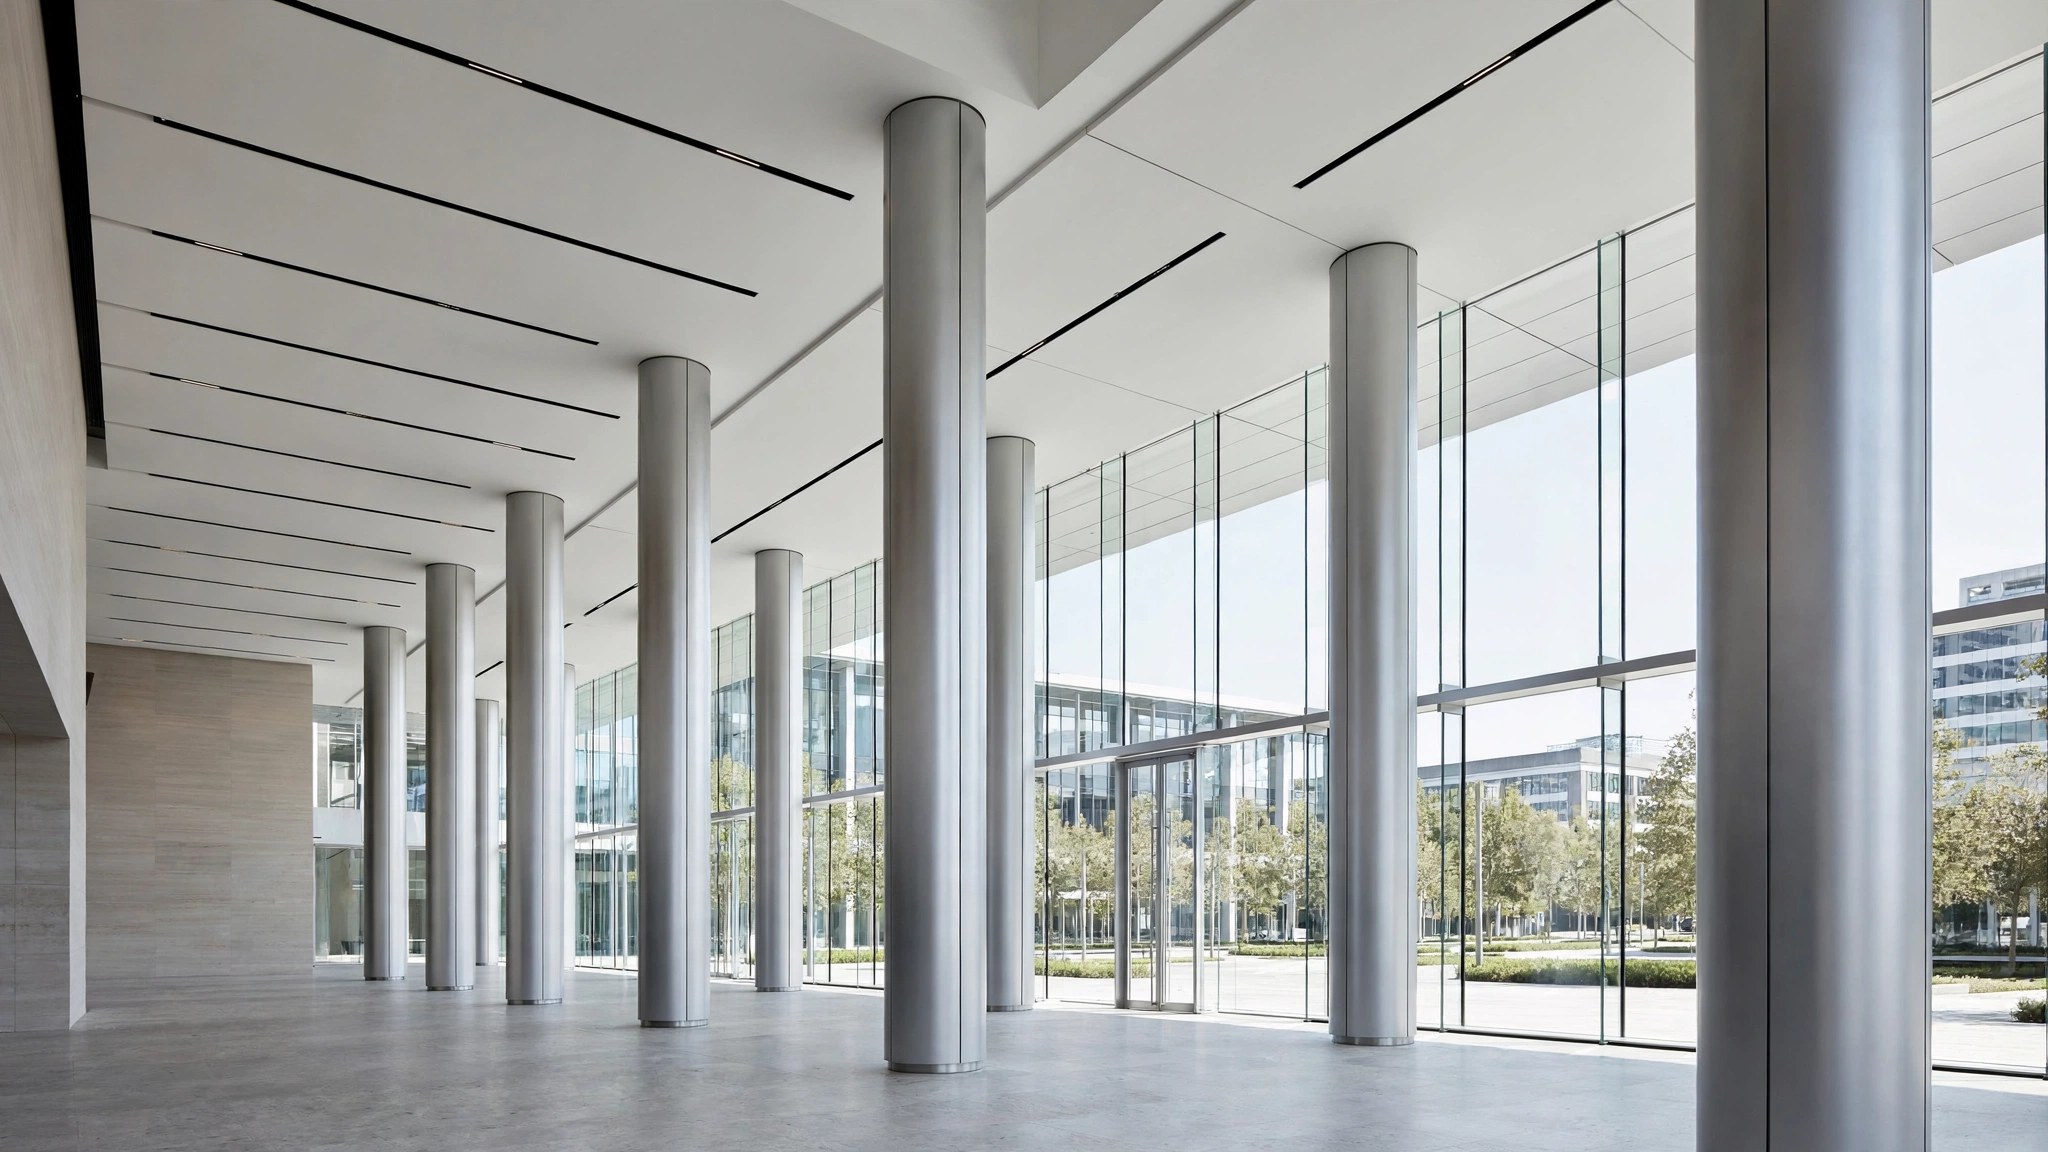
Aluminum column covers are the quiet workhorses of commercial interiors and facades. They turn structural concrete or steel columns into clean architectural elements — wrapping them in square, round, or rectangular profiles finished to match the building’s metal cladding. For US buyers, the key decisions are shape, fabrication method, and finish consistency. This guide walks through all three.
What Are Aluminum Column Covers?
Column covers are hollow aluminum enclosures built in sections around a structural column. They are not load-bearing; they are decorative cladding that hides uneven concrete surfaces, fireproofing, or exposed steel while giving lobbies, corridors, and building exteriors a finished look. Solid aluminum panels are the most common material — typically 2.0mm, 2.5mm, or 3.0mm thick, in 1100 or 3003 alloy — because they can be formed into crisp profiles, hold a uniform PVDF or powder-coat finish, and stay non-combustible for code-sensitive projects.
Unlike laminate or fiberglass wraps, aluminum column covers are fabricated from the same sheet stock used for aluminum facade panels, so they can be color-matched to the building’s curtain wall, soffits, and fascia in the same coating run.
Square vs Round: Which Shape Should You Specify?
Shape is the first decision, and it affects cost, fabrication time, and the building’s visual language.
Round column covers are the classic choice for airport terminals, transit stations, hospitals, and retail lobbies. A round profile reads as open and welcoming, and it handles high-traffic areas well because there are no corners to catch carts or luggage. Fabrication usually starts from a flat sheet rolled into a half- or full-circle section. Diameter is limited by what a rolling machine can form smoothly — very large diameters need segmented construction with visible seams.
Square and rectangular column covers suit office lobbies, corporate headquarters, and buildings with a gridded facade. They are generally simpler to fabricate: flat panels folded at 90 degrees with corner joints, which means tighter tolerances and often lower cost than round profiles of the same perimeter. Square covers also align naturally with adjacent wall panels and ceiling grids.
From a budget perspective, square profiles are usually the most economical choice, round profiles cost more because of the rolling work and additional weld finishing, and faceted or custom elliptical shapes cost the most. The difference is in forming time, not material — the same aluminum sheet goes into all of them.
Common Column Cover Designs and How They Mount
Most aluminum column covers are built as two or more sections that bolt together around the column. The common configurations are:
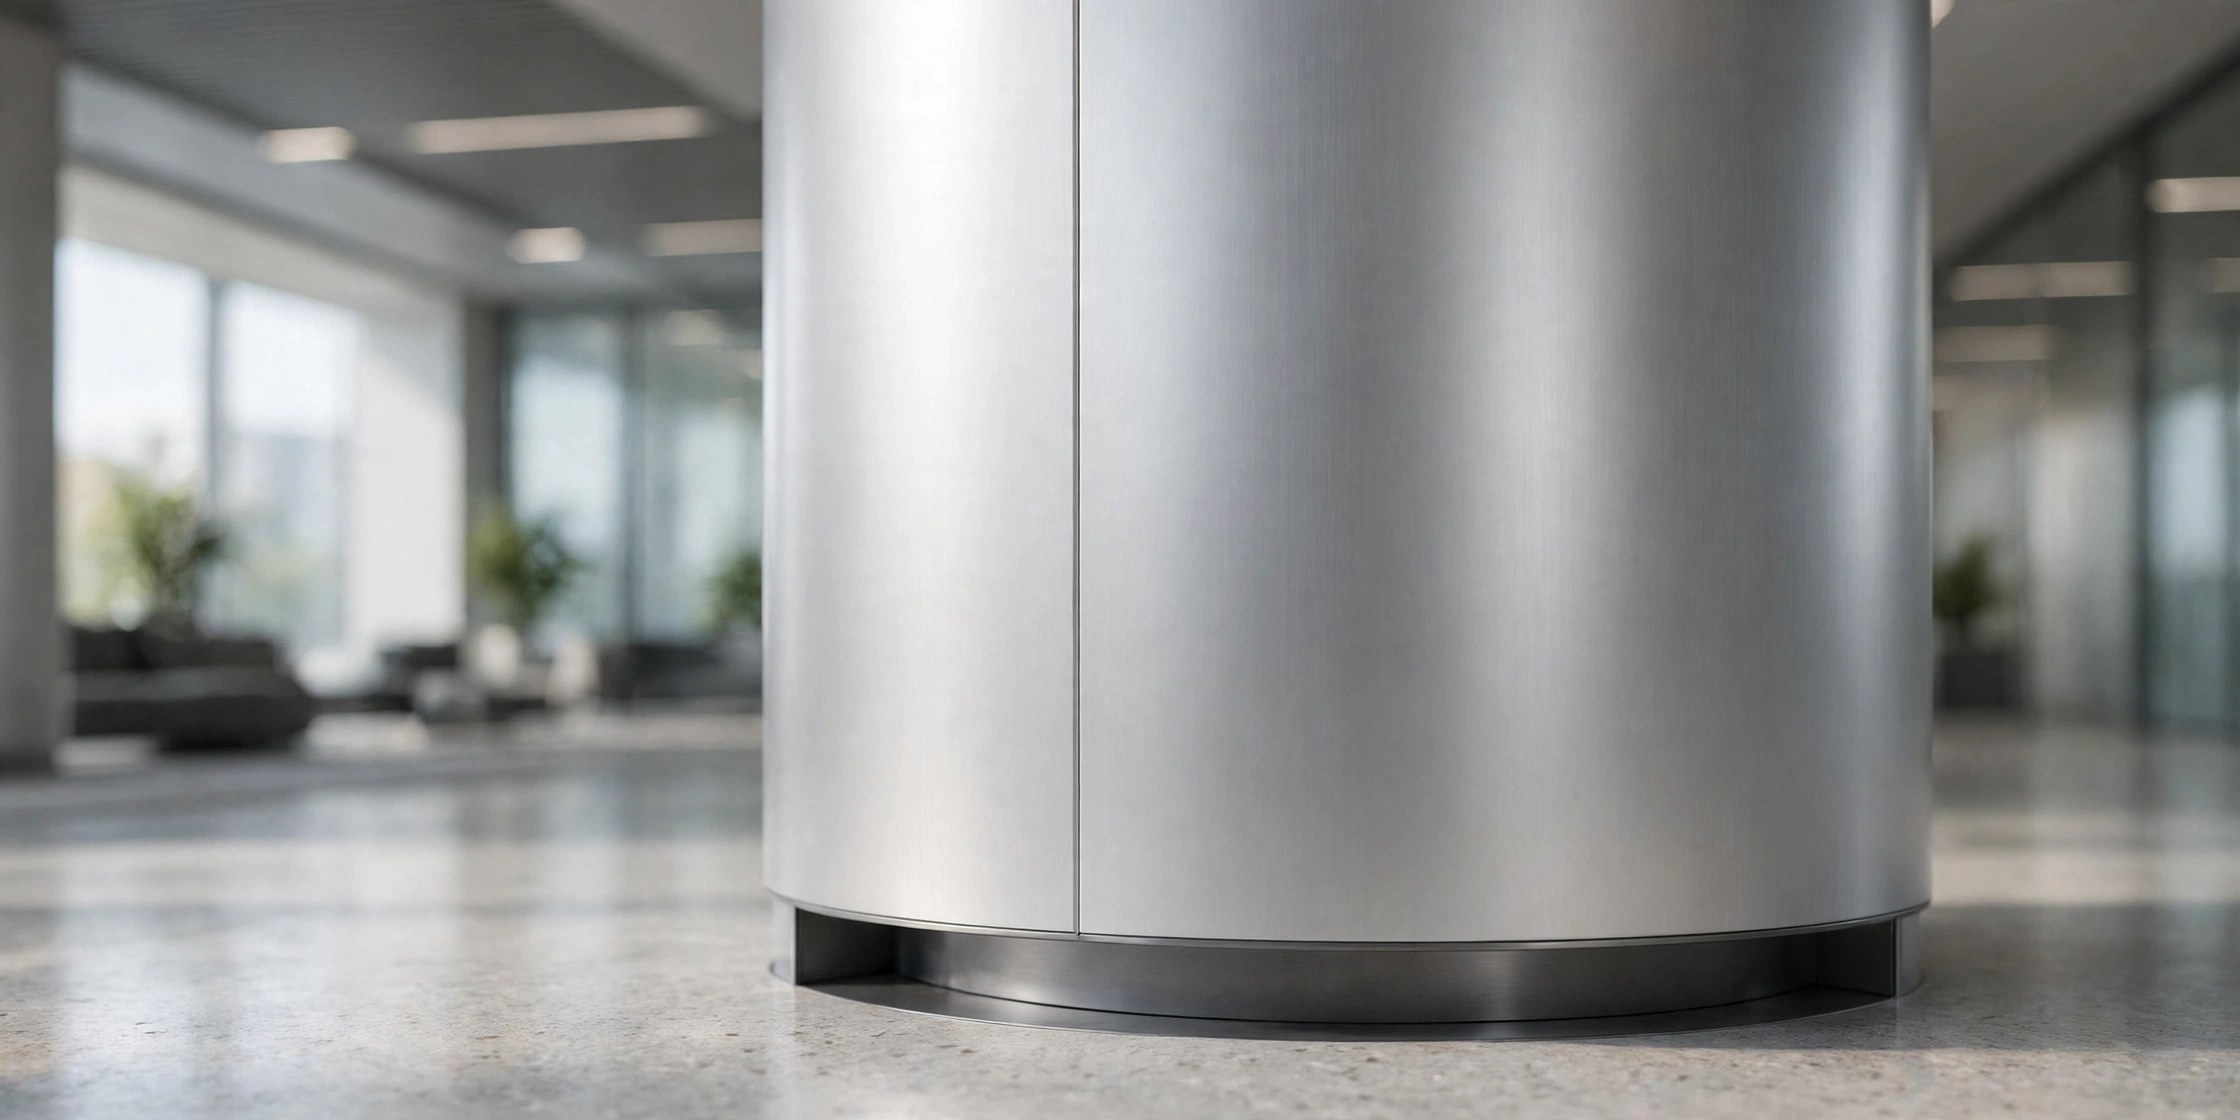
- Two-piece wrap: two half-sections joined with hidden clips or screws — the simplest and most common for both square and round covers.
- Four-piece wrap: four quarter panels, used for large-diameter columns where a two-piece section would be too large to ship.
- Split-face (removable) cover: one section is designed to be removable so maintenance staff can reach valves, sensors, or wiring concealed inside — a detail worth specifying for columns that carry building services.
- Recessed base: the cover stops a few inches above the floor on a recessed plinth, protecting the finish from mop strikes and cleaning equipment.
Internally, covers hang from steel subframes or adjustable brackets fixed to the structural column, with clearance left for thermal movement. The subframe is what keeps tall covers plumb over multiple floor heights; long covers are typically stacked in sections with horizontal reveals that align with ceiling lines or floor slabs.
How Aluminum Column Covers Are Fabricated
Understanding the fabrication process helps buyers judge quotes and lead times. A typical solid aluminum column cover goes through these steps:
- Cutting: sheets (up to 1300 × 4000mm in standard stock sizes) are CNC-cut to developed blank sizes, accounting for bend allowances.
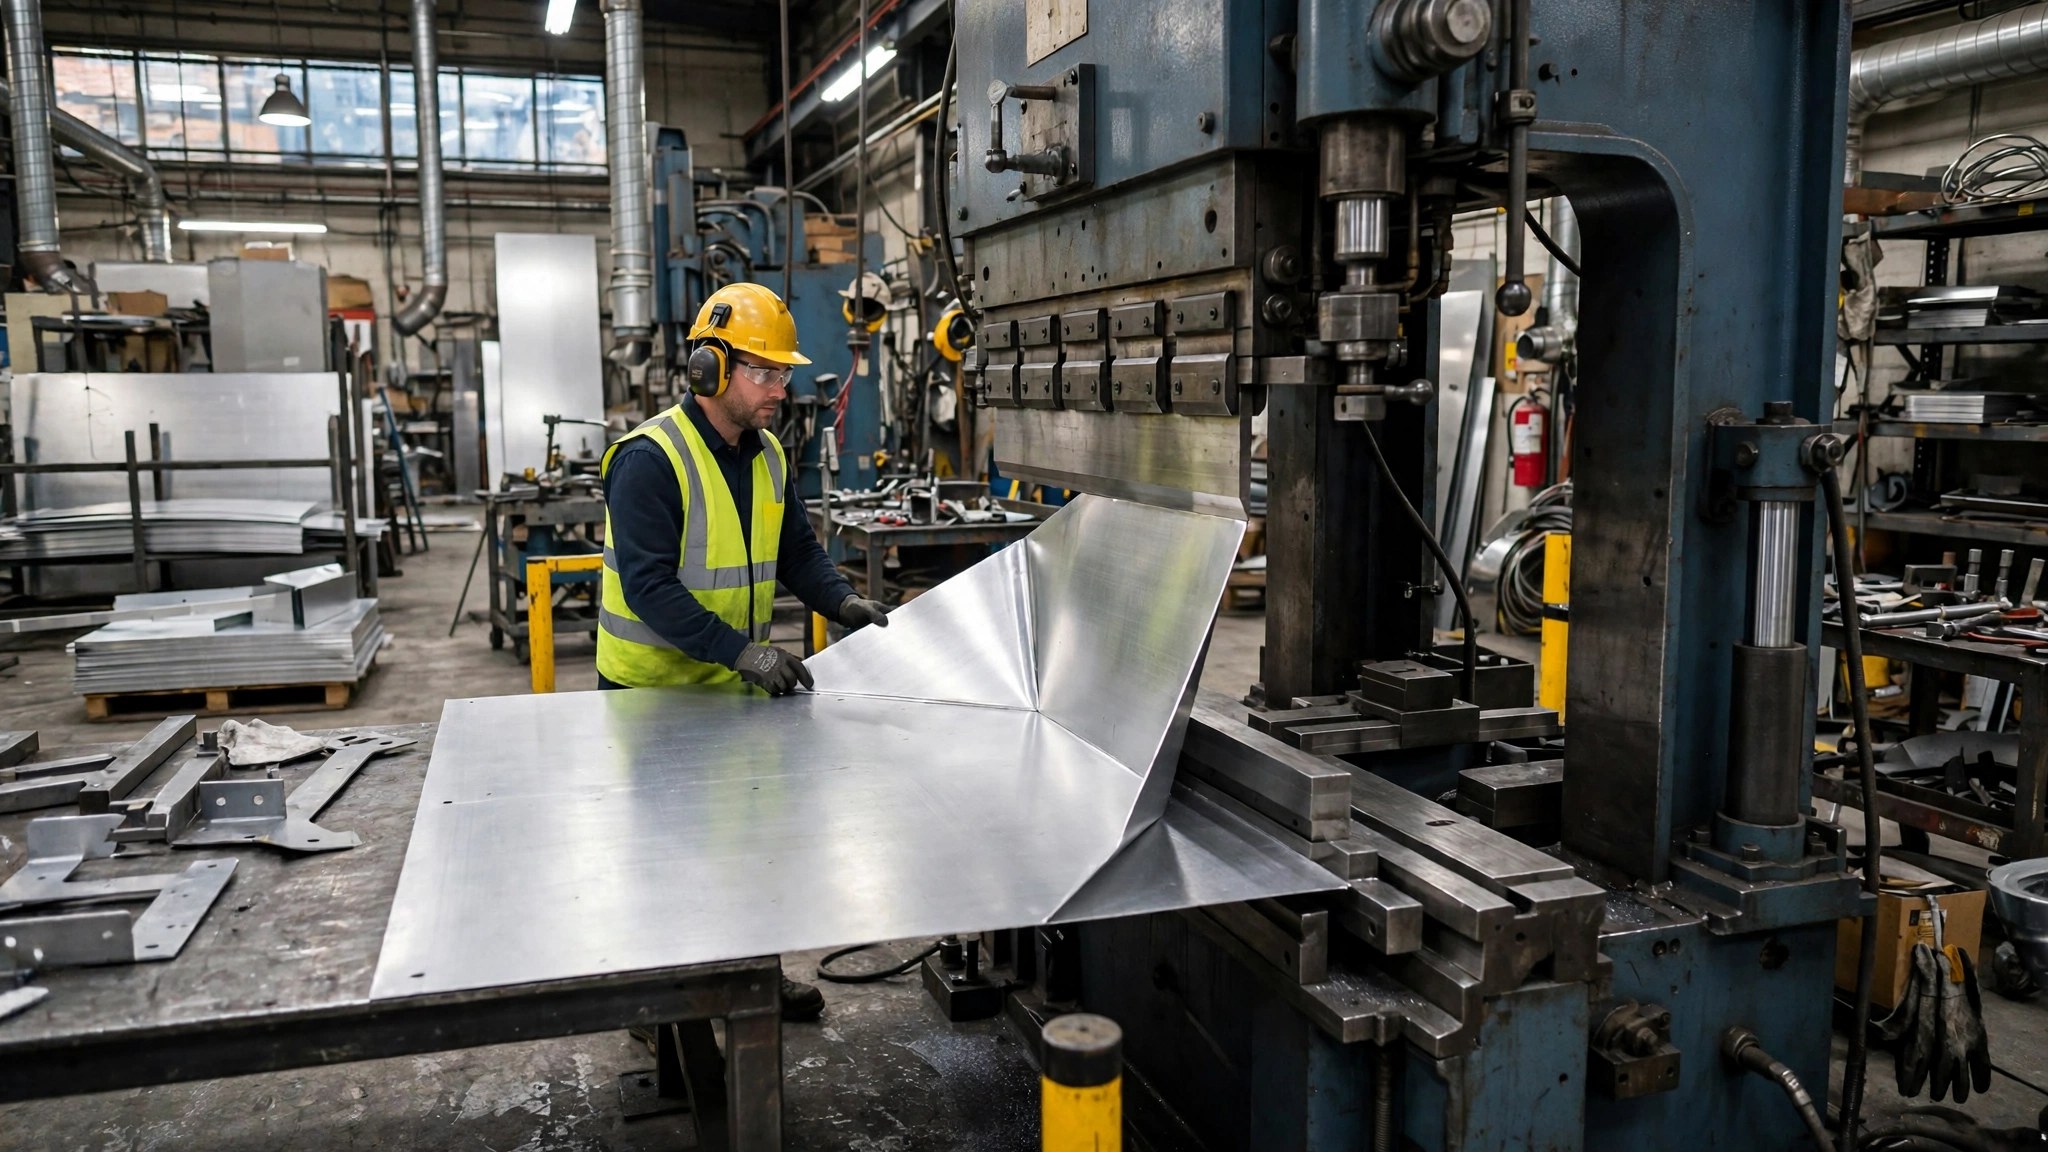
- Forming: square profiles are folded on a press brake; round profiles are passed through pyramid rolls. Tight radii on square covers may need V-grooving to get a crisp edge.
- Welding and stiffening: sections are TIG-welded at corners and seams, then fitted with internal stiffener angles so long covers stay flat and dent-resistant.
- Surface preparation: welded seams are ground flush, and the whole piece is cleaned and pretreated for coating.
- Finishing: PVDF (fluorocarbon) coating for exteriors and high-end interiors, powder coating for budget interior projects, or roll-coated sheet for high-volume runs. The same RAL color can be matched across facade panels, column covers, and ceiling panels when they run through the same coating line.
- Protection and packing: each section gets protective film and edge guards before crating — column covers ship as finished goods, so packaging quality matters.
The most common quality issues buyers encounter are visible weld seams that were not ground flat, oil-canning on wide flat faces that lack stiffeners, and color mismatch when the column covers were coated in a different batch from the adjacent facade panels. All three are preventable at the factory — they are questions worth putting on your vetting checklist.
What to Include When You Request a Quote
To get an accurate quotation for custom aluminum column covers, prepare the following before sending an RFQ:
- Column cross-section type and finished outside dimensions (square size or diameter, height)
- Number of columns and whether they are identical or vary
- Interior or exterior application (determines finish system)
- Color or RAL reference, and whether it must match existing facade panels
- Number of sections per cover and any access-panel requirements
- Base detail: floor-recessed or full-height to finish floor
- Quantities per column type and total project quantity
- Delivery schedule and shipping terms
Round profiles need one extra piece of information: the exact finished radius, since rolling tooling is set per diameter. Changing a diameter after tooling is set is effectively a new order — lock dimensions early.
Keeping Column Covers Consistent with the Rest of the Facade
Column covers look best when they read as part of the same metal system as the building’s cladding. Three practices help:
- Coat them with the project batch. Ordering column covers, facade panels, soffits, and fascias together and coating them in the same run is the most reliable way to avoid visible color differences.
- Align the panel module. Match the width of square column cover faces to the module of the adjacent wall panels so joints line up.
- Carry the reveal language through. If the facade uses a 20mm shadow gap at panel joints, repeat a similar reveal at column cover joints rather than butt-jointing them.
When covers are added after the facade is complete — for example, in a lobby renovation — keep a retained sample or the original color code on file so the factory can match the finish. Re-matching years later without a reference sample is guesswork; with one, it is routine.
Aluminum column covers are a small line item with an outsized visual impact — they frame entrances, define lobbies, and tie interior and exterior cladding together. Specify the shape for the architecture, the finish for the exposure, and the fabrication details for the long term. To explore aluminum column covers alongside matching facade panels, browse products at juchangalu.com, or send your column schedule and drawings for a detailed quotation.