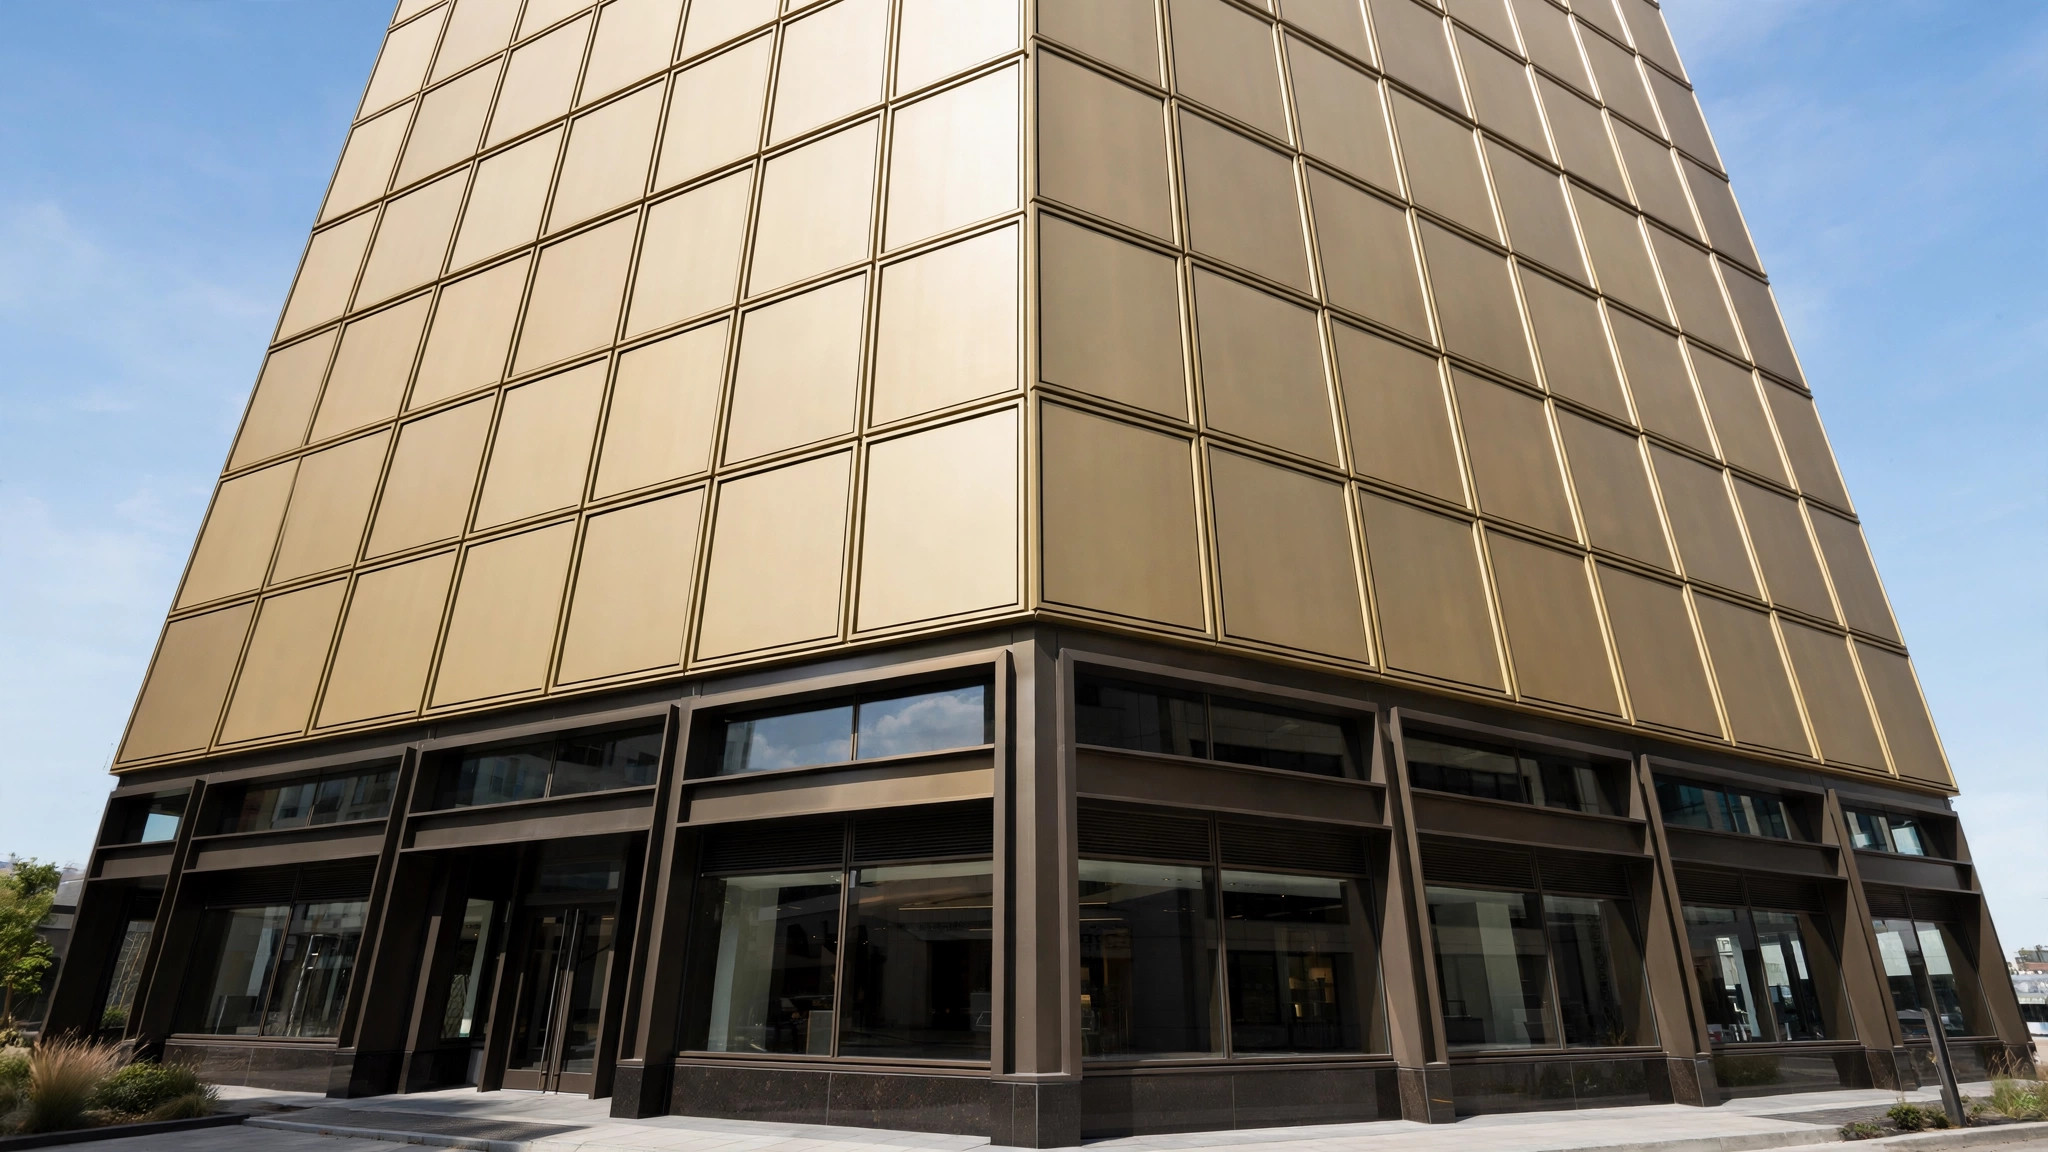
Solid aluminum facade panels have become a fixture of modern commercial architecture. From office towers and shopping centers to airports and hospitals, architects specify aluminum facade panels when a project demands crisp lines, large flat surfaces, and a finish that survives years of sun, rain, and city pollution. This article looks at how solid aluminum panels are actually used across the most common commercial building types, and what experienced specifiers focus on when writing panel requirements.
Why Commercial Projects Choose Aluminum Facade Panels
Commercial facades have to perform on several levels at once: weather resistance, visual consistency across large areas, workable panel sizes for installers, and a maintenance profile that a building owner can live with for decades. Solid aluminum panels score well on all four:
- Flatness and scale. With a standard maximum panel size of around 1300 x 4000 mm, solid aluminum panels cover large areas with fewer joints. Cassette-style fabrication with folded edges and stiffeners keeps panels flat even at large formats.
- Weatherproof finish options. PVDF coating is the standard choice for commercial exteriors: it resists UV fading, chalking, and chemical exposure far better than ordinary powder coating. Powder coating and roll coating remain popular for interior soffits, column cladding, and projects on tighter budgets.
- Light weight. At 2.0 to 3.0 mm thickness, solid aluminum panels are far lighter than stone or precast, which simplifies the subframe and reduces structural load on the building.
- Design flexibility. Panels can be cut, folded, perforated, and curved. A single alloy and coating system can produce flat rainscreen cassettes, curved corner panels, perforated sunscreens, and column covers — all with consistent color.
Office Towers: Large-Format Cassettes and Flatness Control
For high-rise office buildings, the most visible risk is “oil canning” — waviness in the panel surface that shows up under raking sunlight. This is why 3.0 mm solid aluminum panels are the default specification for tower facades: the added stiffness, combined with concealed stiffeners on cassette backs, keeps large panels visually flat.
Specifiers on office projects typically ask for:
- Cassette (routed and folded) panel construction with returned edges, for clean shadow lines at joints
- PVDF finish in solid RAL colors, most often light greys, off-whites, or champagne tones that age gracefully
- Consistent batch control, because a tower facade may need several production batches to read as one surface
On towers above 20 stories, wind load also enters the picture. Panel thickness, stiffener spacing, and anchor design should be checked together against the project’s wind pressure requirements — a factory with in-house engineering support can usually run these checks from the architect’s drawings.
Retail and Hospitality: Color, Texture, and Brand Identity
Shopping malls, retail flagships, and hotels use aluminum facade panels as a branding surface. Here the conversation shifts from structural performance to appearance: metallic finishes, brushed textures, wood-grain effects, and perforated patterns that double as signage backing or nighttime light boxes.
Perforated aluminum panels are especially popular in retail: they ventilate equipment rooms, shade glass boxes, and create moiré patterns that read as high-end detailing rather than plain cladding. Because perforation removes material, these panels are usually specified at 2.5 or 3.0 mm to keep enough rigidity.
One practical tip from retail projects: confirm the exact perforation pattern, hole diameter, and open area with a physical sample before production. Patterns look different at full scale than on screen, and a sample panel avoids expensive rework.
Transit Hubs and Civic Buildings: Durability Under Heavy Use
Airports, train stations, convention centers, and hospitals put facades and interior cladding through constant exposure: jet blast residue, de-icing chemicals, cleaning equipment, and public contact. Solid aluminum panels handle this environment well, provided the specification is honest about the demands:
- Alloy choice. 3003-H24 aluminum-manganese alloy offers better strength and corrosion resistance than plain 1000-series for exterior use, which is why many civic projects call it out explicitly.
- Finish choice. PVDF for exteriors and high-touch interior zones; powder coating is acceptable for ceilings, soffits, and protected interiors.
- Interior column cladding and wall panels. 2.0 mm panels are usually sufficient indoors, where wind load is not a factor, and they keep material costs down on large interior surfaces.
Maintenance on transit projects is another reason aluminum wins: panels can be washed with neutral detergents, and individual cassettes can be removed and replaced without disturbing neighboring panels — an important detail when a facade section gets damaged by service vehicles.
How Architects Typically Specify Solid Aluminum Panels
Across all three building types, the specification follows a familiar pattern. If you are preparing a spec or reviewing a factory’s offer against one, check that these five items are covered:
- Alloy and temper — e.g., 1001 or 3003-H24 aluminum, stated per application (exterior vs. interior).
- Thickness — 2.0 mm for interiors, 2.5 mm for mid-size exterior panels, 3.0 mm for large-format or high-wind exteriors.
- Panel size and system — maximum panel dimensions (up to 1300 x 4000 mm is a common factory limit) and the fixing system: cassette, hook-on, or flat panel on subframe.
- Finish — PVDF, powder coating, or roll coating, with color reference (RAL or project-specific) and gloss level.
- Samples and mockups — physical color samples and, for large projects, a full-size mockup panel before bulk production.
Combining Panel Types in One Project
Many commercial projects mix several panel applications under one facade contract: flat rainscreen cassettes on the tower, perforated screens on the podium, curved panels on the entrance canopy, and column cladding in the lobby. Using one alloy and coating family across all of them keeps color consistent and simplifies the supply chain — but it requires a factory that can fabricate all the forms, not just flat panels. When evaluating suppliers, ask to see examples of each panel type from a single project, not isolated samples.
Working with the Factory on Commercial Projects
The projects that go smoothly share one trait: the factory sees the drawings early. Shop drawings, panel optimization (nesting panels efficiently to control waste), and subframe coordination all benefit from an early technical review. A factory that offers drawing support and pre-production samples can catch dimension conflicts and finish mismatches before they become site problems. For architects and contractors sourcing aluminum facade panels for commercial projects, that engineering dialogue is often the difference between a facade that installs cleanly and one that generates change orders.
Browse finished project applications and panel options at juchangalu.com, or send your facade drawings for a detailed technical review and quotation.