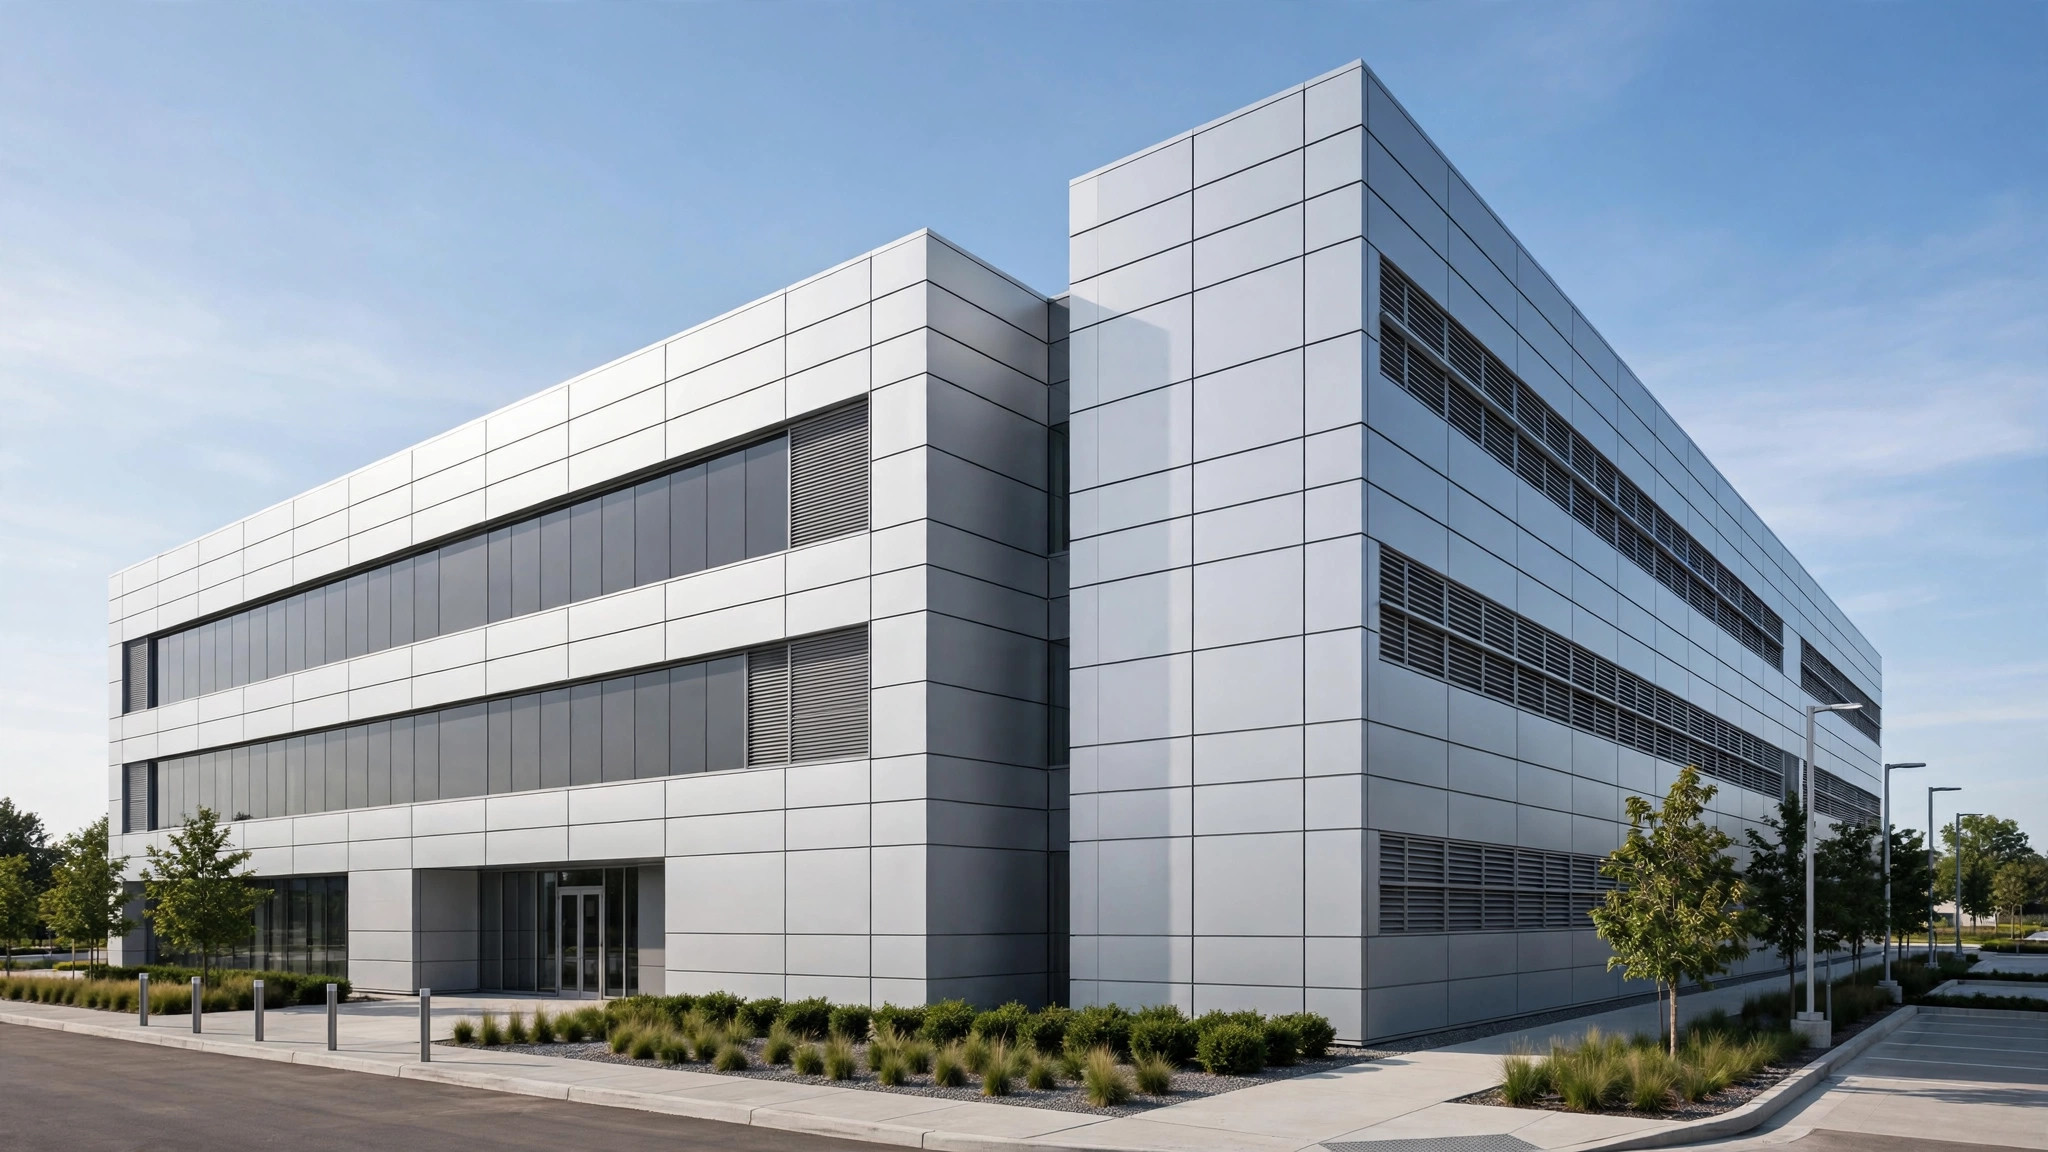
Data centers are among the fastest-growing building types in the United States. Hyperscale campuses are rising across Northern Virginia, Texas, and the Pacific Northwest, and each one needs an envelope that goes up quickly, looks consistent at massive scale, and never gets in the way of operations. Solid aluminum facade panels have become a default choice for these projects — not because they are the cheapest option on paper, but because they solve the specific problems data center owners actually have. Here is what US architects, contractors, and developers should consider when specifying aluminum cladding for mission-critical facilities.
Why Data Center Facades Are Different from Ordinary Commercial Cladding
A typical office facade is designed to impress. A data center facade is designed to disappear into the background while performing flawlessly for decades. The priorities are inverted: construction speed matters more than signature geometry, repeatability matters more than bespoke detail, and the building must stay secure and serviceable long after the ribbon cutting.
Schedule pressure is the defining constraint. A data center generates no revenue until it goes live, so owners routinely compress construction programs. Facade systems that require long custom fabrication cycles or complex on-site assembly create risk. Aluminum facade panels, supplied as prefabricated cassettes, install in a predictable rhythm — a key reason they have become standard on multi-building campuses where the same detailing repeats across millions of square feet.
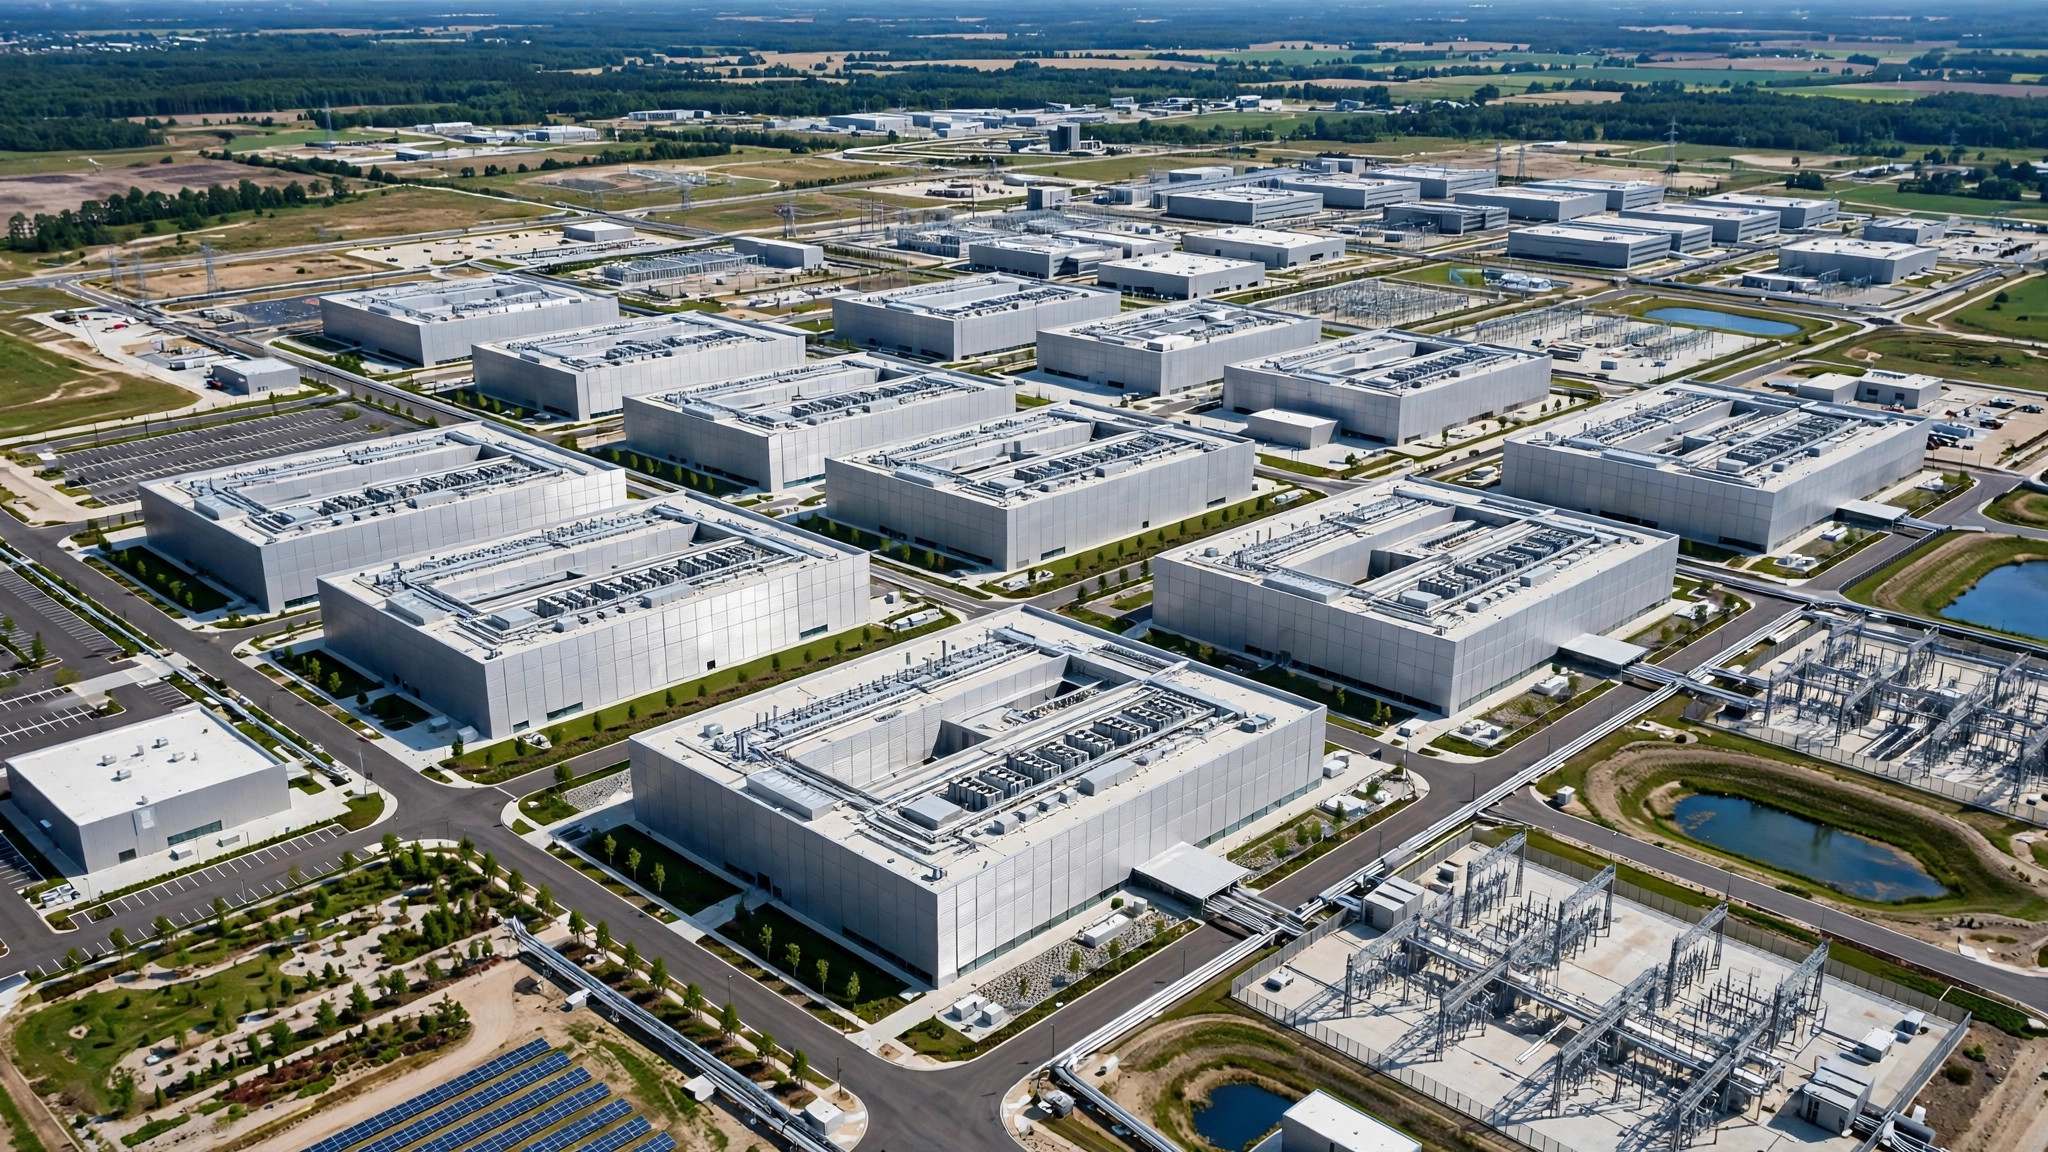
Scale changes the math as well. A single hyperscale building can carry 200,000 to 400,000 square feet of wall area. At that scale, a cladding system that keeps its color, flatness, and joint lines consistent across huge expanses is worth more than a marginally cheaper material that varies from batch to batch.
Material Selection: Why Solid Aluminum Panels Fit the Data Center Brief
Solid aluminum panels check four boxes that matter for mission-critical buildings: fire behavior, weight, durability, and finish longevity.
Fire behavior is non-negotiable. Equipment rooms full of electrical gear are exactly where a non-combustible cladding is expected, and solid aluminum — a metal sheet rather than a plastic-core sandwich — meets that expectation without debate. For panel stock, 3003 alloy in H24 temper is the workhorse specification for exterior cladding, offering the forming strength that facade cassettes need while remaining easy to fold and rivet.
Thickness selection follows the panel size. Panels in the 2.0–3.0 mm range cover the full spectrum of data center wall design: 2.0 mm for smaller modules and budget-conscious elevations, 2.5 mm as the everyday standard, and 3.0 mm for large-format panels or elevations exposed to higher wind loads. Because solid panels are relatively light, the support structure and fixings stay simple — a real advantage when crews are cycling through thousands of square feet per week.
Finish choice is about consistency over decades. PVDF (fluorocarbon) coatings remain the default for exterior aluminum cladding in the US, specified for their color retention and resistance to chalking and fading. Powder coating serves well on secondary elevations and interior transitions. Either way, the critical spec point is not just the coating type but the batch discipline behind it — more on that below.
Designing for Speed: Panelization, Module Sizes, and Cassette Systems
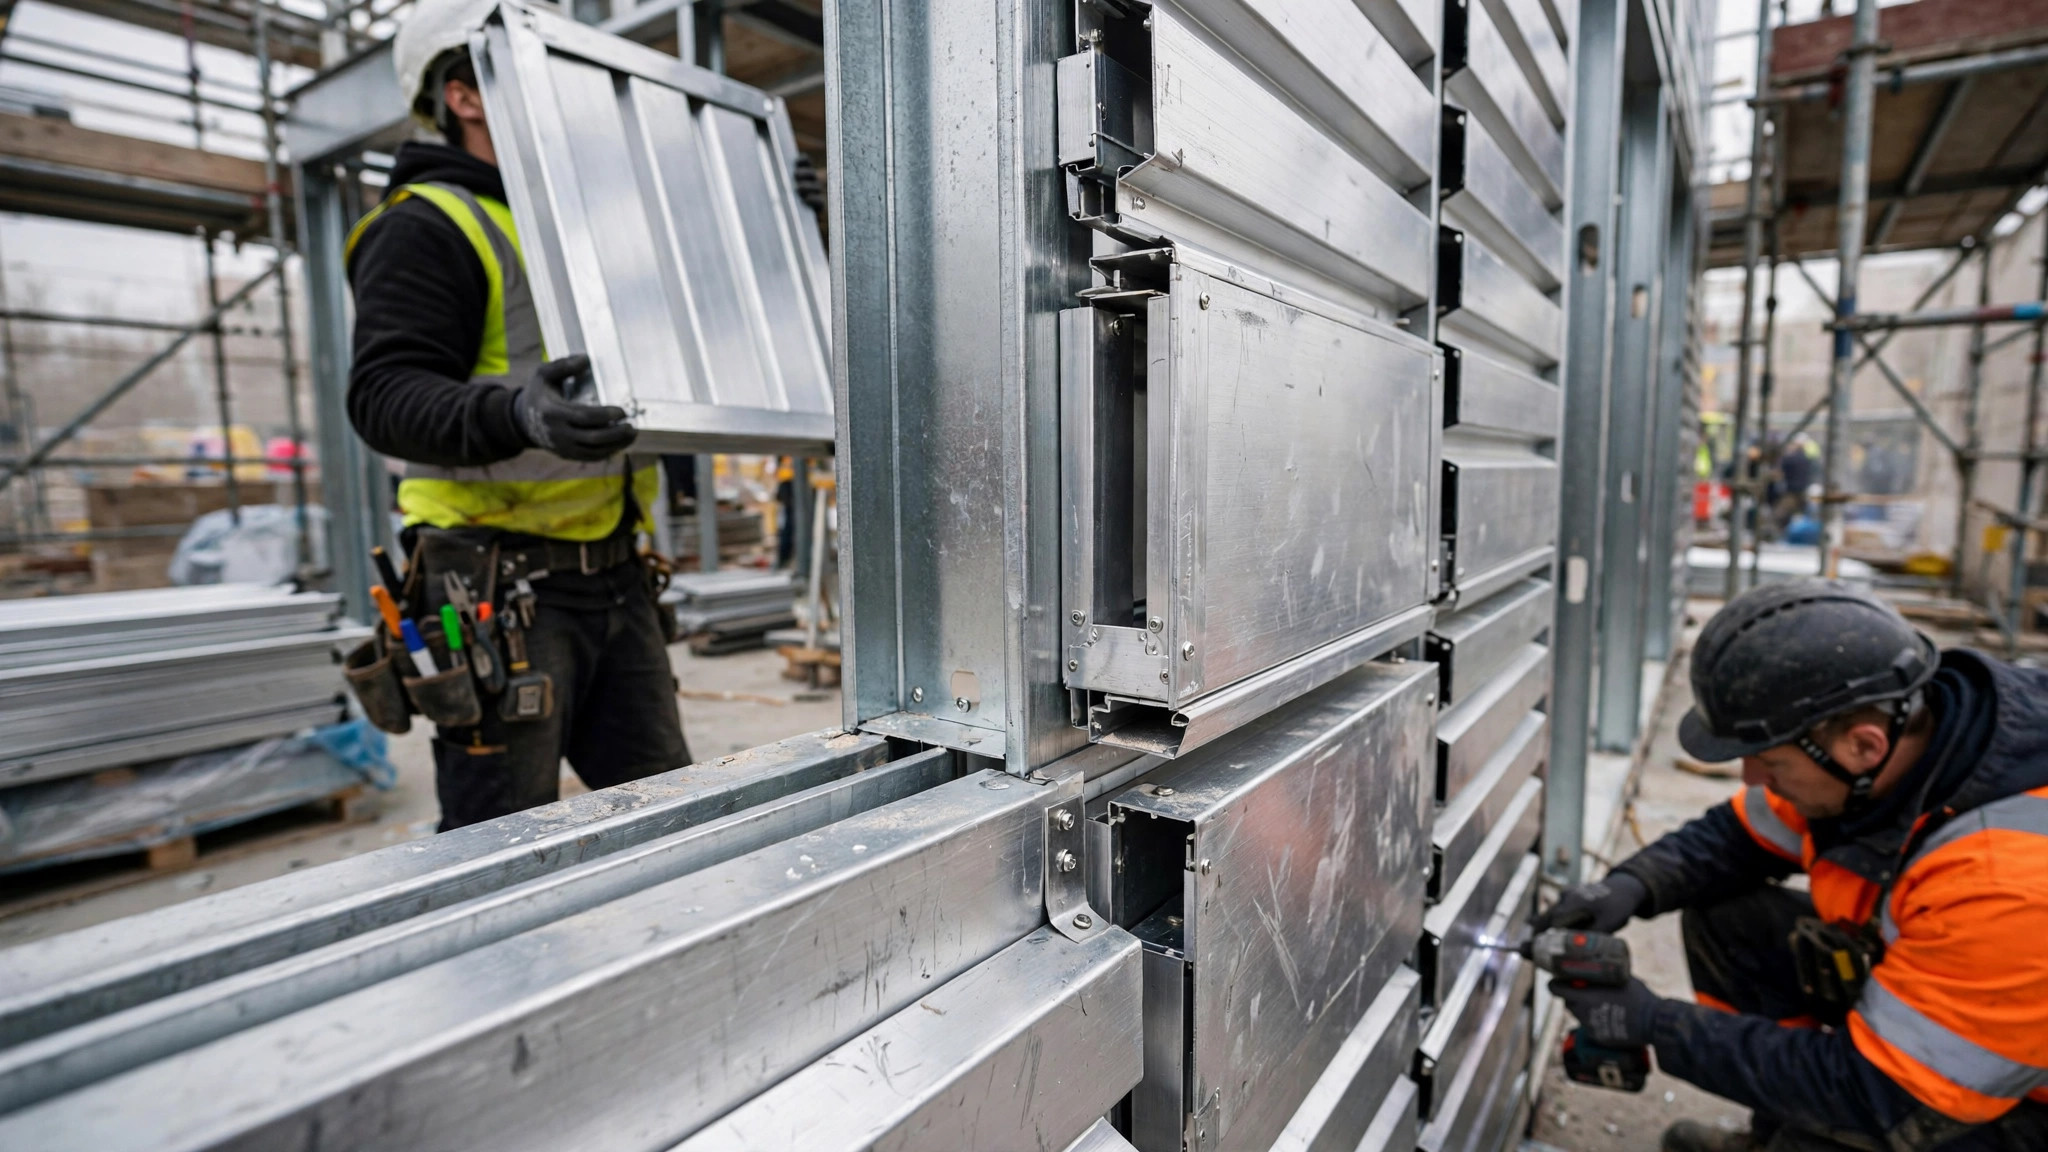
The fastest data center envelopes are designed around repetition. Smart specifiers standardize panel modules early — often on 4-foot or 5-foot grids — so the facade contractor can tool up once and produce thousands of identical cassettes. Common solid aluminum sheet stock supports generous panel formats, with panel blanks available up to 1300 × 4000 mm, giving designers room to stretch module widths without introducing custom sheet sizes.
The cassette system is the enabling detail. A folded cassette — sheet folded at the edges, stiffened with aluminum angles or channels, and hooked or screwed onto the substructure — turns each panel into a self-contained unit that a two-person crew can hang in minutes. On data center projects, where wall areas are enormous and unobstructed, cassette systems routinely achieve the highest square-feet-per-day rates of any metal panel cladding.
One practical rule: freeze the panel module before the coating order is placed. Changing module sizes mid-project forces new sheet cutting plans, new folding tooling setups, and — worst of all — new coating batches that risk visible color drift against already-installed panels.
Security and Operational Realities Most Spec Sheets Ignore
Data center owners think like facility operators, not just developers, and their facade concerns reflect that. Three operational details deserve a place in every specification.
First, minimize penetrations. Every opening in the envelope is a potential vulnerability and a maintenance item. Coordinate louvers, grilles, and ventilation openings with the panel layout so they land on module lines rather than forcing custom cutouts mid-panel. Ventilated louvers for generator rooms and electrical spaces can be detailed as dedicated aluminum panel modules with integrated louver blades, keeping the facade rhythm intact.
Second, plan for roof and grade access. Security fences, bollards, and screened service yards often meet the facade at grade; a robust plinth detail — slightly thicker panels, 3.0 mm, or a darker finish at the base — protects the elevation where it takes the most abuse. Panels at service entrances should be individually removable so a forklift ding does not require dismantling a whole bay.
Third, remember future phases. Hyperscale campuses expand in phases, and a facade specified today may need matching panels in three years. Specify and archive the color code, coating system, and finish texture in the project manual, and ask the factory to retain the formulation. That small administrative step is the difference between a seamless phase-two match and a visibly patched elevation.
Color, Branding, and the Campus Look
Data center brands run the spectrum from corporate minimalism to bold identity colors, and aluminum panels handle both. Neutral palettes — silver-grey, charcoal, off-white — dominate hyperscale campuses because they recede visually and photograph consistently. Brand-color accents are typically reserved for entrance portals, signage bands, and fence-line elements rather than the full field.
What matters technically is batch consistency at scale. A 300,000-square-foot elevation is unforgiving: panels coated in different runs can drift by visible amounts under certain light. The professional specification addresses this directly — require that all panels for a contiguous elevation be coated in one production run, or require the supplier to demonstrate ΔE color tolerance control across batches. Experienced factories manage this as standard practice, but only if the contract asks for it.
Roll-coated stock offers one route to exceptional uniformity for high-volume repetitive panels, since the coating is applied to the coil before cutting; post-folding touch-ups must then be handled carefully to keep the finish seamless.
What to Include in Your Data Center Cladding Specification
If you are writing the Division 07 specification for a data center facade, make sure these points are explicit rather than assumed:
- Alloy and temper: 3003-H24 solid aluminum, with thickness called out by zone (2.0 mm standard modules, 2.5 mm typical elevations, 3.0 mm for large formats or high-exposure areas).
- Coating system: PVDF finish for primary elevations, with the color code, gloss level, and a batch-consistency requirement (single-run coating per elevation or documented ΔE control).
- Cassette construction: folded cassette with factory-installed stiffeners, defined maximum panel size per structural calculations, and a stated attachment method.
- Fire behavior: solid (non-combustible-core) metal panels, coordinated with the project’s IBC occupancy and construction-type requirements.
- Mock-up and samples: a full-size corner mock-up showing joint widths, sealant color, and louver integration before production release.
- Spare panels: a small attic stock of finished panels — typically 1–2% of the order — stored on site for future repairs, archived with the color formulation.
Data center facades reward the specifier who thinks in terms of repetition, speed, and long-term operability. Solid aluminum panels deliver on all three — provided the specification captures the details that make the difference between a facade that merely covers the building and one that serves it. Browse project references at juchangalu.com, or send your drawings for a detailed quotation.