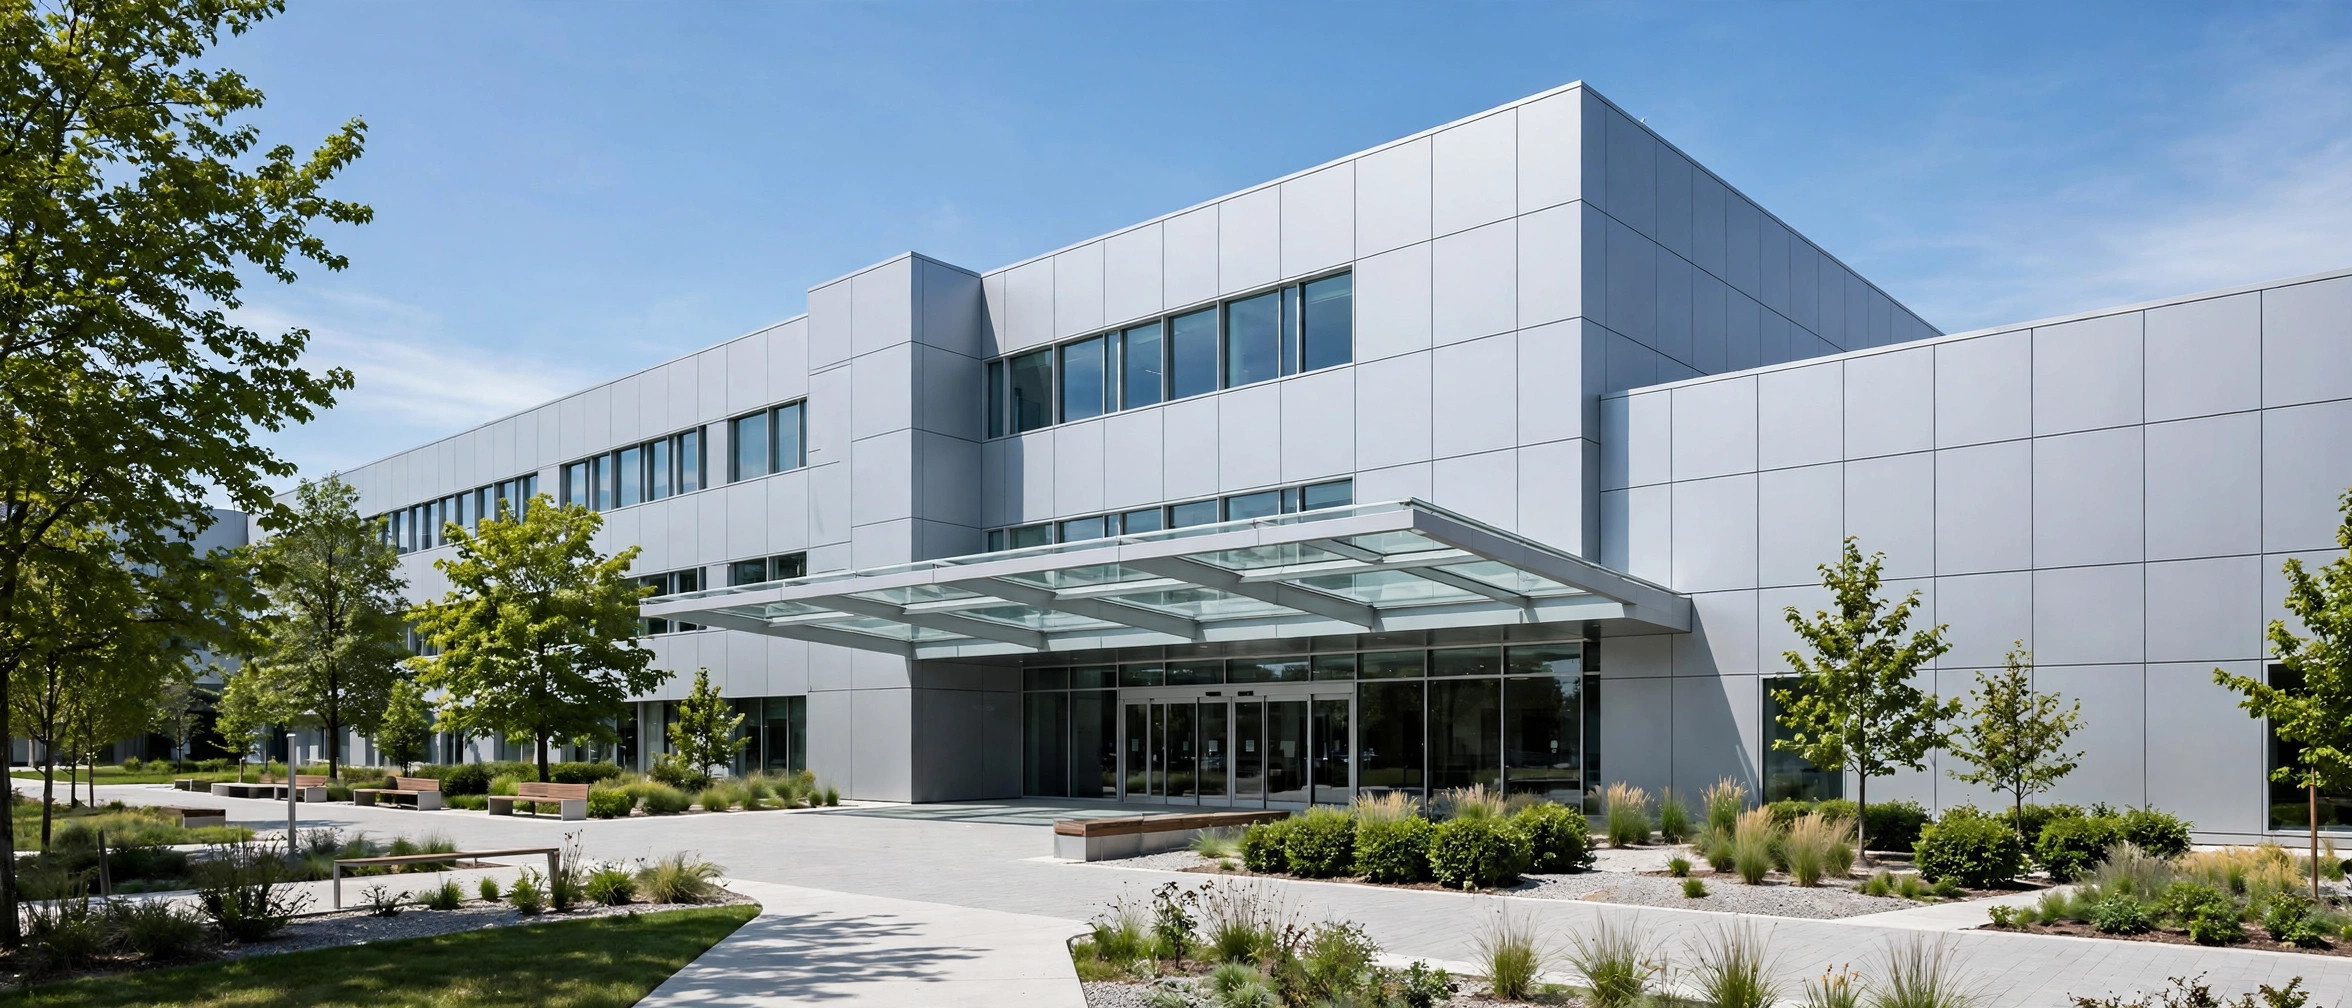
Hospitals are among the most demanding buildings a facade can serve. Occupants cannot evacuate quickly, the building never closes, and the exterior must perform for decades with minimal disruption. When architects specify cladding for a healthcare project, they are choosing a system that must protect vulnerable people, stay clean, resist damage, and still look calm and welcoming twenty years later.
That is why solid aluminum facade panels appear so often on US hospital projects. They combine a non-combustible base material, a smooth and cleanable surface, long-term color stability, and the design freedom to support wayfinding and brand identity. This guide explains what healthcare specifiers look for — and how to write a specification that holds up in practice.
What Makes a Hospital Facade Different from Any Other Commercial Building
A hospital facade works under conditions most commercial buildings never face. Patients may be bedridden, in surgery, or on life support, so evacuation is slow and complex. Many areas operate around the clock, so facade work must happen without shutting the building down. And campuses grow in phases, so a panel installed today may need an exact visual match five or ten years from now when the next wing is added.
These realities shape every cladding decision. Specifiers weigh fire performance first, but they also ask how the surface will be cleaned, how it will stand up to carts and deliveries at entrances and loading docks, and whether the color and finish can be reproduced for future phases. A material that answers all of those questions earns its place on the specification.
Non-Combustible Performance: The First Question on Every Healthcare Spec
Fire performance is the starting point for hospital facades, and it is where solid aluminum panels have a clear advantage. Solid aluminum is a non-combustible material: it does not burn, and it does not contribute fuel to a fire. That distinction matters in healthcare, where building codes set strict requirements for exterior wall assemblies on hospitals and other high-occupancy buildings.
A non-combustible panel is only one part of the story: the complete wall assembly — insulation, air and water barriers, fixings — is what gets tested and approved. US specifiers typically look for assembly test data such as NFPA 285 and check the locally adopted International Building Code (IBC) with the authority having jurisdiction. Before specifying, ask the manufacturer for test reports on the proposed assembly and confirm the details with a licensed fire protection consultant. A responsible supplier shares documentation and points you to the right questions; it does not offer a blanket compliance guarantee.
Compared with composite panels with a combustible core, solid aluminum removes a common source of concern in facade fire discussions — a meaningful difference for a building full of people who cannot move quickly.
Hygiene and Cleanability: Surfaces That Support Infection Control
Healthcare design pays close attention to surfaces, and the facade faces a related set of demands: it should not harbor dirt, organic growth, or standing water, and it should be easy to wash down during routine maintenance.
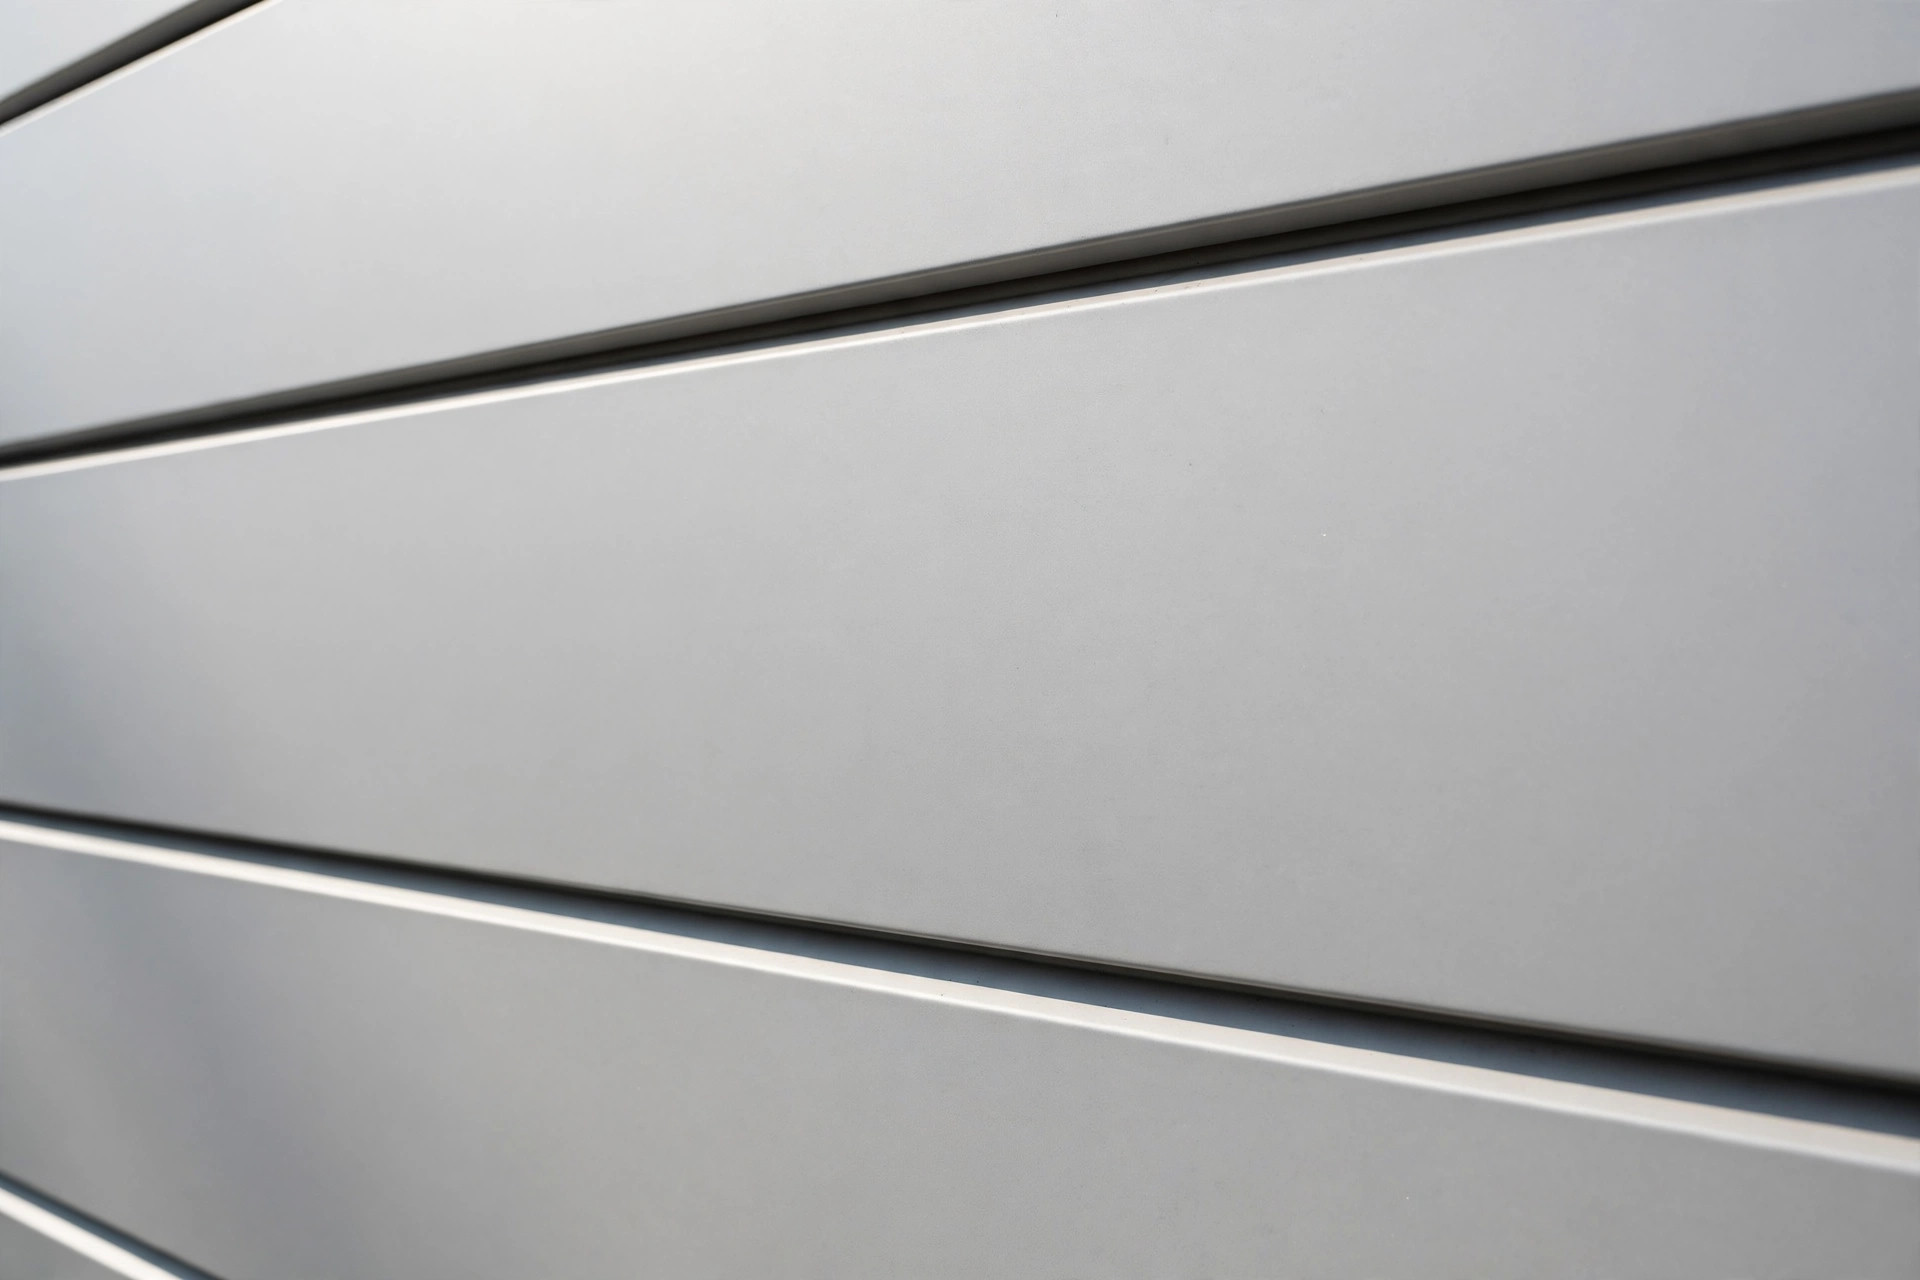
Solid aluminum panels finished with PVDF, powder coating, or roll coating present a smooth, sealed surface that resists staining and can be cleaned with standard facade-washing methods. There is no porous substrate for mold to take hold in, and a ventilated rainscreen arrangement — with drained and ventilated joints behind the panels — helps the wall dry out after rain rather than trapping moisture. Panel joints can be detailed to shed water, and flat, well-drained surfaces give dirt and debris fewer places to collect.
A facade that stays clean with ordinary maintenance supports the hygiene culture of a healthcare campus and keeps the building looking cared for.
Durability for Buildings That Never Close
A hospital has no quiet season. Entrances take constant foot and cart traffic, vehicles brush against loading docks, and crews work around the building every week. Cladding that dents or fades becomes a recurring repair job — and every repair means scaffolding, noise, and disruption near patient areas.
Solid aluminum panels suit this environment. Available in 2.0, 2.5, and 3.0 mm thicknesses, in alloys such as 3003 H24, they let the specifier match gauge to span, wind load, and exposure — heavier gauges where impact resistance matters most, such as ground-floor zones and service areas. The material resists corrosion, and a PVDF finish retains color and gloss over long exterior exposure.
Service life also depends on what happens after handover. Ask the supplier to keep the exact color reference, finish batch, and panel drawings on file, and consider holding spare panels. When a panel is damaged years later, that archive is what makes an invisible repair possible.
Design Flexibility: Wayfinding, Identity, and a Calmer Patient Experience
A hospital is a stressful place to navigate, and the building itself can help. Color and material are powerful wayfinding tools: a distinct entrance canopy, a warm accent wall at the main lobby, or a consistent palette across a campus helps visitors orient themselves before they read a sign. Solid aluminum panels support this with a wide range of solid colors, metallic finishes, and wood-look or stone-look surfaces, formed into flat, curved, or folded shapes.
Large panel formats — conventional maximum sizes around 1300 × 4000 mm — allow clean, calm elevations with fewer joints. Perforated panels can screen parking structures and service areas, shade glazing, and add texture without visual noise.
What to Specify: A Practical Checklist for Healthcare Facade Projects
Before issuing a specification for hospital facade panels, work through this checklist with the design team and the manufacturer:
- Fire performance: confirm the panel material is non-combustible, request assembly test data for the proposed wall build-up, and verify local code requirements with the authority having jurisdiction.
- Panel thickness and alloy: select 2.0, 2.5, or 3.0 mm and the appropriate alloy for each zone, based on span, wind load, and impact exposure — not a single gauge for the whole building.
- Finish: specify PVDF coating for the most demanding exposures and confirm the color reference, gloss level, and sample approval process in writing.
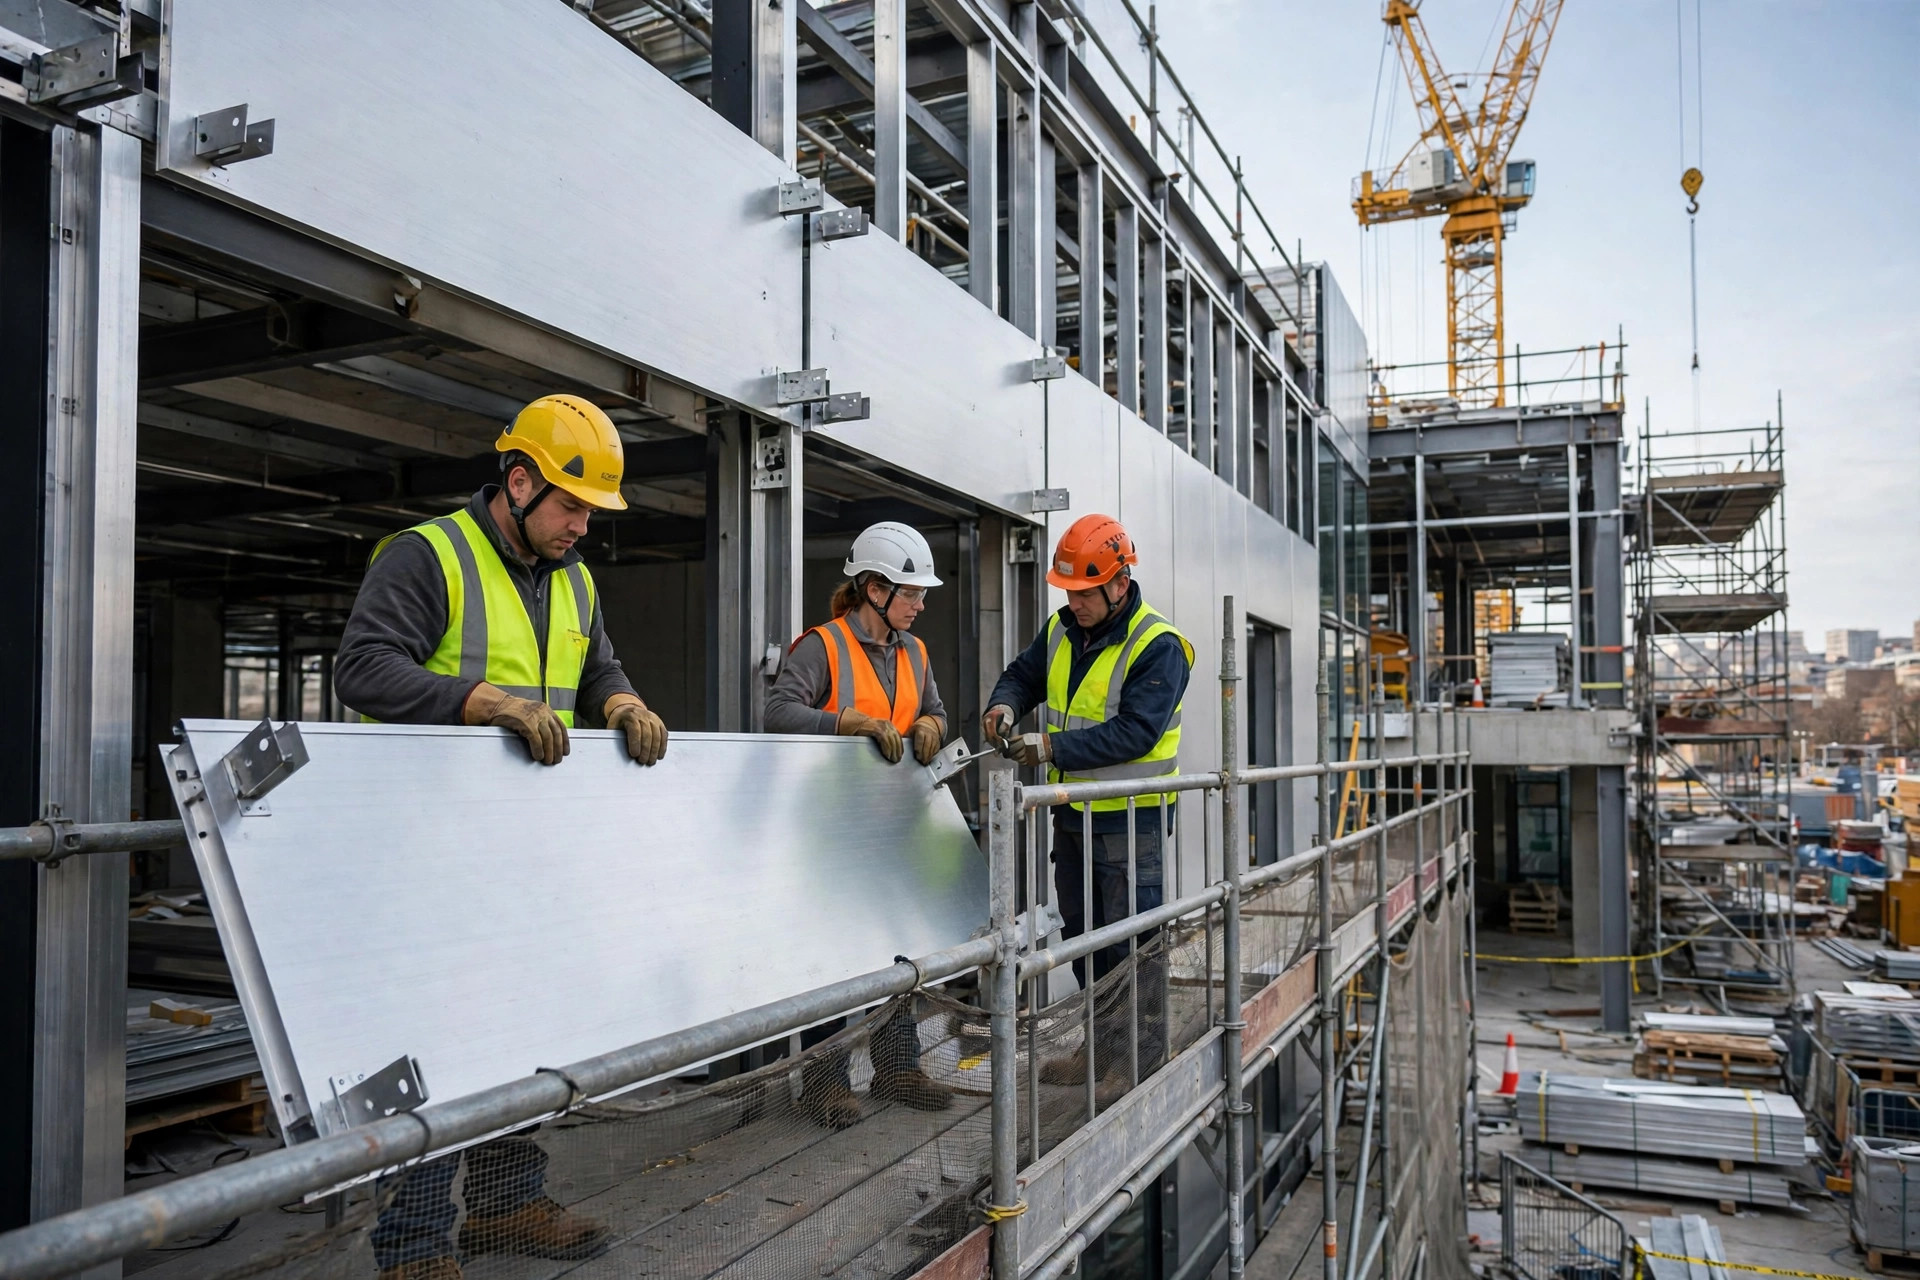
- Panel layout: agree on panel sizes, joint widths, and fixing details early, and check that large formats are compatible with transport and site handling.
- Mock-up: require a full-size mock-up or sample panel for approval before production, including color, finish, and joint details.
- Maintenance and spares: obtain cleaning guidance, keep the color and finish records on file, and hold spare panels for future repairs and phased expansions.
- Documentation: request shop drawings, material certificates, and finish data sheets as part of the submittal package.
Hospitals ask more of a facade than almost any other building type: non-combustible performance, cleanable surfaces, durability under constant use, and a design that helps people find their way. Solid aluminum facade panels answer those demands as a system — which is why they continue to be specified for healthcare projects across the US. Browse the product range at juchangalu.com, or send your drawings for a detailed quotation tailored to your project.