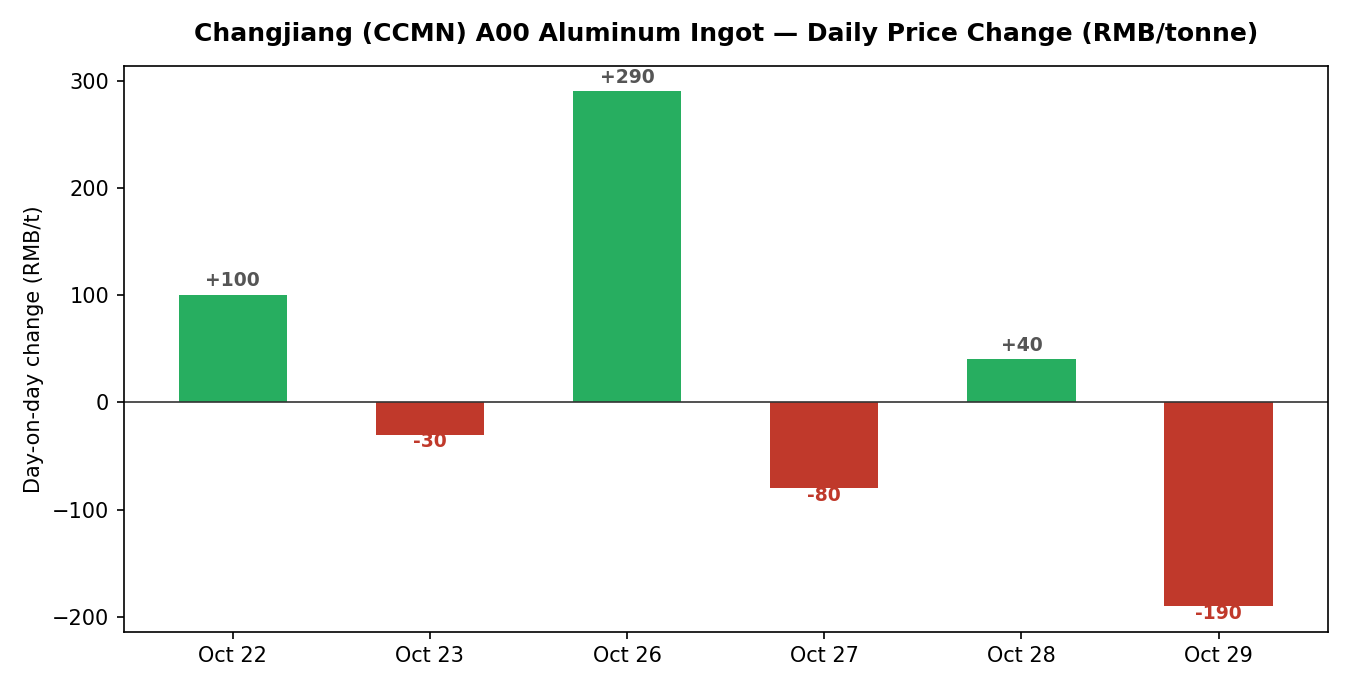
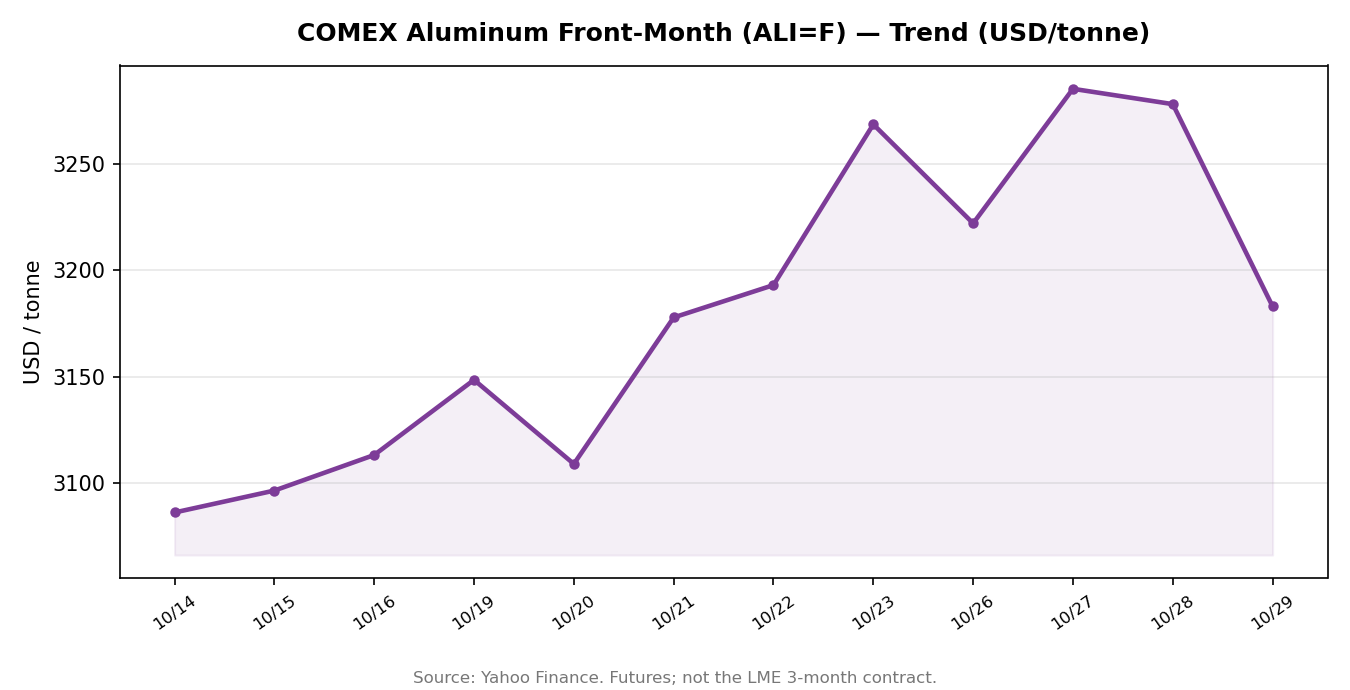
October 29, 2026 — China’s domestic aluminum ingot market fell on the latest session. The Changjiang Nonferrous Metals Network (CCMN) A00 aluminum ingot benchmark moved -190 RMB/tonne day-on-day. Offshore, COMEX aluminum front-month futures closed at USD 3,183.0/t (-95.0, -2.90%).
Cross-Platform Price Snapshot
Benchmark
Latest quote
Day-on-day
Source
CCMN A00 aluminum ingot, spot (tax incl.)
day change -190 RMB/t*
-190 RMB/t
Changjiang Nonferrous Metals Network
COMEX aluminum, front month
USD 3,183.0/t
-95.0 USD/t (-2.90%)
Yahoo Finance
*CCMN’s absolute spot levels are member-only; day-on-day changes are public.
CCMN A00: Recent Daily Changes
Offshore: COMEX Trend
What It Means for Panel Buyers
For buyers of aluminum façade panels and sheet, ingot is the single largest cost input. Sustained moves in the ingot benchmark typically feed through to mill and fabricator pricing within one to two quotation cycles. Buyers with Q4 project pipelines may want to request fresh quotes when the trend favors them — while remembering that surface treatment (PVDF, powder coating) and fabrication complexity still dominate the final panel price.
Get this briefing every morning
We publish a short aluminum ingot market update like this one every trading day — CCMN spot moves, offshore futures, and the charts that matter.
Walk up to almost any commercial building and look up: the finished surface under the roof overhang, the canopy edge, or the walkway ceiling is the soffit. It is one of the most overlooked parts of a facade, yet it does real work — it closes off the roof structure, keeps pests and weather out of the eaves, and gives the building a clean, finished edge. For US architects, contractors, and facility owners, aluminum soffit panels have become a go-to choice because they are light, durable, and easy to maintain. The key specification decision is whether to use vented or non-vented panels — and getting it wrong can mean trapped moisture, peeling paint, or a ceiling that stains within a few seasons.
This guide explains how each type works, where each belongs, and what to check before you order.
What Soffit Panels Do on a Commercial Building
A soffit panel covers the underside of an overhang. On a commercial building, that can mean the eaves of a low-slope roof, the underside of a porte-cochere or canopy, the ceiling of a covered walkway, or the edge band of a curtain wall podium. Beyond appearance, the soffit plays three practical roles:
Weather protection: It seals the roof assembly against wind-driven rain, snow, and wind uplift at the vulnerable eave edge.
Ventilation path: In vented assemblies, it admits outside air into the roof or attic space, which carries moisture out and keeps the roof deck dry.
Access and concealment: It hides structure, wiring, and ductwork while still allowing individual panels to be removed for service.
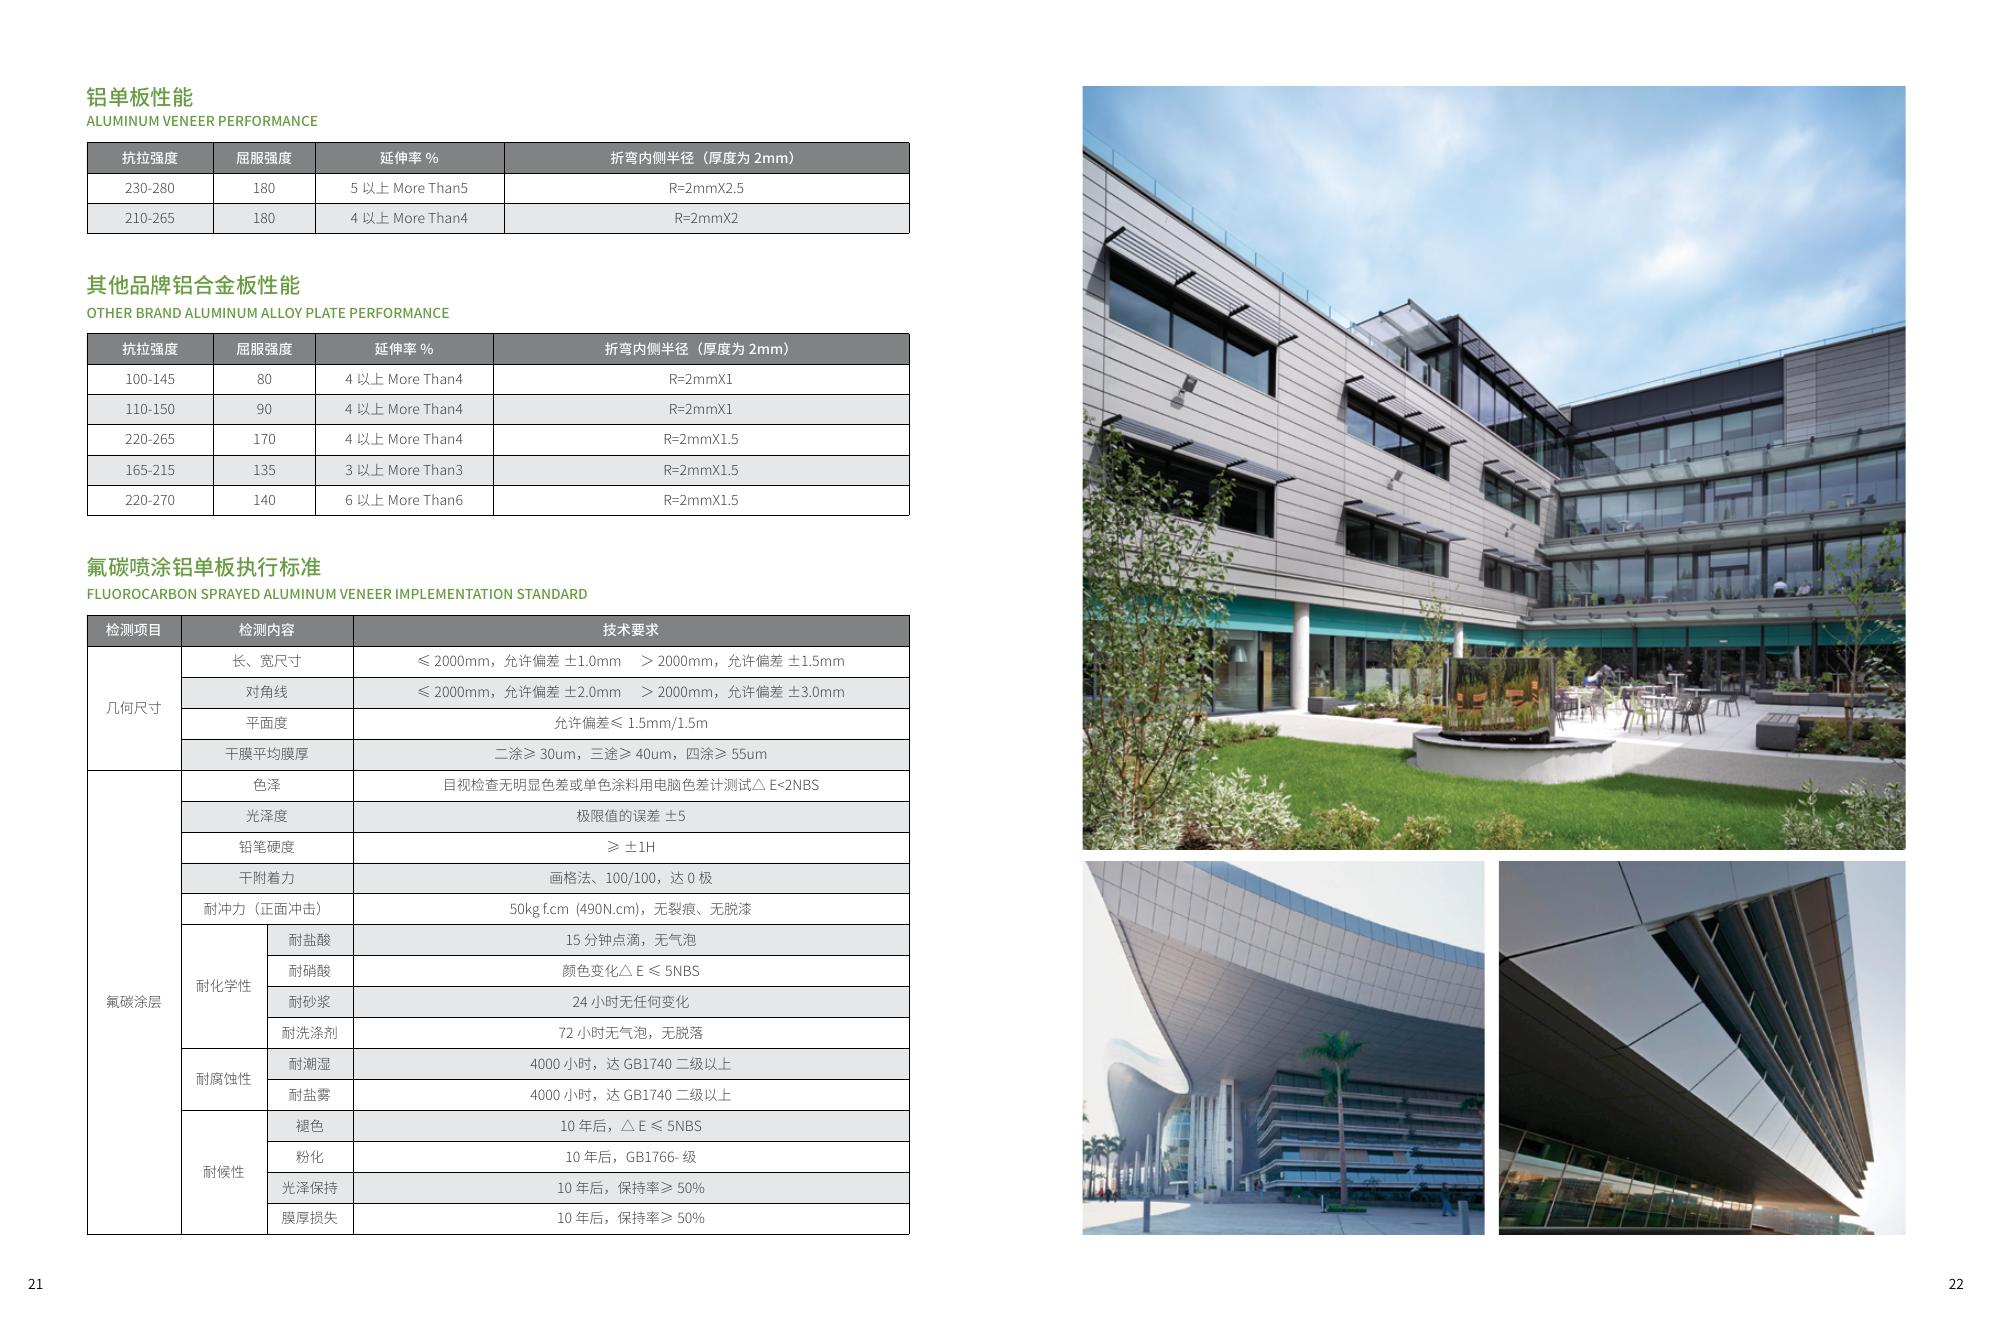
Solid aluminum panels are well suited to this job. Typical facade-grade solid aluminum panels are available in 2.0, 2.5, and 3.0 mm thicknesses, in alloys such as 3003 H24, with PVDF, powder-coat, or roll-coated finishes and panel sizes up to 1300 × 4000 mm. That combination of light weight, flatness, and finish durability is why aluminum is specified for soffits on schools, hospitals, retail centers, and office buildings alike.
Vented Soffit Panels: How They Work and When to Specify Them
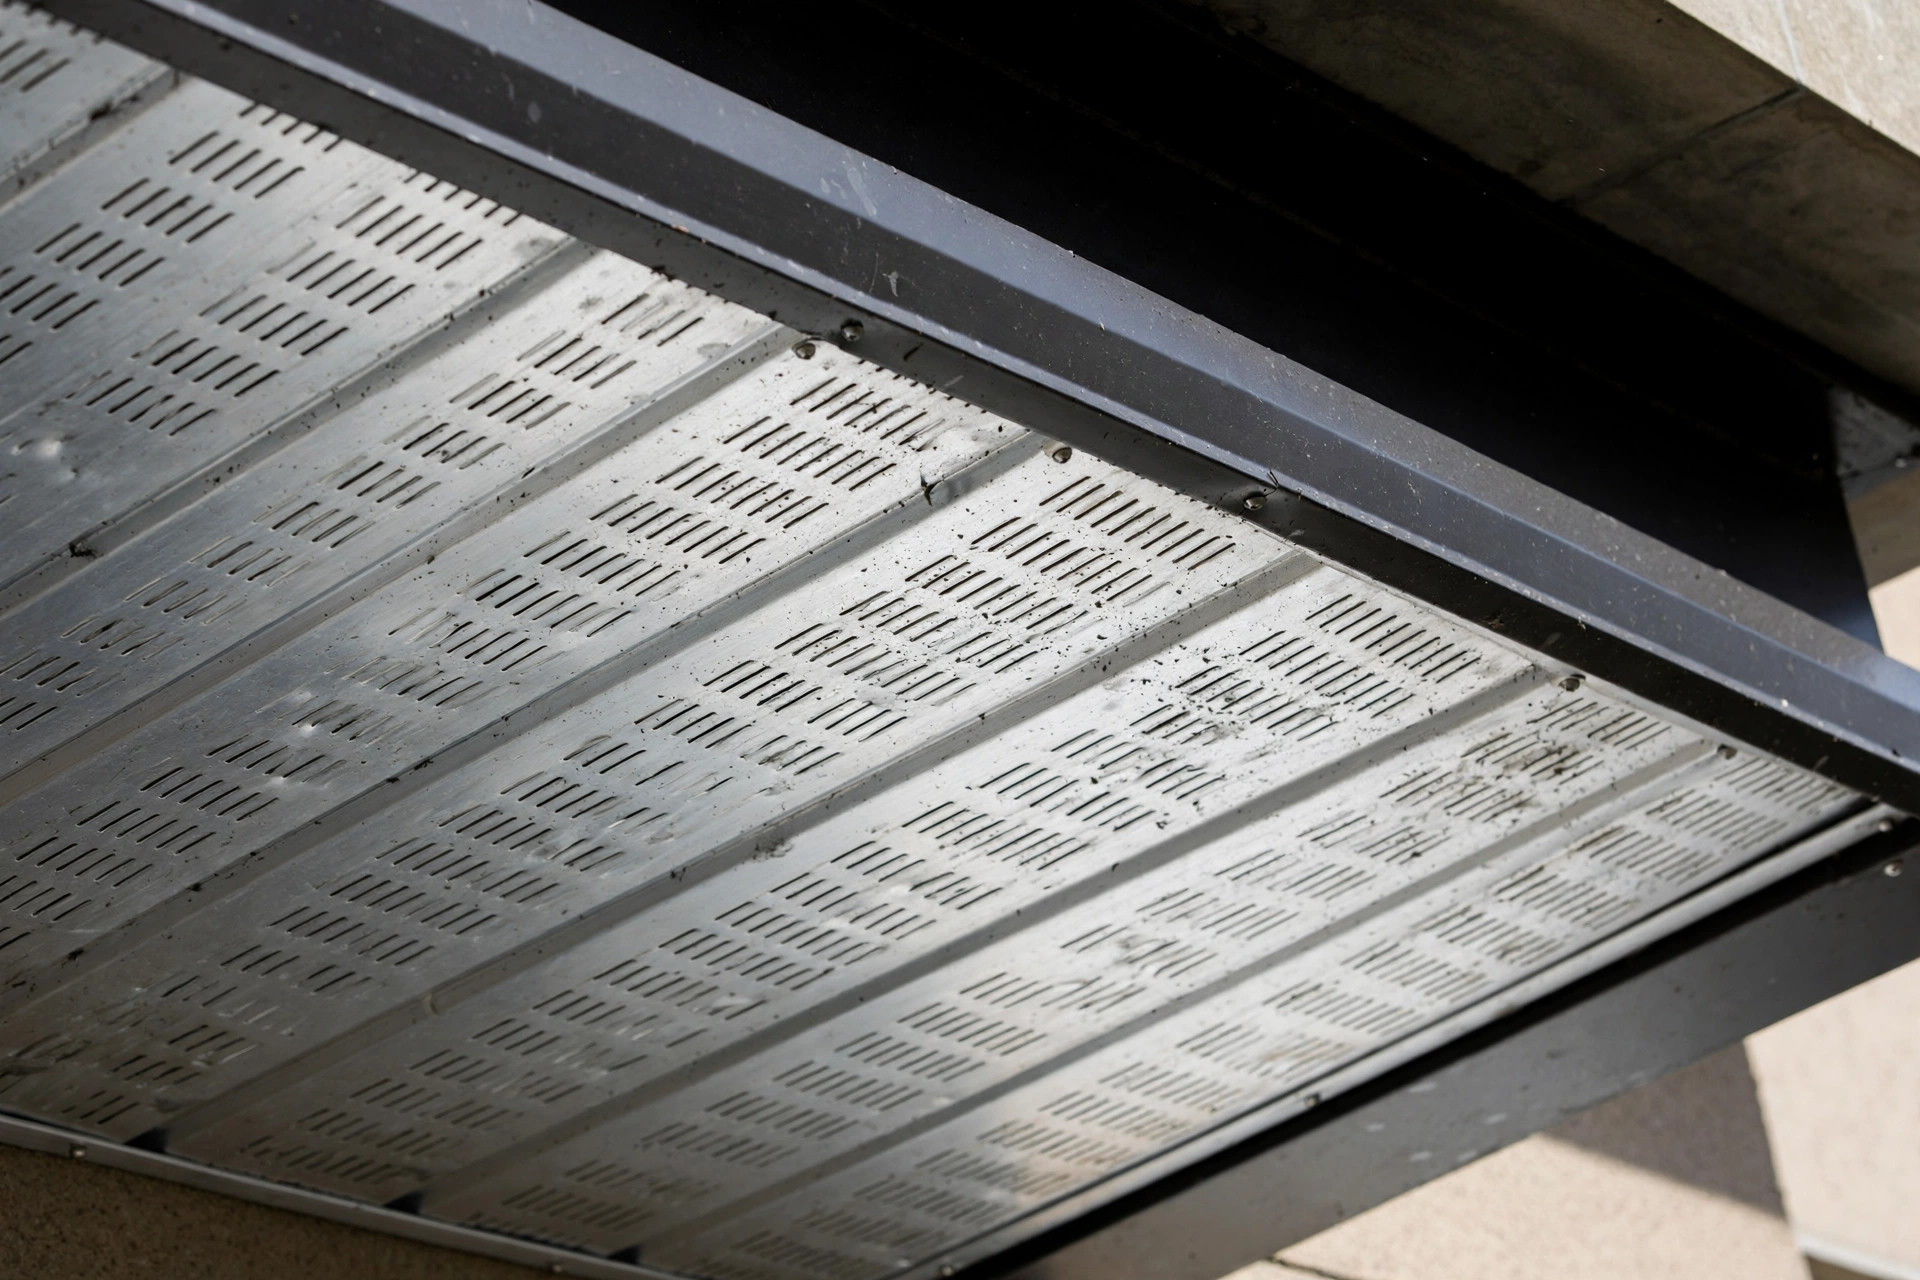
Vented soffit panels carry rows of small slots or perforations that let air pass through the panel face. That airflow is not decorative — it is part of the building’s ventilation system. Intake air enters through the soffit vents, travels up through the roof or wall cavity, and exits at the ridge or high vents, carrying moisture vapor with it.
Specify vented panels when:
The roof assembly above is ventilated by design — for example, a pitched or low-slope roof with a vented cavity that needs continuous intake air.
The climate is humid or the building generates significant interior moisture, such as a school, gym, pool facility, or hospital.
The overhang covers an unconditioned space where condensation could otherwise collect on cold metal or wood members.
Vent area matters: building codes and roofing manufacturers typically call for a defined net free vent area per square foot of attic or roof space, split between intake (soffit) and exhaust. Confirm the required ratio with the roofing designer before ordering, and make sure the perforation pattern you choose delivers the needed open area — a panel that looks vented but provides too little free area will not do the job.
Vented soffit panels use small slots or perforations to admit intake air into the roof assembly.
Non-Vented Soffit Panels: Where a Solid Panel Makes Sense
Non-vented soffit panels are solid panels with no perforations. They are the right choice when ventilation is handled elsewhere or when the space above the soffit should stay sealed:
Unvented roof assemblies: Modern airtight, insulated roof designs often do not want intake air at the eaves at all.
Conditioned or enclosed spaces: Canopy ceilings over lobbies, covered entrances, and drive-through lanes usually sit below conditioned space, so there is no cavity to ventilate.
Fire and pest control: A solid panel leaves no openings for embers, insects, or birds — a real consideration in wildfire-prone regions and food-service or healthcare settings.
Clean lines: Where the design calls for a smooth, uninterrupted ceiling plane, solid panels give the crispest result.
The trade-off is simple: a non-vented soffit gives you a sealed, clean surface, but it must never be used as the intake for a roof assembly that was designed to breathe. Sealing off a vented roof’s intake is one of the most common causes of attic moisture problems.
Vented vs Non-Vented: A Side-by-Side Comparison
The choice comes down to what the assembly above the soffit needs, not to personal preference. The table below sums up the practical differences:
Airflow: Vented panels admit intake air and support roof ventilation; non-vented panels seal the cavity.
Moisture risk: Vented panels reduce condensation in vented assemblies; non-vented panels are safer where the assembly is intentionally sealed.
Appearance: Vented panels show a perforation pattern; non-vented panels give a smooth, uninterrupted surface.
Maintenance: Vented slots can collect dust and insects over time and may need periodic cleaning; solid panels wipe clean more easily.
Cost: Perforating adds a fabrication step, so vented panels typically cost somewhat more per square foot than the same solid panel — but the difference is small compared with the cost of fixing a moisture-damaged roof.
Fire and pest resistance: Non-vented panels offer a tighter barrier; vented panels should be paired with insect screens and checked against local fire-code requirements for eave openings.
In practice, many commercial projects mix the two: vented panels along the eaves of a ventilated roof, and solid panels under canopies, entrances, and walkways where the ceiling is decorative. There is no rule that a whole building must use one type throughout.
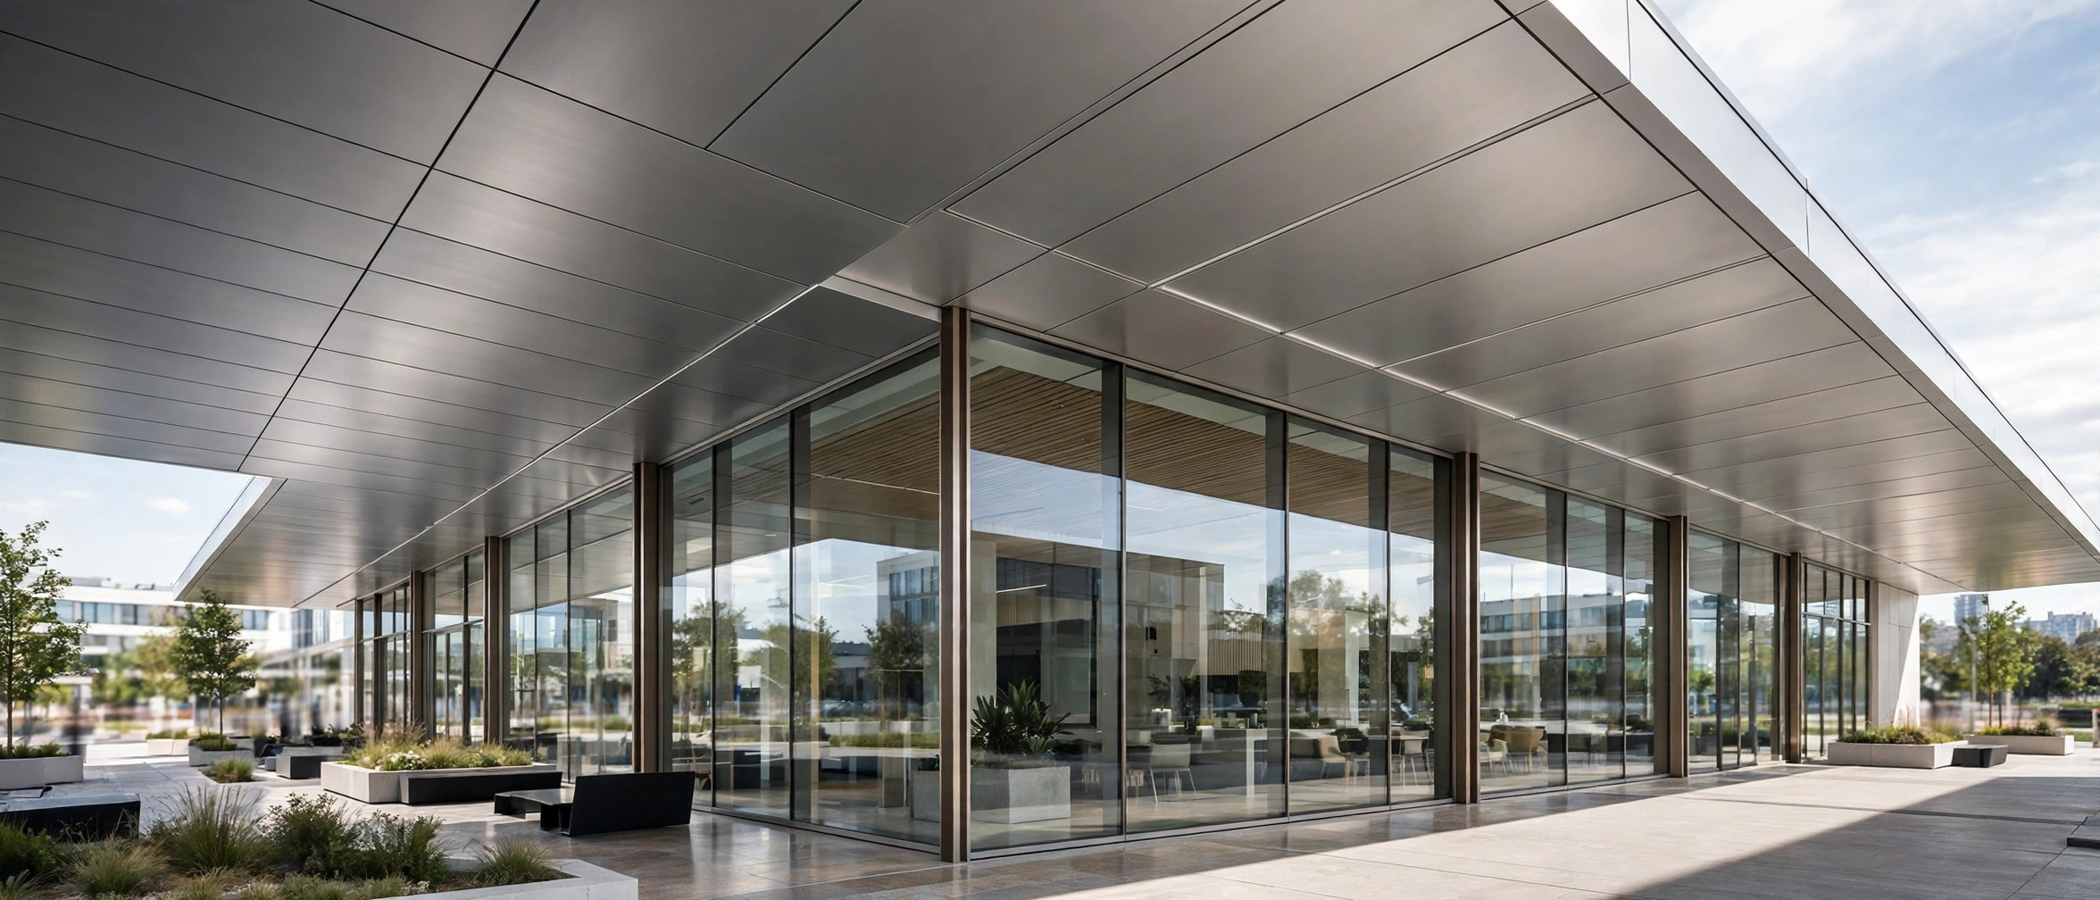
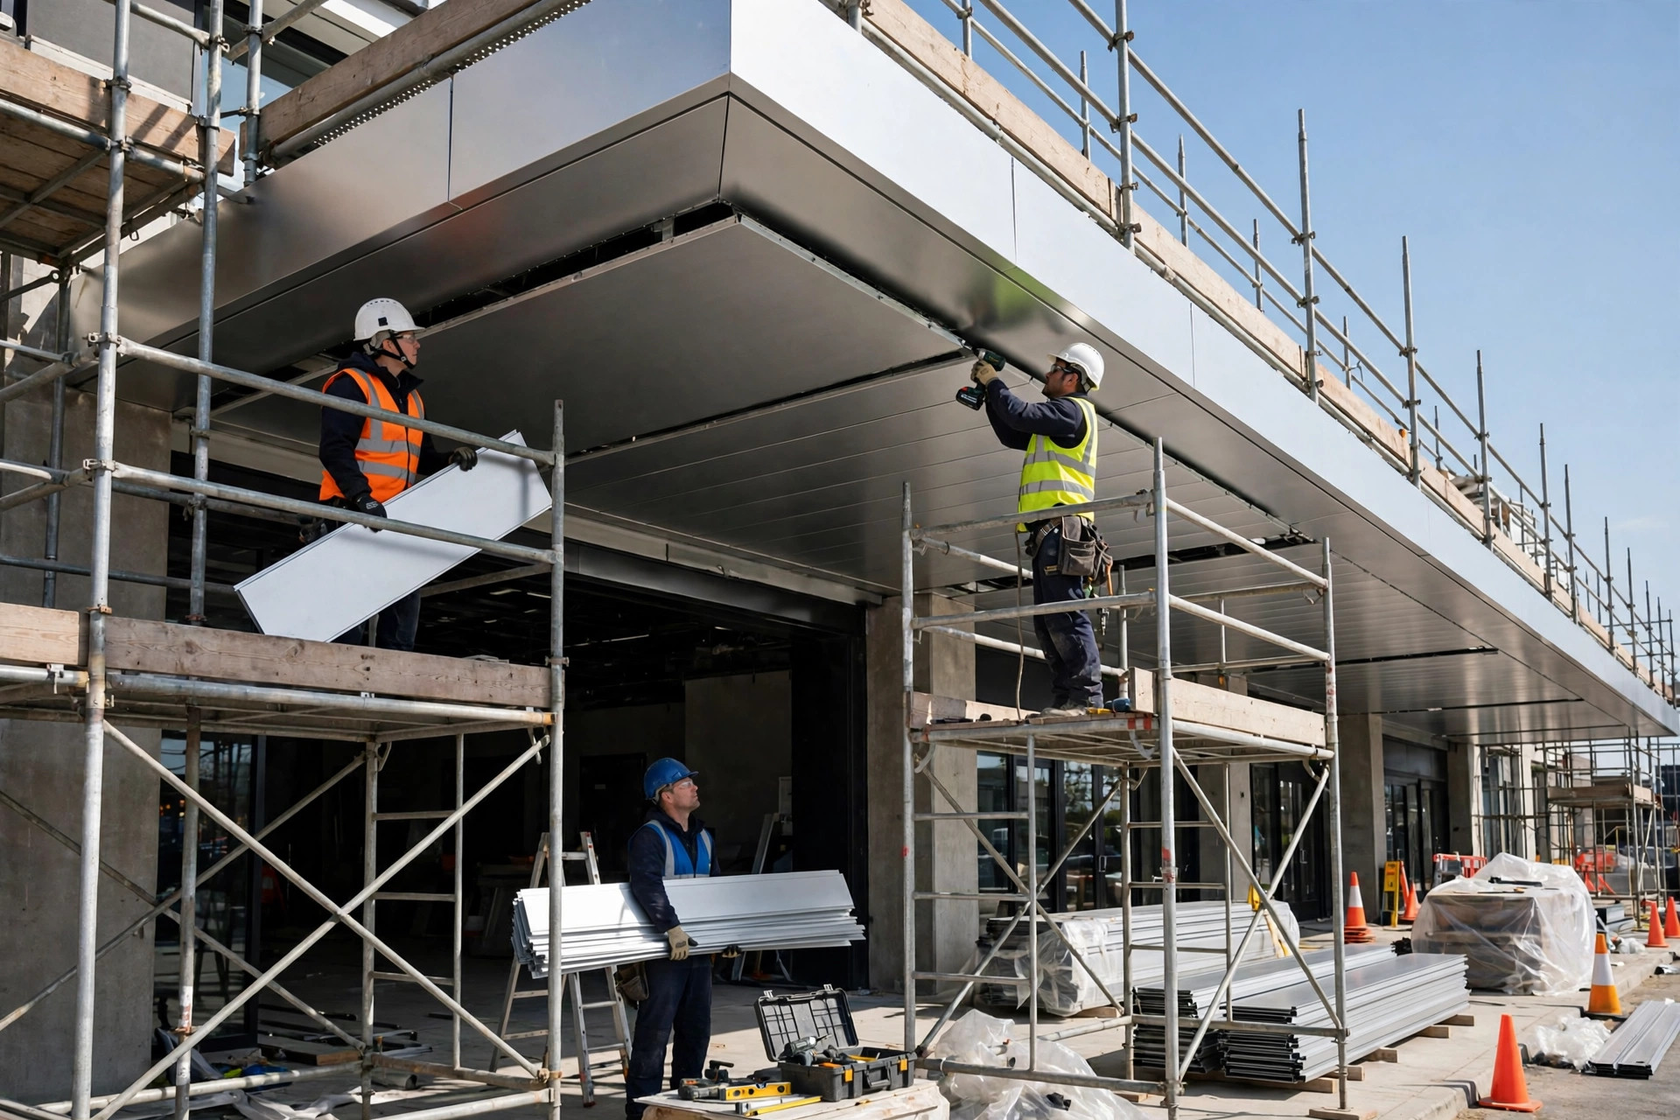
Installing solid aluminum soffit panels under a commercial canopy; individual panels can be removed later for service access.
Material and Specification Notes for Aluminum Soffits
When writing a soffit specification, a few details are worth pinning down early:
Thickness and span: Thinner panels (2.0 mm) suit short spans and sheltered locations; 2.5 or 3.0 mm panels hold flatter over longer spans and in high-wind eave locations. Confirm the maximum unsupported span with the fabricator for your wind-load zone.
Finish: PVDF coatings offer the strongest resistance to fading and chalking in sun-exposed eaves; powder coating is a cost-effective choice for shaded or interior soffits. Either way, request the same finish batch controls used for wall panels — a soffit that does not match the adjacent fascia will be visible from the ground.
Color matching: Specify panels from the same color lot as the fascia and wall cladding where they meet, and keep a retained sample for future replacement panels.
Attachment: Soffit panels are typically face-fixed or clip-fixed to furring or a subframe. Ask for concealed fastening where appearance matters, and confirm the system allows individual panels to be removed without disturbing neighbors.
Code compliance: Check local requirements for eave ventilation, fire ratings, and wind uplift before finalizing the panel type. Requirements vary by jurisdiction and occupancy, so confirm with the project’s code consultant rather than assuming a standard detail applies.
Installation and Maintenance Tips for Long-Term Performance
Most soffit problems are installation problems, not material problems. A few habits prevent the common ones:
Keep vented panels clear: Do not let insulation, paint, or debris block the perforations during or after construction. A painted-over vent is a sealed vent.
Allow for movement: Aluminum expands with temperature. Leave the manufacturer’s recommended joint gaps and use fixings that allow panels to move, or the soffit will buckle or oil-can in hot weather.
Seal the edges: Where a soffit meets a wall or fascia, seal the joint against wind-driven rain while still allowing the designed airflow path to function.
Clean on a schedule: Wash soffits with mild detergent and water during the building’s regular facade cleaning cycle. Vented panels deserve a closer look for clogged slots, especially near trees or in dusty environments.
Plan for replacements: Keep a few spare panels — and the color and finish records — on file. Matching a soffit panel years later is far easier when the original batch information survives.
Whether vented or non-vented, the right soffit panel is the one that matches how the building above it is designed to work. Get the ventilation question answered first, then choose the panel, finish, and fixing system around it. If you are weighing options for a project, browse products at juchangalu.com or send drawings for a detailed quotation.
Flat wall, canopy, column, balcony and ceiling panels.
Standard range: 2.0 / 2.5 / 3.0 mm thickness, 1100 / 3003 H24 alloy, panels up to 1300 × 4000 mm, PVDF / powder / roll coating finishes. Final alloy, thickness, dimensions, reinforcement, coating and tolerances are confirmed from project requirements.