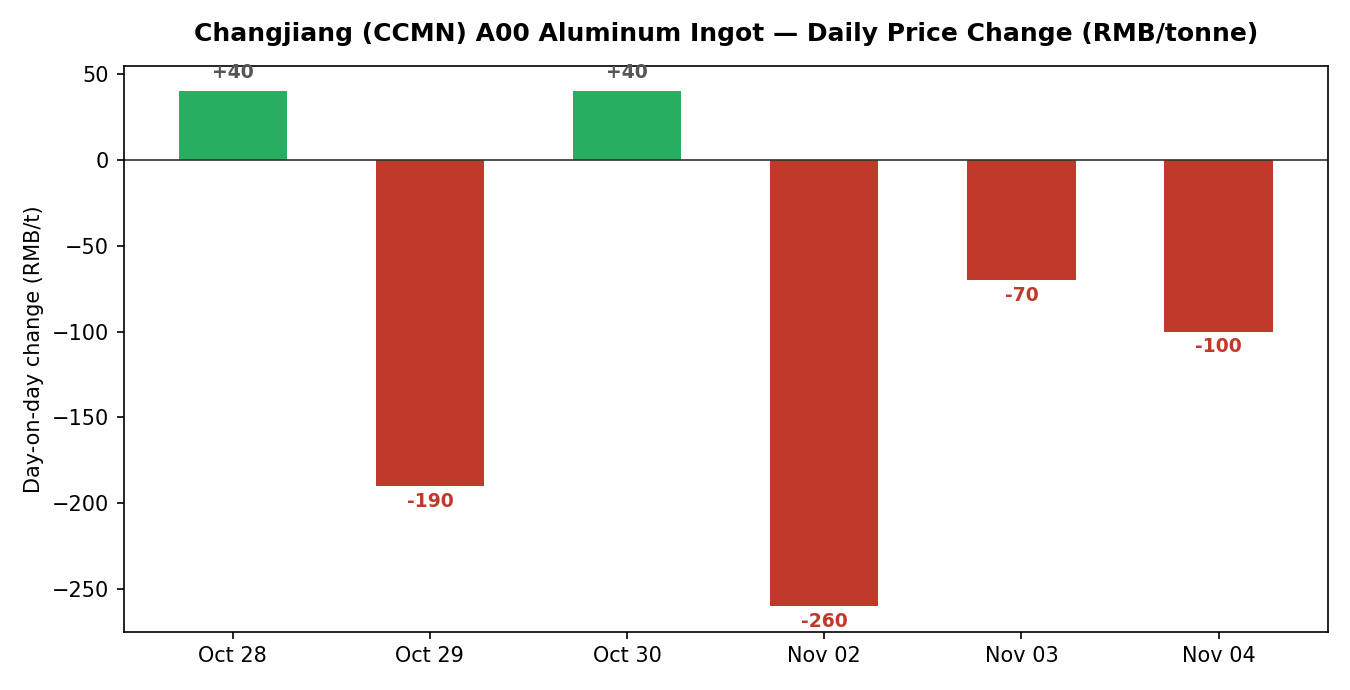
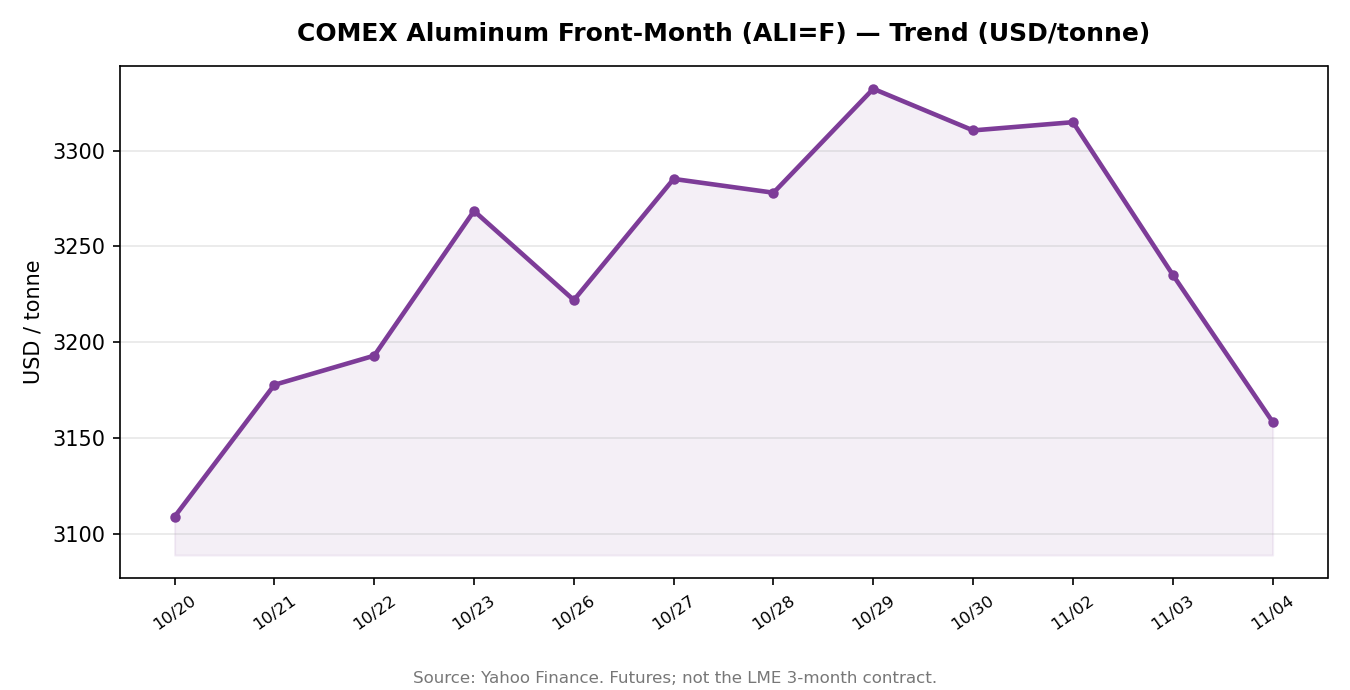
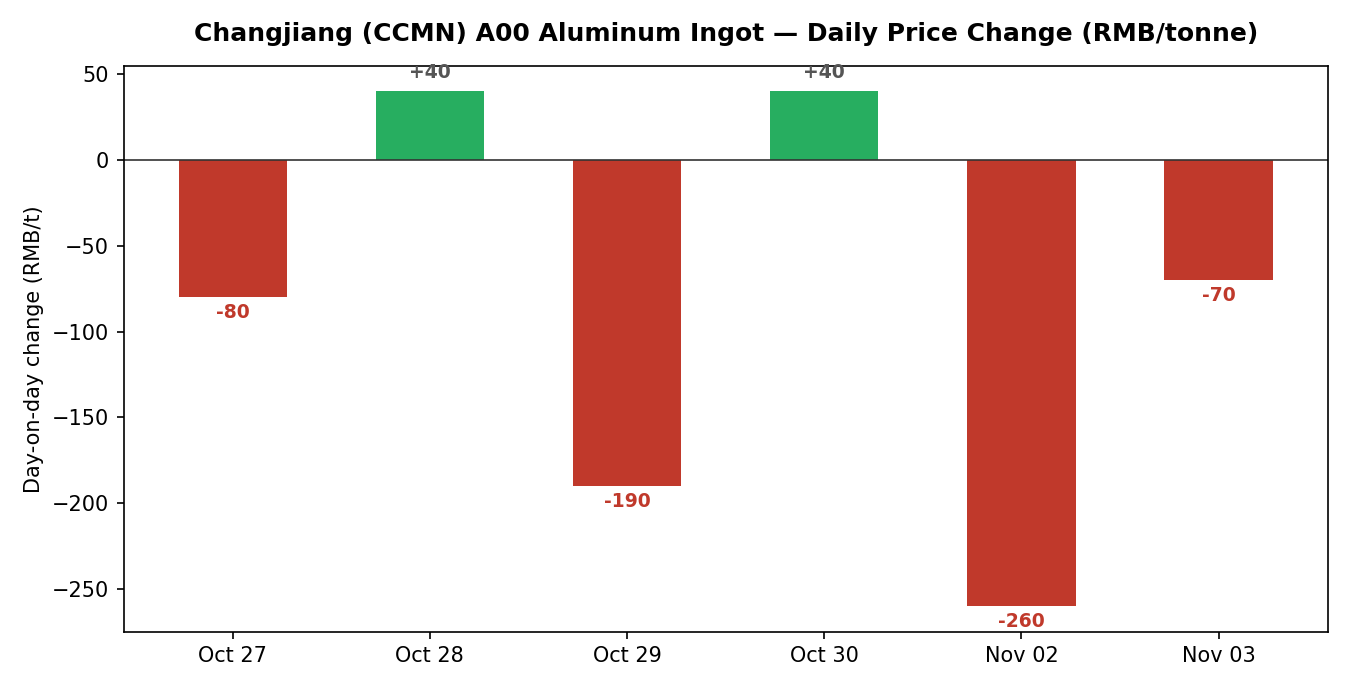
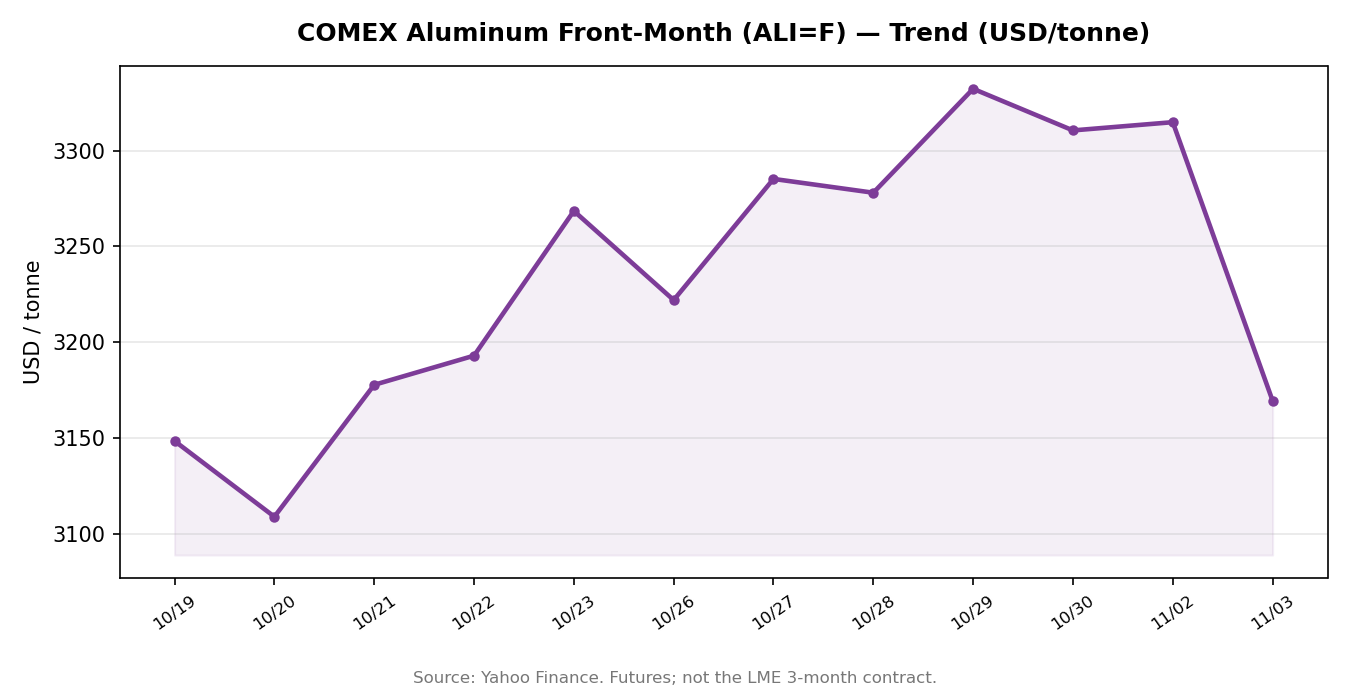
November 04, 2026 — China’s domestic aluminum ingot market fell on the latest session. The Changjiang Nonferrous Metals Network (CCMN) A00 aluminum ingot benchmark moved -100 RMB/tonne day-on-day. Offshore, COMEX aluminum front-month futures closed at USD 3,158.5/t (-76.7, -2.37%).
Cross-Platform Price Snapshot
Benchmark
Latest quote
Day-on-day
Source
CCMN A00 aluminum ingot, spot (tax incl.)
day change -100 RMB/t*
-100 RMB/t
Changjiang Nonferrous Metals Network
COMEX aluminum, front month
USD 3,158.5/t
-76.7 USD/t (-2.37%)
Yahoo Finance
*CCMN’s absolute spot levels are member-only; day-on-day changes are public.
CCMN A00: Recent Daily Changes
Offshore: COMEX Trend
What It Means for Panel Buyers
For buyers of aluminum façade panels and sheet, ingot is the single largest cost input. Sustained moves in the ingot benchmark typically feed through to mill and fabricator pricing within one to two quotation cycles. Buyers with Q4 project pipelines may want to request fresh quotes when the trend favors them — while remembering that surface treatment (PVDF, powder coating) and fabrication complexity still dominate the final panel price.
Get this briefing every morning
We publish a short aluminum ingot market update like this one every trading day — CCMN spot moves, offshore futures, and the charts that matter.
When a US buyer sources solid aluminum facade panels from an overseas factory, the panel is only half the purchase. The other half is paper: the mill certificate proving the metal matches the purchase order, and the coating test report proving the finish will perform. Panels look identical on arrival day; the difference between a facade that holds its color for a decade and one that chalks out in three years is decided months earlier on the production line. Here is how to read those documents, which numbers matter, and which red flags should stop a shipment.
Why the Paper Trail Matters More Than the Sample
Samples approve color and texture, but a sample is a curated object: one panel, one batch, one good day on the coating line. Your project order will be hundreds of panels across multiple coating batches and several aluminum coil heats. The documents traveling with the shipment — mill certificates for the substrate and test reports for the coating system — tie your physical panels back to verifiable production records.
Set that expectation in the purchase order, not when the container arrives: each shipment arrives with mill certificates and coating test reports traceable to the production lot. Factories that run real quality systems produce these routinely; factories that cannot are telling you something important about how your order will be made.
Mill Certificates: Verifying the Metal Under the Paint
A mill certificate (material test report) is issued by the mill that produced the aluminum coil or sheet, typically to ASTM B209. For facade panels it should identify alloy and temper, gauge, and tested mechanical properties. Check these fields:
Alloy and temper match the PO. If you specified 3003-H24, the certificate must say 3003-H24, not merely “aluminum sheet.” Alloy and temper determine formability and strength; substitution is the most common material deviation in low-bid orders.
Thickness and tolerance. Facade panels are commonly supplied at 2.0, 2.5, or 3.0 mm nominal thickness. The certificate should show the actual measured gauge and the factory’s tolerance band — a panel at the bottom of a loose tolerance is thinner than your budget assumed.
Mechanical properties. Tensile strength, yield strength, and elongation should appear as tested results, not just standard minimums. You need the numbers to exist and to meet ASTM B209 minimums for the stated alloy and temper.
Heat and lot traceability. The certificate carries a heat or coil number. Ask the factory to map that number to the panels in your shipment — which panels came from which coil. Without that mapping, the certificate is decoration. Also verify it comes from the mill itself, not from a trading company re-typing it on its own letterhead.
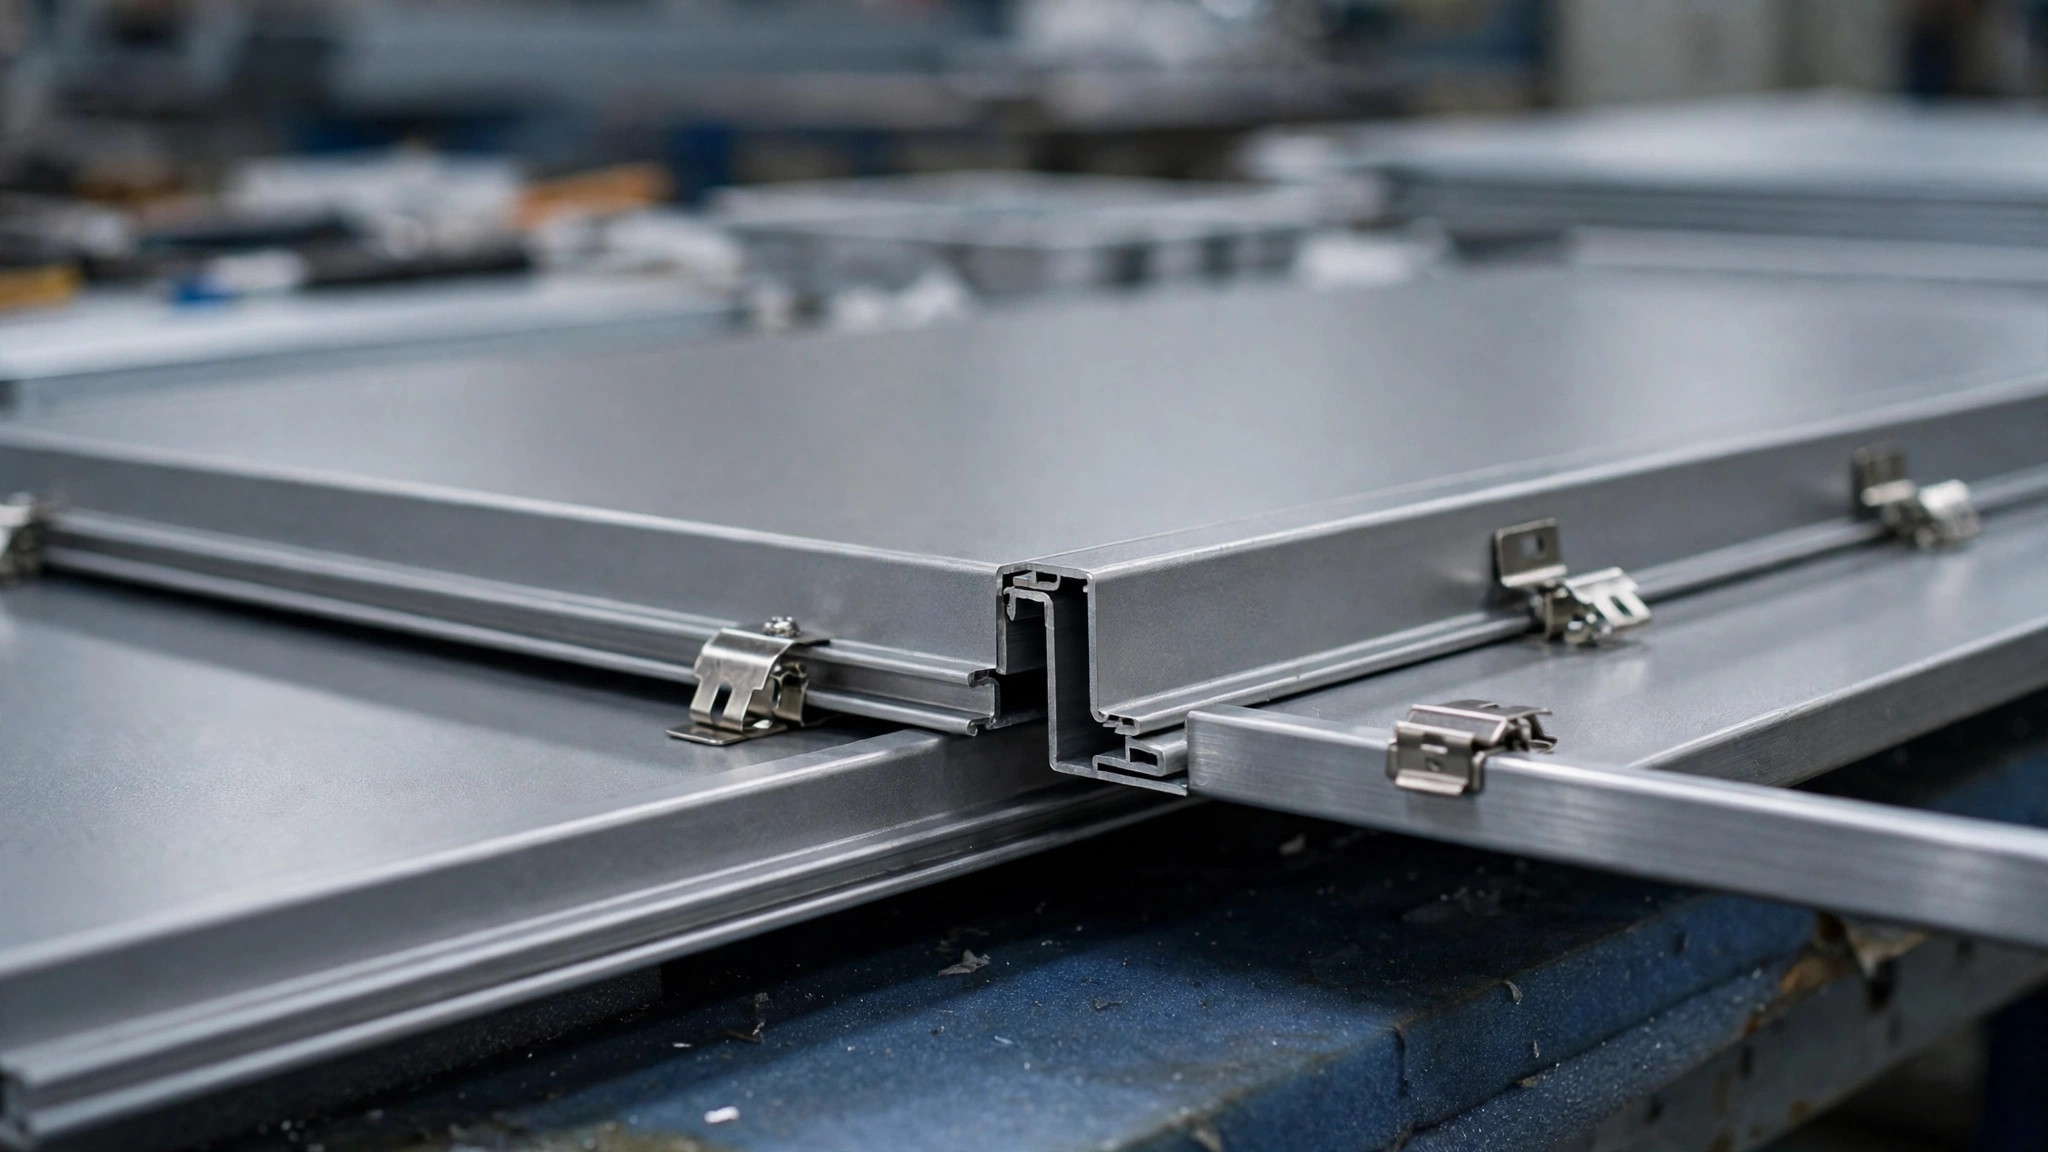
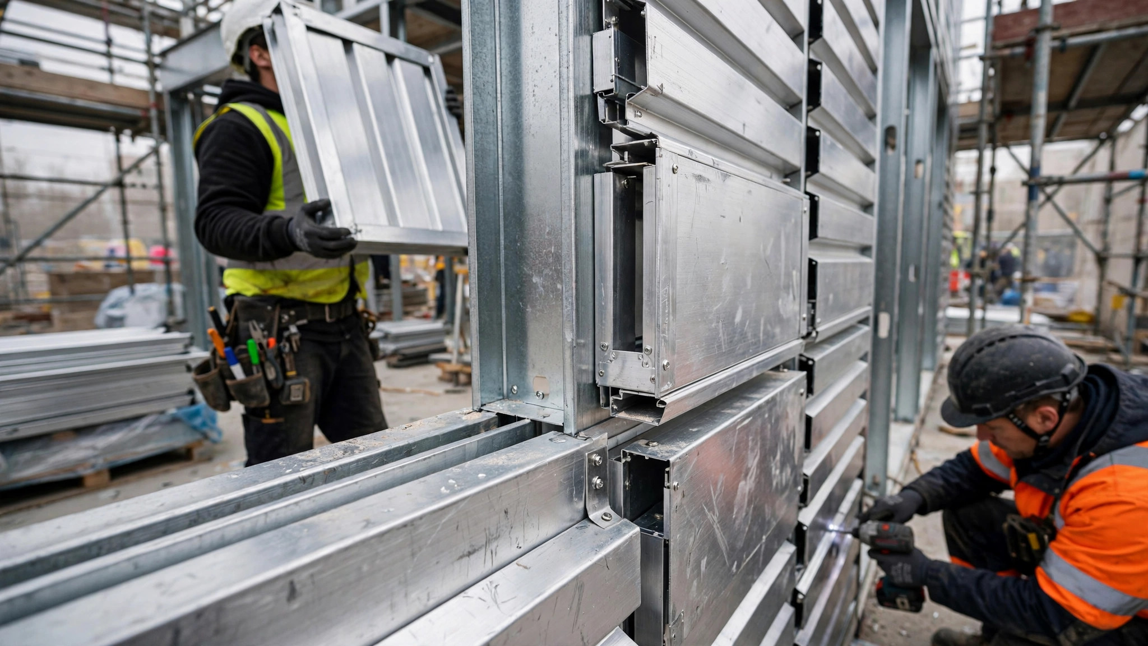
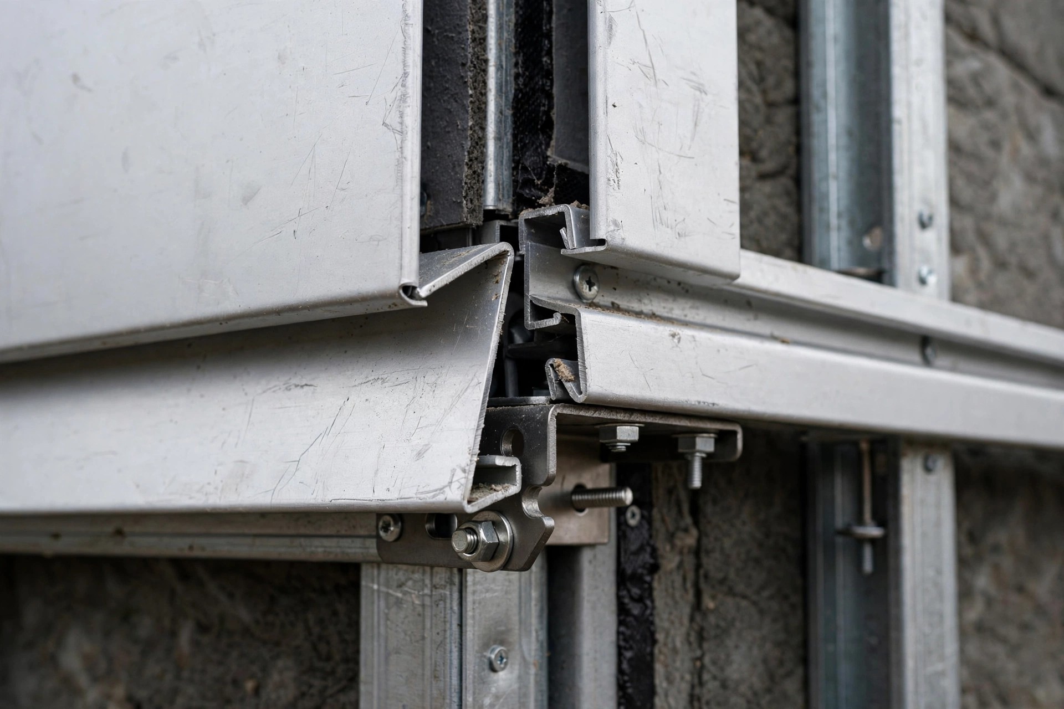
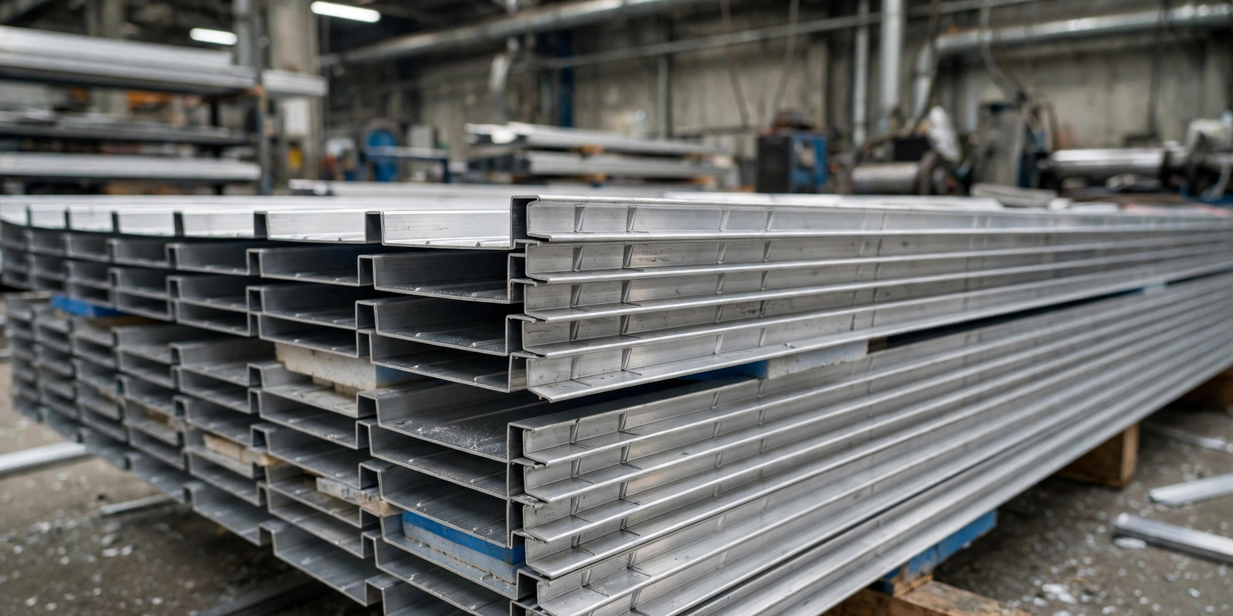
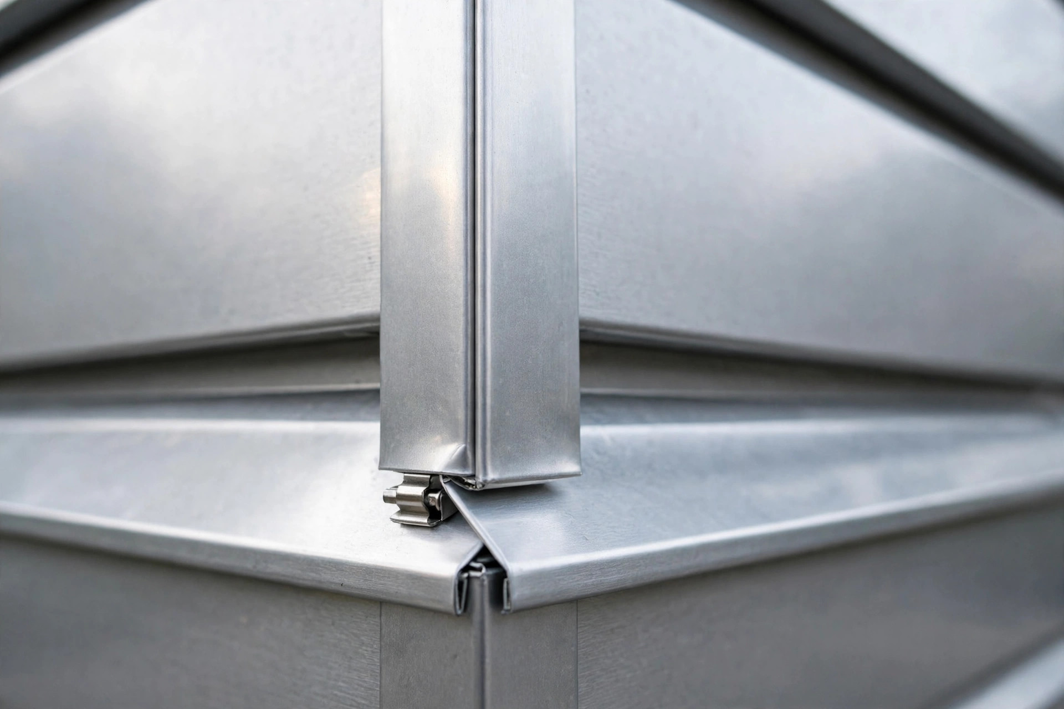
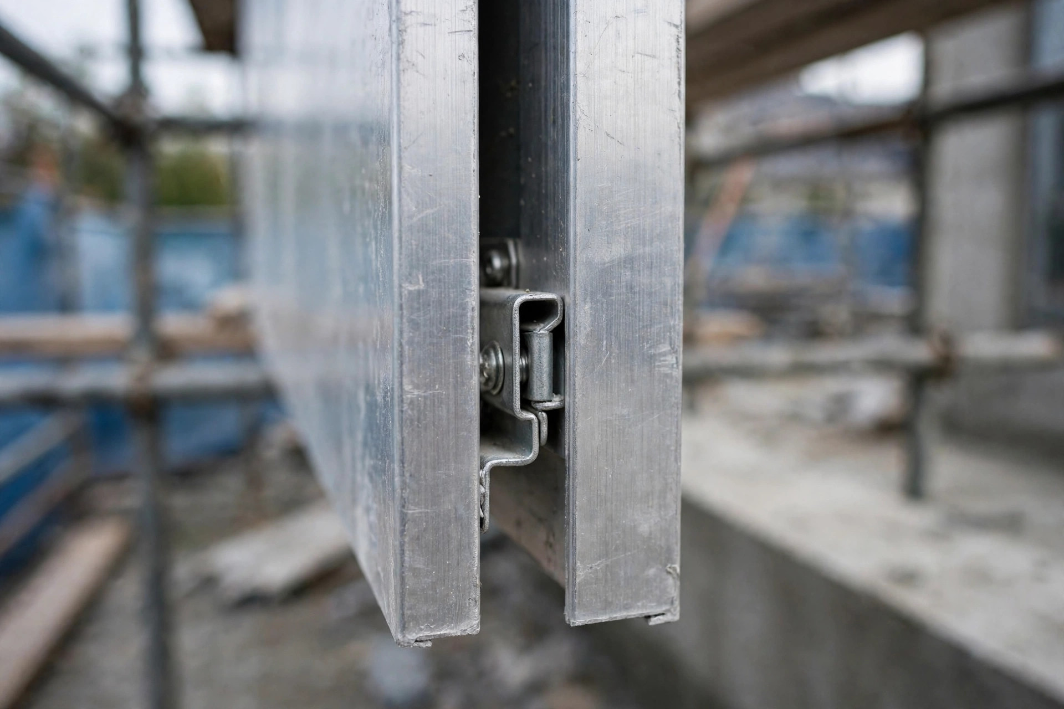
Panel cassette edges and mounting clips: the physical details your mill certificate should describe — alloy, temper, and actual measured gauge.
Coating Test Reports: What AAMA Ratings Actually Test
The finish — PVDF, powder coating, or coil-applied (roll) coating — decides most long-term performance. In the US market, architectural coatings are benchmarked against AAMA 2603, 2604, and 2605. Ask for the test report showing which specification the coating was tested against, and read it for:
South Florida exposure results. The benchmark weathering test is long-term outdoor exposure in South Florida. AAMA 2605 requires 10 years of exposure with limits on chalking and color fade. Ask whether the report shows completed exposure data or only accelerated lab testing; the difference is meaningful.
Chalk and fade limits. The report should state the chalk rating and measured color change (ΔE) after exposure. Confirm the tested color family, because fade performance varies significantly by pigment — dark and saturated tones are the demanding cases.
Adhesion and film thickness. Look for dry and wet adhesion results plus the applied dry film thickness range. PVDF systems use multiple coats (primer plus color coats); the report should reflect the full system the factory will apply, not a lab sample with a heavier build.
Salt spray and humidity resistance. Salt fog and humidity cabinet tests check resistance to corrosion-driven failure at edges, fastener holes, and formed bends. For coastal projects, these matter as much as UV performance.
One critical distinction: a test report for the coating manufacturer’s paint is not the same as one for the factory’s applied coating. The paint data sheet describes what the paint can do; the applicator’s report describes what the factory achieved on production panels. Ask for both, and confirm the line follows the paint maker’s specified cure schedule and film build.
Fire and Structural Reports: Ask for Assembly-Level Data
Solid aluminum is inherently non-combustible, but US code compliance is judged at the assembly level — panel plus framing, insulation, air barrier, and attachments. Request:
ASTM E84 surface burning characteristics for the panel assembly as installed.
NFPA 285 applies to the complete exterior wall assembly on certain building types and heights — no panel-level report alone satisfies it.
ASTM E330 structural reports for the panel system under uniform static air pressure, at the project’s design wind loads.
A factory can provide panel-level fire classification data; it cannot certify that your building complies with the IBC — that belongs to your architect and the authority having jurisdiction. Any supplier who guarantees compliance in writing deserves skepticism, not confidence.
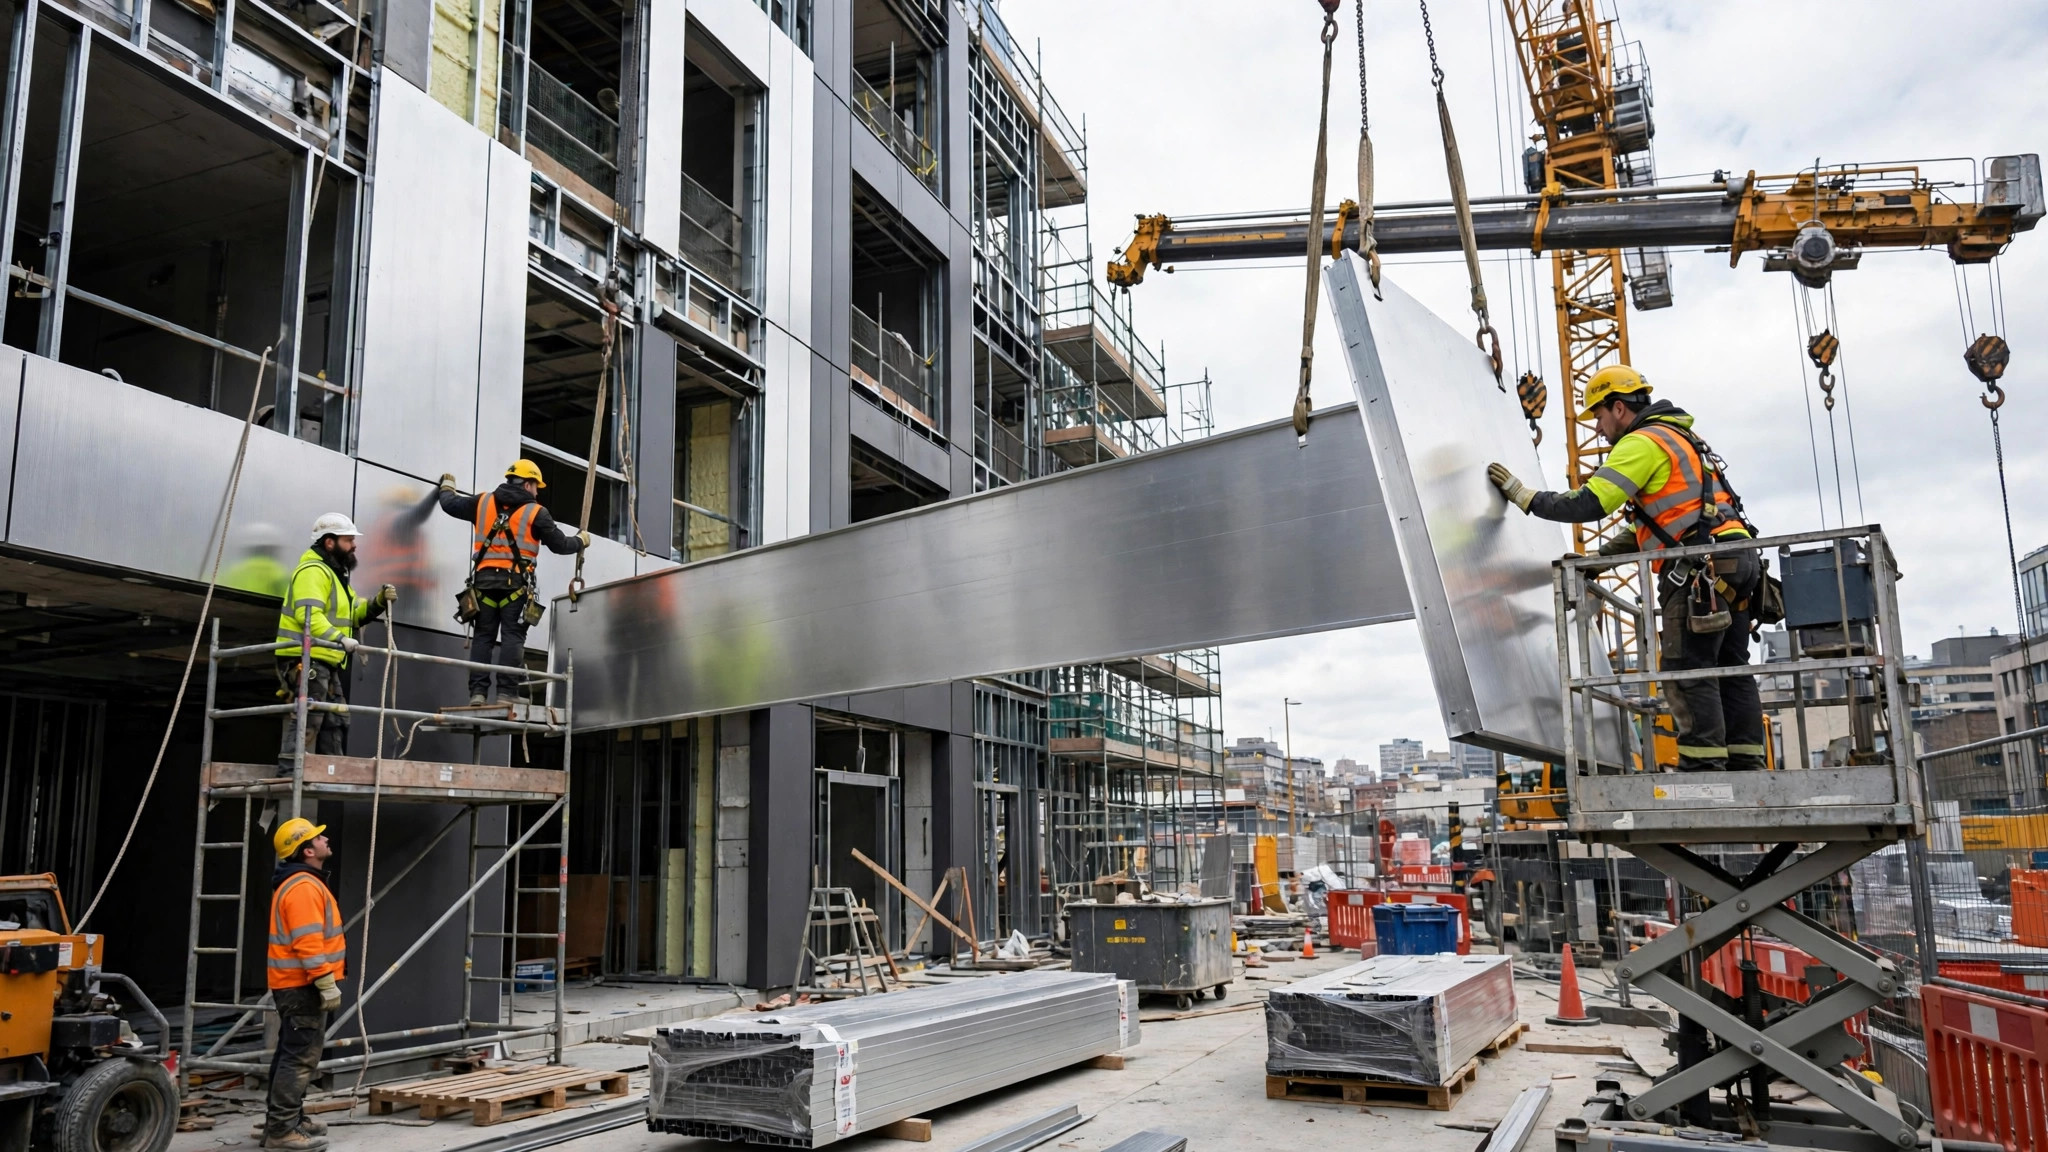
On-site installation: code compliance is judged at the assembly level, not by any single panel document.
Red Flags That Should Pause a Shipment
Reading documents is partly about what is present and partly about what is missing. Hold the shipment and ask questions if you see any of the following:
Certificates that do not match the PO — a different alloy, temper, or thickness, or lot numbers that do not cover the shipped quantity. This is the single most common material discrepancy.
Generic or template certificates — no mill name, no heat number, no test date, or identical values across unrelated shipments. That is a template, not evidence of testing.
Expired or unrelatable coating reports — an old exposure report for a formulation no longer used, or a report for a different color system than your order.
Refusal or delay — a factory with a functioning quality department produces these within days. Documents that appear only after the vessel sails were likely created to match the shipment, not the process.
Documentation quality correlates with production quality: factories that test routinely file routinely. When the paper is messy, the process usually is too.
Building Documentation Into Your Purchase Order
The most effective time to get test documents is before production starts. Add a documentation clause to your PO naming each required document, its acceptance criteria, and its timing:
Mill certificates for the substrate, traceable by heat/coil number to each shipment’s panels, delivered with the goods.
Coating test reports for the specified finish system, identifying the AAMA specification tested, with South Florida exposure data where superior performance is required.
Fire and structural data available for the system — as assembly inputs, not code-compliance guarantees.
A packing list mapping carton/pallet numbers to coil heats and coating batches, so any site defect can be traced to its production origin.
Test documents are the cheapest insurance in a facade project: a few hours of reading, backed by a PO that requires them, guards against the two risks samples cannot — material substitution and finish underperformance years later. Specify the paper with the same care you specify the panel. Browse products at juchangalu.com, or send your drawings for a detailed quotation.
November 03, 2026 — China’s domestic aluminum ingot market fell on the latest session. The Changjiang Nonferrous Metals Network (CCMN) A00 aluminum ingot benchmark moved -70 RMB/tonne day-on-day. Offshore, COMEX aluminum front-month futures closed at USD 3,169.5/t (-145.3, -4.38%).
Cross-Platform Price Snapshot
Benchmark
Latest quote
Day-on-day
Source
CCMN A00 aluminum ingot, spot (tax incl.)
day change -70 RMB/t*
-70 RMB/t
Changjiang Nonferrous Metals Network
COMEX aluminum, front month
USD 3,169.5/t
-145.3 USD/t (-4.38%)
Yahoo Finance
*CCMN’s absolute spot levels are member-only; day-on-day changes are public.
CCMN A00: Recent Daily Changes
Offshore: COMEX Trend
What It Means for Panel Buyers
For buyers of aluminum façade panels and sheet, ingot is the single largest cost input. Sustained moves in the ingot benchmark typically feed through to mill and fabricator pricing within one to two quotation cycles. Buyers with Q4 project pipelines may want to request fresh quotes when the trend favors them — while remembering that surface treatment (PVDF, powder coating) and fabrication complexity still dominate the final panel price.
Get this briefing every morning
We publish a short aluminum ingot market update like this one every trading day — CCMN spot moves, offshore futures, and the charts that matter.
Data centers are among the fastest-growing building types in the United States. Hyperscale campuses are rising across Northern Virginia, Texas, and the Pacific Northwest, and each one needs an envelope that goes up quickly, looks consistent at massive scale, and never gets in the way of operations. Solid aluminum facade panels have become a default choice for these projects — not because they are the cheapest option on paper, but because they solve the specific problems data center owners actually have. Here is what US architects, contractors, and developers should consider when specifying aluminum cladding for mission-critical facilities.
Why Data Center Facades Are Different from Ordinary Commercial Cladding
A typical office facade is designed to impress. A data center facade is designed to disappear into the background while performing flawlessly for decades. The priorities are inverted: construction speed matters more than signature geometry, repeatability matters more than bespoke detail, and the building must stay secure and serviceable long after the ribbon cutting.
Schedule pressure is the defining constraint. A data center generates no revenue until it goes live, so owners routinely compress construction programs. Facade systems that require long custom fabrication cycles or complex on-site assembly create risk. Aluminum facade panels, supplied as prefabricated cassettes, install in a predictable rhythm — a key reason they have become standard on multi-building campuses where the same detailing repeats across millions of square feet.
Scale changes the math as well. A single hyperscale building can carry 200,000 to 400,000 square feet of wall area. At that scale, a cladding system that keeps its color, flatness, and joint lines consistent across huge expanses is worth more than a marginally cheaper material that varies from batch to batch.
Material Selection: Why Solid Aluminum Panels Fit the Data Center Brief
Solid aluminum panels check four boxes that matter for mission-critical buildings: fire behavior, weight, durability, and finish longevity.
Fire behavior is non-negotiable. Equipment rooms full of electrical gear are exactly where a non-combustible cladding is expected, and solid aluminum — a metal sheet rather than a plastic-core sandwich — meets that expectation without debate. For panel stock, 3003 alloy in H24 temper is the workhorse specification for exterior cladding, offering the forming strength that facade cassettes need while remaining easy to fold and rivet.
Thickness selection follows the panel size. Panels in the 2.0–3.0 mm range cover the full spectrum of data center wall design: 2.0 mm for smaller modules and budget-conscious elevations, 2.5 mm as the everyday standard, and 3.0 mm for large-format panels or elevations exposed to higher wind loads. Because solid panels are relatively light, the support structure and fixings stay simple — a real advantage when crews are cycling through thousands of square feet per week.
Finish choice is about consistency over decades. PVDF (fluorocarbon) coatings remain the default for exterior aluminum cladding in the US, specified for their color retention and resistance to chalking and fading. Powder coating serves well on secondary elevations and interior transitions. Either way, the critical spec point is not just the coating type but the batch discipline behind it — more on that below.
Folded aluminum panel cassettes install in a predictable rhythm, which is why they suit data center schedules.
Designing for Speed: Panelization, Module Sizes, and Cassette Systems
The fastest data center envelopes are designed around repetition. Smart specifiers standardize panel modules early — often on 4-foot or 5-foot grids — so the facade contractor can tool up once and produce thousands of identical cassettes. Common solid aluminum sheet stock supports generous panel formats, with panel blanks available up to 1300 × 4000 mm, giving designers room to stretch module widths without introducing custom sheet sizes.
The cassette system is the enabling detail. A folded cassette — sheet folded at the edges, stiffened with aluminum angles or channels, and hooked or screwed onto the substructure — turns each panel into a self-contained unit that a two-person crew can hang in minutes. On data center projects, where wall areas are enormous and unobstructed, cassette systems routinely achieve the highest square-feet-per-day rates of any metal panel cladding.
One practical rule: freeze the panel module before the coating order is placed. Changing module sizes mid-project forces new sheet cutting plans, new folding tooling setups, and — worst of all — new coating batches that risk visible color drift against already-installed panels.
Security and Operational Realities Most Spec Sheets Ignore
Data center owners think like facility operators, not just developers, and their facade concerns reflect that. Three operational details deserve a place in every specification.
First, minimize penetrations. Every opening in the envelope is a potential vulnerability and a maintenance item. Coordinate louvers, grilles, and ventilation openings with the panel layout so they land on module lines rather than forcing custom cutouts mid-panel. Ventilated louvers for generator rooms and electrical spaces can be detailed as dedicated aluminum panel modules with integrated louver blades, keeping the facade rhythm intact.
Second, plan for roof and grade access. Security fences, bollards, and screened service yards often meet the facade at grade; a robust plinth detail — slightly thicker panels, 3.0 mm, or a darker finish at the base — protects the elevation where it takes the most abuse. Panels at service entrances should be individually removable so a forklift ding does not require dismantling a whole bay.
Third, remember future phases. Hyperscale campuses expand in phases, and a facade specified today may need matching panels in three years. Specify and archive the color code, coating system, and finish texture in the project manual, and ask the factory to retain the formulation. That small administrative step is the difference between a seamless phase-two match and a visibly patched elevation.
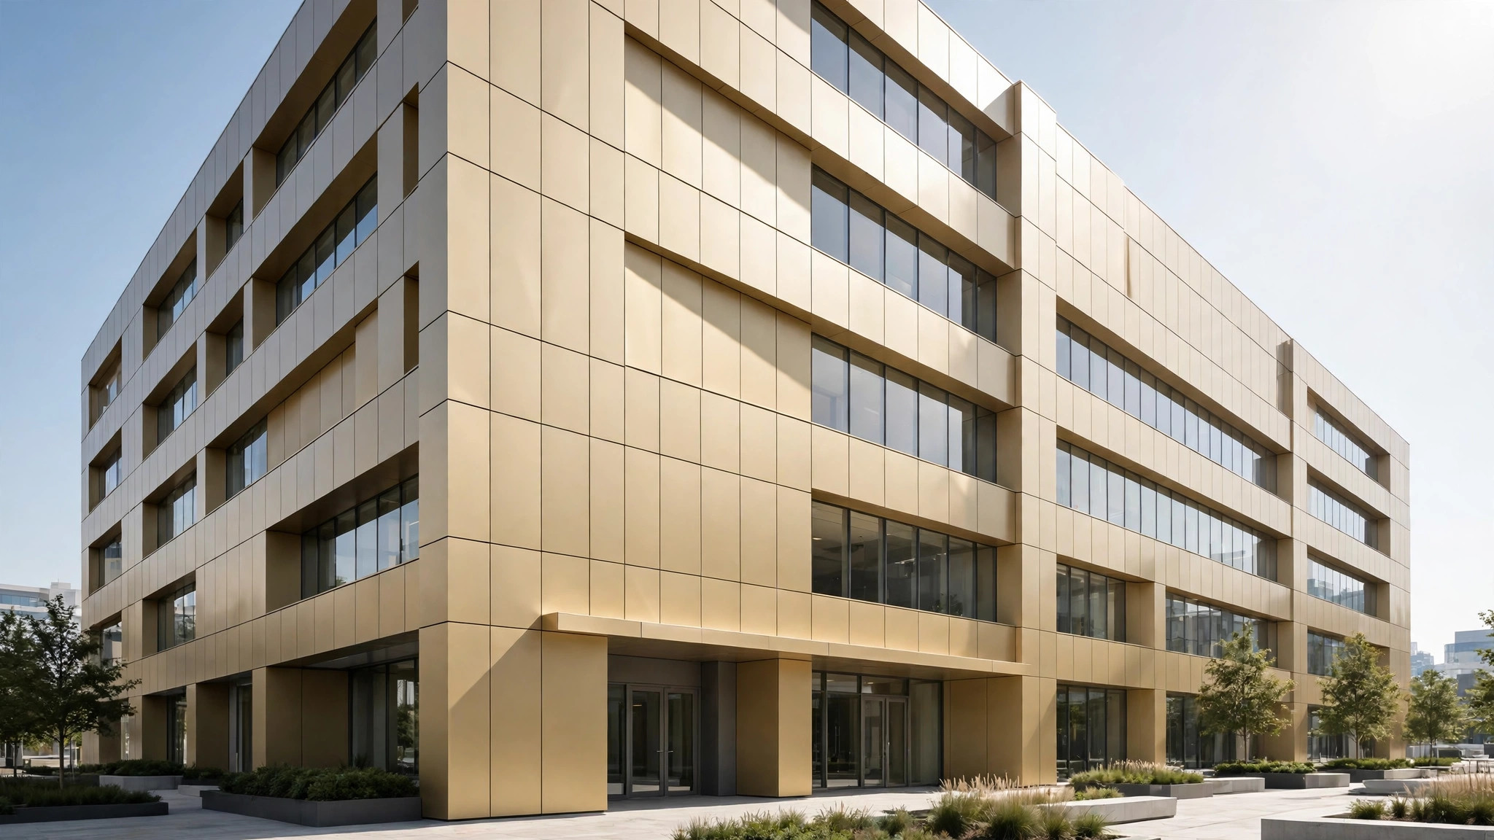
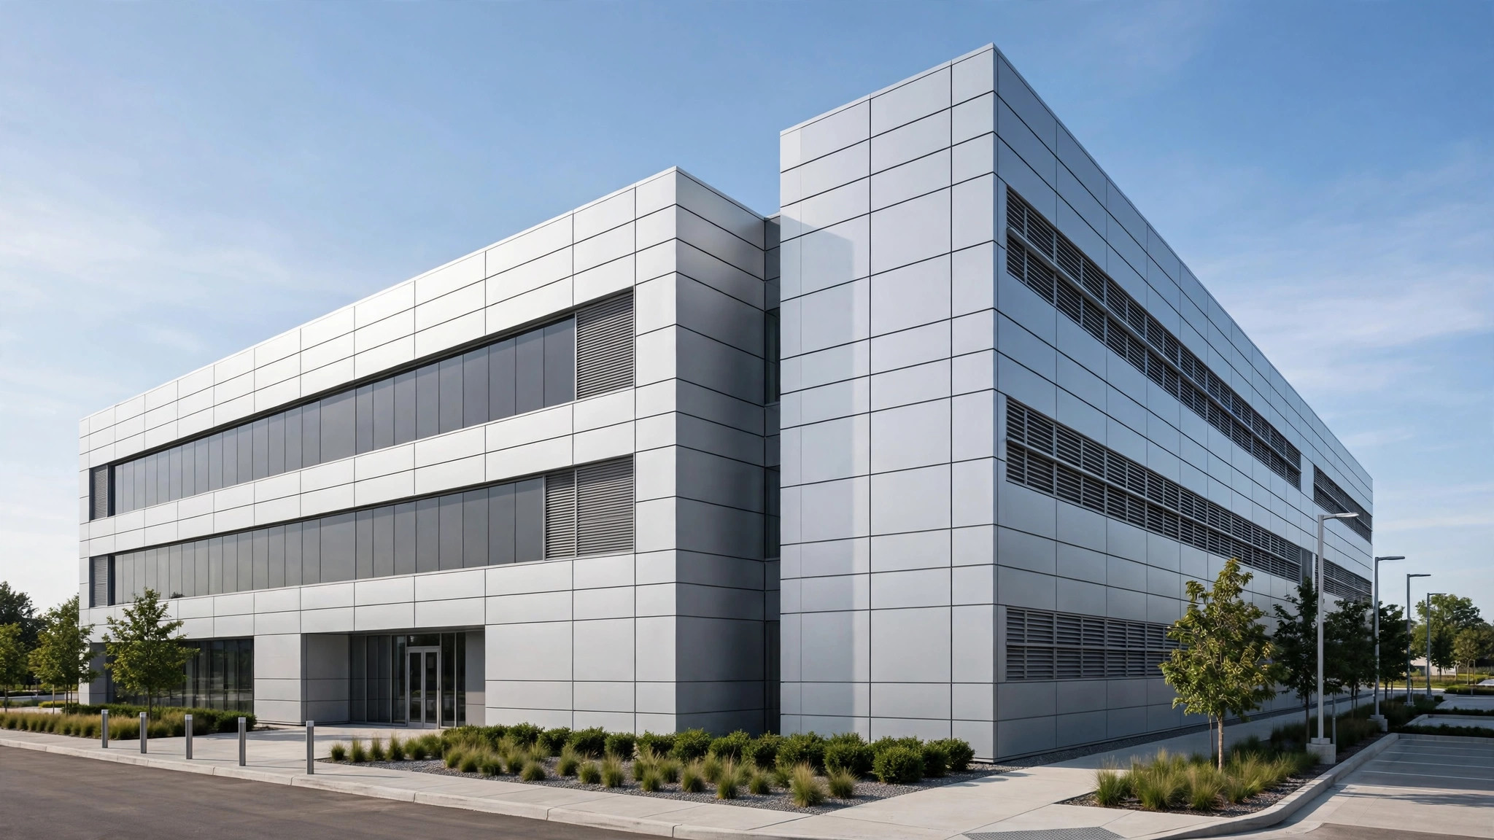
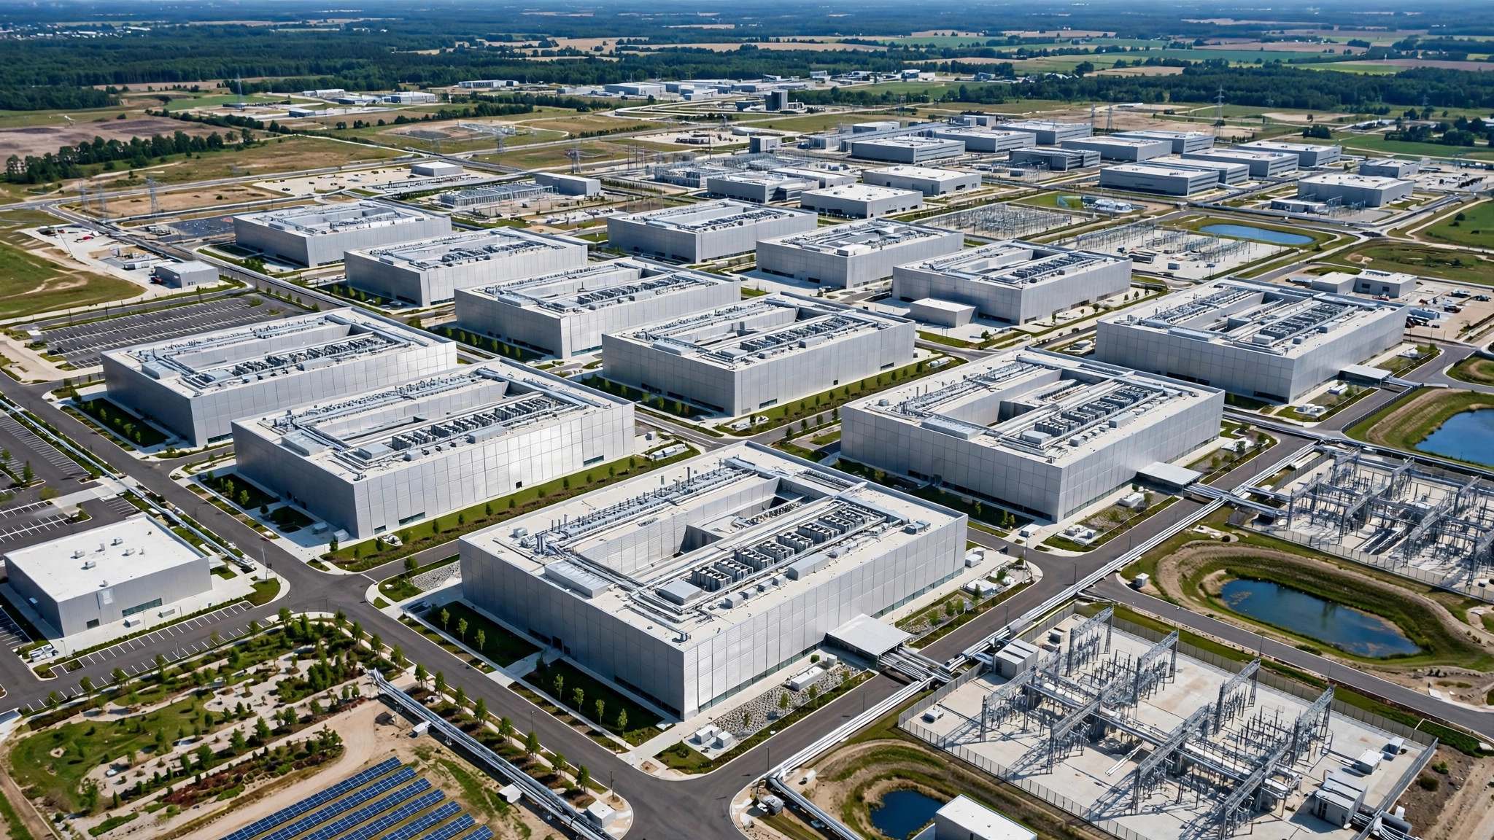
A hyperscale campus shows how repeatable aluminum panel modules keep a consistent look across phases.
Color, Branding, and the Campus Look
Data center brands run the spectrum from corporate minimalism to bold identity colors, and aluminum panels handle both. Neutral palettes — silver-grey, charcoal, off-white — dominate hyperscale campuses because they recede visually and photograph consistently. Brand-color accents are typically reserved for entrance portals, signage bands, and fence-line elements rather than the full field.
What matters technically is batch consistency at scale. A 300,000-square-foot elevation is unforgiving: panels coated in different runs can drift by visible amounts under certain light. The professional specification addresses this directly — require that all panels for a contiguous elevation be coated in one production run, or require the supplier to demonstrate ΔE color tolerance control across batches. Experienced factories manage this as standard practice, but only if the contract asks for it.
Roll-coated stock offers one route to exceptional uniformity for high-volume repetitive panels, since the coating is applied to the coil before cutting; post-folding touch-ups must then be handled carefully to keep the finish seamless.
What to Include in Your Data Center Cladding Specification
If you are writing the Division 07 specification for a data center facade, make sure these points are explicit rather than assumed:
Alloy and temper: 3003-H24 solid aluminum, with thickness called out by zone (2.0 mm standard modules, 2.5 mm typical elevations, 3.0 mm for large formats or high-exposure areas).
Coating system: PVDF finish for primary elevations, with the color code, gloss level, and a batch-consistency requirement (single-run coating per elevation or documented ΔE control).
Cassette construction: folded cassette with factory-installed stiffeners, defined maximum panel size per structural calculations, and a stated attachment method.
Fire behavior: solid (non-combustible-core) metal panels, coordinated with the project’s IBC occupancy and construction-type requirements.
Mock-up and samples: a full-size corner mock-up showing joint widths, sealant color, and louver integration before production release.
Spare panels: a small attic stock of finished panels — typically 1–2% of the order — stored on site for future repairs, archived with the color formulation.
Data center facades reward the specifier who thinks in terms of repetition, speed, and long-term operability. Solid aluminum panels deliver on all three — provided the specification captures the details that make the difference between a facade that merely covers the building and one that serves it. Browse project references at juchangalu.com, or send your drawings for a detailed quotation.
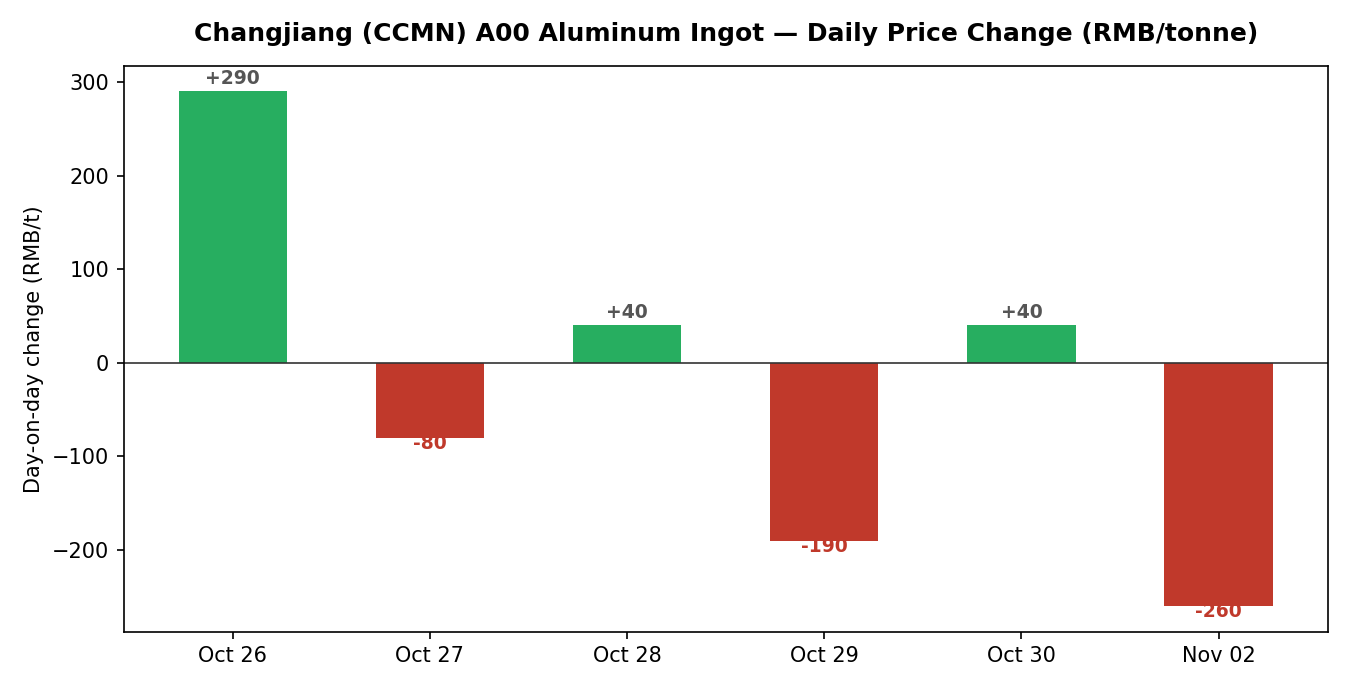
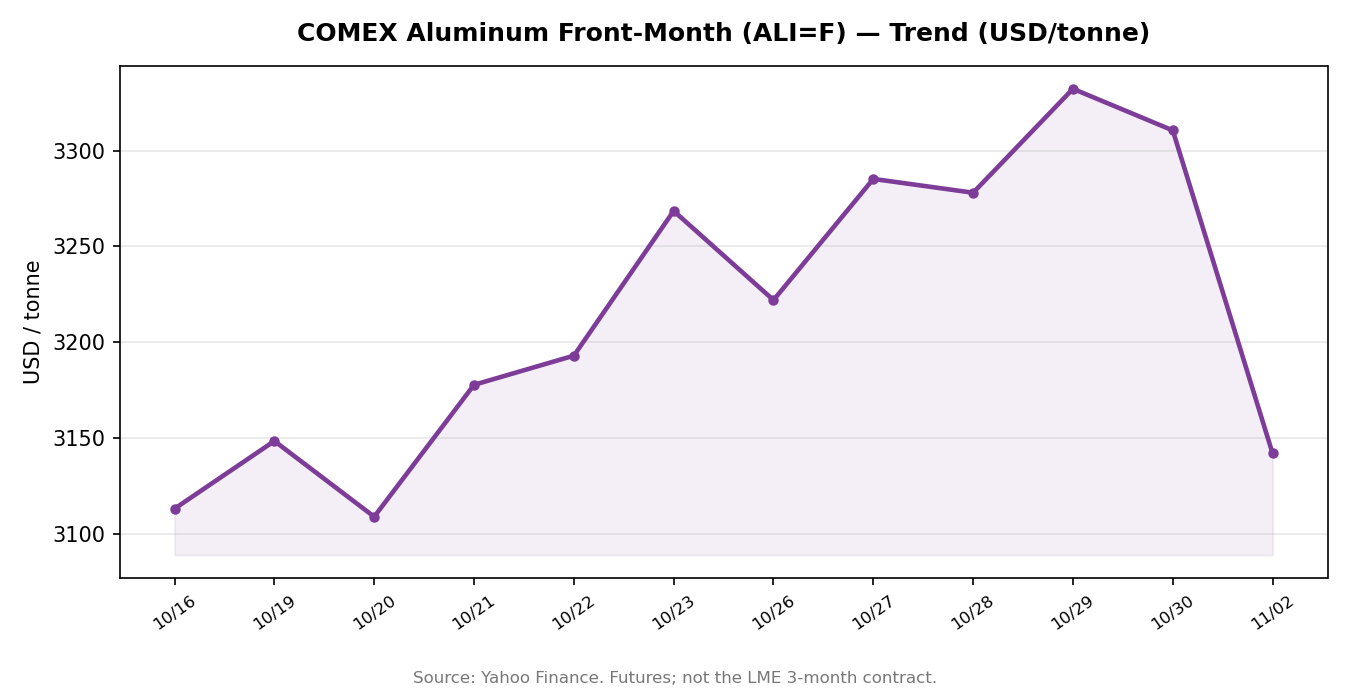
November 02, 2026 — China’s domestic aluminum ingot market fell on the latest session. The Changjiang Nonferrous Metals Network (CCMN) A00 aluminum ingot benchmark moved -260 RMB/tonne day-on-day. Offshore, COMEX aluminum front-month futures closed at USD 3,142.0/t (-168.5, -5.09%).
Cross-Platform Price Snapshot
Benchmark
Latest quote
Day-on-day
Source
CCMN A00 aluminum ingot, spot (tax incl.)
day change -260 RMB/t*
-260 RMB/t
Changjiang Nonferrous Metals Network
COMEX aluminum, front month
USD 3,142.0/t
-168.5 USD/t (-5.09%)
Yahoo Finance
*CCMN’s absolute spot levels are member-only; day-on-day changes are public.
CCMN A00: Recent Daily Changes
Offshore: COMEX Trend
What It Means for Panel Buyers
For buyers of aluminum façade panels and sheet, ingot is the single largest cost input. Sustained moves in the ingot benchmark typically feed through to mill and fabricator pricing within one to two quotation cycles. Buyers with Q4 project pipelines may want to request fresh quotes when the trend favors them — while remembering that surface treatment (PVDF, powder coating) and fabrication complexity still dominate the final panel price.
Get this briefing every morning
We publish a short aluminum ingot market update like this one every trading day — CCMN spot moves, offshore futures, and the charts that matter.
Along the US Gulf Coast and the Atlantic seaboard, a building’s facade is more than a visual statement — it is the first line of defense when a hurricane makes landfall. For architects, contractors, and owners specifying cladding in hurricane-prone regions, choosing a facade system that can survive extreme wind pressures and windborne debris is a code-driven decision. This guide explains what hurricane-rated aluminum facade panels are, what Miami-Dade NOA certification actually tests, and what US buyers should verify before placing an order with any panel supplier.
Why Hurricanes Dictate Facade Design on the US Coast
Hurricanes attack buildings in two ways at once. Sustained winds create enormous positive and negative pressures on cladding — the suction on leeward walls and roof edges can exceed the windward pressure several times over. Simultaneously, the wind turns ordinary objects — roof gravel, tree limbs, detached signage — into projectiles that strike facades at highway speeds.
In Florida, this dual threat is codified in the Florida Building Code’s High-Velocity Hurricane Zone (HVHZ), which covers Miami-Dade and Broward counties. Outside the HVHZ, ASCE 7 wind maps classify most of the Gulf and Atlantic coasts as high-wind regions, requiring exterior cladding to be designed and tested for specific wind pressures based on building height, exposure category, and proximity to the shoreline. A panel that performs beautifully in a Chicago summer may be entirely wrong for a Fort Myers waterfront condo.
For buyers, the practical takeaway is simple: in hurricane zones, facade selection starts with the code and the test standard, not with color swatches.
What Miami-Dade NOA Certification Actually Tests
A close-up of a folded aluminum panel cassette and its concealed fixing brackets — the assembly, not just the panel, is what hurricane testing certifies.
The most recognized hurricane standard for exterior cladding in the United States is the Miami-Dade Notice of Acceptance (NOA) — a product approval issued after a product passes the county’s test protocols (TAS). Although it is a county approval, architects and insurers across the country treat it as the gold standard for windborne-debris resistance.
The core tests behind an NOA for wall cladding include:
TAS 201 (impact test): A 9-pound 2×4 lumber missile is fired at the cladding at 50 feet per second (the “large missile” test) to simulate windborne debris. In the HVHZ, cladding below 30 feet of height must survive this impact.
TAS 202 (static air pressure test): After impact, the specimen is cycled through thousands of positive and negative pressure cycles to simulate hours of hurricane-force wind, verifying the cladding stays attached.
TAS 203 (small missile test): Above 30 feet, cladding is struck with multiple small steel balls (the “small missile” test) and then pressure-cycled in the same way.
Passing means the product held its ground — no breach of the envelope, no loss of attachment — through both impact and cyclic loading. An NOA document lists the tested assembly, the allowable design pressures, and the approved installation details. It is the assembly that is approved, not just the panel: the same aluminum sheet mounted with different fastening patterns may or may not pass.
Why Solid Aluminum Panels Are a Strong Candidate for Hurricane Zones
Solid aluminum facade panels bring several characteristics that matter in wind engineering:
Lightweight strength: Aluminum’s strength-to-weight ratio keeps cladding dead loads low, which simplifies the structural design of the support system. Typical facade panels are produced in 2.0mm, 2.5mm, and 3.0mm thicknesses, with 3.0mm panels commonly specified where higher wind pressures demand stiffer, more rigid panels.
Non-combustibility: Solid aluminum is a non-combustible material, a requirement for many high-rise and multifamily projects in Florida, where the International Building Code limits combustible cladding on tall buildings.
Predictable fabrication: CNC-folded cassette panels with hemmed edges and reinforced corners distribute wind loads evenly across the fixing points, reducing stress concentrations that can cause failure in cyclic loading.
Alloy stability: Common facade alloys such as 3003 H24 offer good formability and corrosion resistance, which matters in salt-laden coastal air.
None of this replaces testing, however. The engineering advantage of aluminum only translates into a code-compliant facade when the complete assembly — panel, anchors, fasteners, substrate — has been analyzed by a licensed professional engineer and, where required, tested to the applicable standard.
What to Ask Your Panel Supplier Before Ordering
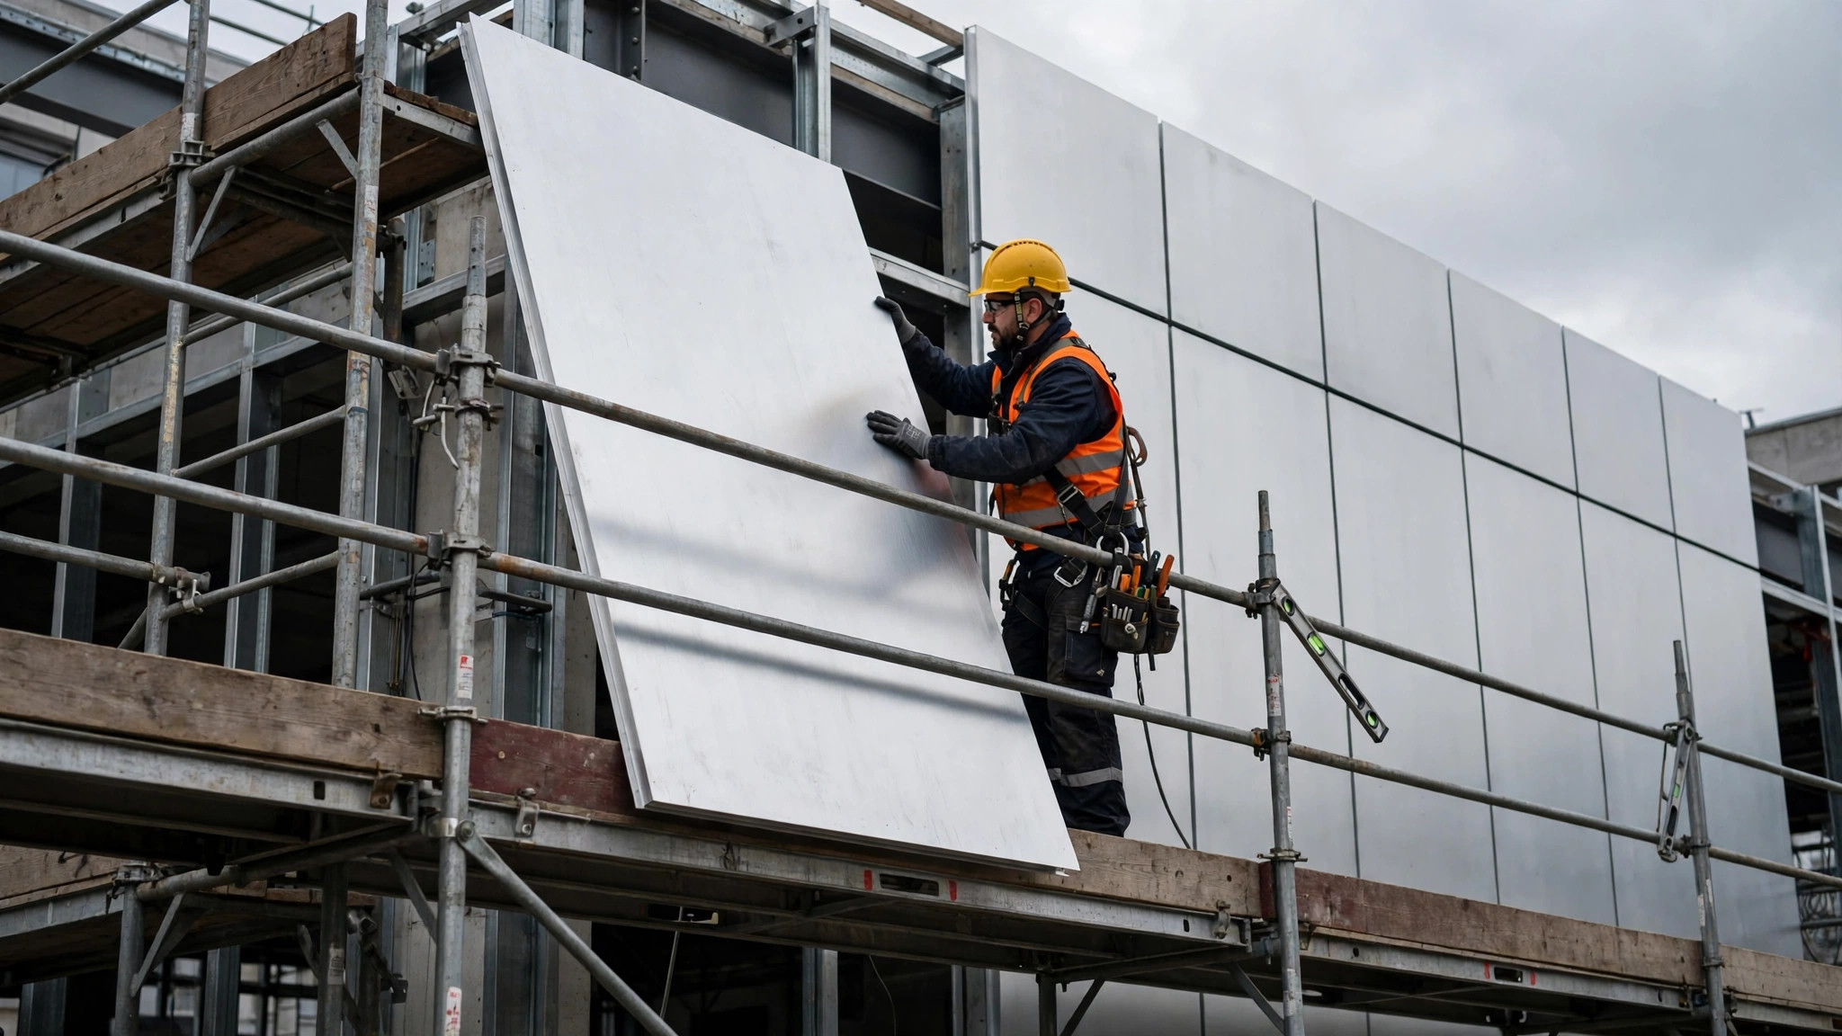
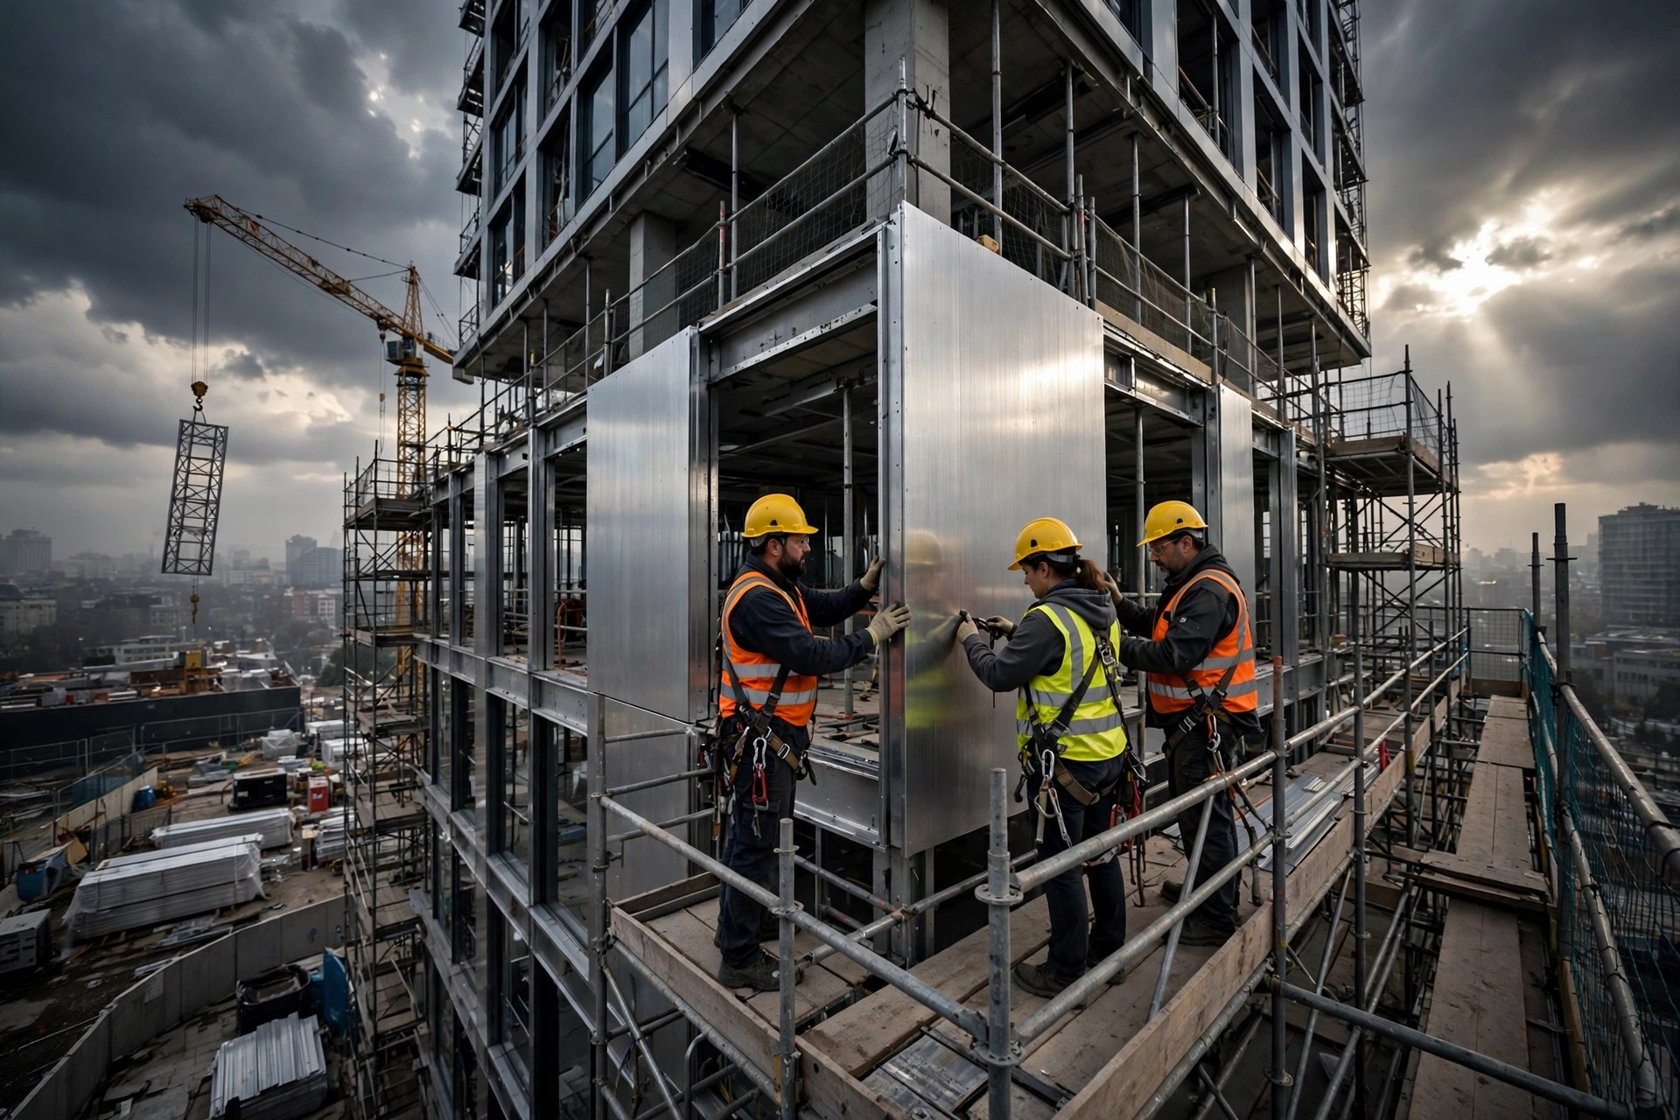
Installers setting large aluminum facade panels on a high-rise frame; fastener density and anchor detailing are project-specific engineering deliverables for wind zones.
Hurricane-zone projects shift the burden of proof onto the supply chain. When evaluating an aluminum panel manufacturer — particularly an overseas factory — US buyers should ask for these documents and commitments:
Test reports for the exact assembly: Ask whether the factory has worked with third-party laboratories on impact and pressure testing for cassette systems of similar geometry, and request the report numbers. If the project requires an NOA, confirm whose approval covers the installation and its expiration date.
PE-stamped structural calculations: Every hurricane-zone facade needs project-specific engineering: design pressures from ASCE 7, anchor pull-out values for the substrate, and fastener schedules. A competent supplier provides shop drawings that a licensed engineer reviews and stamps for the jurisdiction.
Fastening details: Request section details showing anchor types, edge distances, and fixing spacing. Ask how the system handles thermal movement, because wind cycling plus temperature swings stress every connection point.
Material traceability: Mill certificates for the aluminum coil, coating batch records, and panel-by-panel QC records make future warranty claims and panel replacement far easier.
Sample approval on the record system: For hurricane-zone work, the approved sample should document not only color and finish but also panel thickness, stiffener configuration, and edge detail — the variables that affect structural performance.
Suppliers who answer these questions precisely, with documents rather than assurances, are the ones worth advancing to the quotation stage.
Specifying Panels for Wind Loads: Practical Rules of Thumb
While final numbers always come from the project engineer, these principles help buyers frame realistic expectations:
Thickness follows pressure: Higher design pressures and larger panel modules push the specification toward 2.5mm or 3.0mm panels. Large-format panels (up to the common production limit of 1300×4000mm) may need intermediate stiffeners to control deflection under wind load.
Cassette depth matters: A folded cassette with 25–30mm returns is significantly stiffer than a flat sheet of the same thickness. The return depth is a structural variable, not just a visual one.
Fastener density increases near edges and corners: Wind pressures peak at building corners and roof edges (ASCE 7 zones 4 and 5). Expect tighter fastening schedules in these zones, with larger panels potentially subdivided.
Open joints vs. sealed joints: Ventilated rainscreen systems with open joints relieve pressure differentials behind the cladding, while sealed systems must resist the full pressure. The system choice affects both engineering and cost.
Finish durability in coastal air: PVDF (fluorocarbon) coatings remain the benchmark for coastal facades thanks to their resistance to UV degradation and salt spray; confirm the coating system matches the project’s exposure classification.
Key Takeaway for US Buyers
Hurricane-rated facade selection is an engineering process before it is a purchasing process. Start with the design pressures and the applicable test standard, verify that the proposed assembly has credible test data or PE-stamped calculations behind it, and treat fastening details and material traceability as deliverables — not afterthoughts.
For your next coastal or high-wind project, you can browse product options at juchangalu.com — or send your drawings and wind-load requirements to receive a detailed quotation engineered around your project’s specific conditions.
Most facade RFQs start with color, thickness, and finish. Panel sizes often come last, treated as a detail the factory will sort out. In practice, size decisions made early — during elevation design, before shop drawings — ripple through material cost, fabrication time, and joint layout. For US buyers sourcing solid aluminum facade panels, understanding how panel sizes work can save real money in cutting waste and avoid schedule surprises.
This guide explains standard blank sizes, module planning, and the trade-offs between large and small panels.
Why Panel Size Decisions Belong Early in the Design Process
A facade elevation is a grid. Every grid line becomes a panel edge, a joint, a folded return, and a unit of labor. When architects choose panel modules without checking what the factory can actually produce and ship, projects end up with oversized panels that need custom tooling and transport permits, or thousands of small panels that inflate installation cost per square foot.
Locking in panel sizes during design development lets the distributor or contractor price accurately. A project with three standard module sizes will almost always cost less per square foot than one with thirty custom sizes.
Standard Blank Sizes: What Factories Actually Work With
Solid aluminum panels are fabricated from flat aluminum blanks — sheets or coils of a given width and length — that are cut, folded, stiffened, and coated. The practical maximum is limited by three things: the blank size the factory stocks, the width of its folding equipment, and the coating line.
At Juchang Aluminum, our standard maximum panel size is 1300 × 4000 mm (approximately 51 × 157 inches), fabricated from 2.0, 2.5, or 3.0 mm solid aluminum in alloys 1100 and 3003-H24. This covers the great majority of US commercial facade modules. Standard surface finishes — PVDF, powder coating, and roll coating — are applied to these blank sizes before or after fabrication, depending on the coating method.
Buyers should confirm three size-related facts with any factory before finalizing the spec:
Maximum finished panel size — the largest single cassette the factory can fabricate, fold, and coat.
Maximum coil or sheet width — this sets the practical ceiling even when folding capacity is larger.
Cutting tolerance — reputable factories hold blank cutting tolerances within ±0.5 mm, which matters for tight joint reveals.
Planning Your Facade Module: Aligning Panel Joints with the Building Grid
Folded solid aluminum panels with stiffener ribs, ready for coating and packing. Factory cutting and folding capacity set the practical ceiling for finished panel sizes.
Module planning means choosing panel dimensions that divide the facade elevation cleanly. A 1200 × 3000 mm module repeats neatly across a floor height and a column bay; a 1187 × 3012 mm module does not. Clean modules reduce the number of distinct sizes, cutting setup time, jig changes, and mix-up risk on site.
Good module planning follows a few practical rules:
Match the structural grid. Set panel joints to fall on column lines or slab edges where possible. Panels that span odd structural conditions need custom edge stiffeners.
Design to the blank. If the factory’s maximum is 1300 × 4000 mm, keep folded panel dimensions a comfortable margin inside that limit, leaving room for manufacturing tolerance.
Minimize unique sizes. Group similar dimensions into a small set of standard modules. Distributors often report that the difference between five module sizes and twenty is a measurable line item on the quotation.
Plan the reveals. Joint width (typically 8–20 mm on US rainscreen facades) is part of the module. Include it in the elevation dimensions so panels arrive at the sizes the installer expects.
When the elevation includes curves, corners, and soffits, module planning gets more complex — but the same principle holds: fewer distinct shapes, cleaner budget.
Cutting Waste and Cost: How Size Choices Affect the Budget
Every panel is cut from a blank, and blanks come in fixed sizes. When a panel module divides the blank evenly, cutting yield approaches 100 percent. When it does not, the offcuts become scrap — and the buyer still pays for it, embedded in the per-panel price.
Consider a blank of 1300 × 4000 mm. A 1200 × 2000 mm module yields two panels per blank with minimal waste. A 1400 mm-wide module exceeds the blank width entirely and forces the factory to source wider material at a premium — or the architect to redesign. A 900 × 1300 mm module yields four panels per blank, but creates four times the panels to fold, coat, pack, and install.
Waste also interacts with finish. PVDF-coated panels are usually coated as flat blanks before folding, so cutting yield directly affects coated material. Powder-coated panels can be coated after folding, which gives the factory more freedom to nest odd sizes.
Practical takeaways for buyers:
Ask the factory for a cutting layout for the main module sizes before approving the order. A transparent supplier will show the yield.
Expect lower unit prices when module sizes divide standard blanks cleanly.
Budget extra for small or irregular panels — they carry higher fabrication and packing cost per square foot even when material waste is low.
Large Panels vs Small Panels: Handling, Tolerance, and Flatness Trade-Offs
Large-format panels going up on site. Oversized cassettes reduce joint count but demand reinforced stiffening, bigger lifting equipment, and tighter flatness inspection.
Architects love large, monolithic panels with minimal joints. Factories can make them, but scale brings trade-offs worth weighing honestly.
Large panels: fewer joints, higher demands
Large-format panels — approaching the 1300 × 4000 mm maximum — create a clean, premium facade with fewer visible joints. But they are heavier to handle, need reinforced stiffeners and larger lifting equipment on site, and are more sensitive to oil canning, the visible waviness that shows on broad flat metal surfaces. They also pack fewer square feet per crate, raising shipping cost per square foot.
Small panels: flexible, but labor-intensive
Smaller modules handle curved geometries, tight site logistics, and partial replacement easily. They are lighter, easier to install, and cheaper to ship. The cost is in the joints: more panels mean more folded edges, more fasteners, and more installation hours per square foot. A facade of small panels can also look busy if the joint pattern is not part of the design intent.
For most US commercial projects, the sweet spot is a mid-size module — roughly 1200 × 2400 to 1300 × 3600 mm — balancing visual scale, flatness, and installation productivity. Projects chasing the oversized look should budget for upgraded stiffening and tighter flatness inspection.
What to Include in Your RFQ About Sizes
Size information turns a rough budget into an accurate quotation. When requesting quotes for custom aluminum facade panels, include:
The maximum finished panel size and the number of distinct module sizes.
Elevation drawings with joint layout, so the factory can check modules against its blank sizes.
Any curved, corner, or sloped panels flagged separately — they are priced differently from flat cassettes.
Finish per panel type, since coating sequence affects how sizes are nested and cut.
Delivery constraints: container vs breakbulk, and any site access limits that cap crate dimensions.
Panel sizes are not a footnote to the specification. They are one of the main levers on cost, schedule, and installed quality — and they are cheapest to get right on paper, before a single blank is cut. Browse our aluminum facade panel options at juchangalu.com, or send your elevation drawings for a detailed quotation.
American architects and curtain wall contractors are fielding a new kind of RFQ question: “Can you provide an EPD?” As green building programs push carbon accounting upstream into material selection, solid aluminum facade panels are being evaluated on more than finish, thickness, and price. For US buyers sourcing aluminum veneer panels from overseas factories, understanding embodied carbon — and the Environmental Product Declarations (EPDs) that document it — is becoming as basic as knowing your coating specification.
Here is how to read that documentation — and what it cannot tell you — before you write carbon language into a project manual.
Why Embodied Carbon Has Entered the Facade Conversation
Operational carbon — the energy a building consumes over its life — has long dominated sustainability discussions. But as buildings get more efficient, the carbon locked into materials accounts for a growing share of a project’s footprint. LEED whole-building life-cycle assessment credits, Buy Clean policies in several US states, and corporate net-zero commitments all reward projects that document lower-carbon material choices.
For metal wall panels, that documentation usually arrives as an EPD: a standardized, third-party-verified document reporting a product’s environmental impacts — including global warming potential — based on a life-cycle assessment (LCA). When a design team asks for one, they want numbers in a common format they can compare across bids.
What an EPD Actually Tells You About an Aluminum Panel
EPDs for construction products follow ISO 14025 and, in most cases, the EN 15804 product-category rules. A few things this means for aluminum facade panels:
Functional unit: impacts are usually reported per square meter of panel at a defined thickness and coating. Check that the EPD’s declared unit matches what you are buying — an EPD for 3.0mm panels does not automatically represent 2.0mm panels.
System boundary: most panel EPDs cover stages A1–A3 (raw material supply, transport to the factory, and manufacturing). Two EPDs with different boundaries are not directly comparable.
Third-party verification: a credible EPD is independently verified and registered in an EPD program operator’s database. An unverified “carbon report” from the supplier’s own marketing team is not the same thing.
What it does not tell you: an EPD says nothing about structural adequacy, coating durability, or fire performance. It answers the carbon question — nothing more.
EPDs expire (typically after five years) and PCRs evolve, so confirm the document is current before referencing it in a submittal package.
Close-up of a solid aluminum facade panel corner — folds, joints, and coating a submittal package documents alongside any EPD.
Where the Carbon Actually Sits in an Aluminum Facade Panel
For solid aluminum panels, the embodied carbon profile is dominated by one stage: primary aluminum production. Smelting alumina into aluminum is enormously electricity-intensive, so a panel’s carbon footprint is largely set by the energy mix feeding the smelter — hydropower-based production carries a fraction of the footprint of coal-powered production. Two visually identical 3.0mm PVDF-coated panels can show dramatically different A1–A3 results in their EPDs for this reason alone.
Downstream stages matter less but are not trivial. Alloying, rolling, panel fabrication (cutting, folding, stiffening), and surface treatment — PVDF coating, powder coating, or anodizing — each add smaller carbon increments. Efficient nesting of panel layouts during CNC cutting also reduces scrap, and scrap returned to the remelt loop performs far better than scrap sent to landfill in a full LCA.
When comparing suppliers on carbon, the smelter’s energy source and the share of recycled content are the two variables that move the needle.
Recycled Content: The Buyer-Friendly Carbon Lever
Aluminum is infinitely recyclable without loss of material properties, and remelting scrap uses a small fraction of the energy required for primary smelting. Industry groups report that roughly three-quarters of all aluminum ever produced remains in use today — the metal you specify may already be on its second or third life.
When a supplier claims a recycled content percentage, ask what it means in practice:
Pre-consumer vs. post-consumer: pre-consumer process scrap returned within the same factory is common and easy to document; post-consumer recycled content from end-of-life products is rarer and more valuable in carbon terms.
Documentation: the claim should be traceable — a chain-of-custody statement, mill certificates, or third-party certification — not a line in a sales email.
Product-specificity: a factory’s corporate average may differ from the content of the panels you receive. Ask for the number tied to your product and production run where possible.
For specifiers, recycled content is the most actionable carbon lever: documentable, auditable, and directly tied to the A1–A3 number in the EPD.
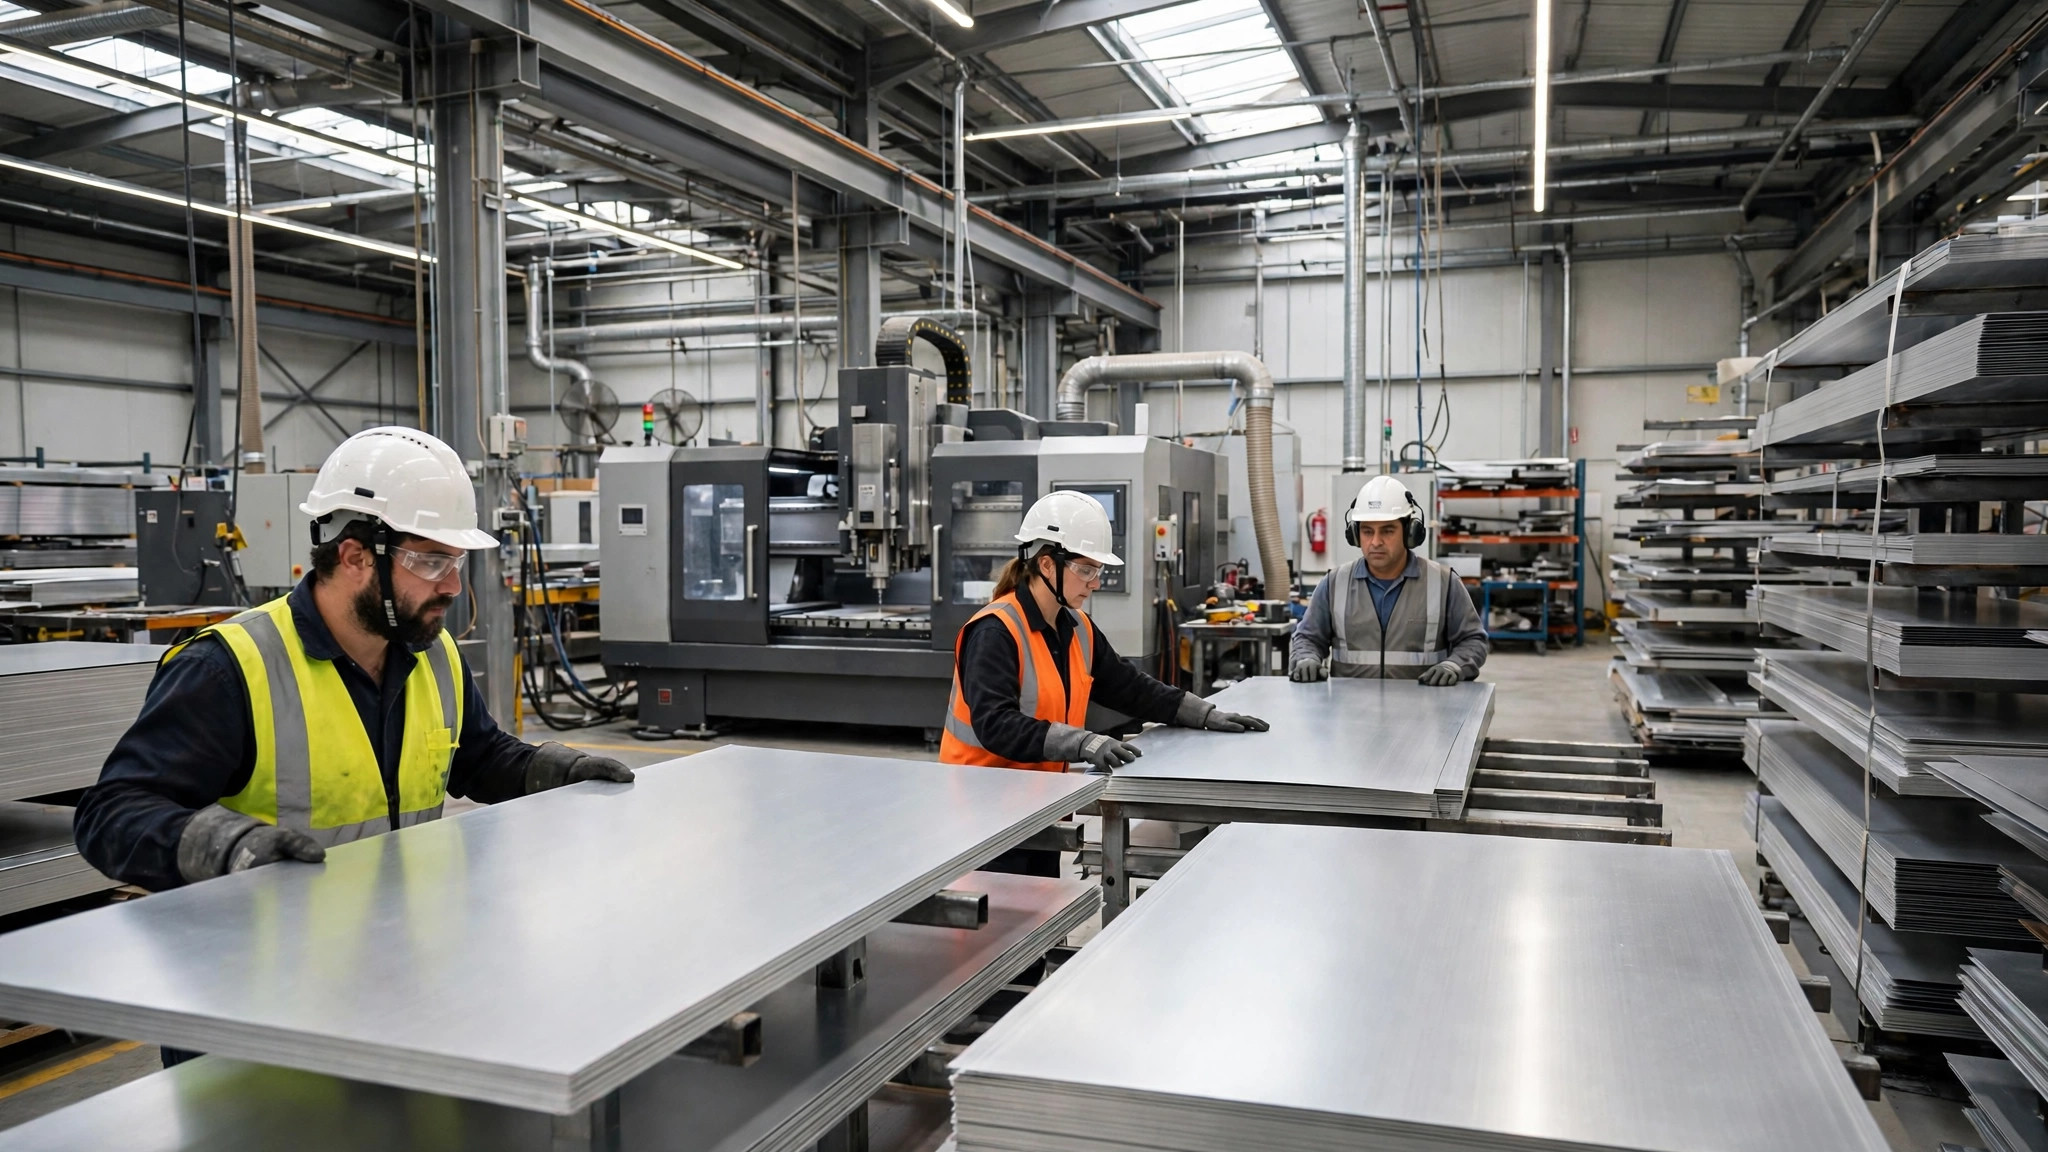
A fabrication hall where panel sheets are cut and folded — efficient nesting reduces scrap, and recycled content claims start with supply-chain traceability.
What Specifiers Should Ask Suppliers
Before writing embodied carbon language into a project manual, put these five questions to every panel supplier on the shortlist:
Do you have a current, third-party-verified EPD for this exact panel type and thickness? Generic or expired EPDs do not survive submittal review.
What is the A1–A3 global warming potential per declared unit, and which PCR version was used? This lets your consultant compare apples to apples.
What recycled content is documented for the product, and how is it verified? Accept mill certs and chain-of-custody statements; be skeptical of round numbers with no backup.
Can you identify the smelter energy basis behind your carbon number? Vagueness here is a signal.
Will the carbon documentation be tied to the delivered panels? Submittals and closeout documents should reference the same EPD and recycled content figures you specified.
These questions cost nothing to ask and quickly separate documented suppliers from sales-driven claims.
Practical Specification Language That Works
You do not need to be a life-cycle analyst to write effective carbon requirements. Performance-based language outperforms brand-name restrictions and keeps the bidding field fair:
Require a current, third-party-verified EPD conforming to EN 15804 (or an equivalent PCR) for each panel type and thickness, submitted with the shop drawings.
Cap A1–A3 global warming potential per declared unit only after benchmarking real EPDs — an arbitrary threshold will either exclude everyone or mean nothing.
Require documented recycled content with traceability, stating whether pre-consumer, post-consumer, or both are acceptable.
Ask bidders to state the EPD program operator and registration number so the documents can be verified in minutes.
Pair carbon requirements with your usual quality controls: color tolerance, coating specifications, and flatness tolerances are evaluated separately. Carbon documentation is one more submittal item — not a replacement for the engineering ones.
The Bottom Line for US Buyers
Embodied carbon is moving from a “nice to have” narrative to a line item in submittal packages, and aluminum facade panels are squarely in scope because primary smelting dominates their footprint. The evaluation tools already exist: ask for a current EPD, read the A1–A3 number, verify the recycled content, and write performance-based spec language any qualified factory can answer.
Suppliers that can produce this documentation quickly reveal something important about their operation. Where the carbon number may soon decide who wins the bid, that paperwork is becoming as competitive an asset as the panel itself. Browse the product range at juchangalu.com, or send your drawings and specification requirements for a detailed quotation.
November 01, 2026 — Weekend/Holiday Market Update. China’s domestic aluminum spot market is closed today (weekend/public holiday). No fresh Changjiang (CCMN) A00 aluminum ingot quote was published. Below is the last available reference.
Last Available Benchmarks
Benchmark
Last quote
Status
Source
CCMN A00 aluminum ingot, spot
see last trading-day briefing
Market closed
Changjiang Nonferrous Metals Network
COMEX aluminum, front month
USD 3,310.5/t
Futures reference
Yahoo Finance
What It Means for Panel Buyers
With Chinese spot markets closed, no new ingot price signal today. The next CCMN A00 quote will set the tone for the coming trading week. Buyers with pending project quotations can use the last trading-day benchmark as reference — while remembering that surface treatment (PVDF, powder coating) and fabrication complexity still dominate the final panel price.
Get this briefing every morning
We publish a short aluminum ingot market update every day — CCMN spot moves, offshore futures, and the charts that matter.
Winter schedules don’t wait for ideal weather. Across much of the United States, facade crews keep working through cold snaps — and solid aluminum panels, like every metal, behave differently when temperatures drop. A crew that understands thermal movement, sealant chemistry, and cold-weather handling can keep a project on schedule; a crew that doesn’t risks callbacks for popped fixings, failed joints, and stressed panels. This guide covers what project managers, installers, and specifiers should plan for when aluminum facade panels go up in cold weather.
Why Aluminum Moves More in Winter Than You Expect
Aluminum expands and contracts more than most construction materials — roughly twice as much as steel per degree of temperature change. That single fact drives almost every cold-weather installation decision.
Consider the numbers. The linear thermal expansion coefficient of aluminum is about 23 × 10-6/°C. For a standard 4-meter (4000mm) panel — the maximum typical length for solid aluminum panels — a 30°C temperature swing produces roughly 2.8mm of dimensional change. A panel installed at -10°C and later exposed to summer sun at 60°C+ can move more than 6mm across its length. At building scale, that movement has to go somewhere.
Winter installation maximizes the gap between the installed condition and the hot condition. Panels fixed at low temperatures will try to expand when summer arrives. The joint system and the fixing method must absorb that movement without transferring stress into the panel, the substructure, or the anchors.
Designing Joints and Fixings for Cold-Weather Movement
Whether panels are installed in January or June, the joint detailing is what determines whether thermal movement is absorbed gracefully or shows up as damage. Cold-weather installation just makes the hot-weather expansion half of the cycle more extreme.
Allow wider joint gaps at installation. Open joints must be sized for the maximum expected expansion from the installation temperature, not from an average. Review the joint schedule against the coldest expected installation temperature — the design team should confirm that the specified joint width leaves adequate clearance when panels expand from winter lows to summer highs.
Use fixed and sliding fixing points. A common cassette system uses one fixed point per panel (typically near the center) with sliding or slotted points elsewhere, so the panel can expand outward from its center. Verify before the cold season that every panel has exactly one fixed point — accidental double-fixing is one of the most common causes of thermal stress damage.
Avoid over-tightening. In cold weather, crews sometimes over-torque screws because cold metal feels rigid and “safe.” Fasteners in sliding connections must remain snug but free to move. An over-tightened sliding clip becomes a fixed point, and the panel will fight it every summer.
Check panel geometry. Large-format panels up to 1300×4000mm are practical with 2.5mm or 3.0mm aluminum, and 3.0mm stock offers the best dimensional stability for oversized panels. For winter-installed projects, confirm that stiffener placement and panel gauge match the specified wind and thermal loads — thinner panels show movement-related stress sooner.
Close-up of an aluminum panel joint: the open gap and fixing clips are what absorb thermal movement between seasons.
Sealants and Gaskets: The Temperature Limit That Can Stop Your Schedule
This is the cold-weather issue most often underestimated on aluminum panel projects. Structural and weather seals behave differently at low temperatures, and the consequences are not cosmetic.
Check minimum application temperatures. Many common polyurethane and silicone facade sealants are rated for application only above 40°F (5°C), and some specify even higher minimums. Below that, curing slows dramatically or fails, leaving joints that never develop their design strength. Always verify the specific product’s data sheet — never assume.
Plan curing time, not just installation time. A sealant applied on a cold morning may look finished but take days longer to cure. Schedule inspections and follow-on work (like scaffold drops) around realistic cold-weather cure windows, and confirm with the sealant manufacturer when temperatures are marginal.
Store sealants and cartridges warm. Cold sealant is stiff, hard to extrude, and difficult to tool into a clean bead. Keep cartridges and two-part materials in a heated site box or trailer, and warm them to the manufacturer’s recommended temperature before use. Joint surfaces themselves should also be dry and frost-free before sealant application.
Review gasket flexibility. EPDM and silicone gaskets used in rainscreen systems stiffen in cold weather. Dry-gasket systems are generally more forgiving than wet-seal systems in winter work, but check the gasket manufacturer’s low-temperature rating for the expected installation conditions.
Handling and Storing Panels on a Cold Job Site
Cold aluminum panels are not fragile, but cold-weather handling creates its own risks — particularly around coatings and packaging.
Let panels reach site temperature before unpacking. Panels delivered in sealed packaging can carry condensation if opened while the metal is significantly colder than ambient air. Allow time for temperature equalization in a dry, sheltered area, and remove protective film promptly after installation — film left on too long can be difficult to remove regardless of season, and freeze-thaw cycles do not help.
Protect PVDF and powder-coated finishes. Coating systems like PVDF, powder coating, and roll coating are engineered for exterior durability, but finished panels should still be handled with gloves and kept clear of abrasive contact during winter staging, when crews may be less mobile and working surfaces are harder.
Don’t stage panels on frozen ground without protection. Store panels flat or at a slight angle on level, protected dunnage — never directly on ice or wet ground. If panels are wrapped, keep the wrapping intact until the day of installation to limit frost and grit accumulation.
Lift carefully in cold air. Wind chill doesn’t change panel behavior, but it changes crew behavior — stiff gloves and numb fingers drop things. Large-format panels up to 4 meters long need the right number of handlers and suction equipment regardless of the season; budget extra time for each lift in cold conditions.
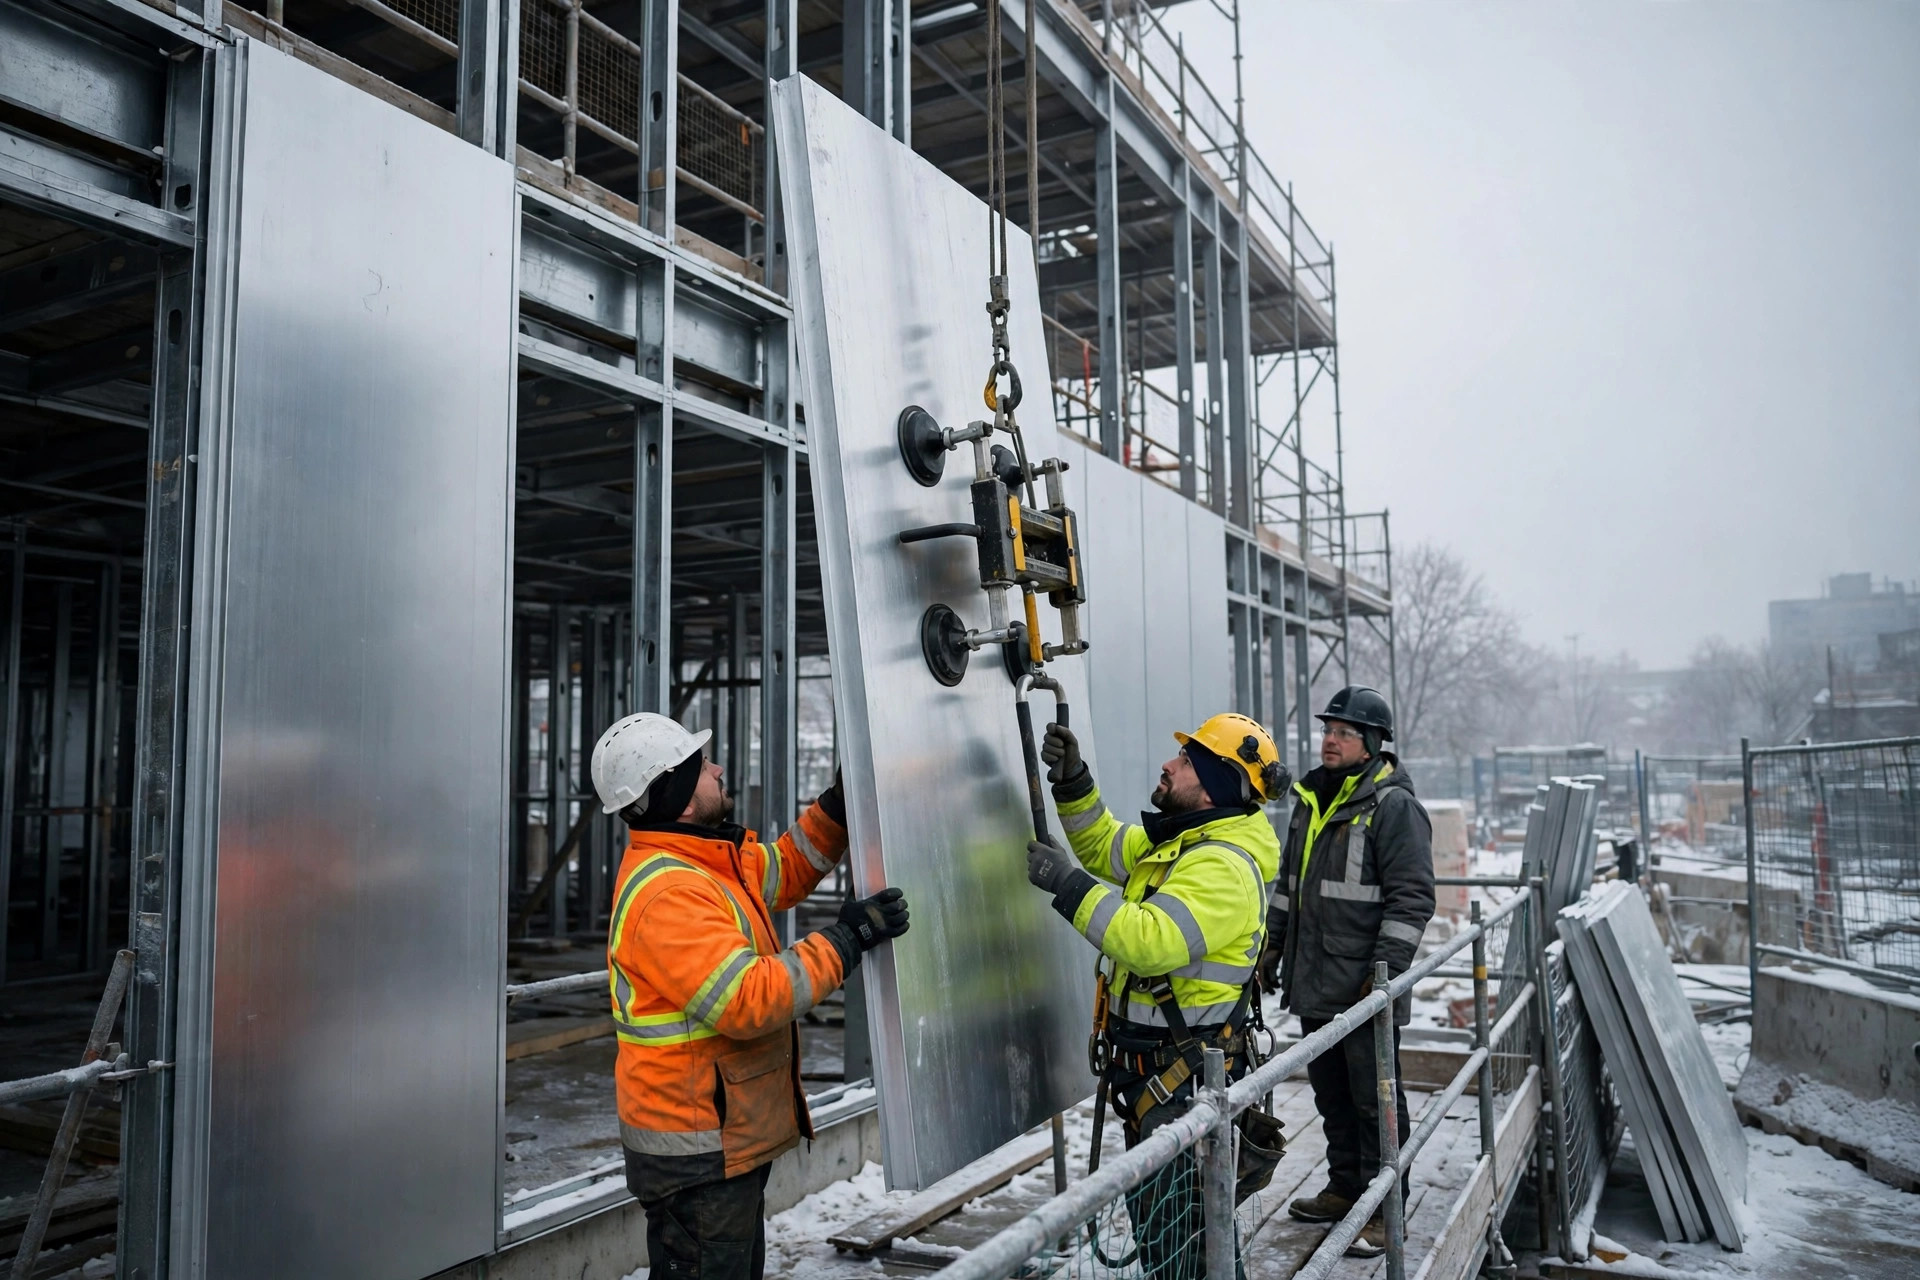
Installing large-format aluminum panels on a cold-weather job site — extra handling time and careful staging matter when temperatures drop.
Crew Workflow and Safety Notes
Panel behavior gets most of the attention, but cold-weather productivity depends on the crew. Shorter effective working days, slower sealant curing, and frost delays all compress installation output. Project managers should build buffer into winter schedules rather than assuming summer productivity rates.
Practical measures that experienced facade contractors use: schedule sealant and critical joint work for the warmest hours of the day; keep a heated area for sealant storage, small tools, and touch-up paint; rotate crews through warm-up breaks on long exterior days; and hold a pre-shift briefing whenever temperatures cross a product’s stated minimum — not after the work is already done.
Planning Ahead for Winter Panel Work
Cold-weather installation of aluminum facade panels is routine, not exceptional — it just requires the details to be checked against the actual conditions instead of default assumptions. Size joints for the coldest installation temperature, keep fixings free to slide, respect sealant temperature limits, and protect finished panels during staging. With those four habits, winter-installed facades perform exactly as designed for decades.
Starting a facade project in the colder months? Browse product options at juchangalu.com or send your drawings for a detailed quotation — the earlier the panel geometry and joint detailing are confirmed, the smoother the winter schedule runs.