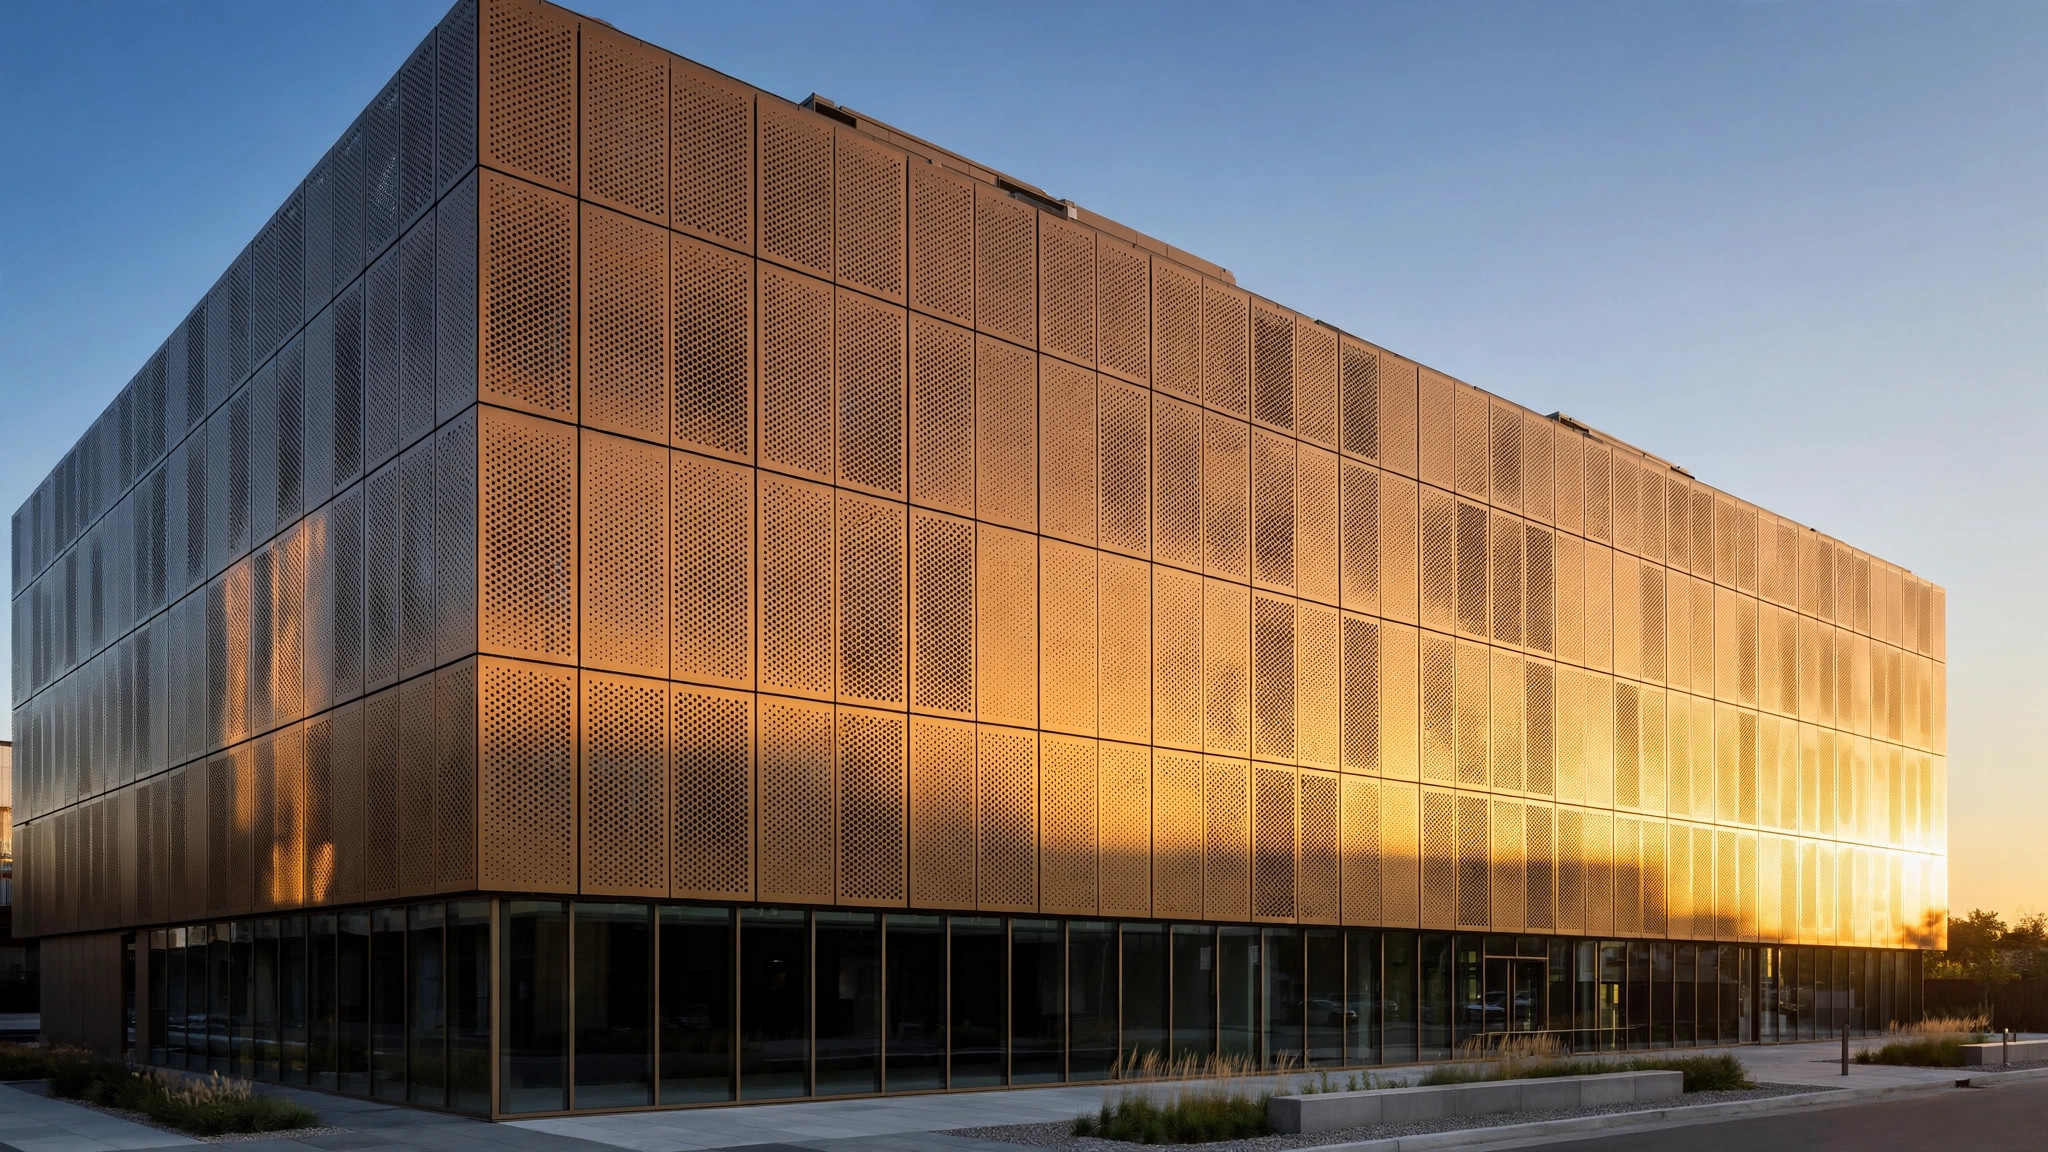
作者: wpusername2200

  • Specification Selling: How Aluminum Panel Distributors Win Architect Specifications Before the Bid

    Specification Selling: How Aluminum Panel Distributors Win Architect Specifications Before the Bid

    Most aluminum panel distributors lose the project before they ever see a bid package. By the time a contractor sends out an RFQ, the cladding product has already been written into the project specifications — and with it, the acceptable manufacturers, the finish system, and the performance baseline. The distributors who win consistently are the ones who show up earlier: they sell the specification, not the price. This is specification selling, and for aluminum facade panel distributors serving the US market, it is the highest-leverage sales activity there is.

    Why Being Specified Beats Competing on Price Alone

    When your product is named in the specification, the bidding conversation changes completely. You are no longer one of five quotes in a spreadsheet; you are the baseline against which alternatives are judged. Contractors who want to substitute must submit an “or equal” request and prove equivalence, which creates friction in your favor.

    Spec-driven sales also protect your margin. Once an architect has written solid aluminum panels with a PVDF finish system into Section 07 42 13, the project is effectively locked to that product class. Value engineering may still attack the scope, but it rarely rewrites the cladding material itself. For distributors, this means:

    • Shorter sales cycles — the decision was made months before the bid date.
    • Higher close rates — specified products win a disproportionate share of awards.
    • Repeat pull-through — a specified product travels with the architect to their next project.

    The economics are straightforward: one successful specification can generate panel orders across an entire project, while chasing unawarded bids burns estimator hours for a single-digit win rate.

    How Architects Actually Choose Cladding Products
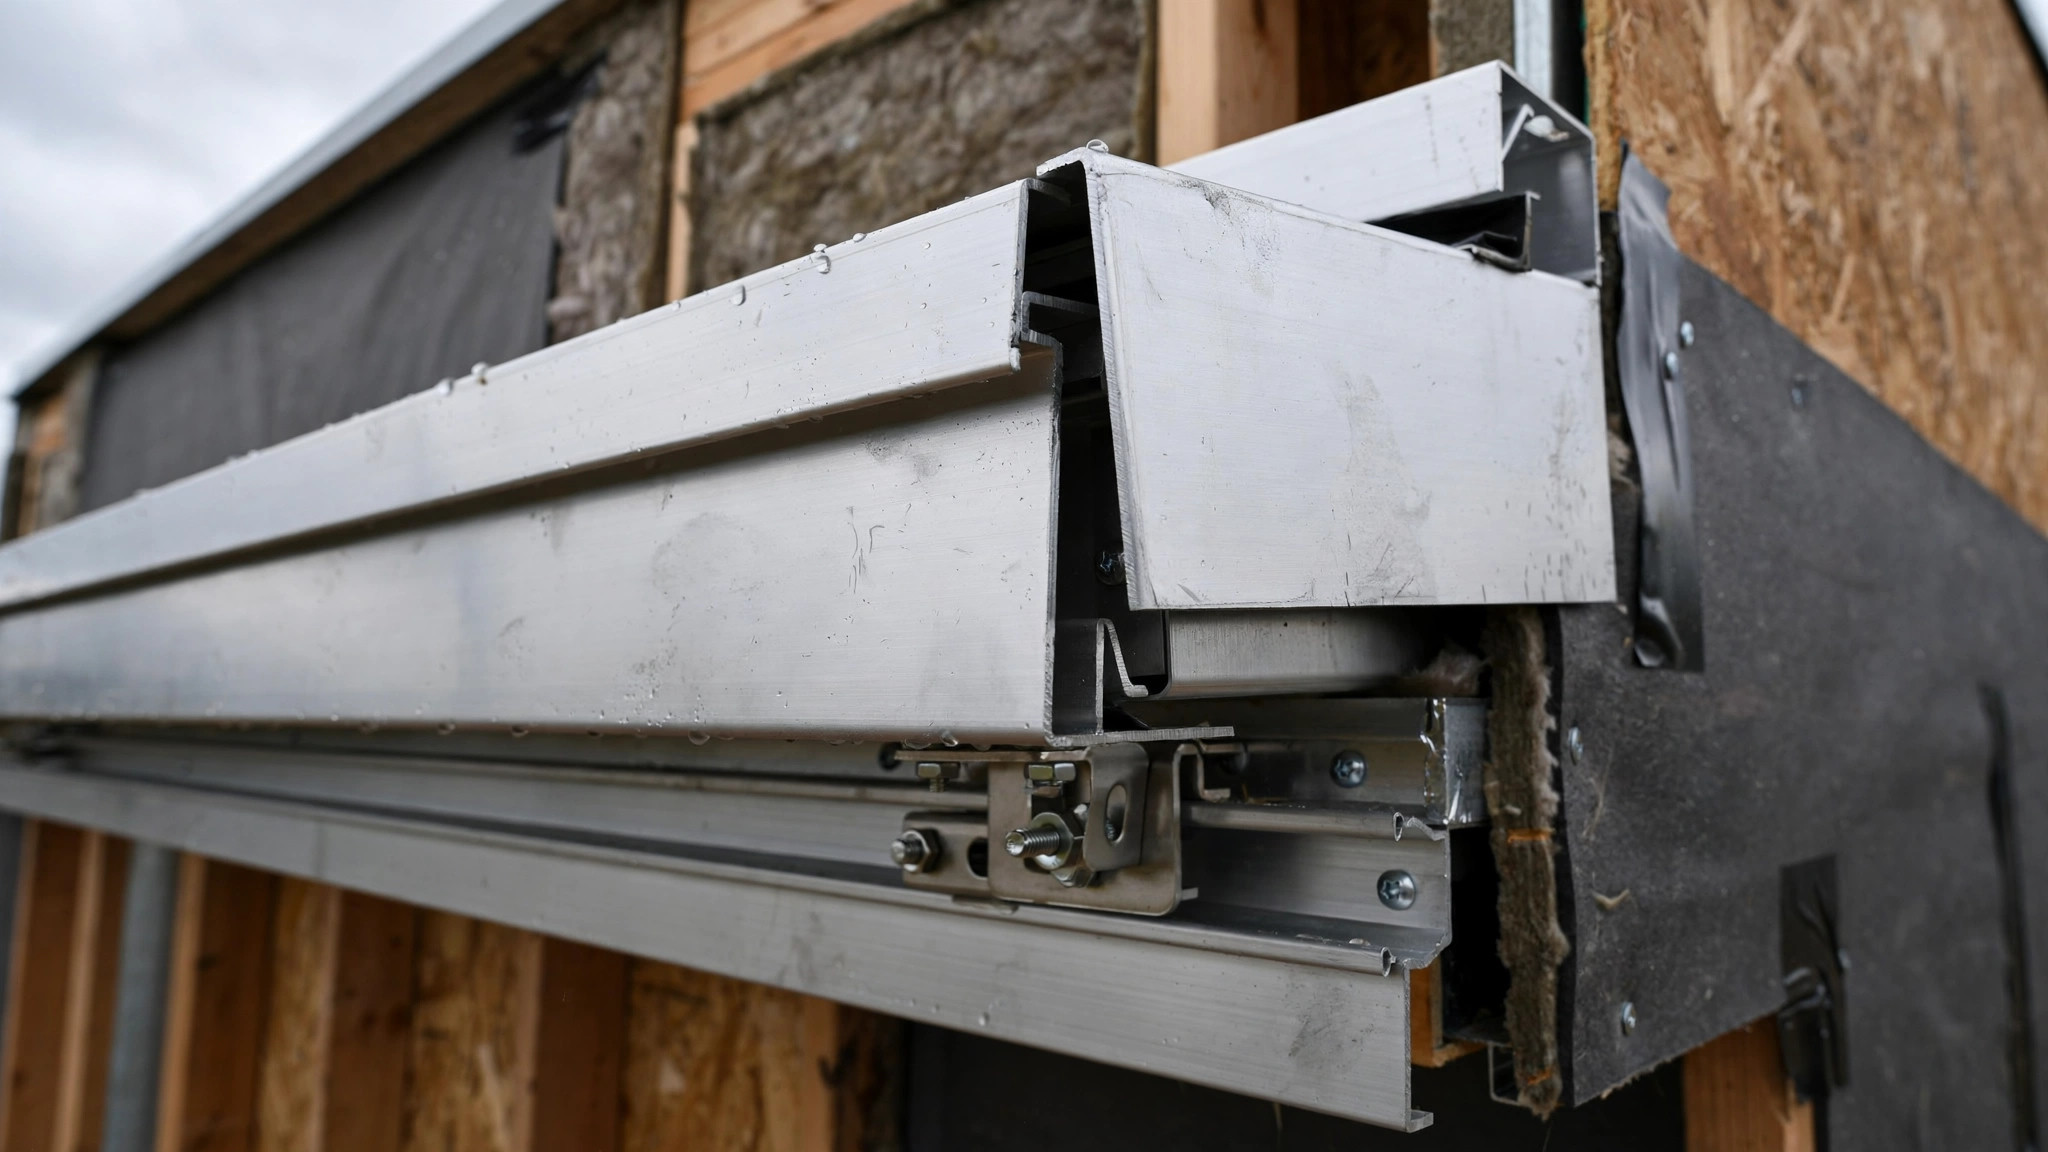
    Close-up of a solid aluminum facade panel cassette system showing folded panel returns and concealed mounting brackets
    A solid aluminum panel cassette mock-up: folded returns and concealed brackets are what architects inspect when judging fabrication quality.

    To sell specifications, you have to understand the specifier’s day. Most architects specify from a shortlist of products they have already seen perform on built work. They care about three things in order: will it look right, will it perform, and will the submittal process be painless. Price matters, but it is the contractor’s problem, not the architect’s — and architects actively avoid specifying products that look like procurement headaches.

    This is why relationships beat brochures. Architects specify products from people who answer technical questions fast, show up with samples, and speak the language of the drawings. A distributor who can explain the difference between a 2.0mm and 3.0mm solid aluminum panel in terms of oil-canning risk at a 1300mm module width earns more trust than a glossy catalog ever will. Technical credibility is the currency of specification.

    Timing matters too. Influence the specification during schematic design or design development, when the material palette is still fluid. By construction documents, the cladding is usually settled, and your only play is to become an approved equal.

    The Five Moves of a Spec-Selling Playbook

    A practical playbook for distributors who want to get their aluminum panels specified:

    1. Target the right firms at the right phase

    Focus on regional firms with active commercial, education, healthcare, or multifamily work — the project types where solid aluminum panels are a natural fit. Track projects from design development onward; that is the window where cladding decisions are made.

    2. Lead with education, not a pitch

    Offer a short lunch-and-learn on a topic the firm actually struggles with: rainscreen detailing, PVDF versus powder coating selection, or matching replacement panels years after installation. Education earns the meeting; the meeting earns the specification.

    3. Bring real samples, not renders

    Architects distrust screens. Carry physical panel corners showing folded returns, a perforated sample with two different open-area ratios, and color chips in both PVDF and powder coating. Let them touch the difference between finishes. Samples that stay on the material library shelf keep selling when you are not there.

    4. Answer the three specifier questions in writing

    Every cladding specification has to answer: what is the panel (material, thickness, alloy), what is the finish (system and performance baseline), and how is it supported (system type and attachment). Give the architect a one-page basis-of-design summary — product description, available thicknesses in 2.0/2.5/3.0mm, aluminum alloys 1100 and 3003 H24, panel sizes up to 1300×4000mm, and finish options including PVDF, powder coating, and roll coating — formatted so it can be pasted into the spec with minimal editing.

    5. Follow the spec to the bid

    Getting specified is half the job. Track the project to bid, notify your contractor customers that your product is the specified basis, and be ready with budget pricing during design so your product is not value-engineered out before it reaches the street.

    Building a Submittal-Ready Toolkit
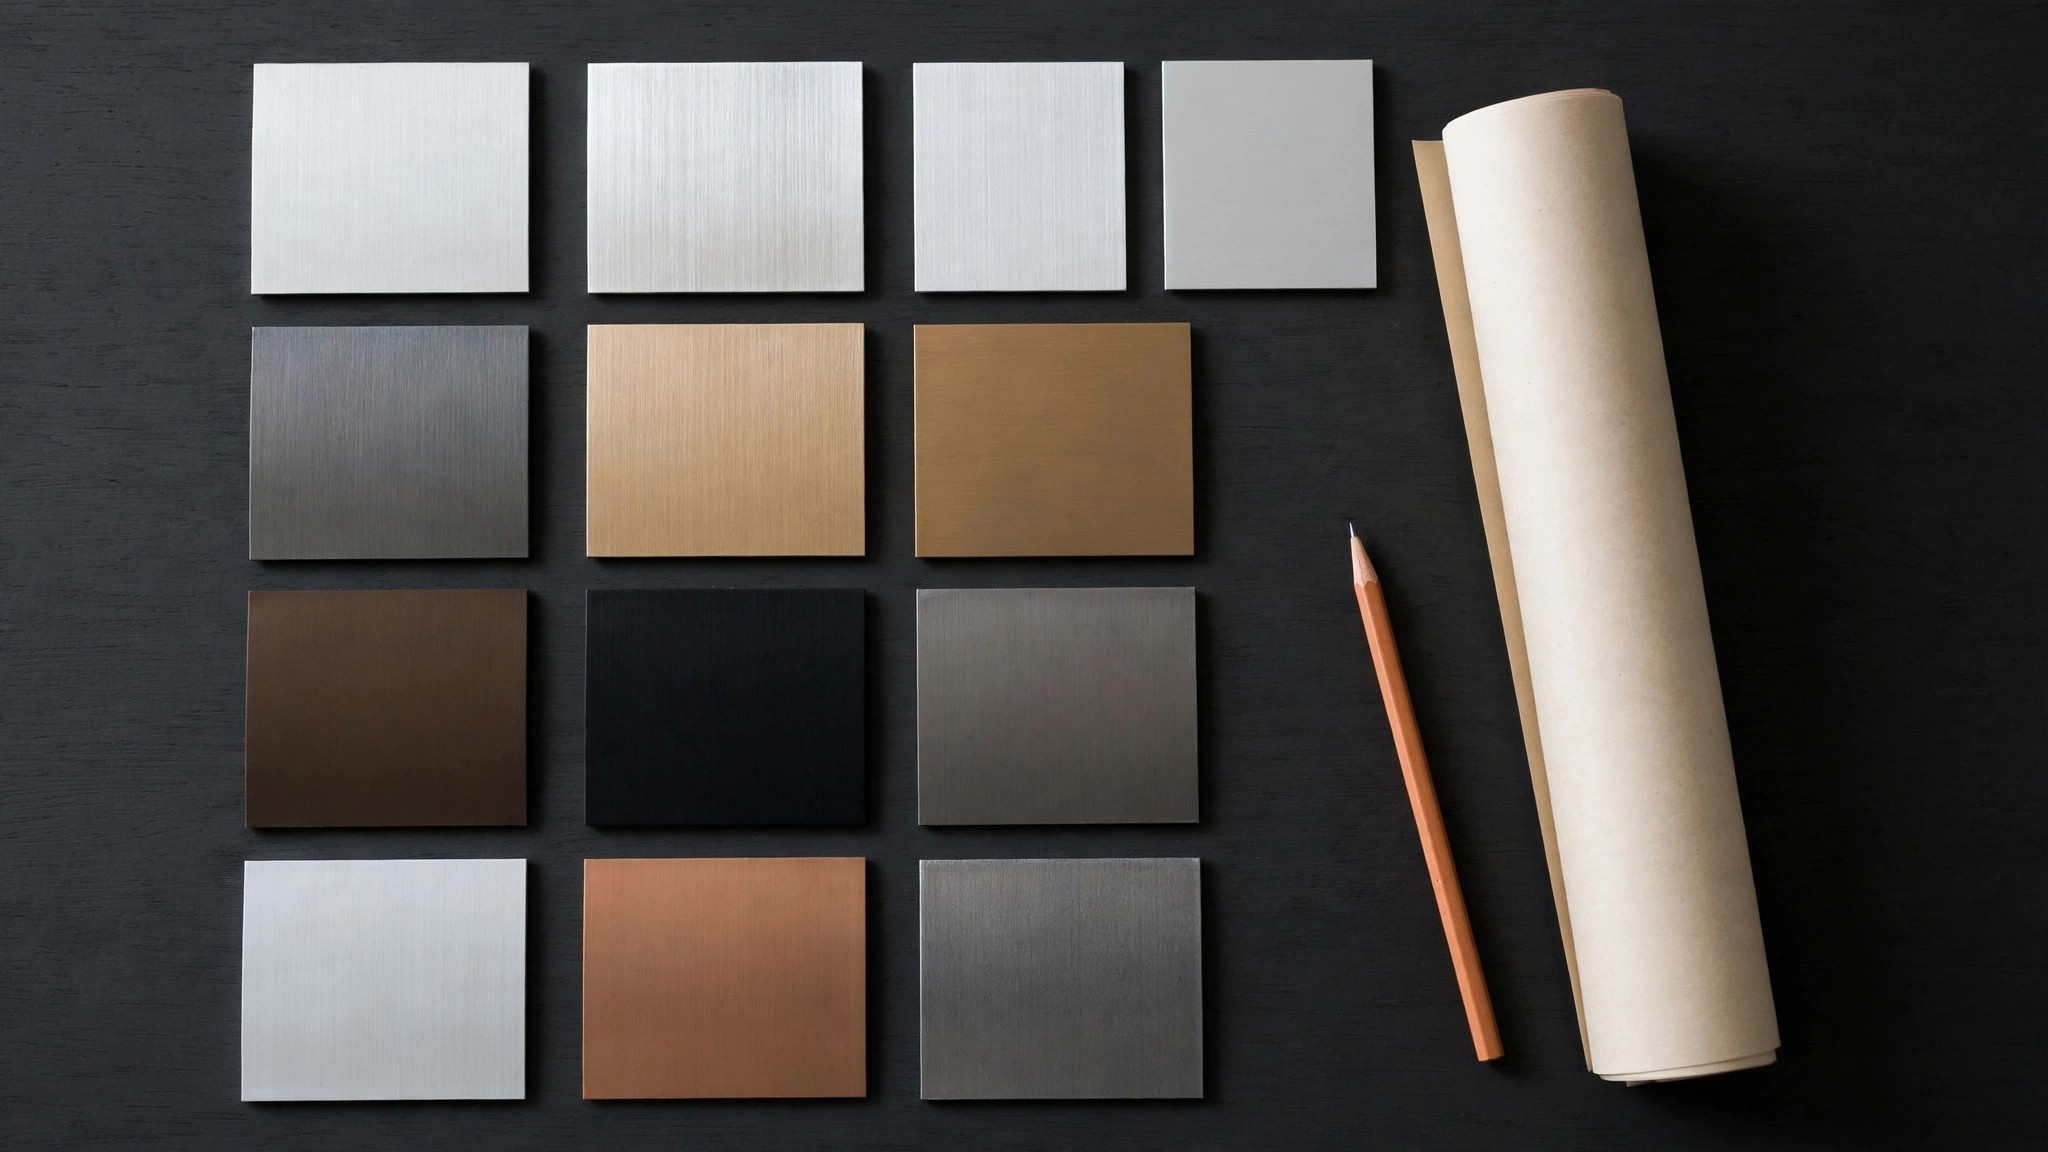
    Aluminum facade panel color sample chips arranged in a grid beside a rolled shop drawing
    Physical color chips and shop drawings: samples architects can touch are what keep a product in the material library long after the meeting.

    The fastest way to lose a specification is to fumble the submittal. When the architect writes your product into the documents, they are implicitly trusting you to make the approval process easy. Keep a toolkit on hand:

    • Product data sheets with clear panel construction, thickness options, and finish descriptions.
    • Standard detail drawings for cassette systems, joint widths, corner conditions, and parapet coping transitions.
    • Sample policy — how quickly you can produce color chips and full-size mock-up panels for architect approval.
    • Finish documentation describing the coating system in performance terms, without promising project-specific outcomes.
    • Reference project list with photos, project types, and completion dates.

    Distributors who can return a complete submittal package within days — not weeks — become the architect’s path of least resistance. And the path of least resistance gets specified again.

    Partnering with the Factory Behind the Spec

    Specification selling only works if the factory behind you can deliver what the documents promise. Before you stake your reputation on a specification, verify the manufacturing fundamentals: consistent coil and coating quality, CNC fabrication capacity for custom panel sizes, and a QC process that controls color variation batch to batch. Ask for the same documentation your architects will ask for — if the factory cannot produce it for you, it cannot produce it for the submittal either.

    The strongest distributor-factory partnerships share a playbook: the factory supplies technical depth (details, samples, test data), and the distributor supplies local presence and relationships. When an architect asks a hard question about panel flatness at large module sizes or finish behavior in coastal exposure, you should be able to get a credible, written answer within a day. That responsiveness is what converts a one-time specification into a standing relationship.

    Specification selling is a long game, but it compounds. Each specification won becomes a reference project, each reference project becomes material-library presence, and each architect relationship becomes a pipeline of future bids where your aluminum facade panels are already written in. Distributors who invest in the spec stage stop chasing bids — and start receiving them. To explore specification support for your market, browse the product range at juchangalu.com or send your drawings for a detailed quotation.
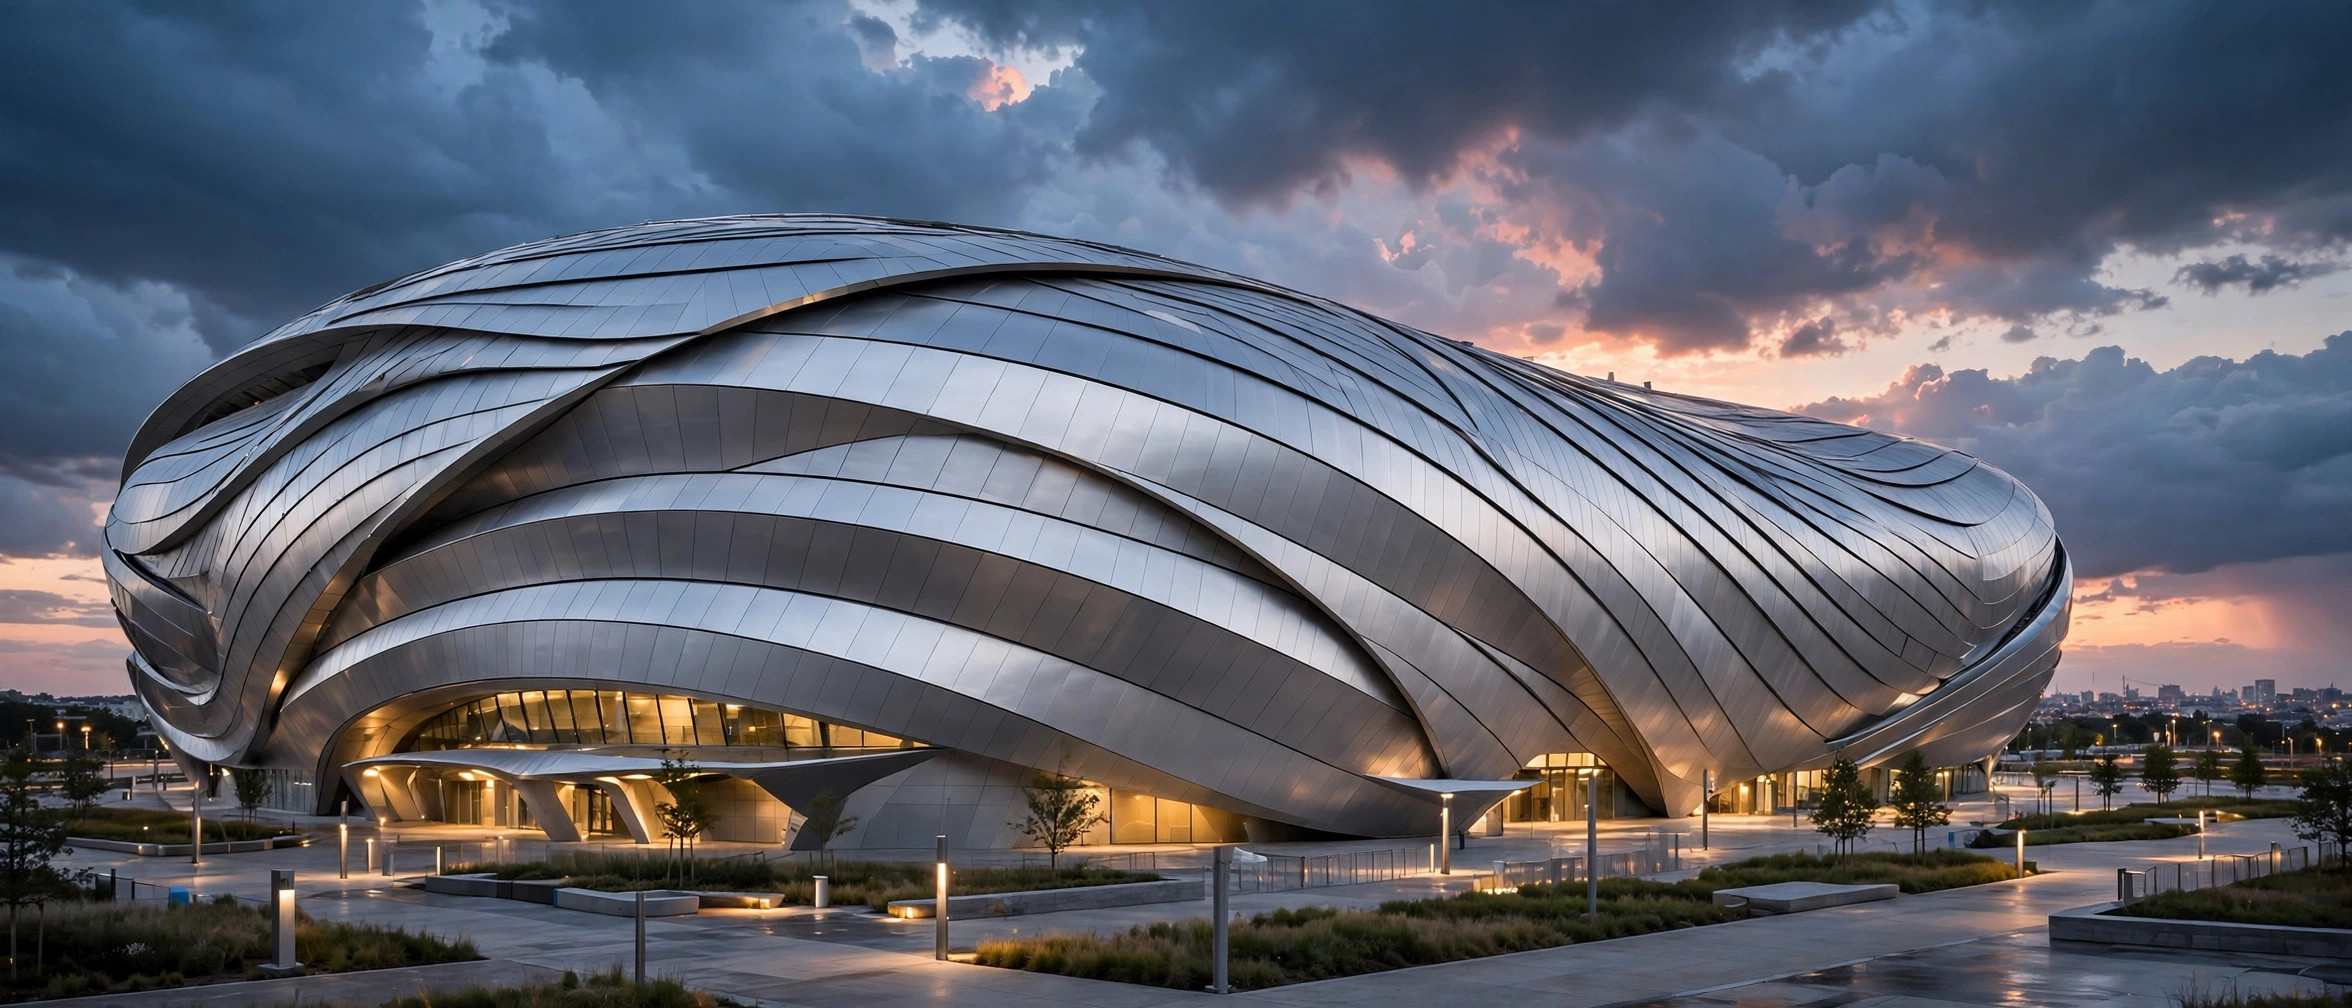
  • Aluminum Facade Panels for Stadiums and Arenas: Specifying Curved Panels at Scale

    Aluminum Facade Panels for Stadiums and Arenas: Specifying Curved Panels at Scale

    Stadiums and arenas ask more of a facade than almost any other building type. The envelope must wrap tens of thousands of square meters, follow curved and double-curved geometry, survive decades of outdoor exposure, and install on a schedule that cannot slip past opening day. Solid aluminum facade panels have become a frequent answer to that combination of demands. Here is a practical overview of how they are specified, fabricated, and installed on large sports venues — and what project teams should confirm before issuing an RFQ.

    Why Stadiums Choose Solid Aluminum Facade Panels

    Three properties make solid aluminum panels attractive for stadium projects. First, weight: solid aluminum panels weigh far less than stone or glass at comparable coverage, which reduces the load on the secondary steel and the subframe — a real advantage on long-span structures where every kilogram on the envelope cascades through the structural design. Second, formability: single-curved and double-curved panels can be fabricated to follow the sweeping geometries that define modern stadium architecture. Third, durability: PVDF-coated aluminum panels withstand UV exposure, rain, and temperature cycling with minimal maintenance, which matters when the facade is difficult to access after handover.

    For US buyers comparing cladding options, the realistic alternatives on a stadium-scale project are glass curtain walls, metal composite panels, and stone. Glass offers transparency but adds weight and maintenance cost; stone adds significant dead load. Solid aluminum sits between them: a premium metal look at a fraction of stone’s weight, with the flatness and fire performance that composite-core products cannot match on every code interpretation.

    Curved and Double-Curved Panels: Fabrication Realities

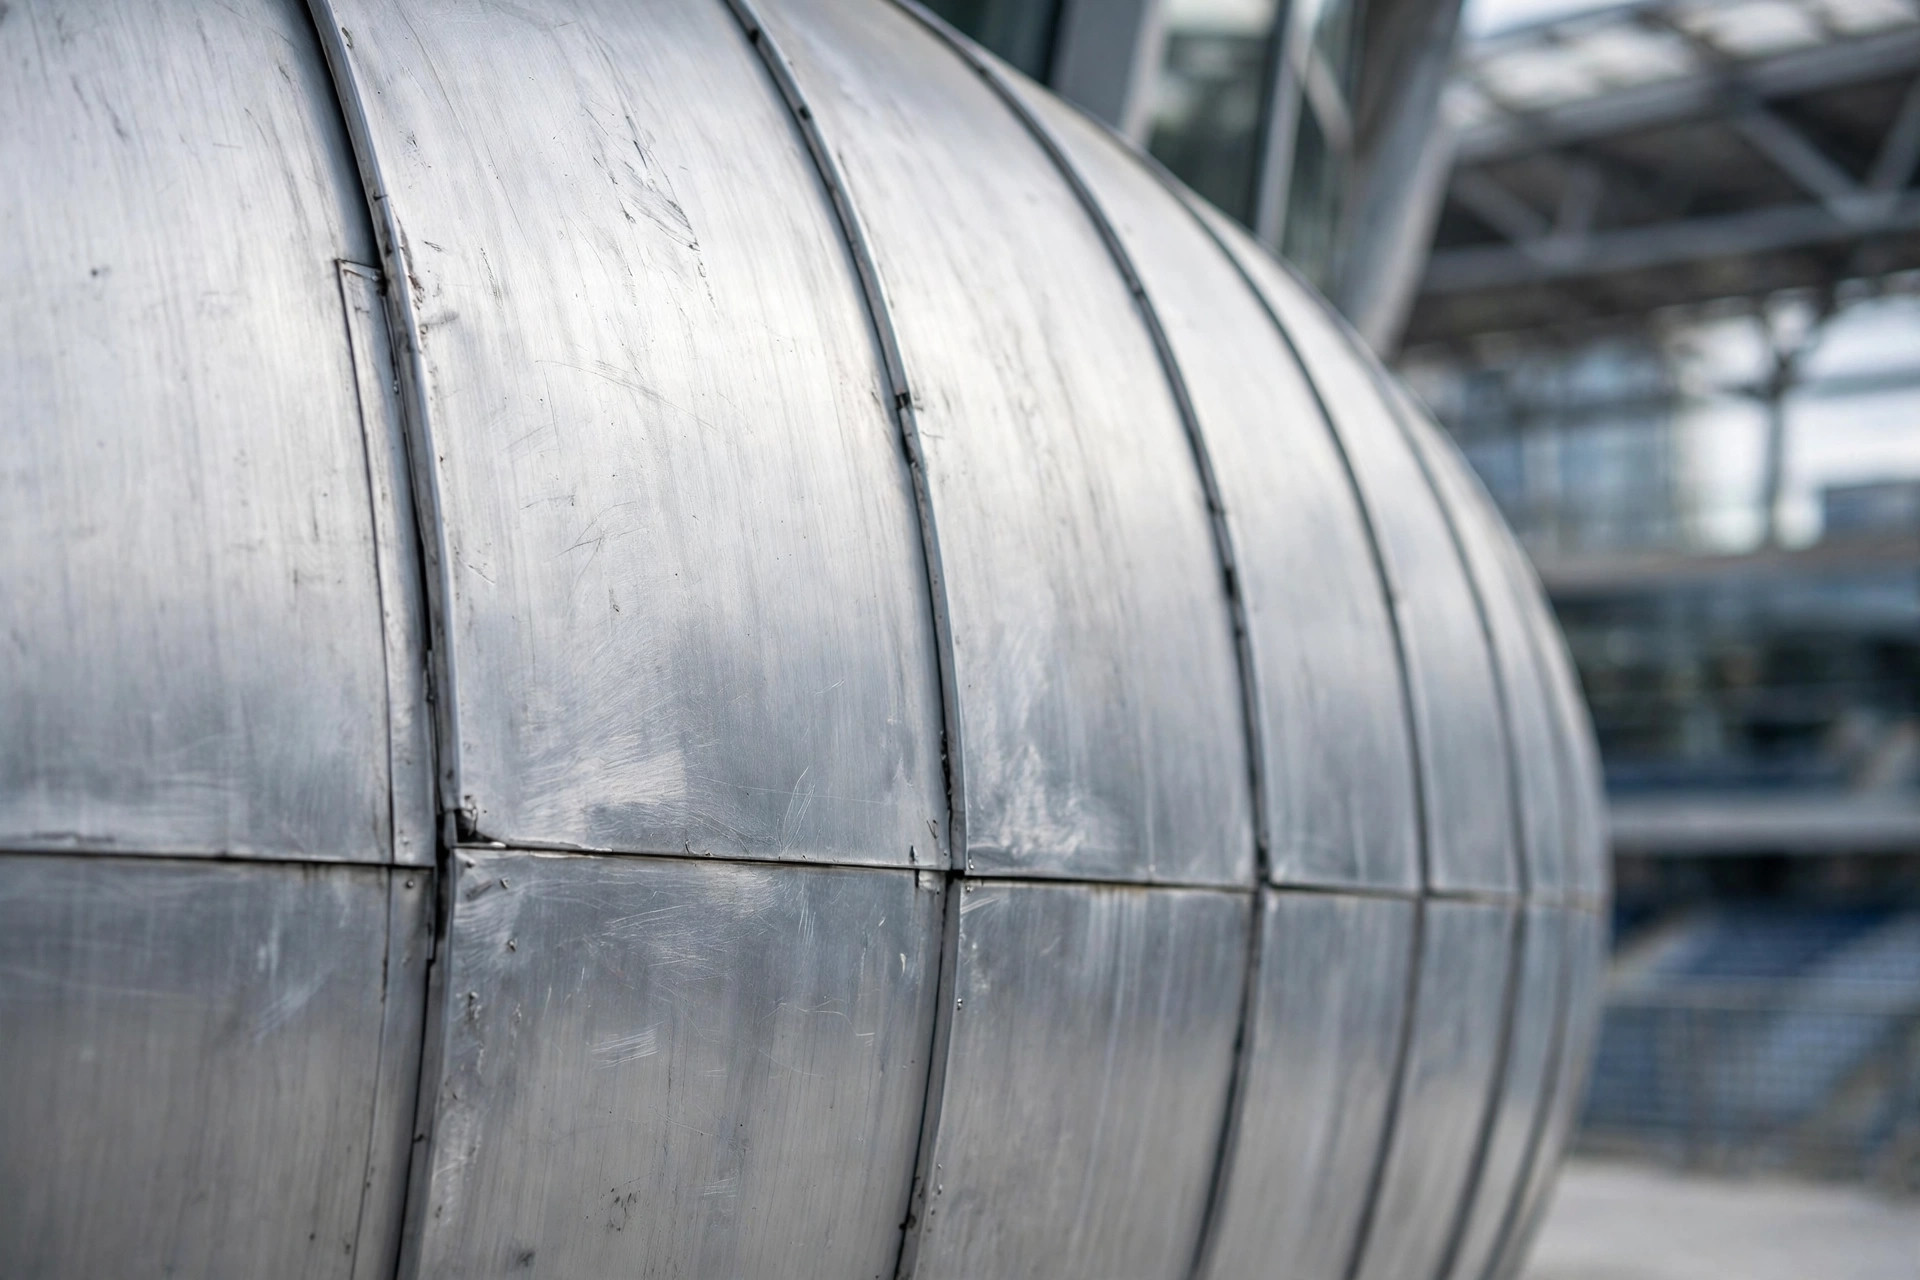
    Curved aluminum facade panels on a modern stadium exterior
    Curved aluminum facade panels follow the sweeping geometry of a modern stadium envelope.

    Curved panels are the signature of stadium architecture, but they require a realistic view of fabrication limits. Panels are typically produced in 2.0mm, 2.5mm, or 3.0mm thickness, in aluminum alloy 1100 or 3003 in the H24 temper, with standard maximum sheet sizes around 1300 × 4000mm. Single-curved panels are formed by rolling or press-braking; double-curved (spherical) panels are shaped on stretch-forming equipment.

    What should specifiers ask the factory? Three things determine whether curved panels arrive as drawn:

    • Radius control: ask how the factory verifies curve geometry — template gauges, 3D scanning of first articles, or full-size mock-ups. Small radius errors compound across hundreds of panels and show up as visible kinks at joints.
    • Panel module discipline: curved envelopes should be divided into repeatable modules wherever the geometry allows. Each unique panel size is a separate fabrication setup; rationalizing the module grid is the single biggest lever on both cost and schedule.
    • Sample approval: curved panels should never go into production on drawings alone. A full-size first-article sample lets the project team check the radius, the finish, and the joint fit before the line ramps up.

    Finish Selection for Outdoor Exposure

    A stadium facade lives outdoors for decades, so the finish system is a specification decision, not an aesthetic afterthought. PVDF (fluorocarbon) coating is the standard choice for large outdoor projects: it resists chalking and fading under sustained UV exposure far better than standard powder coating. Powder coating is a workable option for sheltered or secondary areas, while roll coating (pre-painted coil) suits flat panels in high-volume, uniform-color runs.

    Color strategy matters as much as chemistry. Stadium brands often specify a signature color for the home team. On a large facade, specify the color chip approval process and the ΔE tolerance (a measurable color-difference limit) in the documents, and require the factory to produce all panels for one elevation from the same coating batch — or at minimum from adjacent batches — to keep color consistent across tens of thousands of square meters.

    Perforation for Ventilation and Visual Effects

    Workers installing large aluminum facade panels on a stadium subframe
    Installing large aluminum facade panels on the stadium subframe — delivery sequencing must match the structure completion schedule.

    Perforated aluminum panels appear frequently on stadium envelopes: as screening around parking structures, as shading layers on concourse facades, and as decorative skins that read as a texture by day and glow with backlighting at night. The specification question is open-area ratio — the percentage of the panel that is open.

    Higher open-area ratios improve airflow and reduce wind load, but they also reduce panel stiffness and raise fabrication cost, because each additional hole pattern complicates the punching or laser-cutting program. For large projects, buyers typically converge on a small set of patterns: one high-open-area pattern for ventilation zones, one low-open-area pattern for visual screening. Standardizing patterns across zones keeps tooling costs under control while giving the design team the range it needs.

    Panel Layout and Fast-Track Installation Planning

    Stadiums run on immovable deadlines — opening day does not move. That makes installation planning part of the procurement decision, not a site problem. Solid aluminum panels are usually installed as cassette (folded-edge) panels on an aluminum or steel subframe, hung on clips that allow for thermal movement and panel replacement.

    Practical points for project teams:

    • Sequence the envelope by elevation: on a stadium, different elevations become available to the cladding contractor at different times as the primary structure completes. Confirm with the factory that panel deliveries can be sequenced to match, rather than arriving in one block that then needs months of site storage.
    • Protect the finish: panels should ship with protective film and be packaged so that finished faces never contact each other. On-site, film removal should follow the factory’s timing guidance — leave it on during adjacent concrete or steel work, but do not leave it on for months under direct sun, where it can bond to the coating.
    • Plan access early: high panels on a curved envelope are hard to reach after completion. Build inspection and future replacement access into the maintenance plan while the scaffolding is still up.

    What to Prepare Before Issuing an RFQ

    Stadium panel packages are large enough that a sloppy RFQ costs real money in change orders and schedule delays. Before requesting a quotation, assemble the following:

    • Elevation drawings with panel module dimensions and the radius schedule for curved zones
    • Finish specification: PVDF or alternative, color references, and ΔE tolerance
    • Quantity take-off by panel type (flat, single-curved, double-curved, perforated)
    • Subframe interface requirements and wind-load design criteria
    • Delivery sequencing by elevation and the Incoterms basis (EXW, FOB, or CIF)
    • Sample and mock-up requirements, including first-article approval

    Factories quote faster and more accurately when these are defined up front — and the quotes you receive are actually comparable, which is the whole point of the exercise.

    Stadiums reward a cladding choice that combines light weight, curved fabrication capability, and long outdoor service life. Solid aluminum facade panels deliver all three when the geometry is rationalized, the finish is specified for exposure, and the delivery sequence is planned with the general contractor. If you are developing a stadium or arena envelope, browse the product range at juchangalu.com — or send your drawings for a detailed quotation tailored to your panel modules.

  • Aluminum Ingot Daily — October 31, 2026: Market Closed (Weekend/Holiday)

    October 31, 2026 — Weekend/Holiday Market Update. China’s domestic aluminum spot market is closed today (weekend/public holiday). No fresh Changjiang (CCMN) A00 aluminum ingot quote was published. Below is the last available reference.

    Last Available Benchmarks

    Benchmark Last quote Status Source
    CCMN A00 aluminum ingot, spot see last trading-day briefing Market closed Changjiang Nonferrous Metals Network
    COMEX aluminum, front month USD 3,166.0/t Futures reference Yahoo Finance

    What It Means for Panel Buyers

    With Chinese spot markets closed, no new ingot price signal today. The next CCMN A00 quote will set the tone for the coming trading week. Buyers with pending project quotations can use the last trading-day benchmark as reference — while remembering that surface treatment (PVDF, powder coating) and fabrication complexity still dominate the final panel price.

    Get this briefing every morning

    We publish a short aluminum ingot market update every day — CCMN spot moves, offshore futures, and the charts that matter.

    Subscribe free by email →

    This briefing is for information only and does not constitute investment advice.

  • Interior Aluminum Wall Panels: Elevator Surrounds, Lobbies, and Feature Walls

    Interior Aluminum Wall Panels: Elevator Surrounds, Lobbies, and Feature Walls

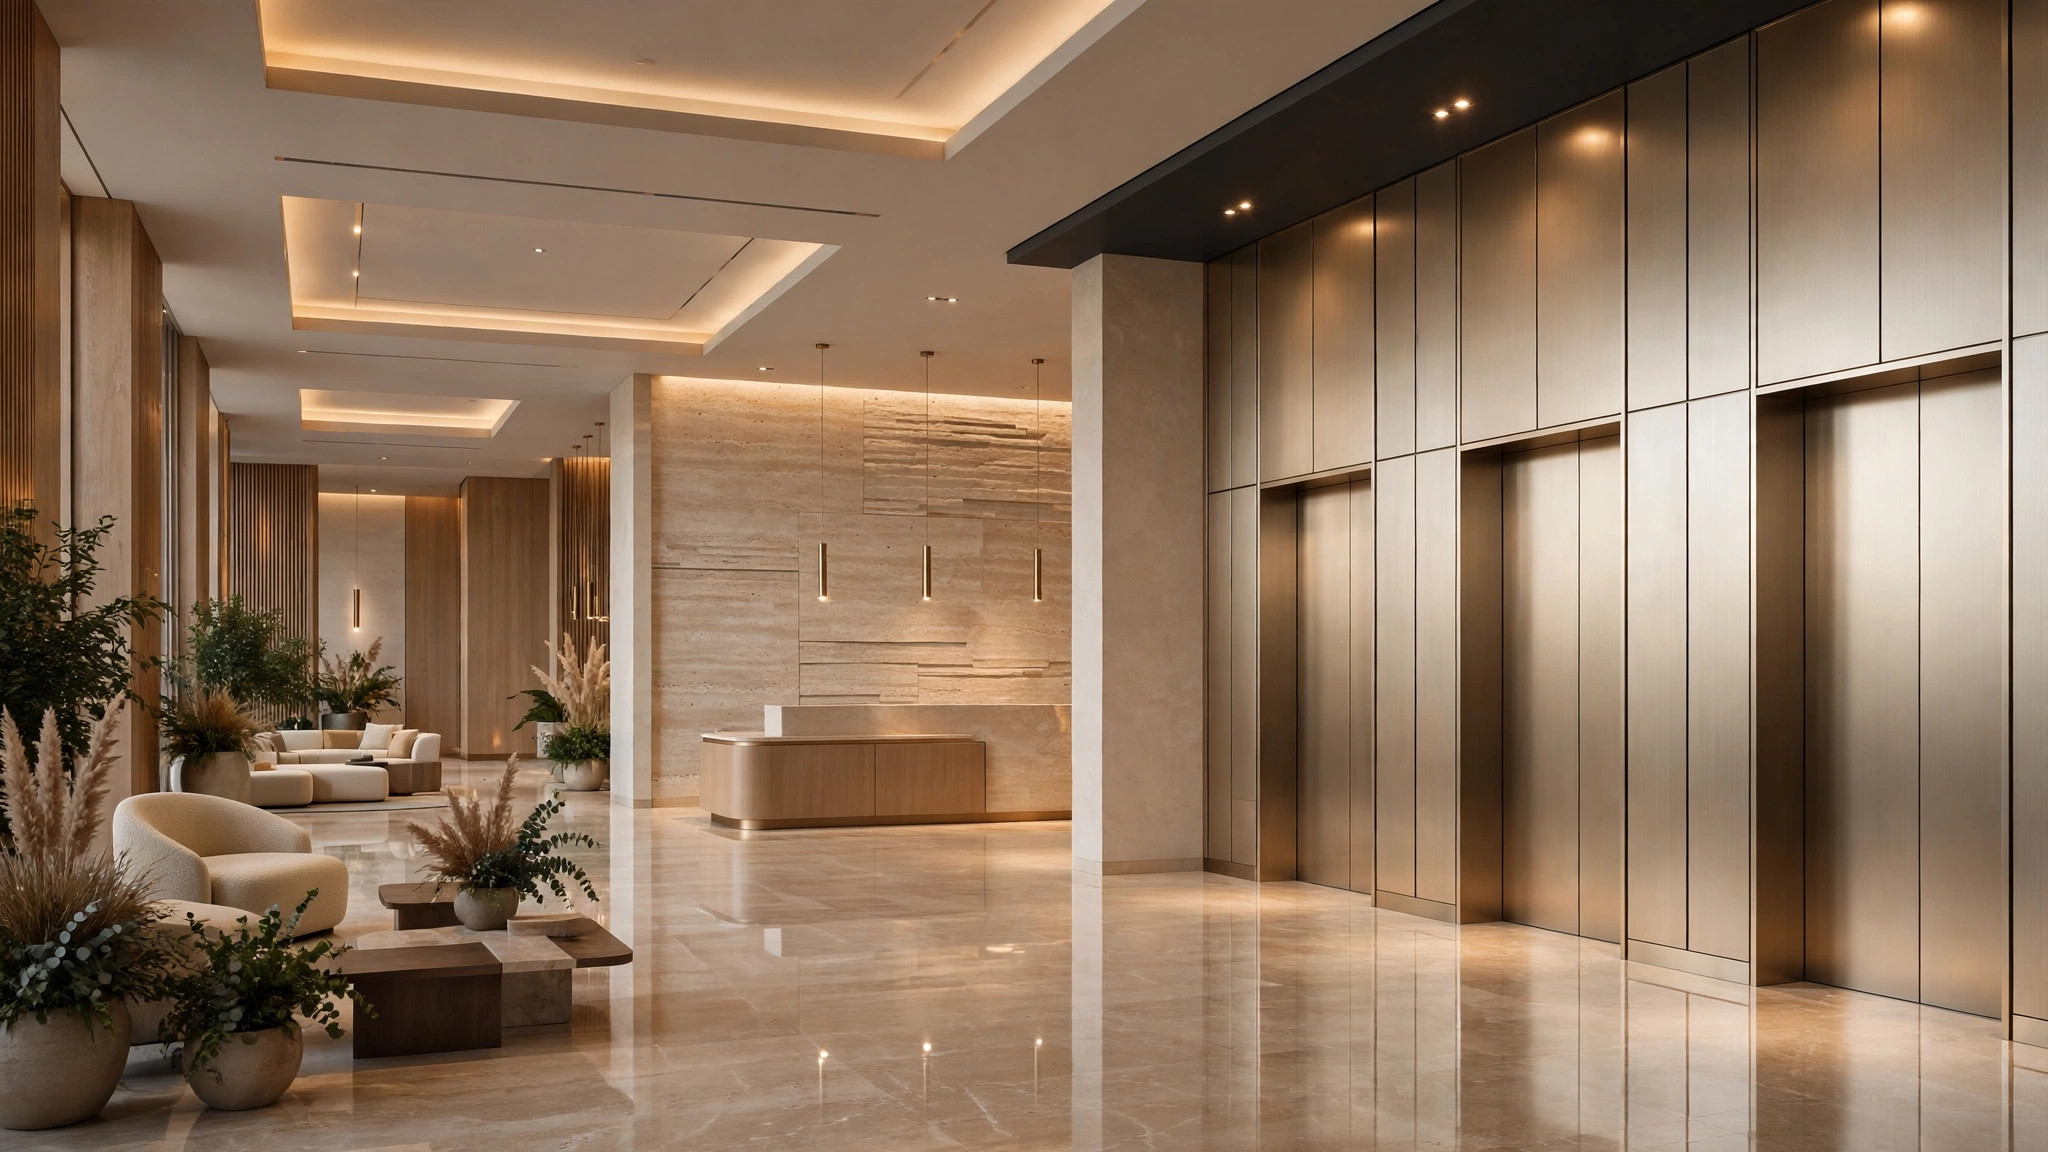
    Walk into any modern office tower, hospital lobby, or high-rise residential building in the US and you will see them: seamless metal wall surfaces wrapping elevator entrances, backlit feature walls behind reception desks, and full-height corridor linings that look as crisp on year ten as they did on opening day. For many of these interiors, the material of choice is interior aluminum wall panels — solid metal panels engineered specifically for commercial interiors rather than borrowed from the facade.

    Unlike exterior cladding, interior aluminum wall panels answer a different set of questions: Can they survive a daily battle with luggage carts, gurneys, and cleaning crews? Will the finish look uniform under harsh downlighting? Can a damaged panel be swapped out in an afternoon without shutting down a lobby? This guide walks US architects, contractors, and facility teams through the three most common interior applications — elevator surrounds, lobby feature walls, and corridor linings — and what to specify so the result performs as well as it photographs.

    Why Architects Specify Aluminum Wall Panels for Interiors

    Interior wall panels compete with gypsum board, stone, wood veneer, and HPL laminates. Aluminum earns its place in the specification for three practical reasons. First, durability with a light footprint: solid aluminum wall panels, typically 2.0–3.0mm thick, resist dents and impacts far better than drywall with a painted finish, yet weigh a fraction of natural stone — an important advantage for elevator cabs and high-traffic walls where every kilogram matters for mounting hardware and seismic bracing.

    Second, dimensional stability and flatness: factory-formed panels arrive flat and stay flat. Large-format panels — up to 1300×4000mm in standard production — create the long, unbroken sightlines that define premium lobbies, with crisp reveal joints that conceal fixings instead of telegraphing them.

    Third, finish consistency across phased construction: factory coil coating (PVDF, powder coating, or roll coating) delivers batch-to-batch color uniformity that field-painted or site-applied finishes struggle to match — critical when a 40-story tower’s lobbies are fitted floor by floor over eighteen months.

    Elevator Surrounds: Where Durability Meets Daily Abuse

    The elevator entrance is the single most abused wall surface in a commercial building. Every day, delivery dollies, wheelchairs, stretchers, and luggage collide with the elevator surround — the framed portal that wraps the cab doors. Specifiers increasingly wrap these surrounds in solid aluminum panels rather than stainless steel, for reasons that go beyond aesthetics.

    Aluminum elevator surrounds offer a warmer, more design-flexible palette than brushed stainless: champagne, bronze, black, and custom RAL/Pantone colors that tie the elevator lobby to the building’s brand identity. Folded edges and mitered corners produce sharp, furniture-grade detailing, while a PVDF or high-quality powder-coat finish resists scuffs and cleans with standard non-abrasive cleaners. For ground-floor lobbies, designers often pair the surround with an elevator cab interior lined in matching panels, so the threshold reads as one continuous composition from corridor to cab.

    Practical specification notes for elevator surrounds:

    • Panel thickness: 2.5mm or 3.0mm for the surround itself — it takes the hits. Cab wall liners can be 2.0mm.
    • Alloy: 1100 or 3003 series in H24 temper, the industry-standard choices for formed architectural panels, with good formability for tight folds and returns.
    • Fixing system: a concealed cassette or hook-on system is preferred over exposed screws; it allows a single damaged panel to be unhooked and replaced without disturbing its neighbors — a genuine maintenance advantage in buildings that never close.
    • Fire and smoke: solid aluminum panels are non-combustible, which simplifies compliance in elevator lobbies that double as exit-access corridors — always confirm the final assembly against the applicable IBC chapter with the project’s code consultant.
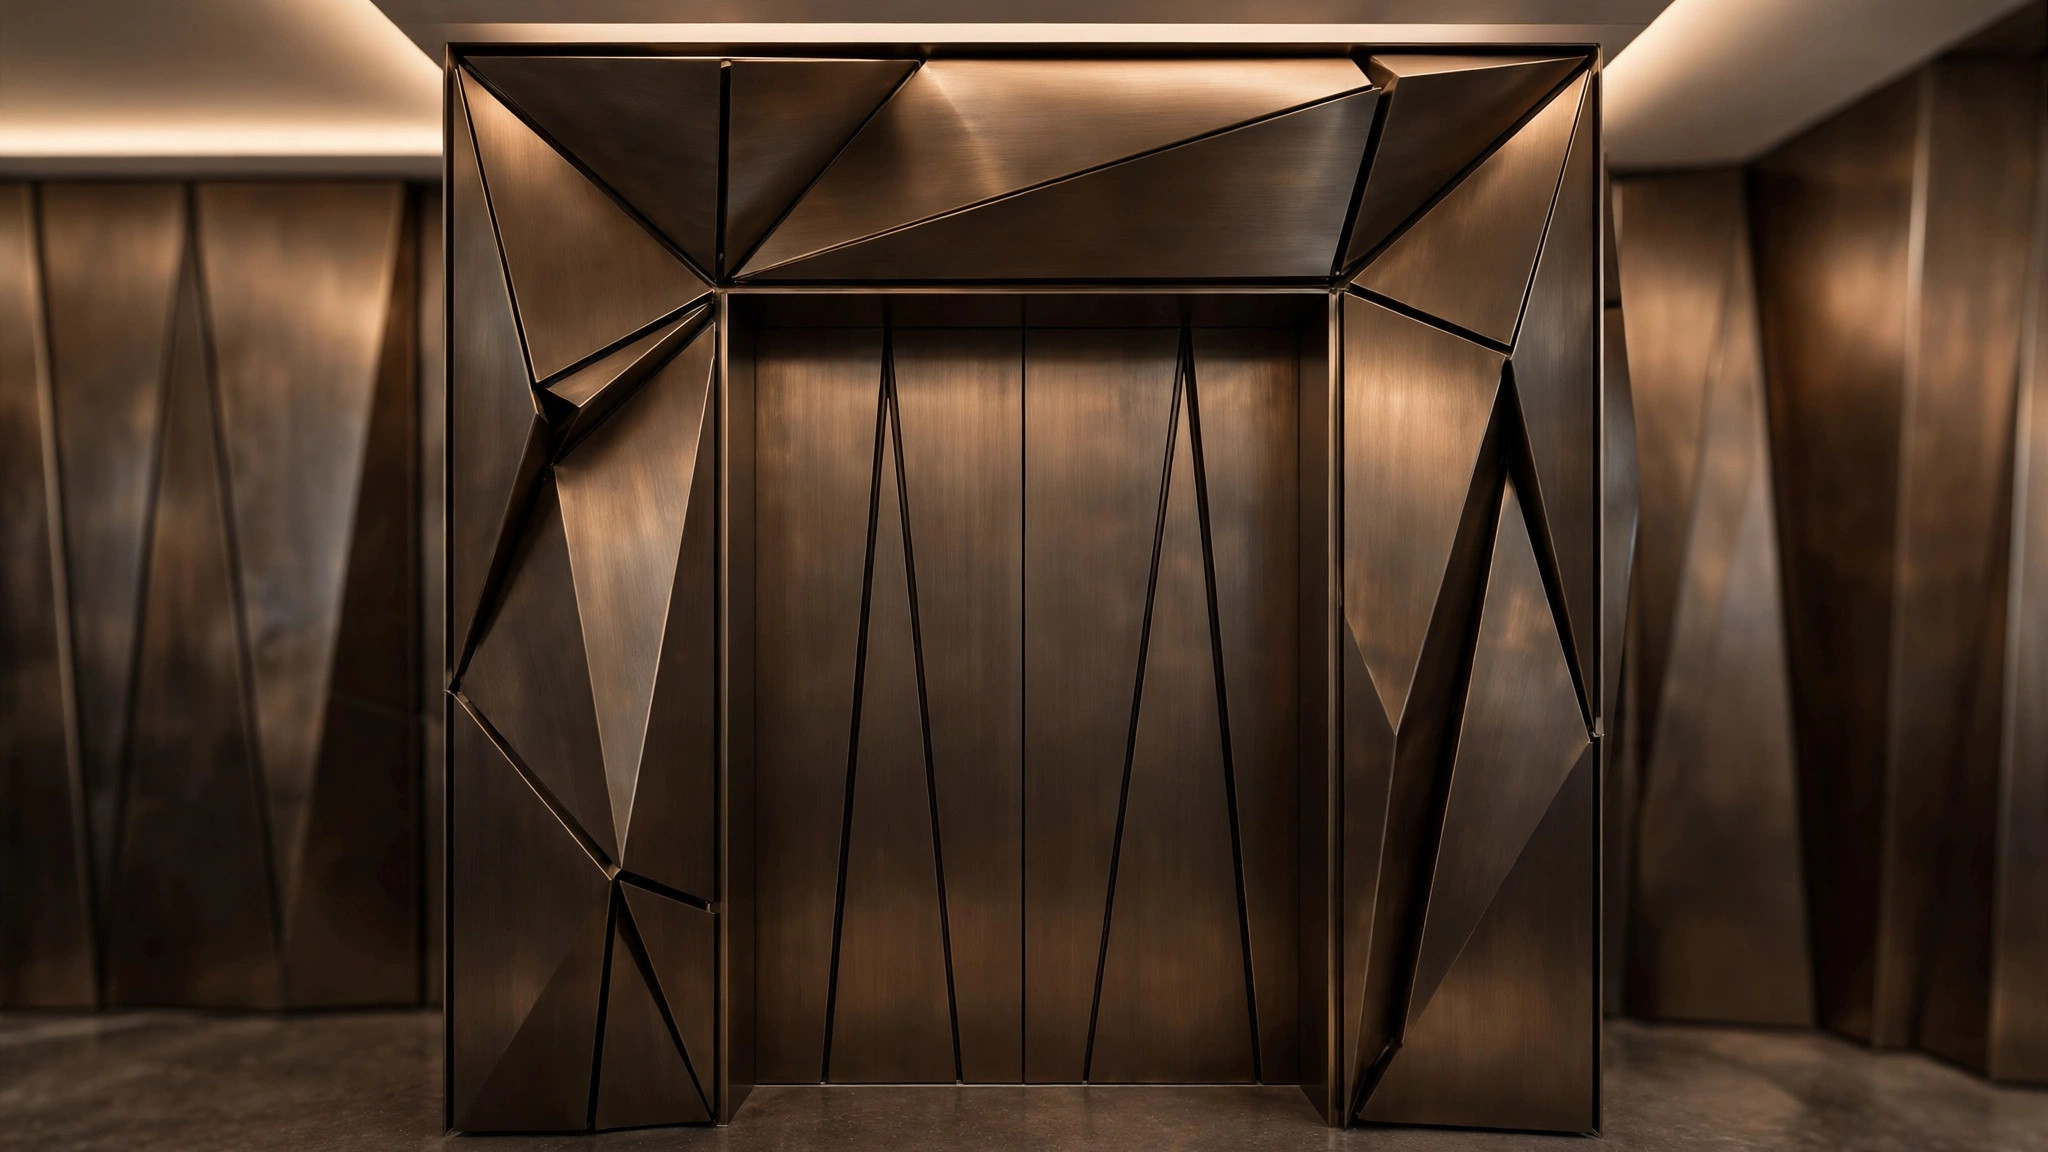
    Elevator entrance surround wrapped in folded dark bronze aluminum panels
    An elevator entrance surround wrapped in folded aluminum panels. Concealed cassette fixings allow a damaged panel to be swapped without closing the lobby.

    Lobby Feature Walls: Large-Format Panels and Statement Finishes

    The lobby feature wall — behind the reception desk, flanking the security turnstiles, or anchoring a double-height atrium — is where aluminum wall panels do their most visible work. Here the design brief is almost always the same: large panels, minimal joints, and a finish that photographs well under mixed daylight and artificial lighting.

    Large-format flatness is the technical story. Panels up to 1300×4000mm, reinforced with factory-bonded stiffeners, hold a dead-flat face across spans that would telegraph every framing irregularity in thinner materials. Open-joint or shadow-gap detailing (typically 8–15mm reveals) breaks the surface into a disciplined grid and hides the differential movement between panel and substrate — aluminum expands with temperature, so the fixing system must be designed for movement even indoors.

    Finish selection for feature walls deserves its own meeting. Three directions dominate:

    • Metallic and champagne tones for corporate lobbies — warm, premium, and forgiving under downlights.
    • Wood-look and stone-look finishes for hospitality and residential lobbies — the biophilic warmth of timber or travertine without the maintenance, moisture sensitivity, or flammability concerns of the real thing.
    • Perforated and carved patterns for cultural and transit projects — backlit perforations turn a wall into a light fixture after dark, while carved patterns deliver one-off branding moments.

    One caution from the field: feature walls live under unforgiving lighting. Specify a finish sample review in the actual lobby lighting conditions, not just the architect’s office. A finish that looks rich in daylight can show mottling under tight-beam downlights — viewing full-size mock-ups under the real light is cheap insurance.

    Corridor and Transit Linings: Specifying for Maintenance, Not Just Opening Day

    Beyond the lobby, corridor linings, transit station walls, and back-of-house passages are where the total-cost-of-ownership argument for aluminum wall panels is strongest. These surfaces take constant contact — hand trucks, cleaning machines, luggage — and they are maintained by building engineers, not designers. The specification priorities shift accordingly: impact resistance, cleanability, and the ability to replace one panel without refinishing the wall.

    Graffiti and scuff resistance matters in public-facing corridors. Smooth PVDF and quality powder-coat finishes release most marks with standard cleaners; textured finishes hide minor abrasion better than high-gloss ones. In healthcare and education corridors, specifiers should confirm the finish chemistry is compatible with the facility’s cleaning protocols — some aggressive disinfectants attack certain coatings, so a quick compatibility check with the panel manufacturer avoids surprises two years in.

    For long corridors, panel module planning pays off: standardize on one or two panel widths, keep a small attic stock of spare panels from the original production batch (same batch = same color), and document the finish code and coating system in the O&M manual. Ten years later, that attic stock is the difference between a two-hour swap and a full-wall refinishing project.

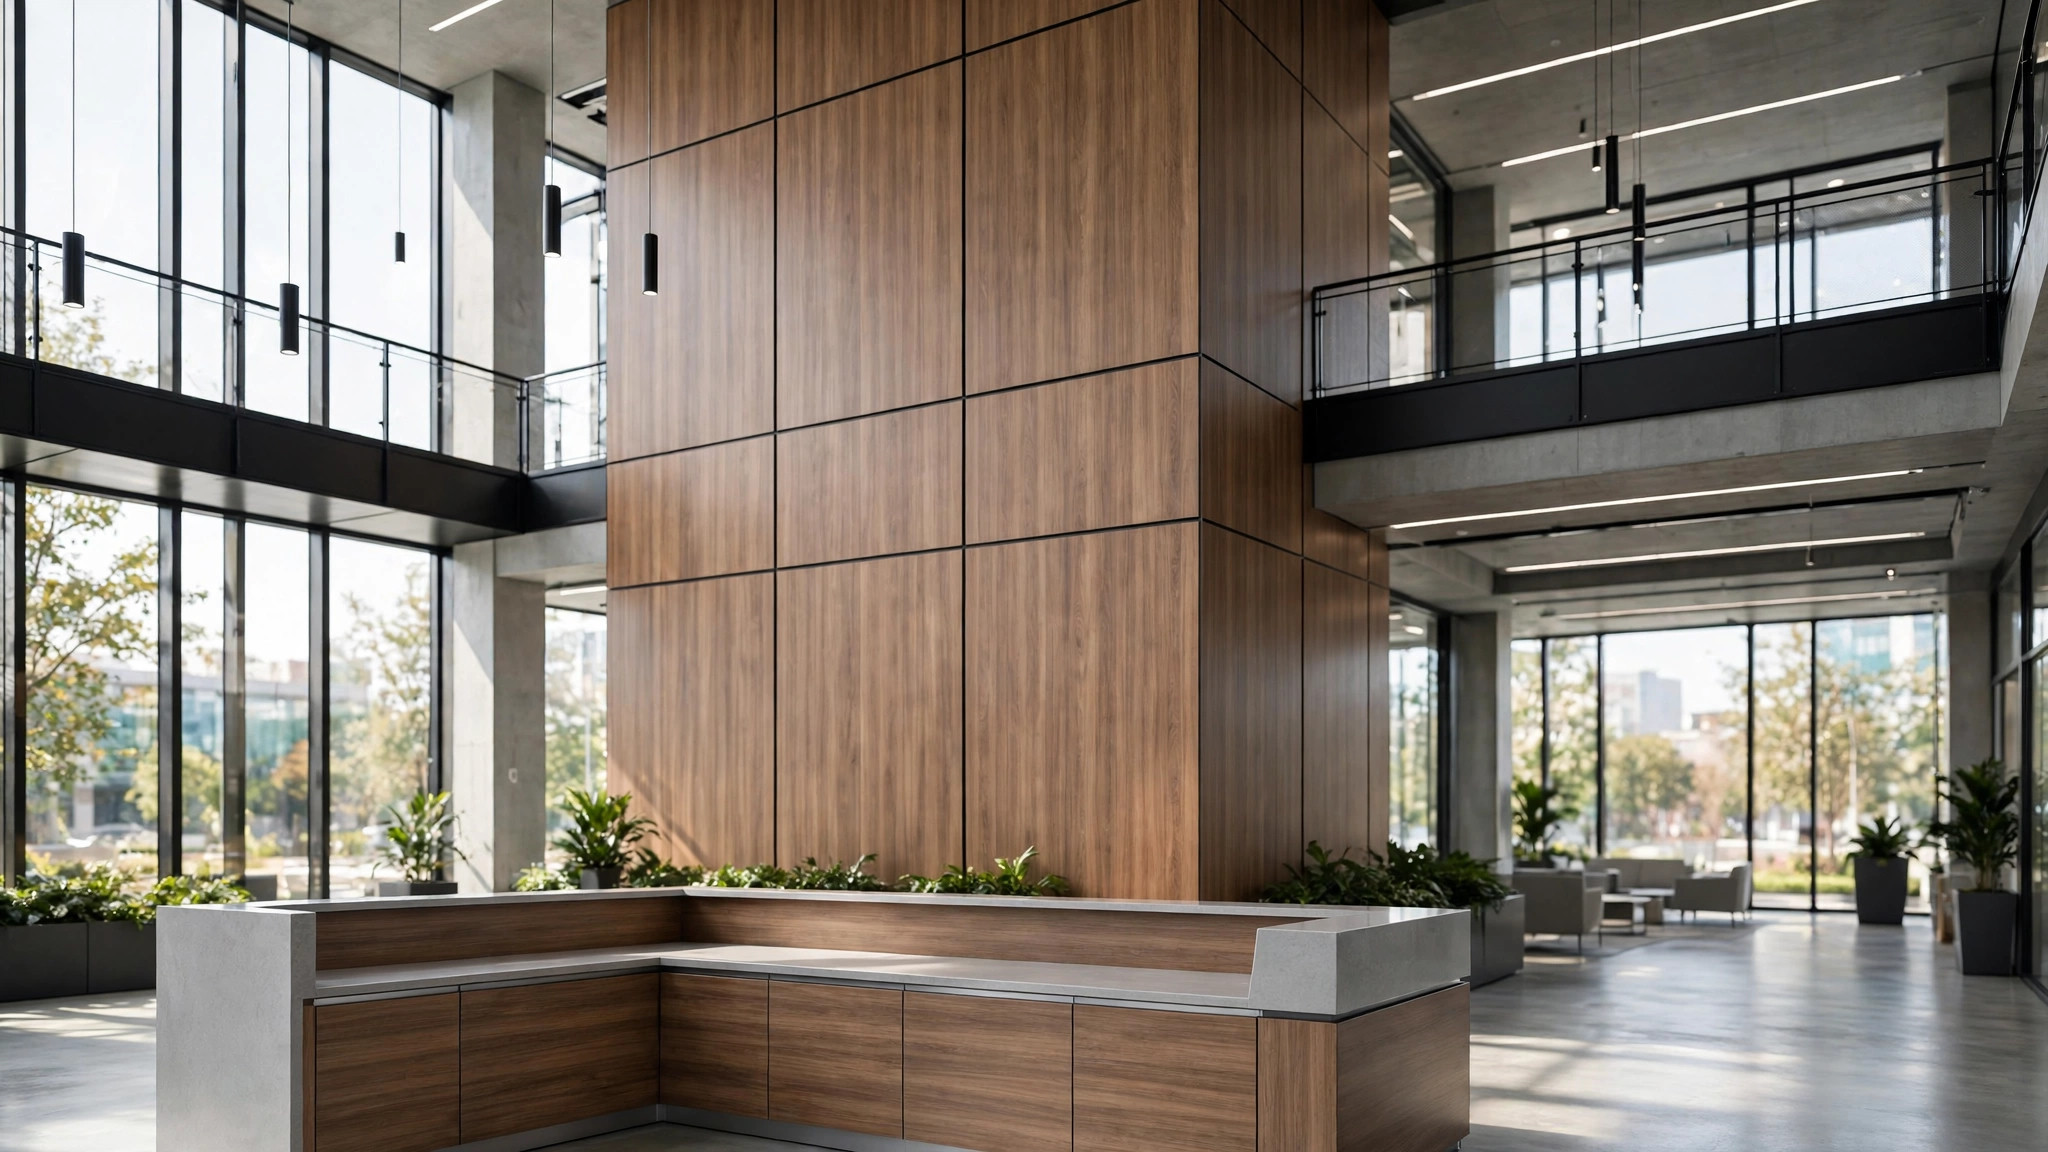
    Wood-look aluminum feature wall in a corporate office lobby
    A wood-look aluminum feature wall in a corporate lobby. The same large-format panels and shadow-gap detailing carry into corridors and transit stations for a consistent finish.

    Specification Checklist for Interior Aluminum Wall Panels

    Whether the project is a 60-story office tower or a boutique hotel, the submittal package for interior aluminum wall panels should pin down the same essentials. Use this as a starting point for your CSI Section 07 42 13 or project-specific spec:

    • Panel material: solid aluminum, 2.0 / 2.5 / 3.0mm; alloy 1100 or 3003, H24 temper.
    • Maximum panel size: up to 1300×4000mm (confirm with the factory for oversized or curved pieces).
    • Finish system: PVDF, powder coating, or roll coating; color by RAL, Pantone, or approved custom sample; gloss level specified.
    • Fabrication: folded cassette or flat sheet with stiffeners; corner and edge details drawn, not left to the shop.
    • Fixing system: concealed, movement-tolerant, and removable for single-panel replacement.
    • Flatness tolerance: agreed in writing (oil canning is the classic interior defect — prevent it with proper stiffening and fixing design, not promises).
    • Samples: full-size mock-up reviewed under actual project lighting before production release.
    • Attic stock: 2–3% spare panels from the original batch, labeled and stored flat.

    Interior aluminum wall panels reward careful specification and punish vague scope. Get the finish, the fixing, and the mock-up right, and a lobby wall will look intentional for decades — quietly doing its job while the building’s occupants never think about it twice.

    Planning an elevator lobby upgrade, a feature wall, or a full corridor re-clad? Browse the interior panel range at juchangalu.com, or send your drawings and finish references for a detailed, project-specific quotation.

  • Aluminum Parapet Coping and Fascia: Detail Guide for Watertight Roof Edges

    Aluminum Parapet Coping and Fascia: Detail Guide for Watertight Roof Edges

    Every facade leak investigation ends the same way: the water did not come through the wall panels. It came over the top. Parapet coping — the metal cap covering the top of a parapet wall — and fascia, the vertical aluminum cladding dressing the roof edge, decide whether a building’s crown stays watertight for decades or starts staining the facade in the first rainy season. For architects, contractors, and US buyers, these are not trim pieces; they are the most failure-prone linear meters of the envelope. This guide explains how aluminum coping and fascia systems work, which details make them watertight, and what to specify before ordering.

    What Parapet Coping and Fascia Actually Do

    A parapet extends past the roofline, and its flat top collects rain, snowmelt, and wind-driven water. Coping caps that shelf: it sheds water to both faces, breaks the capillary path under the metal, and protects the wall core from saturation. Fascia sits just below, running vertically along the roof edge — covering the slab edge, terminating the top of a rainscreen cladding field, and giving the building its finished silhouette, often in a brand color or contrast tone.

    Aluminum is the natural material for both: it forms into long, crisp profiles, it will not rust, and it can be finished in the same PVDF or powder coating as the facade panels below, so coping, fascia, and wall read as one continuous surface. That color continuity is why specifiers usually order coping and fascia from the same panel manufacturer.

    Coping Profiles and How They Stay on the Wall

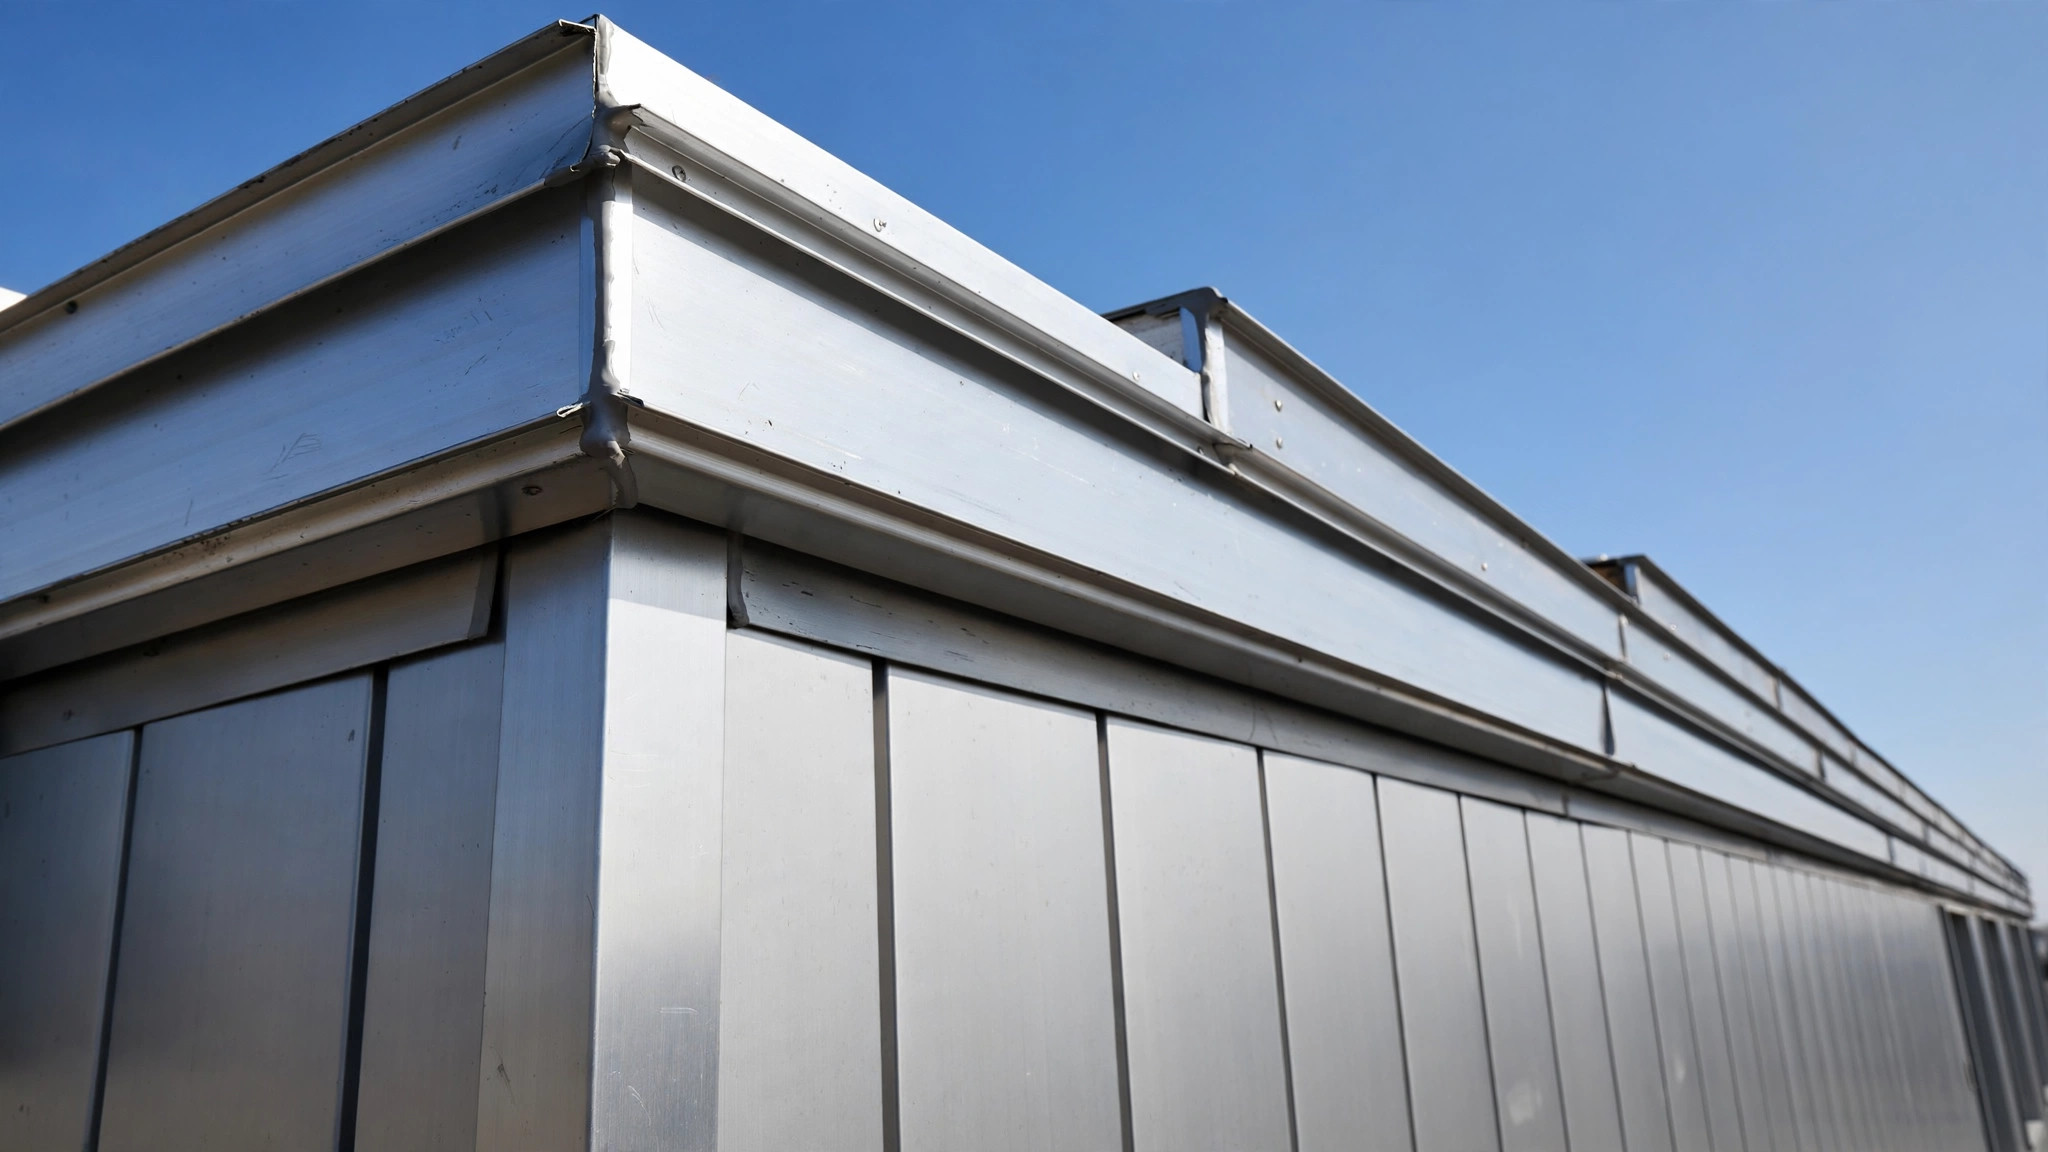
    Close-up of folded aluminum parapet coping with drip edge and mitered welded corner
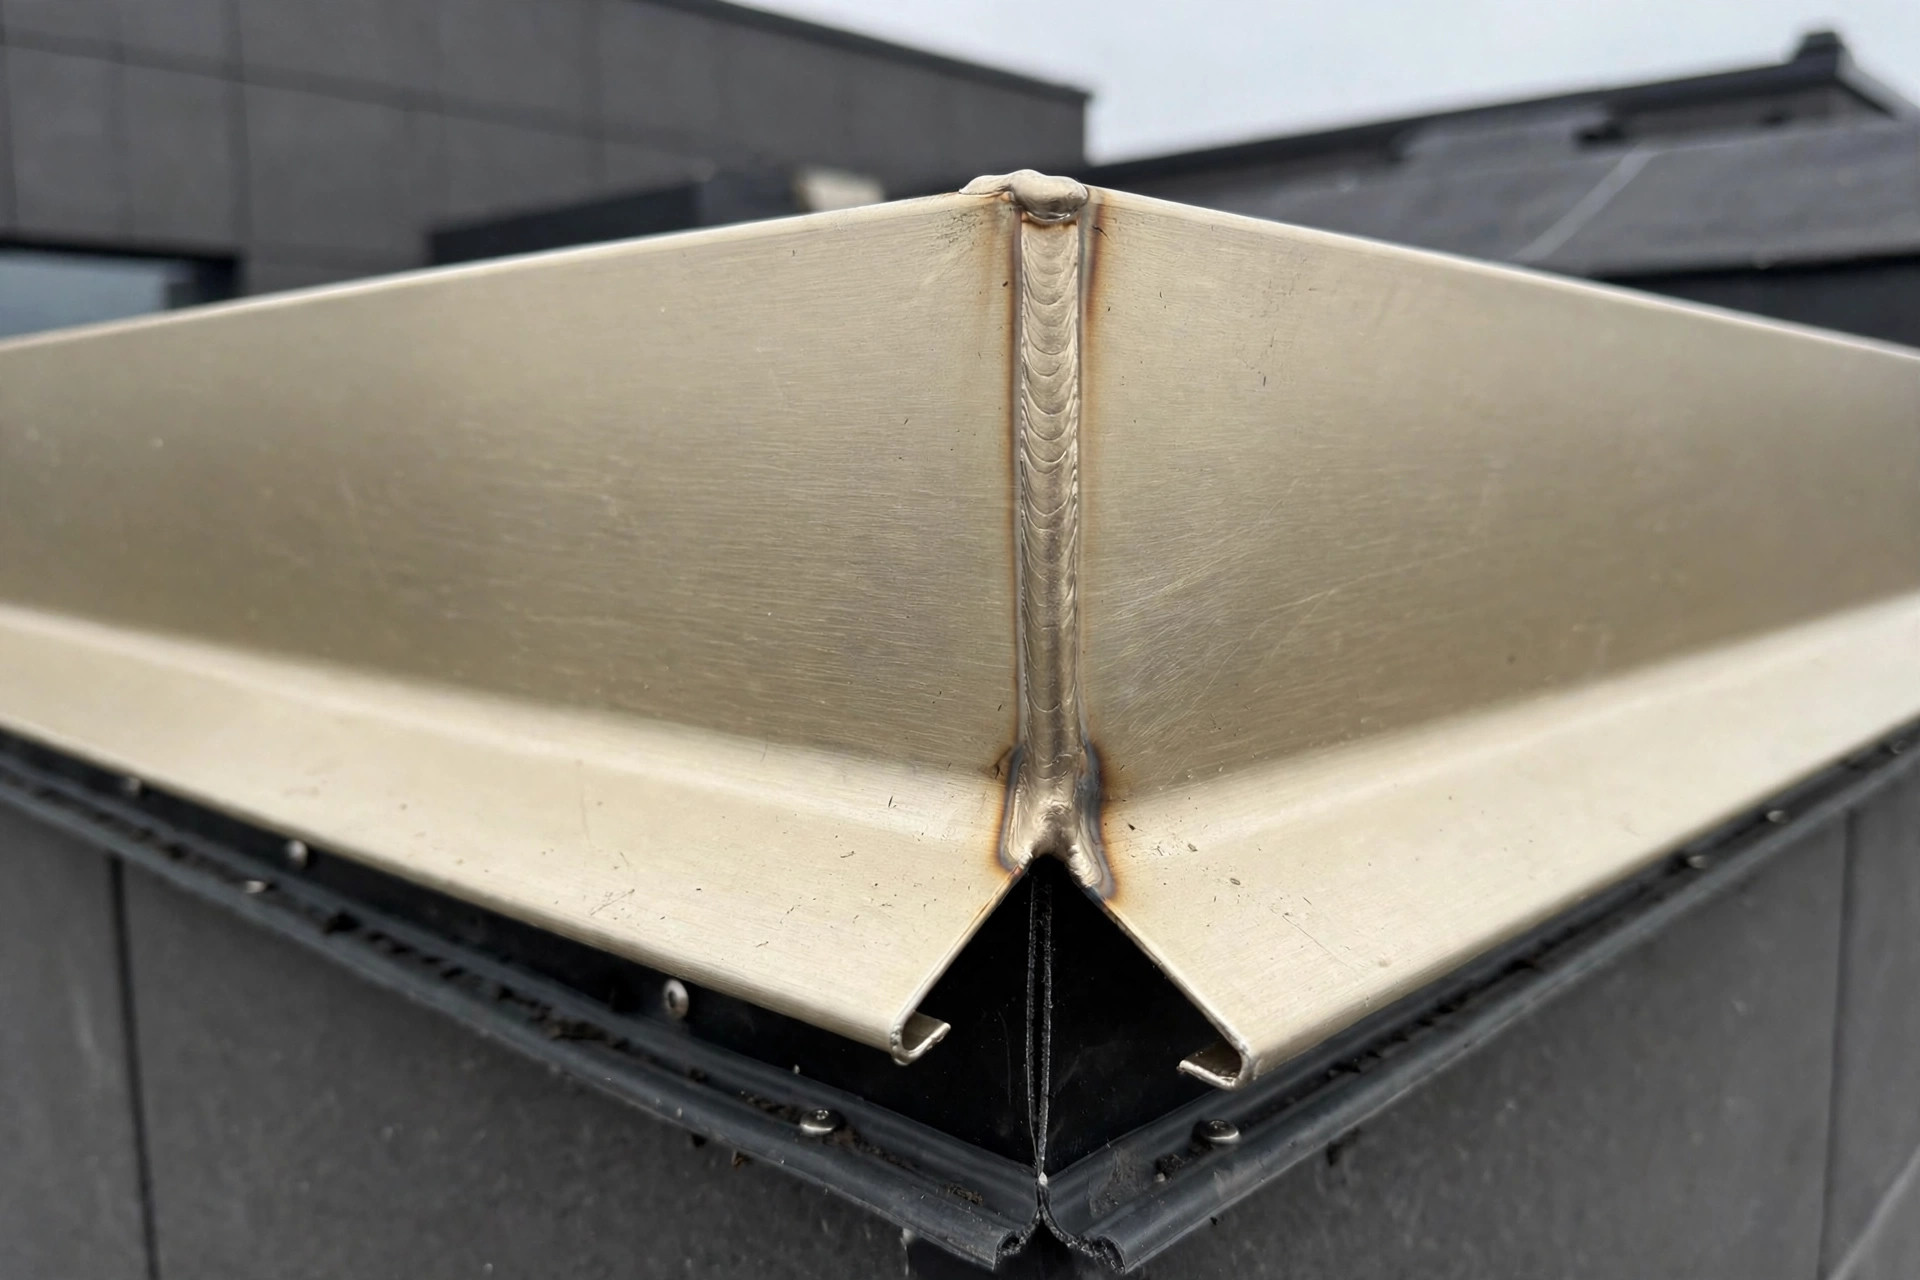
    Folded aluminum parapet coping with a downturned drip edge and mitered welded corner — the details that keep a roof edge watertight.

    Most commercial projects use one of three coping families.

    Cap coping with a continuous cleat

    The workhorse detail: a continuous aluminum cleat is screwed to the parapet top, and the coping profile hooks over it on both faces — resisting wind uplift while allowing thermal movement. The default for exposed, high-wind roof edges.

    Snap-on coping

    A spring-tensioned cover over a receiver channel: faster to install and easy to remove for roof membrane work, but best for lower exposures and shorter runs.

    Standing-seam coping

    Formed with raised seams across the wall, echoing a standing-seam roof; it handles thermal movement gracefully and suits high-end projects.

    Whichever profile you choose, three rules apply. The coping top must slope — flat coping ponds water and leaks at every joint. Both outer edges need a drip: a downturned leg with a notch or hem that forces water to fall clear of the wall face. And corners must be mitered and welded, or factory-formed — a corner held together by field caulk alone is a leak scheduled for next spring.

    Material and Finish Choices for Coping and Fascia

    Coping lives in the harshest microclimate on the building — full sun, full rain, freeze-thaw — so this is not the place to economize. Solid aluminum in 2.0, 2.5, or 3.0 mm thickness, typically alloy 3003 in H24 temper, is the standard for formed coping and fascia. Heavier gauges hold a flat, oil-canning-free surface over longer spans and resist denting — important because coping installs last, when the site is busiest.

    Finish should match the facade system. PVDF coating gives the best color retention for coping that bakes in the sun for decades; powder coating is a sound value option. Order coping, fascia, and wall panels finished in the same production run or coating batch when possible: coping catches raking light across its full length, so a batch-to-batch color shift invisible on a wall field becomes visible along a roofline. If same-batch finishing cannot be confirmed, request a full-length sample against the approved panel color before production.

    The Watertight Details That Matter Most

    Installing aluminum fascia panels along a high-rise parapet at sunset
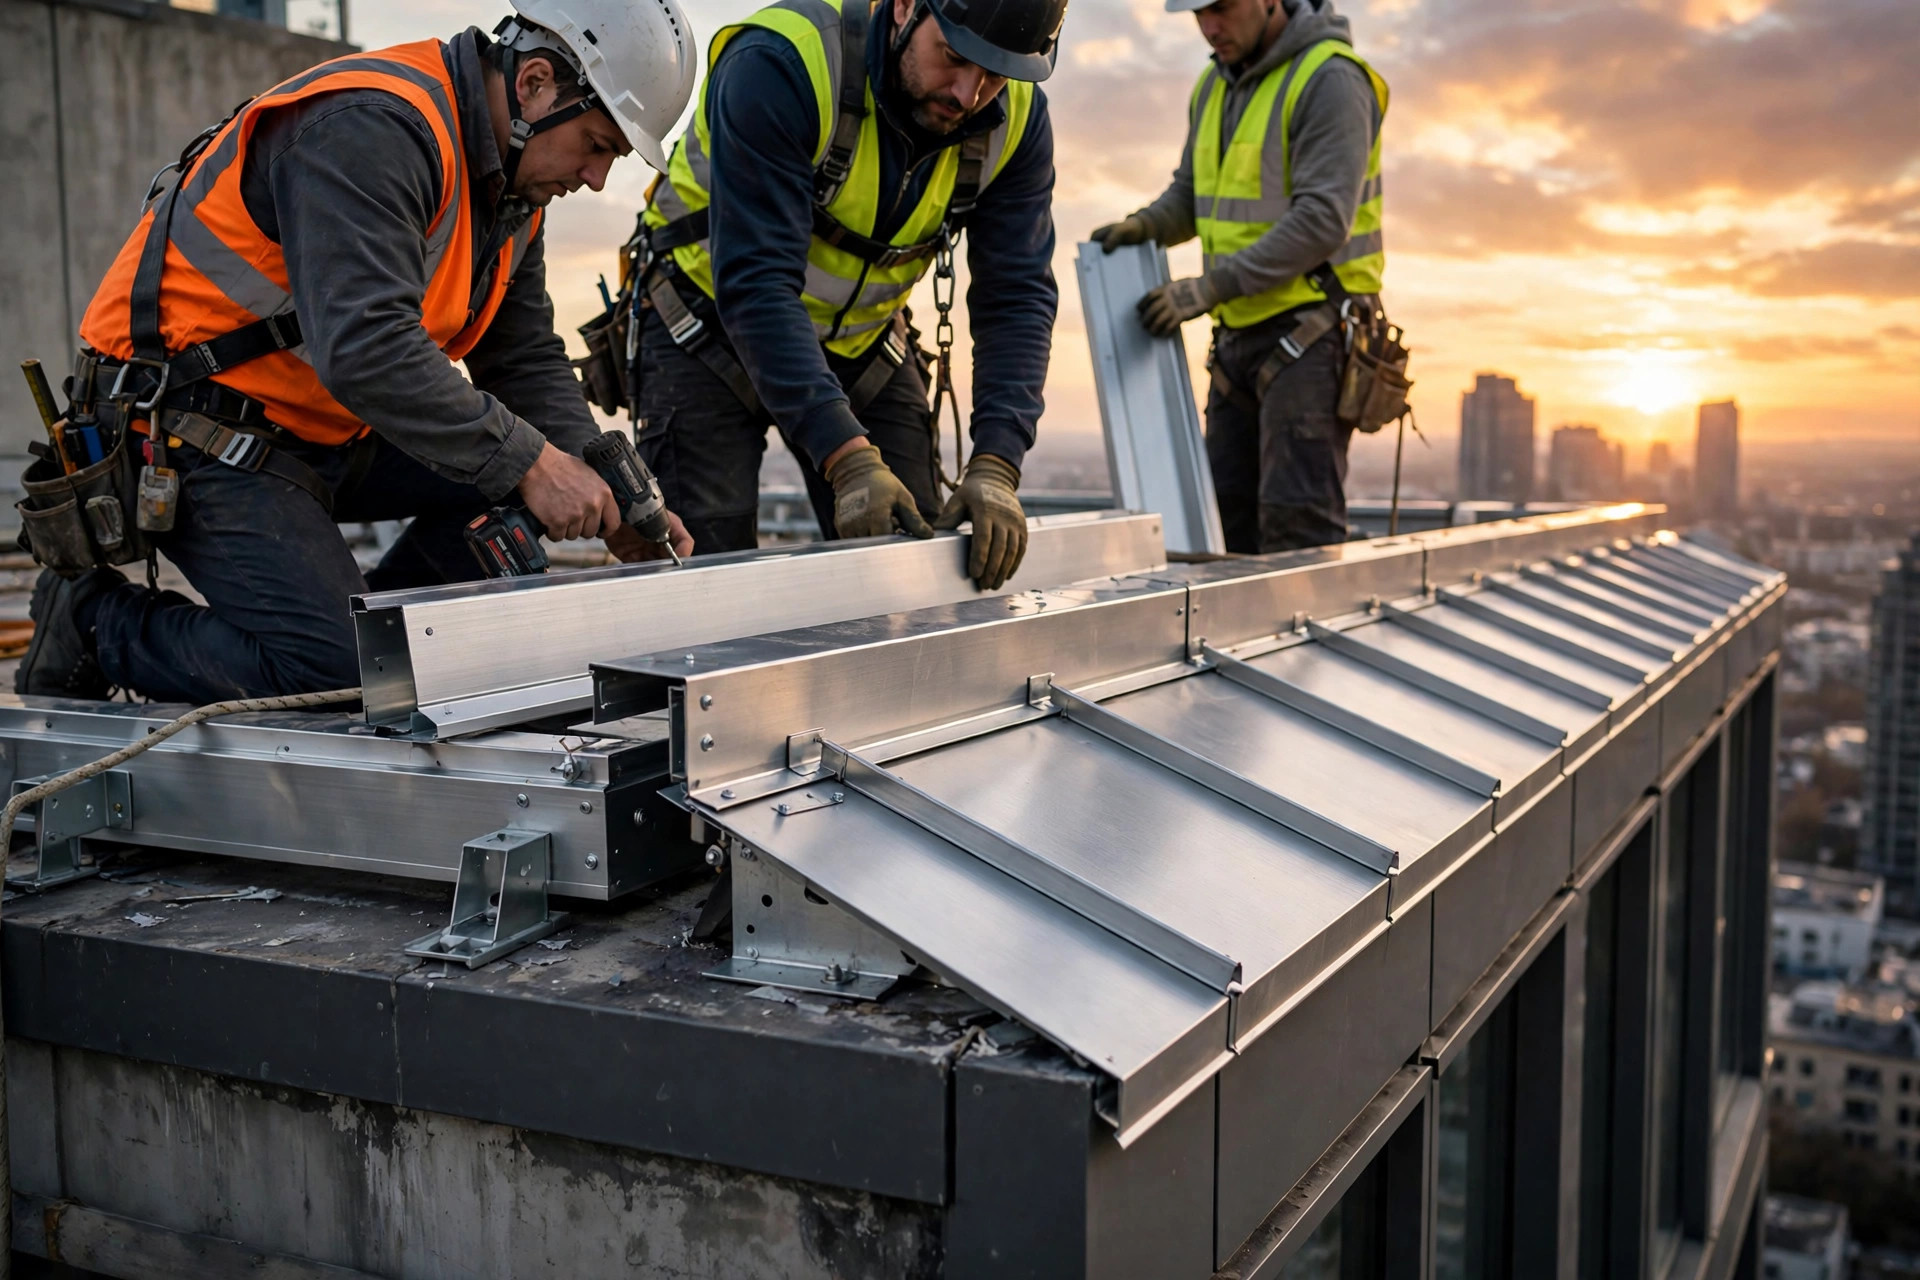
    Coping and fascia are installed last on the building, so factory-formed profiles and a complete accessory kit save costly field rework.

    A watertight coping is a system of small decisions, each worth checking on a shop drawing.

    • Continuous cleat, structural fastening: the cleat must fasten into solid backup — concrete, masonry, or structural framing — not just sheathing.
    • Drip edges with a capillary break: the downturned leg should project past the wall face with a hem or notch that interrupts the water film, so water falls clear instead of tracking back under the coping.
    • Splice plates at end joints: each butt joint should sit over a concealed splice plate with the joint sealed behind the face — not a surface caulk bead that will weather and split.
    • Sealant as backup, never as primary: if a detail only works while the sealant is fresh, it is a maintenance item, not a waterproofing strategy.
    • Room for movement: aluminum expands and contracts with temperature, so long coping runs need slip joints or expansion spacing — a coping locked rigidly at both ends will buckle.
    • Scupper and overflow coordination: where roof drainage passes through the parapet, integrate the coping with scupper boxes and overflow weirs. Detail these penetrations on the drawings, not in the field.

    Ask your supplier for a shop drawing showing the cleat, drip profile, joint treatment, and corner construction in section — if any of the four is missing, the detail is not finished.

    Common Failure Modes and How Specifiers Prevent Them

    Most coping failures fall into a short list, each with a specification-level fix. None of them require exotic materials — just details that are drawn, reviewed, and built as drawn.

    • Wind uplift: coping peels from the leeward side when cleat engagement is shallow or fasteners miss structural backup. Confirm the profile was tested for wind resistance (ANSI/SPRI ES-1 is the US roof edge benchmark) and the cleat is continuous, not intermittent clips.
    • Standing water: a dead-flat coping top ponds water at joints. Specify a sloped profile and verify the parapet top is level before the coping ships.
    • Capillary draw at flat laps: flat lapped surfaces wick water uphill. Drip notches and offset lap geometry defeat this.
    • Galvanic corrosion: aluminum coping with incompatible steel screws, or in contact with copper flashing, corrodes at the contact points. Specify stainless or aluminum-compatible fasteners and isolate dissimilar metals.
    • Incompatible sealants: some sealants lose adhesion on PVDF. Confirm sealant compatibility with the finish supplier before the coping leaves the factory.

    None of these require exotic materials — they require the details above to be drawn, reviewed, and built as drawn. Get the coping right, and the most exposed detail on the building becomes the most reliable one.

    What to Specify When You Order Coping and Fascia

    Send the profile section drawing with dimensions, the material specification (thickness, alloy and temper), the finish system and color number with gloss level, and the linear footage broken down by straight runs, outside corners, inside corners, and end terminations. Request factory-formed mitered corners and a kit of cleats, splice plates, and fasteners — mixed-source accessories are a classic source of fit problems on site.

    Before approving production, review the shop drawings for the four details that matter — cleat, drip, joints, corners — and request a physical corner sample in the specified finish. A corner sample is the cheapest quality check in the facade package: it proves the miter is welded, the finish is continuous around the bend, and the color matches the wall panels.

    Ready to detail your roof edge? Send your drawings and profile requirements to juchangalu.com for a detailed quotation on aluminum coping, fascia, and matching facade panels.

  • Aluminum Ceiling Panels for Commercial Interiors: Lobbies, Corridors, and Transit Stations

    Aluminum Ceiling Panels for Commercial Interiors: Lobbies, Corridors, and Transit Stations

    When architects specify aluminum ceiling panels for commercial interiors, they are solving a very specific set of problems: large open spaces that must look flawless from every angle, surfaces that survive decades of foot traffic, HVAC airflow, and routine cleaning — and materials that meet fire and hygiene codes without constant maintenance. Solid aluminum panels, already familiar as a facade material, are increasingly specified for interior ceilings in office lobbies, hotel corridors, hospitals, airports, and transit stations. This guide explains where aluminum ceiling panels make sense, how the common systems differ, and what US buyers should check before placing an order.

    Why Commercial Interiors Specify Aluminum Ceiling Panels

    Commercial ceilings are not decorative afterthoughts. In a hotel lobby or airport concourse, the ceiling is often the largest continuous surface a visitor sees. Metal ceiling panels made of solid aluminum offer a combination that few other materials match:

    • Durability without fragility: Unlike mineral fiber tiles that chip, sag, or stain, aluminum ceiling panels resist impact, moisture, and humidity. In transit stations and hospital corridors, where cleaning is frequent and aggressive, this matters more than any aesthetic argument.
    • Non-combustible material: Solid aluminum is inherently non-combustible, which simplifies compliance on projects where ceiling assemblies fall under fire-rated requirements.
    • Precision appearance: Factory-formed aluminum panels hold crisp edges and flat planes, so large ceiling fields read as one continuous surface rather than a patchwork of tiles.
    • Low maintenance: PVDF and powder-coated finishes wipe clean and resist discoloration, reducing lifecycle maintenance cost compared with materials that need repainting.

    For facility managers, the key benefit is continuity: the same aluminum ceiling panel system can run from the lobby, through corridors, and into service areas, with color and finish matched across zones.

    Common Aluminum Ceiling Panel Types

    Perforated aluminum ceiling panels in a modern airport transit corridor
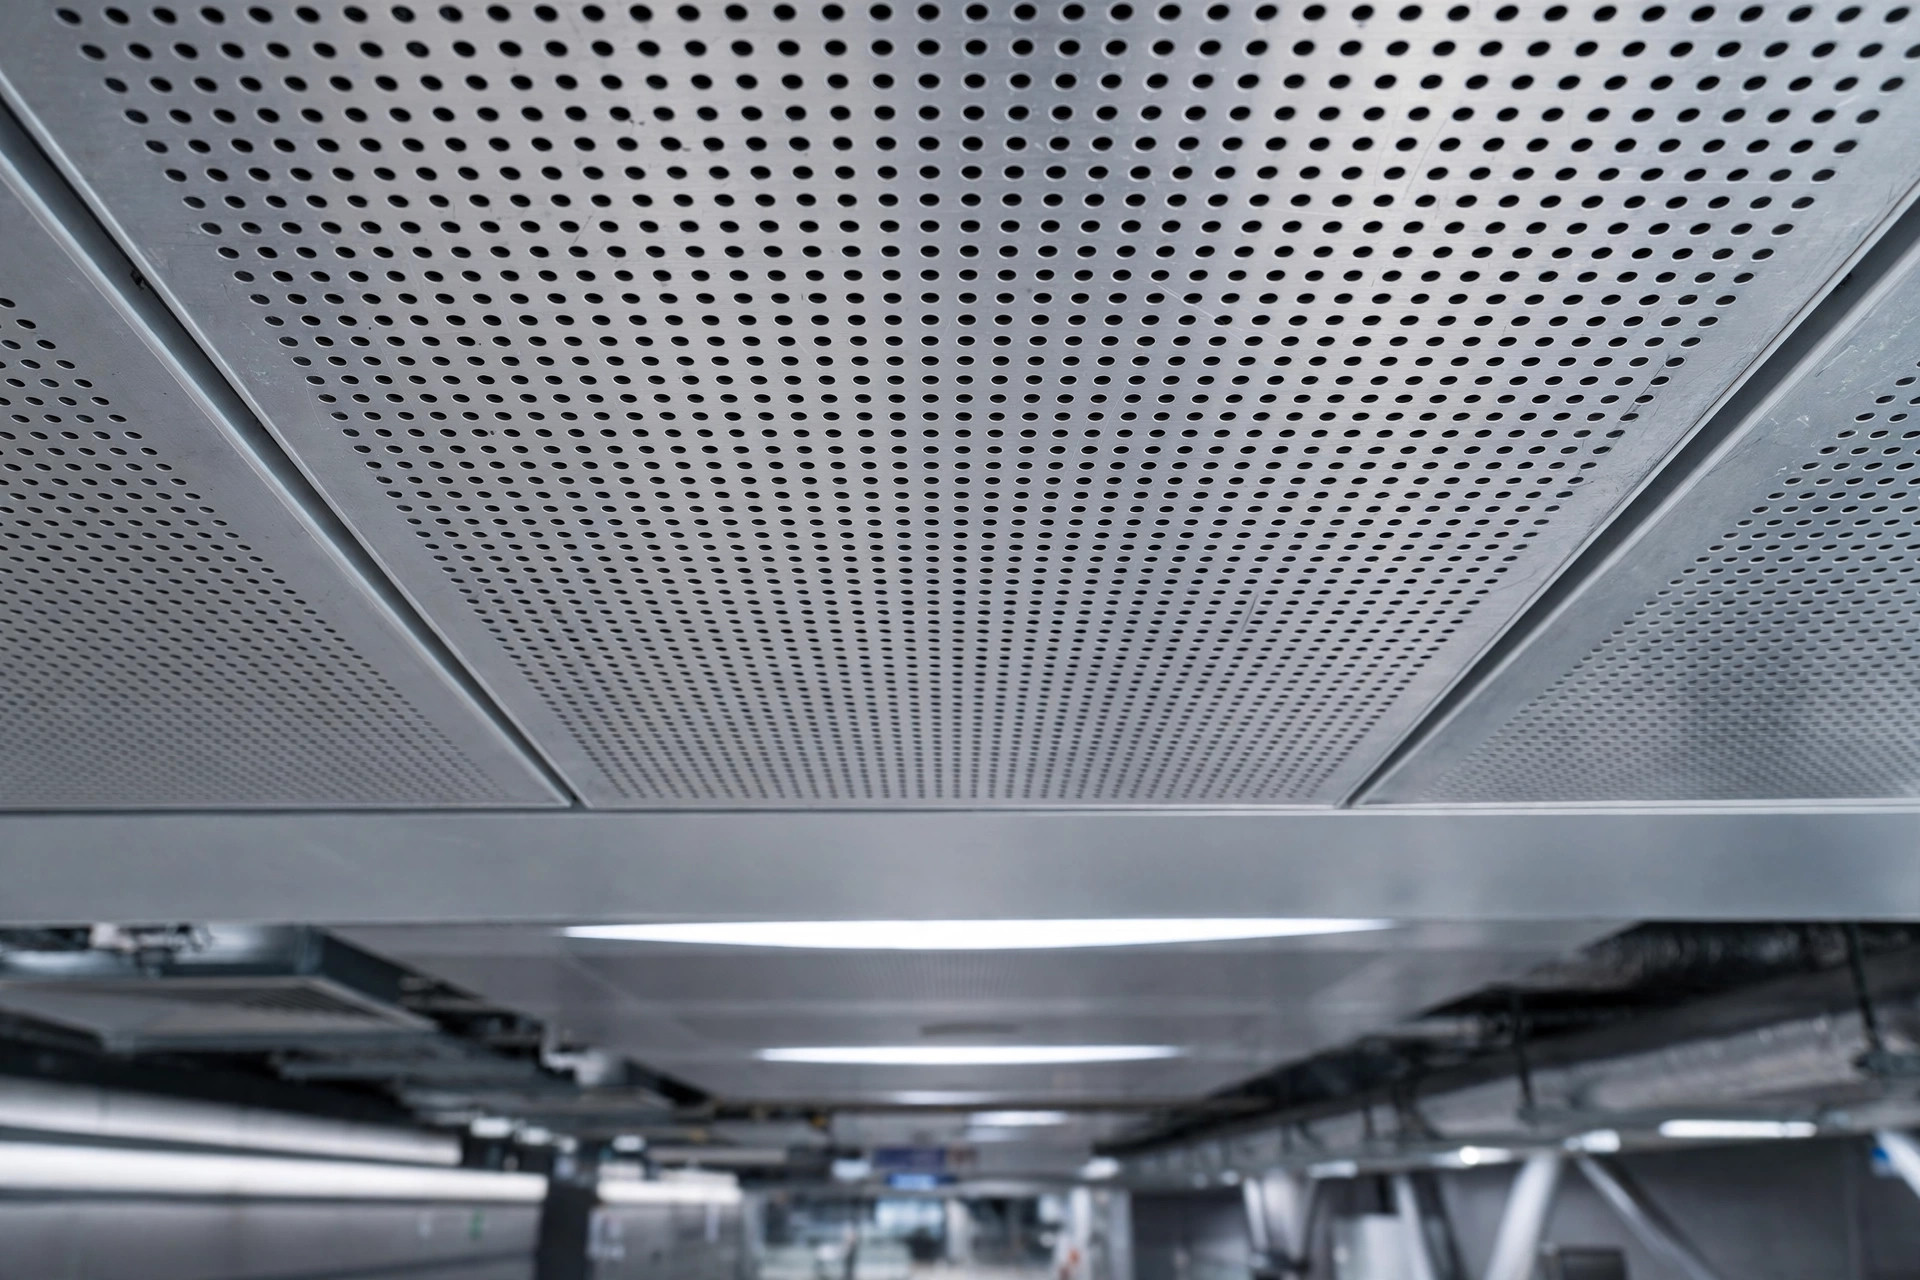
    Perforated aluminum ceiling panels with acoustic backing are standard in transit stations and other high-noise commercial interiors.

    Most commercial projects use one of four families of aluminum ceiling systems. Understanding the differences helps buyers read quotations accurately.

    Clip-In / Hook-On Panels

    Square or rectangular solid aluminum panels that clip into a concealed suspension grid. The visible surface is a clean, monolithic field with hairline joints. This is the default choice for office lobbies, hotel lobbies, and high-end retail — anywhere the design calls for an unbroken metal surface. Panel sizes are typically factory-cut to the module (e.g., 600 × 600 mm or 600 × 1200 mm), with solid aluminum thickness commonly 2.0 mm or 2.5 mm for ceilings.

    Linear Strip and Baffle Ceilings

    Long aluminum strips or vertical baffles create directional rhythm and excellent acoustic potential. Airports and transit stations favor linear systems because they guide wayfinding visually and allow services — sprinklers, lighting, signage — to integrate between strips. Baffles also break up large echo-prone volumes, improving speech intelligibility in concourses.

    Perforated Acoustic Panels

    Aluminum panels with factory-perforated hole patterns, backed with acoustic fleece, absorb sound in noisy public areas. Perforation rates are typically engineered to balance openness (sound absorption) with visual uniformity. This option is standard in transit stations, auditoriums, and busy hospital corridors where noise control is a code or comfort requirement.

    Cellular / Open-Cell Grilles

    Three-dimensional aluminum grille ceilings give large volumes — atriums, station halls — a light, technical appearance while fully concealing the plenum. They also allow maximum airflow, which suits spaces with heavy HVAC loads.

    Finishes That Survive Commercial Interiors

    Interior aluminum ceiling panels use the same finish families as facade panels: PVDF fluorocarbon coating, powder coating, and roll coating. For interiors, the choice is less about weather resistance and more about cleaning, gloss consistency, and touch-up:

    • Powder coating is the workhorse for interior ceilings — economical, available in virtually any RAL color, and durable enough for corridors and lobbies.
    • PVDF is specified where gloss uniformity and long-term color stability matter most, such as flagship hotel lobbies or airport terminals with strong daylight washing the ceiling.
    • Roll-coated (pre-painted) panels suit high-volume linear systems where consistent color across thousands of meters is the priority.

    Wood-grain and metallic effects, printed or transferred onto aluminum, are increasingly used in hospitality lobbies and transit stations to warm up large metal surfaces without the maintenance burden of real wood.

    Specification Checklist for US Buyers

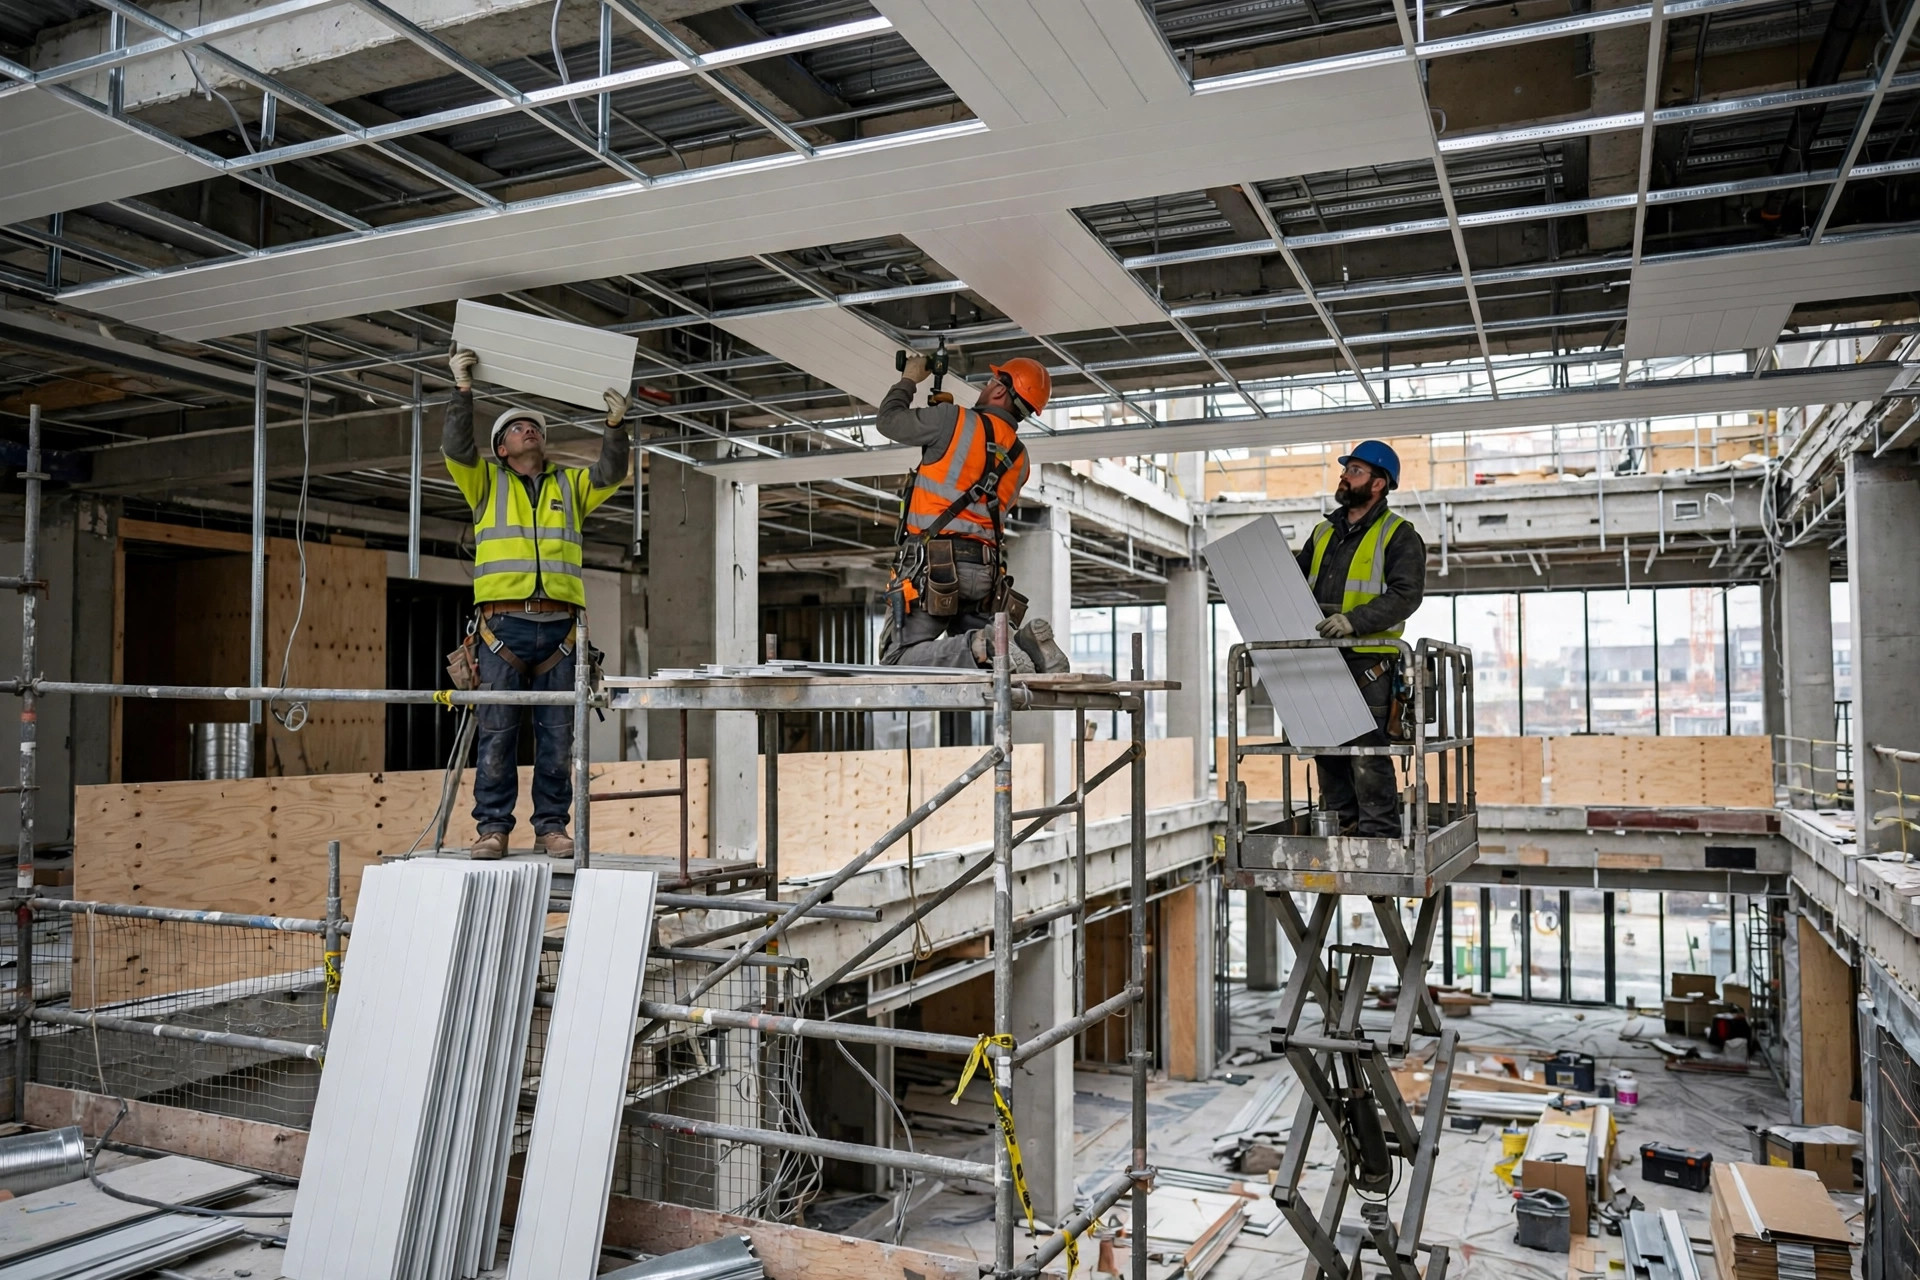
    Installing aluminum ceiling panels in a commercial shopping mall atrium
    On-site installation of aluminum ceiling panels in a large commercial atrium, with the suspension grid and service integration in progress.

    Before requesting a quotation for aluminum ceiling panels, prepare the following. Suppliers quote faster — and more accurately — when the package is complete:

    • Panel system type: clip-in, hook-on, linear strip, baffle, or grille — with the suspension method your ceiling contractor prefers.
    • Panel size and module: confirm against the reflected ceiling plan; note any curved or tapered zones.
    • Thickness and alloy: 2.0 mm and 2.5 mm in 1100 or 3003-H24 alloy cover most interior ceiling applications; 3.0 mm is used for oversized panels or high-impact zones. Panels can be produced up to 1300 × 4000 mm where a project needs fewer joints.
    • Finish and color: RAL or custom color reference, gloss level, and whether the finish is PVDF, powder, or roll-coated.
    • Acoustic requirements: target NRC rating, which determines perforation pattern and backing material.
    • Integration details: lighting layouts, sprinkler heads, air diffusers, and signage — metal ceiling suppliers need these early to plan cutouts and support points.
    • Quantity and phasing: total area by finish, plus the construction schedule, so production and sea freight can be sequenced zone by zone.

    Common Mistakes When Buying Metal Ceiling Panels

    A few recurring pitfalls are worth flagging for first-time importers:

    • Ignoring the plenum depth: Linear and baffle systems need more ceiling void than flat clip-in panels. Confirm suspension depth with the MEP engineer before ordering.
    • Mixing finishes across orders: Ordering ceilings in separate batches risks visible batch-to-batch color variation. Where possible, produce all panels of one color in a single run, or retain a signed control sample.
    • Underestimating edge and trim work: Perimeter trims, column wraps, and bulkhead transitions are custom-fabricated from the same aluminum stock — price them explicitly instead of discovering them on site.
    • Forgetting access panels: Commercial ceilings need service access above. Specify hinged or removable access panels in the same finish during design, not as an afterthought.

    Where Aluminum Ceilings Pay Off Fastest

    Not every interior needs a metal ceiling, but the payback is clearest in three settings. Transit stations and airports combine huge ceiling areas, harsh cleaning regimes, and acoustic demands — aluminum perforated panels with acoustic backing solve all three. Hospital lobbies and corridors need surfaces that withstand constant disinfection without degrading. Hotel and office lobbies justify the premium through appearance: a flawless metal ceiling reads as quality to every visitor who walks in, and it never needs repainting.

    For US contractors and distributors sourcing metal ceiling panels from China, the same rules that apply to facade panels apply here: confirm the factory’s coating line, review a physical finish sample under the project’s actual lighting, and align panel sizes with the ceiling plan before production begins.

    Browse our commercial interior panel systems at juchangalu.com, or send your reflected ceiling plan and finish schedule for a detailed quotation.

  • Aluminum Ingot Daily — October 30, 2026: A00 Rose

    Aluminum Ingot Daily — October 30, 2026: A00 Rose

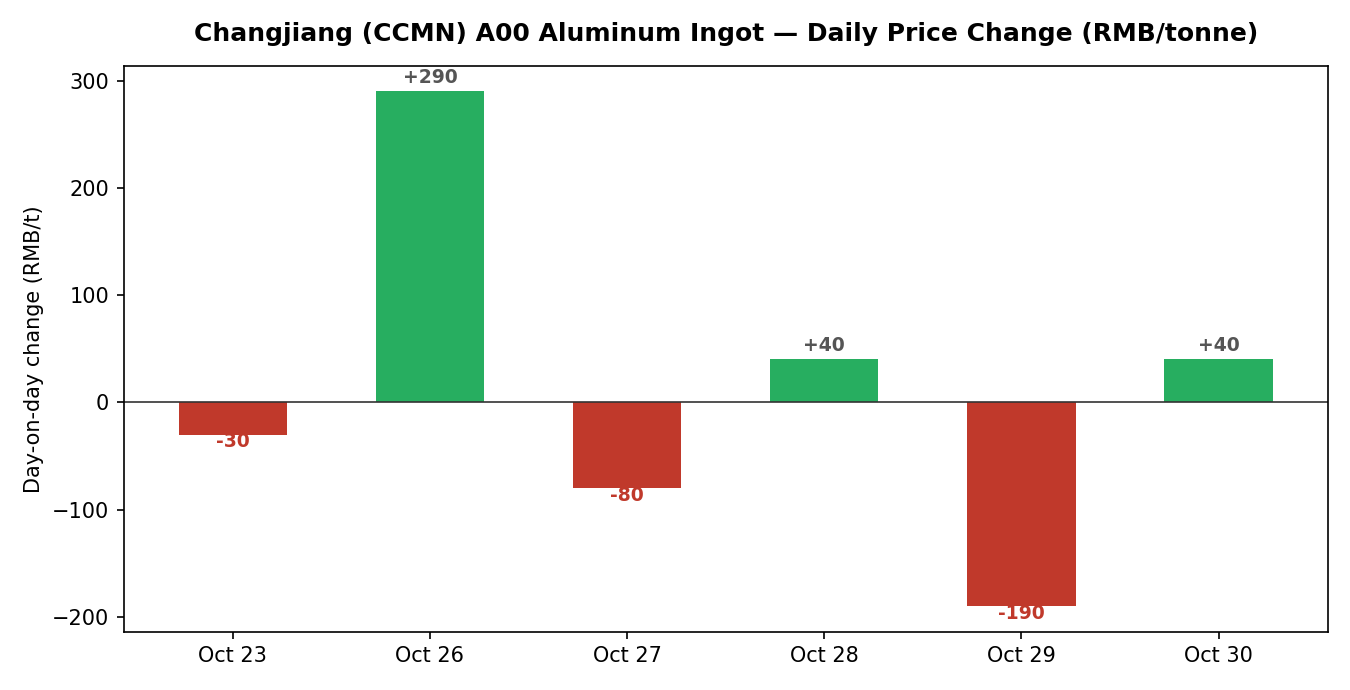
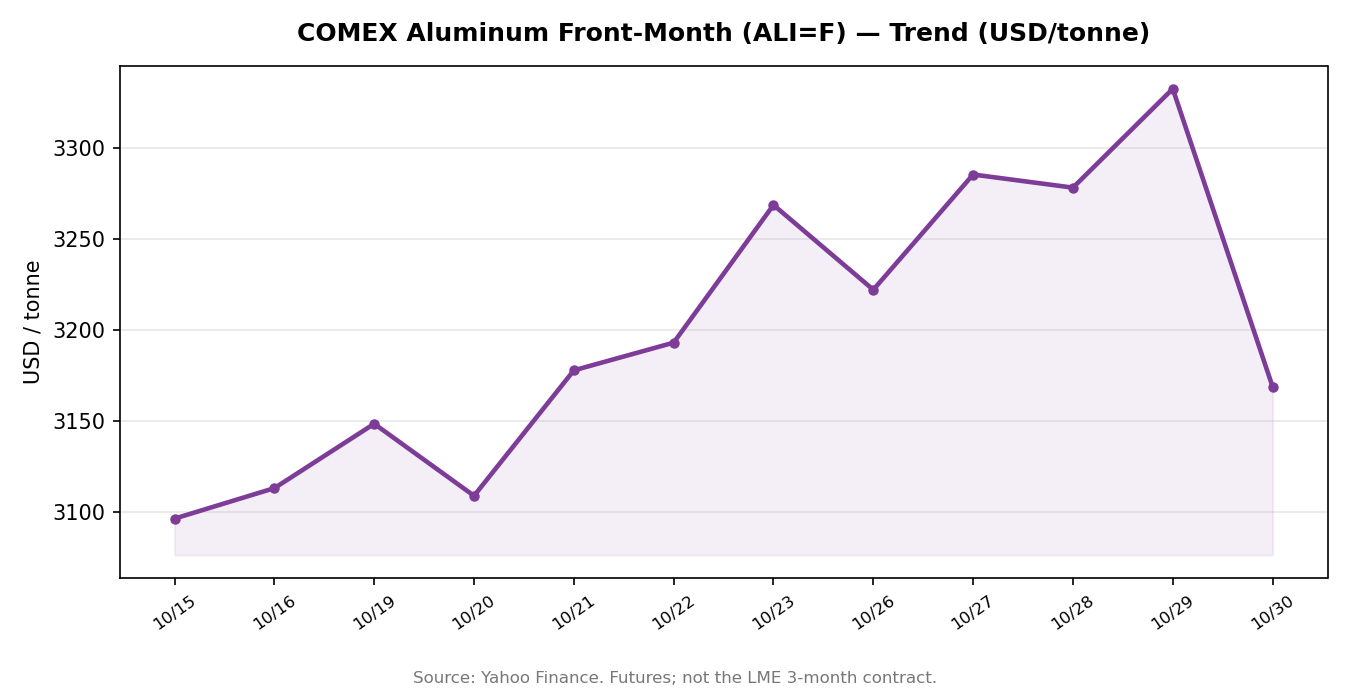
    October 30, 2026 — China’s domestic aluminum ingot market rose on the latest session. The Changjiang Nonferrous Metals Network (CCMN) A00 aluminum ingot benchmark moved +40 RMB/tonne day-on-day. Offshore, COMEX aluminum front-month futures closed at USD 3,168.8/t (-163.4, -4.90%).

    Cross-Platform Price Snapshot

    Benchmark Latest quote Day-on-day Source
    CCMN A00 aluminum ingot, spot (tax incl.) day change +40 RMB/t* +40 RMB/t Changjiang Nonferrous Metals Network
    COMEX aluminum, front month USD 3,168.8/t -163.4 USD/t (-4.90%) Yahoo Finance

    *CCMN’s absolute spot levels are member-only; day-on-day changes are public.

    CCMN A00: Recent Daily Changes

    Changjiang A00 aluminum ingot daily price changes

    Offshore: COMEX Trend

    COMEX aluminum front-month trend

    What It Means for Panel Buyers

    For buyers of aluminum façade panels and sheet, ingot is the single largest cost input. Sustained moves in the ingot benchmark typically feed through to mill and fabricator pricing within one to two quotation cycles. Buyers with Q4 project pipelines may want to request fresh quotes when the trend favors them — while remembering that surface treatment (PVDF, powder coating) and fabrication complexity still dominate the final panel price.

    Get this briefing every morning

    We publish a short aluminum ingot market update like this one every trading day — CCMN spot moves, offshore futures, and the charts that matter.

    Subscribe free by email →

    Data Notes

    • CCMN day-on-day changes are taken directly from CCMN’s daily A00 aluminum ingot reports (alu.ccmn.cn).
    • COMEX front-month prices via Yahoo Finance (futures contract, not LME 3-month).

    This briefing is for information only and does not constitute investment advice.

  • Fire Code Considerations for Aluminum Facades on High-Rise Buildings: What the IBC Requires You to Check

    Fire Code Considerations for Aluminum Facades on High-Rise Buildings: What the IBC Requires You to Check

    When a fire breaks out in a high-rise building, the facade can either stay out of the way — or become the fastest path the flames travel. This guide covers what inspectors look for, what test reports they’ll ask about, and what your spec package should contain.

    Why Fire Code Scrutiny Is Highest on High-Rise Facades

    Low-rise buildings and high-rise buildings are treated very differently under the IBC. Once a building exceeds certain height thresholds, the code assumes evacuation takes longer, fire department access is harder, and any vertical flame spread on the exterior wall becomes a life-safety issue for occupants on upper floors. That is why cladding systems on high-rise projects attract questions from plan reviewers, general contractors, and insurance carriers that a two-story office building never sees.

    For buyers sourcing aluminum facade panels internationally: fire code documentation belongs in the specification and submittal package from day one — missing it is one of the most common reasons cladding submittals get held up in US plan review.

    The IBC Framework: What Actually Regulates Facade Panels

    The IBC regulates exterior walls primarily through Chapter 14 (Exterior Walls), with requirements that interact with the building’s type of construction (Types I–V), occupancy classification, and fire separation distance. Section 1406 covers combustible materials on the exterior side of exterior walls, and it is the section that generates the most questions for panel suppliers.

    The key idea to understand: the code doesn’t regulate “aluminum facade panels” by product name. It regulates whether the exterior wall assembly, or the materials attached to it, are combustible or non-combustible, and how they perform when exposed to fire. Solid aluminum panels are non-combustible — standard test methods such as ASTM E136 classify metals like aluminum as non-combustible. That matters in code review, because the strictest provisions in Section 1406 apply specifically to combustible cladding materials such as plastic-based composite panels.

    What a buyer should check: confirm with the code professional or architect of record which type of construction the project is, and how the local amendments to the IBC apply. Code requirements vary by jurisdiction — a city may adopt the IBC with local amendments that add layers on top of the model code.

    Close-up of cassette-style aluminum facade panel joints on a building exterior wall
    Close-up of cassette-style aluminum facade panel joints; joint and cavity design are key elements reviewers examine in fire code submittals.

    Combustibility: The Question Every Inspector Asks

    The single most useful fire-related property of a solid aluminum facade panel is that the metal skin itself does not contribute fuel to a fire. Buyers should understand the distinction the code draws:

    • Solid aluminum panels (typically 2.0–3.0mm, single-skin aluminum) are non-combustible by nature of the material.
    • Metal composite panels with polymer cores (such as ACM/MCM products with polyethylene cores) are combustible materials and face additional code restrictions, including height limits and assembly testing.
    • The finish coating (PVDF, powder coating, or roll coating) is a thin organic layer. Its contribution to fire performance is addressed separately through the assembly’s tested configuration.

    For specifiers: ask the manufacturer for a clear statement of the panel material construction — solid aluminum skin vs. composite with combustible core — because that classification determines which code sections apply. Keep this documentation in the submittal package; plan reviewers routinely ask for it.

    NFPA 285: The Test That Comes Up in Submittals

    Anyone who has worked on a US curtain wall or cladding project has heard of NFPA 285, Standard Fire Test Method for Evaluation of Fire Propagation Characteristics of Exterior Wall Assemblies Containing Combustible Components. This is the full-scale assembly test the IBC references for exterior wall assemblies that contain combustible materials.

    What buyers need to know about NFPA 285 in practice:

    • The test evaluates an entire wall assembly — panels, insulation, air gaps, cavity barriers, and attachment system — not a single panel. A passing result for one manufacturer’s assembly does not automatically transfer to a different assembly configuration.
    • It is triggered by combustible components in the assembly. A wall built with solid aluminum panels and non-combustible insulation, in an appropriate configuration, does not have the same testing burden as a wall containing combustible insulation or combustible-core panels.
    • Submittals citing NFPA 285 results should identify exactly which assembly was tested — panel type and thickness, insulation type, cavity width, and firestopping details. Reviewers check that the tested assembly matches what’s being built.

    For buyers: when a supplier claims an NFPA 285–tested system, request the test report and verify the assembly configuration matches your project.

    Workers installing aluminum cladding panels on a high-rise tower facade
    Installing aluminum cladding panels on a high-rise tower; assembly composition, including insulation and firestopping, is what fire testing evaluates.

    Finish Coatings and Fire Performance: What to Verify

    PVDF, powder coating, and roll-coated finishes are all thin organic coatings, typically measured in tens of microns. Buyers sometimes ask whether the finish changes the fire classification of the panel. The standard industry answer: the panel’s combustibility classification is based on the substrate material, and coatings are addressed through assembly-level testing and code provisions for combustible finish materials where applicable.

    Practical steps for a specification:

    • Request the manufacturer’s technical data sheet for the finish system, including coating thickness and type (PVDF, powder, roll coat).
    • Where the code or the AHJ requires it, confirm whether any flame-spread or smoke-developed index testing (ASTM E84) documentation is available for the finished panel.

    Your Spec Checklist: What to Confirm Before Procurement

    Before releasing a purchase order for aluminum facade panels on a high-rise project, make sure the following items are in order:

    • Project’s construction type and occupancy — determines which IBC chapters and sections apply.
    • Panel material statement — solid aluminum (non-combustible) vs. composite with combustible core, in writing from the manufacturer.
    • Assembly composition — panel, insulation type, air cavity, cavity barriers, and attachment system documented as one assembly.
    • Test reports matching the assembly — NFPA 285 report (where combustible components are present), ASTM E84 data (where required), and ASTM E136 classification for the substrate.
    • Local amendments and AHJ interpretations — confirmed with the architect of record or code consultant, since jurisdictions modify the model code.
    • Mock-up review — a full-size mock-up lets the architect, contractor, and inspector verify joint details, cavity barriers, and finish before production quantities are committed.

    Note: this guide is a buyer’s orientation, not a code interpretation — have the architect of record or a licensed code consultant verify requirements for your building.

    Why Solid Aluminum Simplifies the Fire Conversation

    Specifying solid aluminum panels removes an entire layer of code complexity. Because the panel material is non-combustible, the fire code discussion focuses on the assembly — insulation, cavity design, and firestopping — which simplifies submittals and plan review.

    For contractors bidding high-rise work, a non-combustible cladding skin is easier to defend in front of an AHJ than a combustible alternative requiring assembly testing and height limitations. When requesting a quotation, ask for the panel material classification and available test documentation alongside pricing — it makes your own bid package stronger.

    Planning a high-rise facade project and need solid aluminum panels with documented specifications? Browse products at juchangalu.com or send your drawings for a detailed quotation.
  • Understanding CSI MasterFormat for Metal Wall Panels: What Section 07 42 13 Covers

    Understanding CSI MasterFormat for Metal Wall Panels: What Section 07 42 13 Covers

    If you buy solid aluminum facade panels for a US commercial project, sooner or later you will meet the number 07 42 13 in the architect’s specification. It is not a product code, a test standard, or a finish system. It is the CSI MasterFormat section where metal wall panels live in the project manual. Understanding what that section covers — and what it does not — helps buyers read specifications faster, prepare submittals that get approved the first time, and avoid the scope confusion that delays panel deliveries.

    What CSI MasterFormat Is and How US Architects Use It

    MasterFormat is a numbering system published and maintained by the Construction Specifications Institute (CSI). It organizes construction requirements into 50 divisions, from Division 01 (General Requirements) to Division 33 (Utilities), so that every specifier, contractor, and manufacturer puts the same kind of product in the same numbered place.

    Architects write their project specifications using MasterFormat numbers, and many US firms start from template libraries such as MasterSpec. When the drawings show a metal-clad facade, the related requirements will sit in a section beginning with 07 — Division 07, Thermal and Moisture Protection. That consistency is the whole point: a general contractor who sees “Section 07 42 13” on page 300 of one spec book and “Section 07 42 13” in another knows immediately that both refer to metal wall panels.

    Where Section 07 42 13 Fits in the Spec Hierarchy

    Inside Division 07, the structure narrows step by step. Section 07 42 00 is the broad heading for wall panels, and 07 42 13 — Metal Wall Panels is the specific slot for factory-formed metal cladding systems. Its close relatives include 07 42 23 (Metal Soffit Panels) and 07 46 00 (Siding), while neighboring sections handle the work that connects to panels: 07 62 00 Sheet Metal Flashing and Trim, 07 84 00 Firestopping, and, on the glazing side, 08 44 00 Curtain Wall and Glazed Assemblies.

    Why does the map matter to a buyer? Because scope boundaries decide who buys what. The flashing and trim at a panel head or parapet may sit in 07 62 00 rather than 07 42 13, which means it could be priced by a different trade. A panel that forms part of a storefront system may fall under 08 44 00 instead. When reviewing a quote, checking the referenced section number tells you whether the supplier is covering the full cladding assembly or only the panels themselves.

    Close-up of aluminum facade panel joints and seams
    A close-up of metal panel joints — the joint widths and edge details defined in Part 2 of a Section 07 42 13 specification.

    What Section 07 42 13 Covers (and What It Doesn’t)

    A typical 07 42 13 section covers factory-formed metal wall panels of various types — solid aluminum panels, aluminum composite (ACM/MCM) panels, insulated metal panels — along with the accessories that make them a system: attachment clips and framing, trim and closures, joint sealants, fasteners, and the installation methods that hold the assembly together. It also establishes the quality framework: referenced test standards, tolerances, submittal requirements, mock-up expectations, and the finish warranty language the project will hold the manufacturer to.

    What it does not cover is equally important. The structural backup wall — whether steel studs, CMU, or concrete — belongs to other divisions. The waterproof air-barrier behind the panels, the glazing in window openings, and the roofing panels above the parapet each have their own sections. So when a factory’s submittal says its panels are “provided per Section 07 42 13,” read it literally: it addresses the cladding scope, and coordination with the backup wall and flashings still needs attention in the shop drawings.

    How the Three-Part Spec Format Organizes Panel Requirements

    Most 07 42 13 sections follow CSI’s standard three-part format, and knowing the layout turns a 30-page section into a quick read:

    • Part 1 — General: referenced standards, submittals required, quality assurance, mock-up requirements, delivery and storage conditions, and warranty terms. This is where you learn what the manufacturer must submit and prove.
    • Part 2 — Products: the actual panel requirements — base metal and alloy, thickness, finish system and color, panel module sizes, attachment system, joint design, and performance criteria such as wind-load resistance. A spec might read: “Panels: 3.0mm solid aluminum, 3003 alloy, PVDF finish per AAMA 2605.”
    • Part 3 — Execution: examination of substrates, installation tolerances, protection during and after installation, and cleaning. This part speaks mostly to the installer, but buyers should read it — it reveals how tight the project’s tolerance expectations really are.

    A practical reading habit: start with Part 2 to confirm the panel described matches what your factory can produce (thickness 2.0/2.5/3.0mm, alloy 3003 H24, panel sizes within the factory’s forming limits such as 1300×4000mm), then check Part 1 for the submittal and warranty obligations you will need to fulfill.

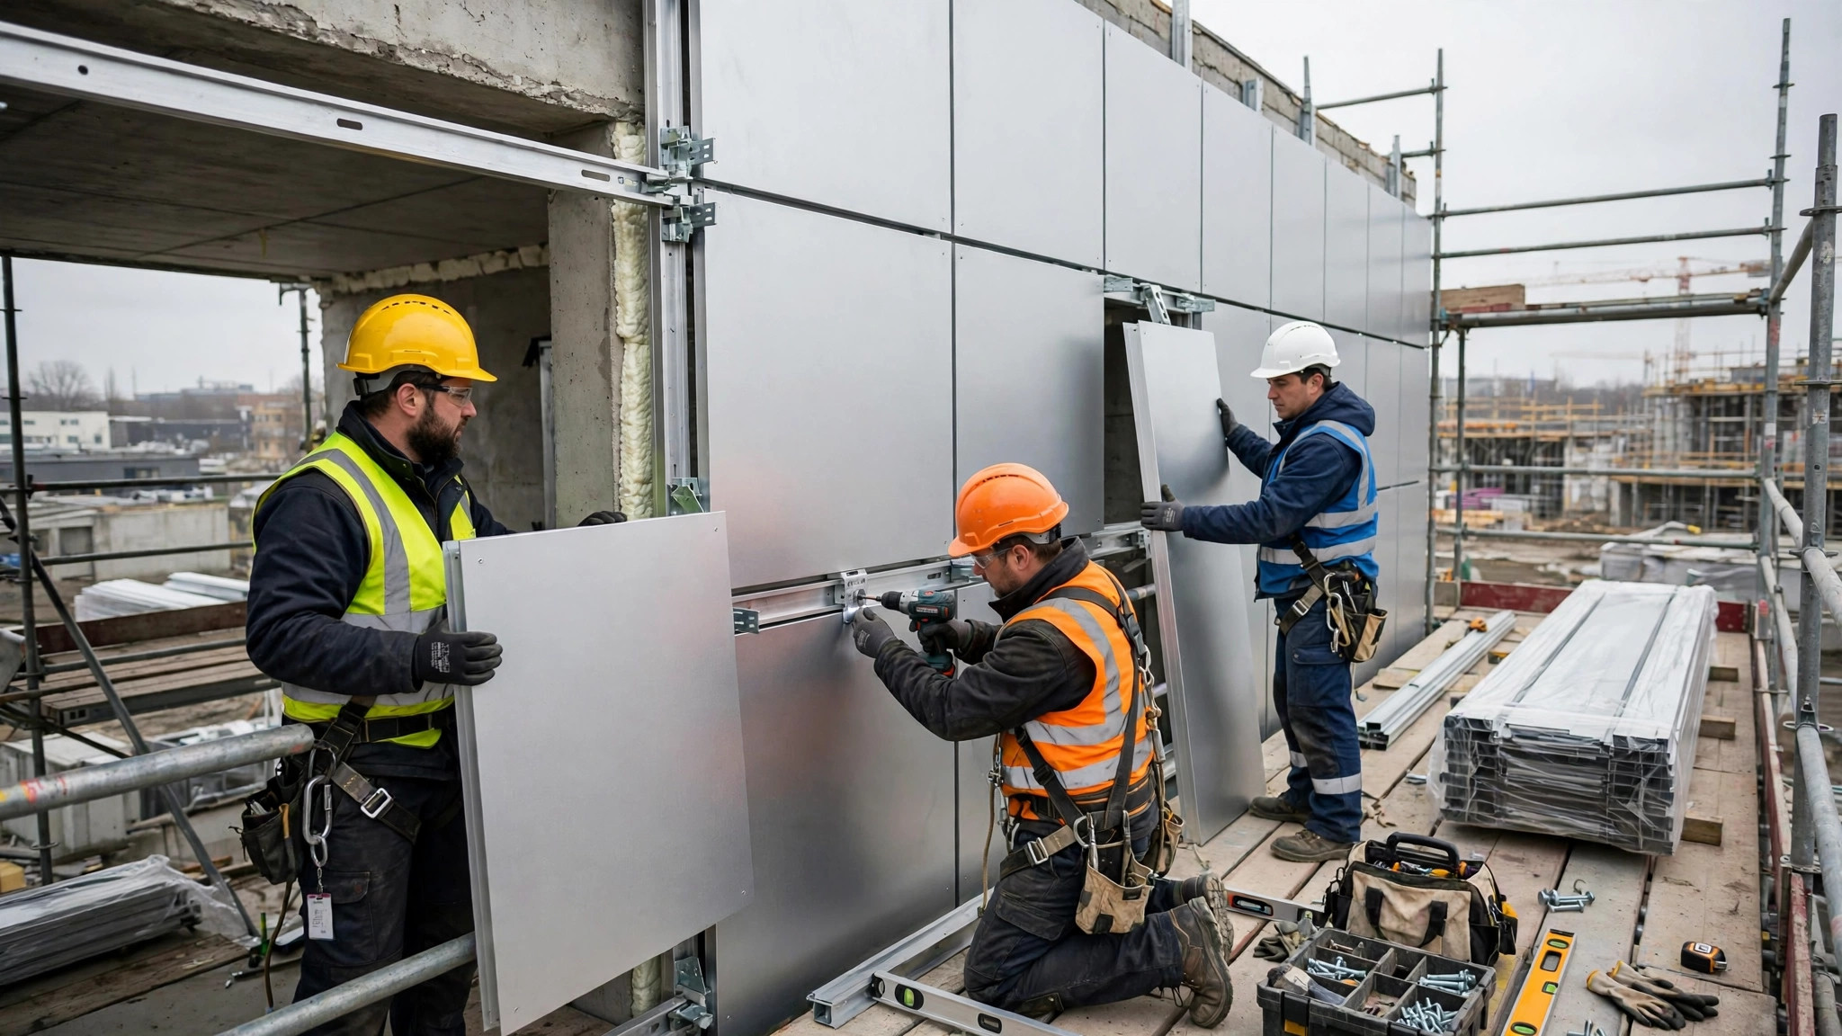
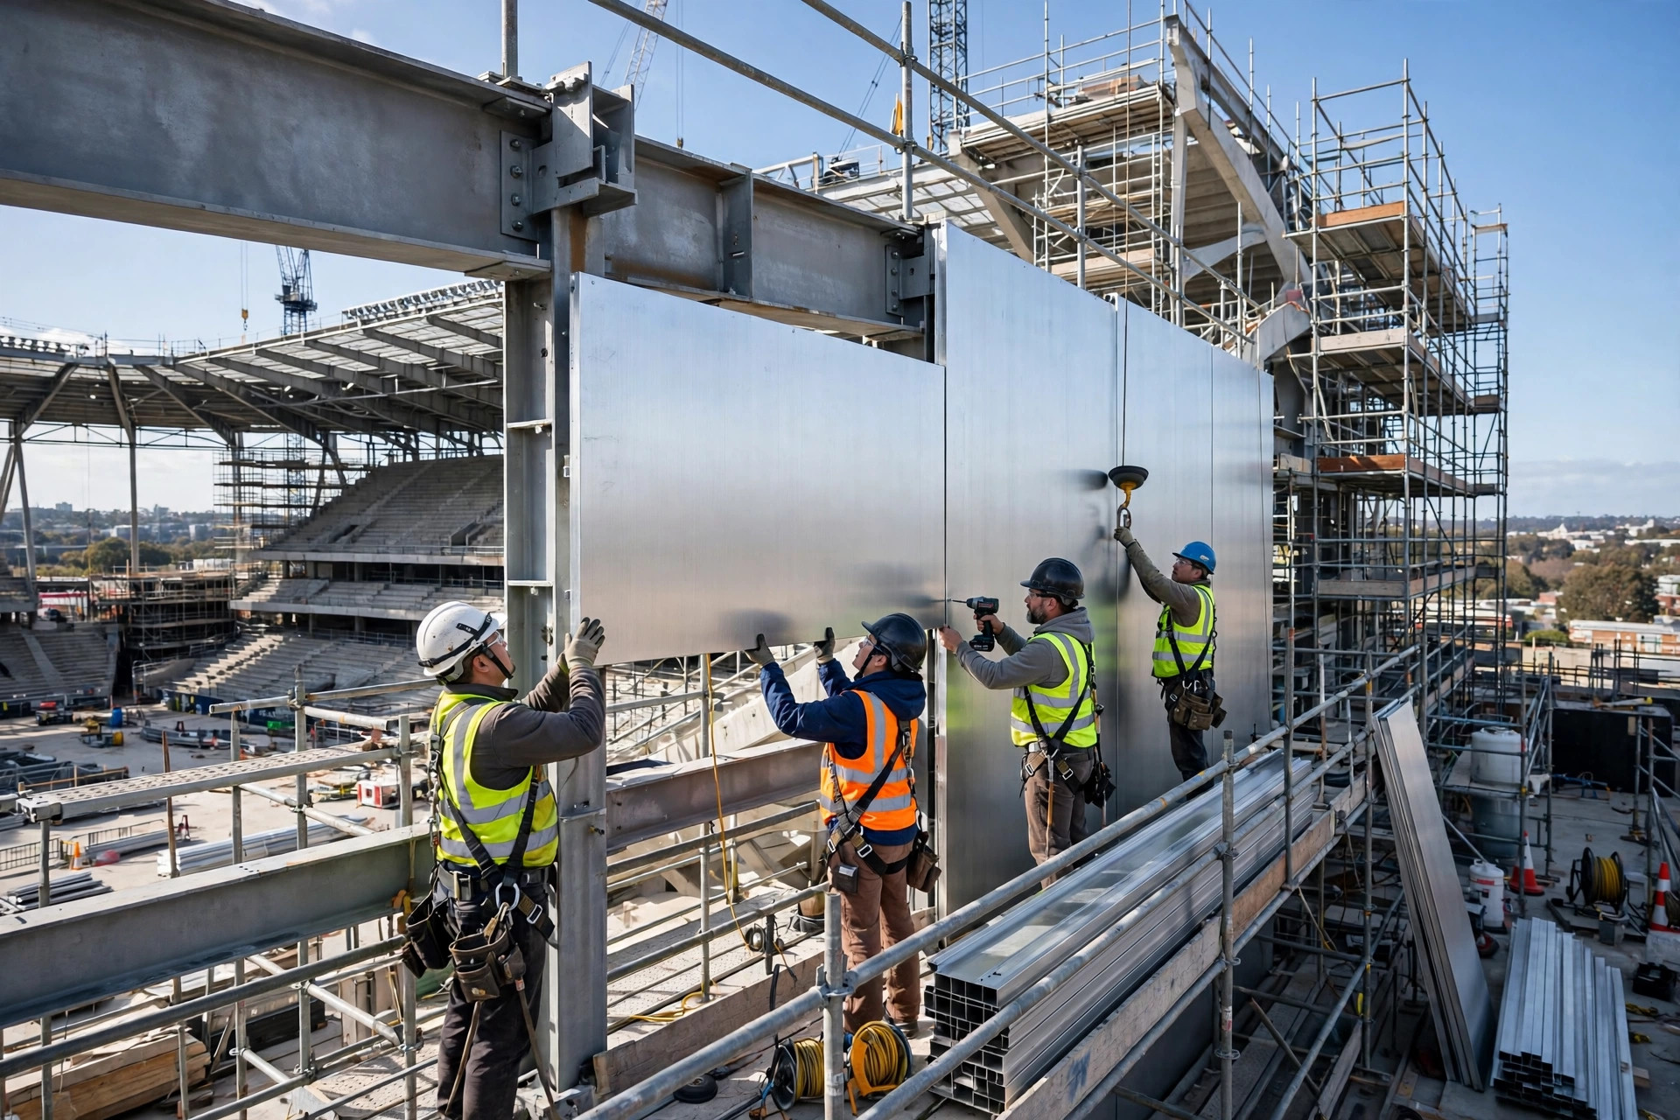
    Workers installing solid aluminum facade panels with a cassette attachment system
    Panel installation using a cassette attachment system — the execution methods covered under Part 3 of the metal wall panel specification.

    How Solid Aluminum Panel Details Map Into a 07 42 13 Spec

    For solid aluminum panels specifically, architects typically specify a handful of decisive attributes: the alloy and temper, the panel thickness, the coating system (PVDF, powder coating, or coil coating), the color and gloss, the panel module layout and joint widths, the attachment method (cassette/rainscreen is the common choice for ventilated facades), and the referenced standards — commonly ASTM B209 for aluminum sheet and AAMA 2605 for high-performance fluoropolymer coatings.

    This mapping runs in both directions. When a manufacturer writes its product data sheet in the language of the spec — stating alloy, thickness range, finish standard, maximum panel dimensions, and attachment system the same way Part 2 does — the architect’s review becomes a checklist exercise instead of a translation exercise. Factories whose datasheets mirror the spec’s vocabulary tend to move through submittal review noticeably faster.

    Submittals, Samples, and Mock-Ups Under 07 42 13

    Part 1 of a 07 42 13 section usually demands more than a brochure. Expect the architect to require product data, detailed shop drawings keyed to the project’s details, finish samples (color chips first, then full-size panel samples), a mock-up or first-article panel demonstrating joints and corners, test reports for the specified performance criteria, and the finish warranty documentation.

    This is where panel projects most often stall. A submittal that omits the joint detail at the panel edge, or samples that arrive without documented color references, can cost a project weeks of review cycles. For US buyers working with overseas factories, two items deserve early attention: confirm that the factory can produce shop drawings in the architect’s drawing conventions (English, imperial or dual dimensions), and confirm that finish samples come with documented coating-system references so later production batches can be matched against an agreed standard.

    What to Ask Your Panel Manufacturer Before the Spec Is Finalized

    If you are sourcing panels while the architect is still writing the 07 42 13 section, a few early conversations save expensive rewrites later:

    • Can the factory produce the exact finish system the spec will name — for example, PVDF per AAMA 2605 — and document it?
    • What are the factory’s real forming limits (maximum panel size, minimum bend radius, perforation capability), so the module layout specified is actually buildable?
    • Can the factory provide shop drawings and submittals in the format US architects expect, and a documented quality program covering tolerances, coating records, and batch traceability?
    • What finish warranty framework does the factory support, and which exclusions does the project spec need to reflect?

    Section 07 42 13 will not tell you which factory to choose — it only defines the playing field. But a buyer who can read that section knows exactly which questions to ask and which documents to demand. If you are working on a project where metal wall panels are on the table, browse the solid aluminum panel systems at juchangalu.com or send your drawings and panel schedule for a detailed quotation prepared against your spec.

  • Aluminum Column Covers: Square vs Round, and How They’re Fabricated

    Aluminum Column Covers: Square vs Round, and How They’re Fabricated

    Aluminum column covers are the quiet workhorses of commercial interiors and facades. They turn structural concrete or steel columns into clean architectural elements — wrapping them in square, round, or rectangular profiles finished to match the building’s metal cladding. For US buyers, the key decisions are shape, fabrication method, and finish consistency. This guide walks through all three.

    What Are Aluminum Column Covers?

    Column covers are hollow aluminum enclosures built in sections around a structural column. They are not load-bearing; they are decorative cladding that hides uneven concrete surfaces, fireproofing, or exposed steel while giving lobbies, corridors, and building exteriors a finished look. Solid aluminum panels are the most common material — typically 2.0mm, 2.5mm, or 3.0mm thick, in 1100 or 3003 alloy — because they can be formed into crisp profiles, hold a uniform PVDF or powder-coat finish, and stay non-combustible for code-sensitive projects.

    Unlike laminate or fiberglass wraps, aluminum column covers are fabricated from the same sheet stock used for aluminum facade panels, so they can be color-matched to the building’s curtain wall, soffits, and fascia in the same coating run.

    Square vs Round: Which Shape Should You Specify?

    Shape is the first decision, and it affects cost, fabrication time, and the building’s visual language.

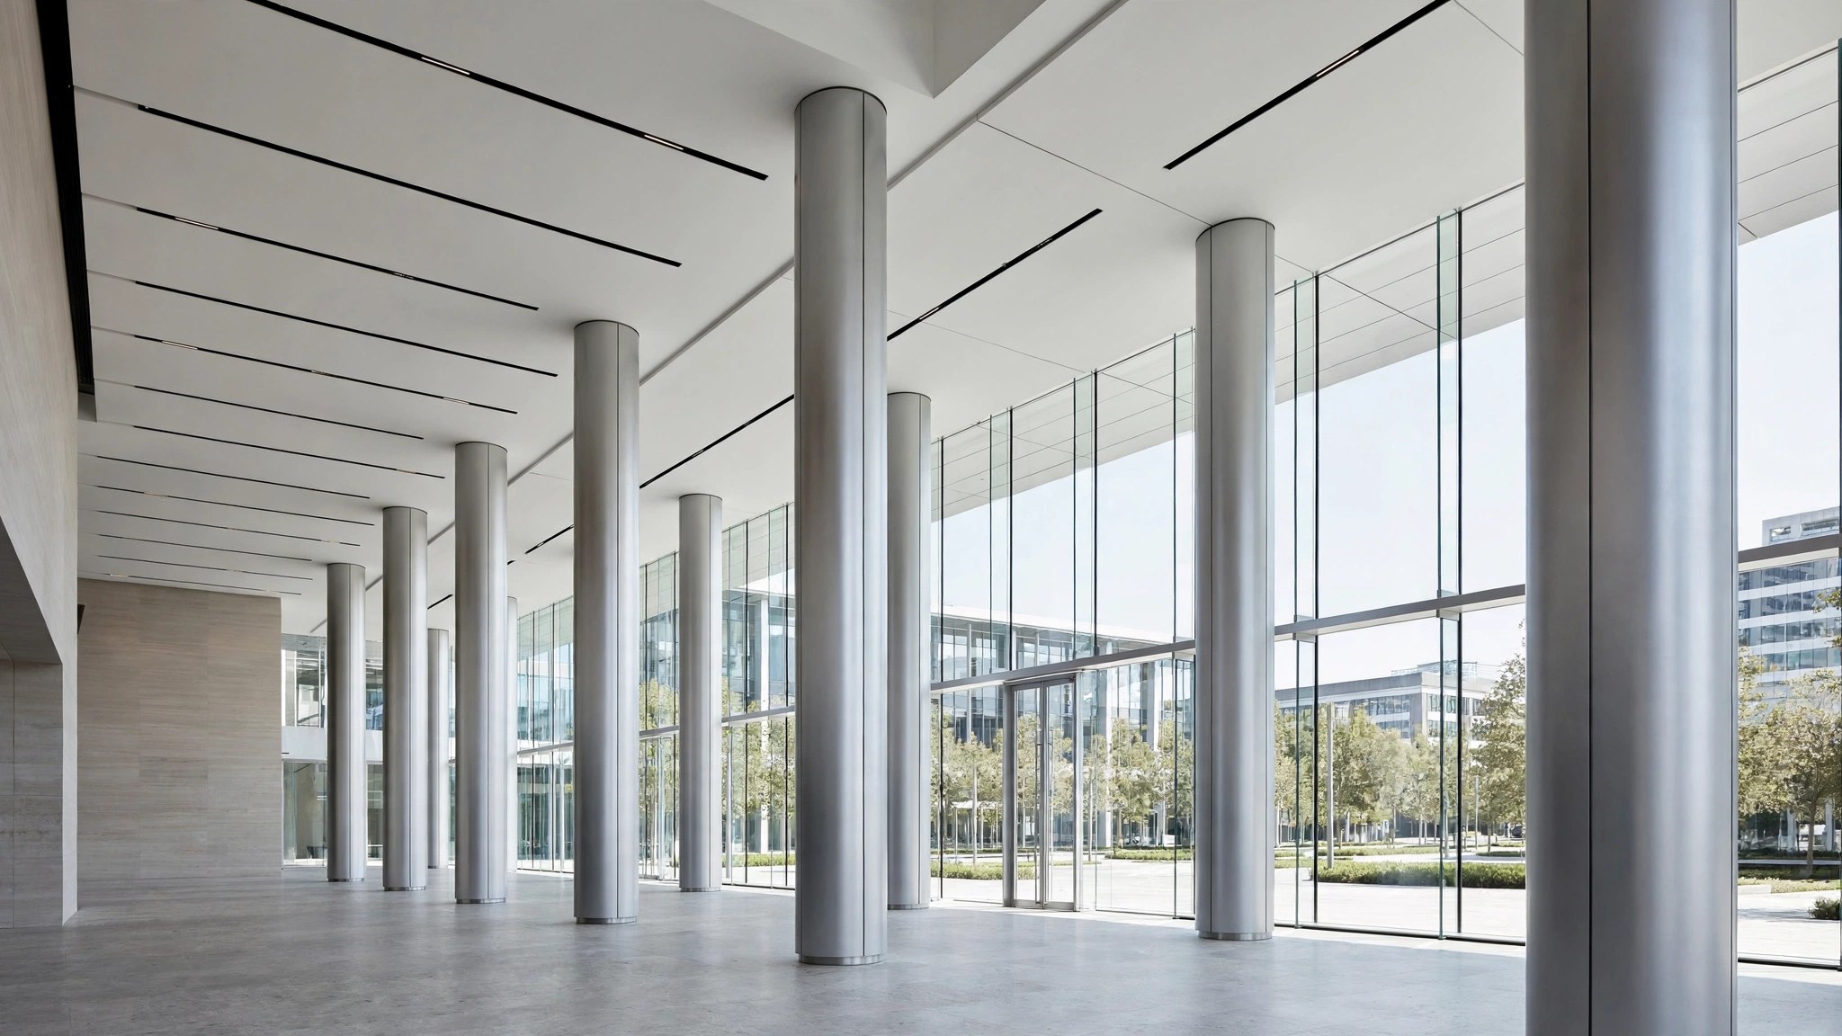
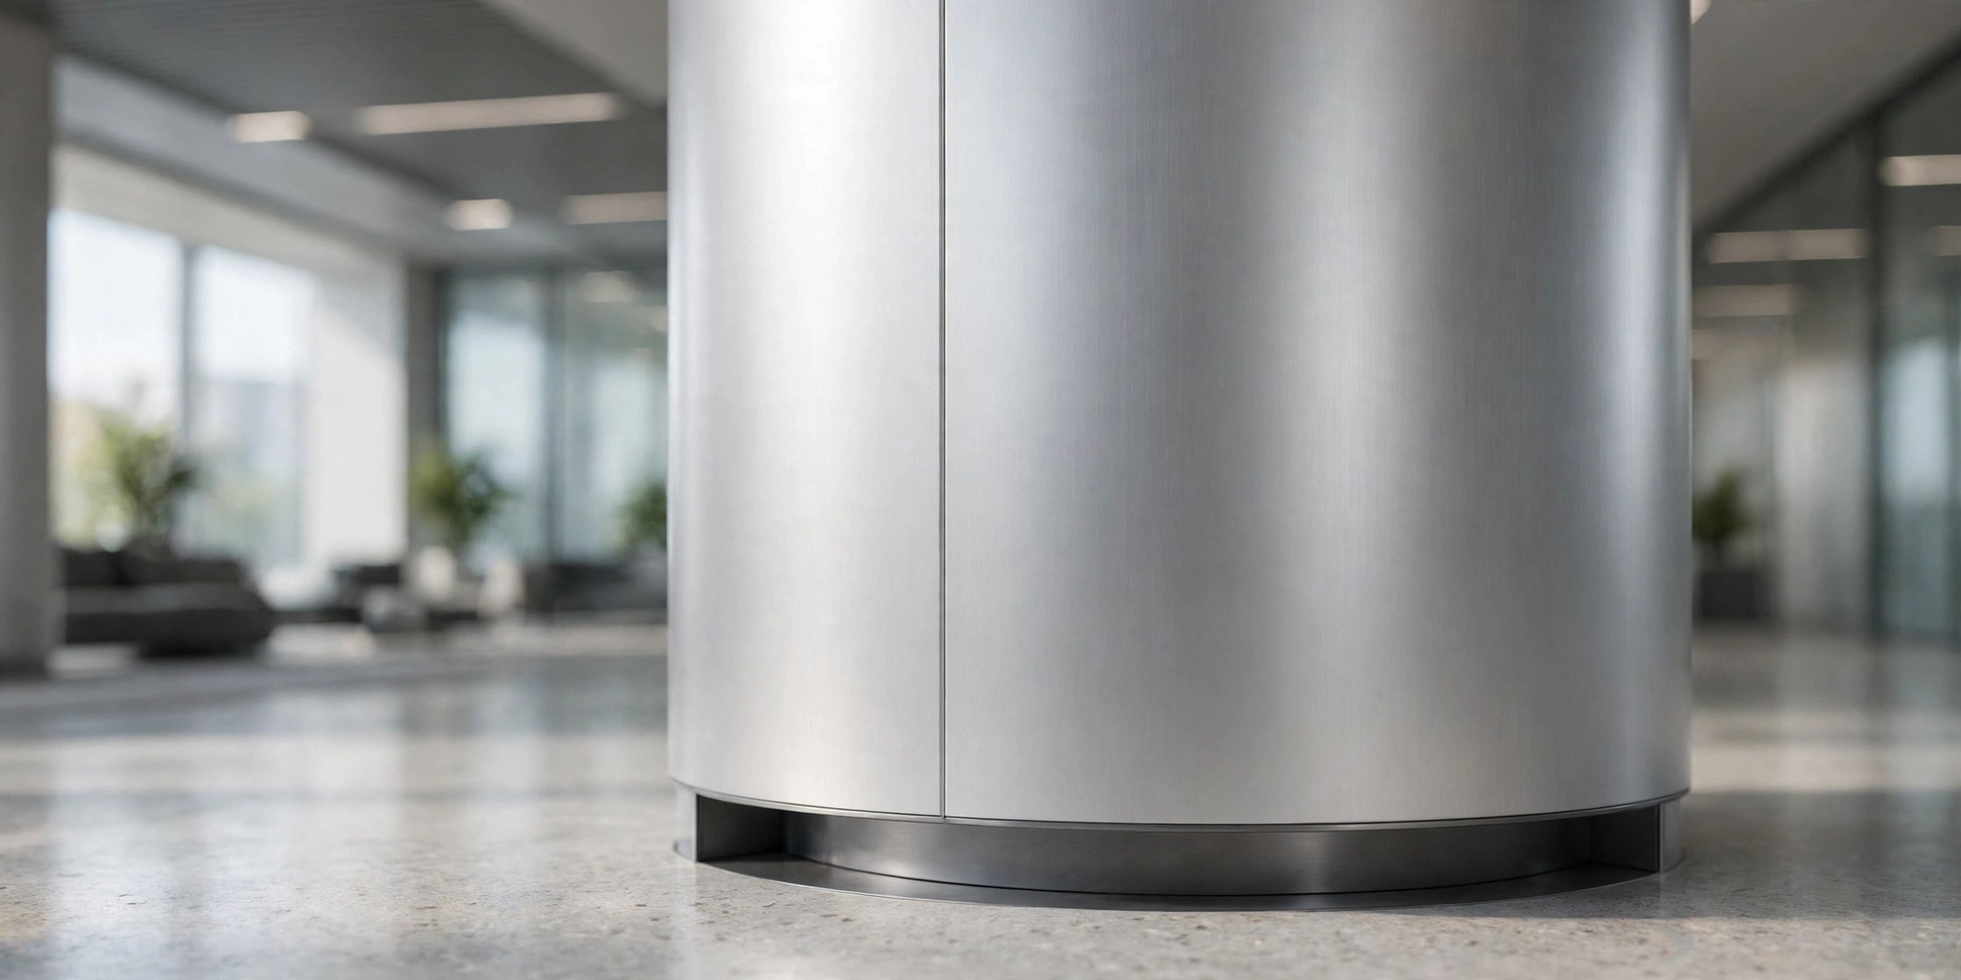
    Round column covers are the classic choice for airport terminals, transit stations, hospitals, and retail lobbies. A round profile reads as open and welcoming, and it handles high-traffic areas well because there are no corners to catch carts or luggage. Fabrication usually starts from a flat sheet rolled into a half- or full-circle section. Diameter is limited by what a rolling machine can form smoothly — very large diameters need segmented construction with visible seams.

    Square and rectangular column covers suit office lobbies, corporate headquarters, and buildings with a gridded facade. They are generally simpler to fabricate: flat panels folded at 90 degrees with corner joints, which means tighter tolerances and often lower cost than round profiles of the same perimeter. Square covers also align naturally with adjacent wall panels and ceiling grids.

    From a budget perspective, square profiles are usually the most economical choice, round profiles cost more because of the rolling work and additional weld finishing, and faceted or custom elliptical shapes cost the most. The difference is in forming time, not material — the same aluminum sheet goes into all of them.

    Round aluminum column cover in a modern commercial lobby
    A round aluminum column cover in a commercial lobby. Round profiles suit high-traffic interiors and handle impacts well.

    Common Column Cover Designs and How They Mount

    Most aluminum column covers are built as two or more sections that bolt together around the column. The common configurations are:

    • Two-piece wrap: two half-sections joined with hidden clips or screws — the simplest and most common for both square and round covers.
    • Four-piece wrap: four quarter panels, used for large-diameter columns where a two-piece section would be too large to ship.
    • Split-face (removable) cover: one section is designed to be removable so maintenance staff can reach valves, sensors, or wiring concealed inside — a detail worth specifying for columns that carry building services.
    • Recessed base: the cover stops a few inches above the floor on a recessed plinth, protecting the finish from mop strikes and cleaning equipment.

    Internally, covers hang from steel subframes or adjustable brackets fixed to the structural column, with clearance left for thermal movement. The subframe is what keeps tall covers plumb over multiple floor heights; long covers are typically stacked in sections with horizontal reveals that align with ceiling lines or floor slabs.

    How Aluminum Column Covers Are Fabricated

    Understanding the fabrication process helps buyers judge quotes and lead times. A typical solid aluminum column cover goes through these steps:

    • Cutting: sheets (up to 1300 × 4000mm in standard stock sizes) are CNC-cut to developed blank sizes, accounting for bend allowances.
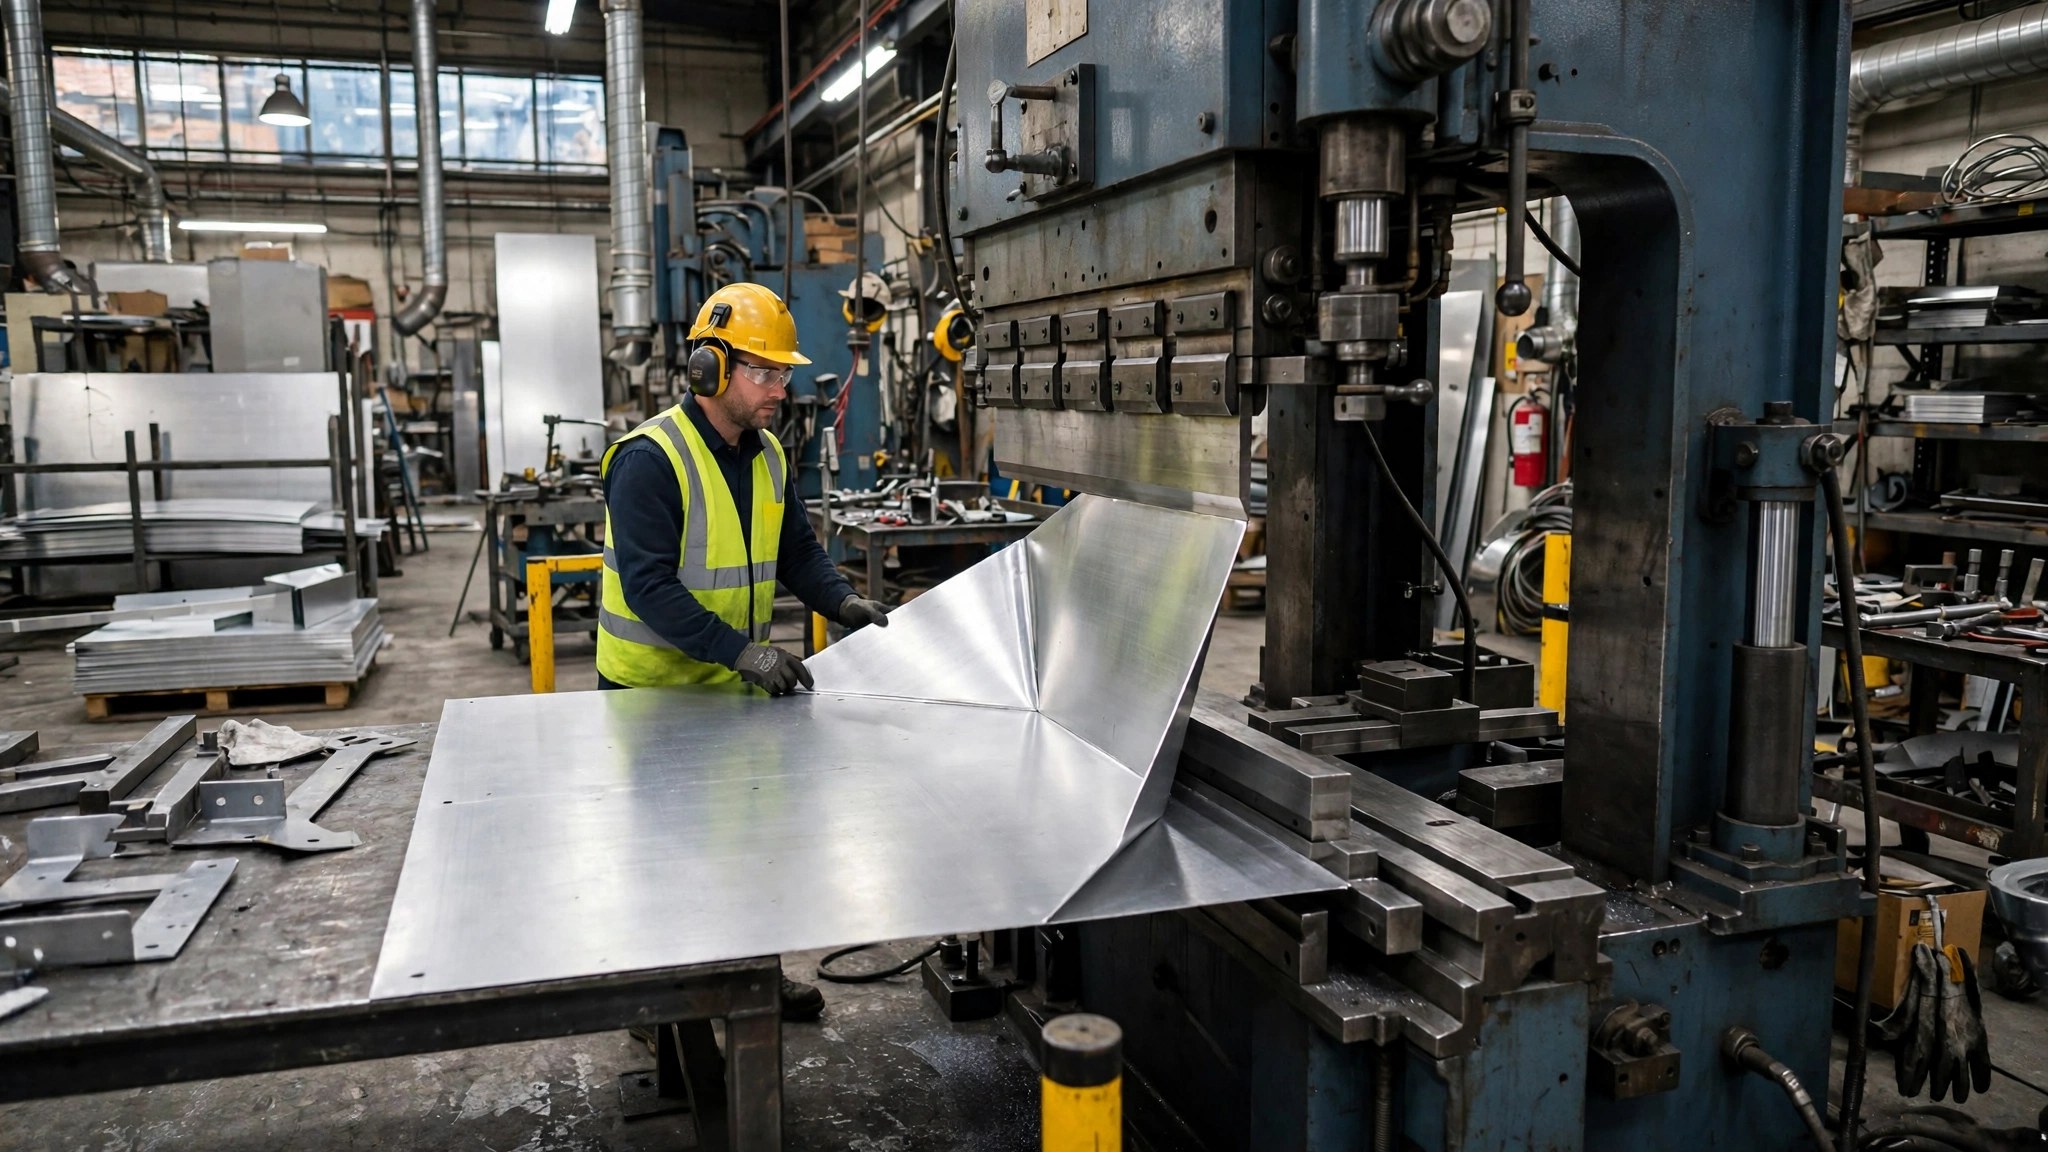
    • Forming: square profiles are folded on a press brake; round profiles are passed through pyramid rolls. Tight radii on square covers may need V-grooving to get a crisp edge.
    • Welding and stiffening: sections are TIG-welded at corners and seams, then fitted with internal stiffener angles so long covers stay flat and dent-resistant.
    • Surface preparation: welded seams are ground flush, and the whole piece is cleaned and pretreated for coating.
    • Finishing: PVDF (fluorocarbon) coating for exteriors and high-end interiors, powder coating for budget interior projects, or roll-coated sheet for high-volume runs. The same RAL color can be matched across facade panels, column covers, and ceiling panels when they run through the same coating line.
    • Protection and packing: each section gets protective film and edge guards before crating — column covers ship as finished goods, so packaging quality matters.

    The most common quality issues buyers encounter are visible weld seams that were not ground flat, oil-canning on wide flat faces that lack stiffeners, and color mismatch when the column covers were coated in a different batch from the adjacent facade panels. All three are preventable at the factory — they are questions worth putting on your vetting checklist.

    Aluminum sheet being formed on a press brake in a fabrication workshop
    Forming aluminum sheet on a press brake during column cover fabrication. Square profiles are folded; round profiles are rolled.

    What to Include When You Request a Quote

    To get an accurate quotation for custom aluminum column covers, prepare the following before sending an RFQ:

    • Column cross-section type and finished outside dimensions (square size or diameter, height)
    • Number of columns and whether they are identical or vary
    • Interior or exterior application (determines finish system)
    • Color or RAL reference, and whether it must match existing facade panels
    • Number of sections per cover and any access-panel requirements
    • Base detail: floor-recessed or full-height to finish floor
    • Quantities per column type and total project quantity
    • Delivery schedule and shipping terms

    Round profiles need one extra piece of information: the exact finished radius, since rolling tooling is set per diameter. Changing a diameter after tooling is set is effectively a new order — lock dimensions early.

    Keeping Column Covers Consistent with the Rest of the Facade

    Column covers look best when they read as part of the same metal system as the building’s cladding. Three practices help:

    • Coat them with the project batch. Ordering column covers, facade panels, soffits, and fascias together and coating them in the same run is the most reliable way to avoid visible color differences.
    • Align the panel module. Match the width of square column cover faces to the module of the adjacent wall panels so joints line up.
    • Carry the reveal language through. If the facade uses a 20mm shadow gap at panel joints, repeat a similar reveal at column cover joints rather than butt-jointing them.

    When covers are added after the facade is complete — for example, in a lobby renovation — keep a retained sample or the original color code on file so the factory can match the finish. Re-matching years later without a reference sample is guesswork; with one, it is routine.

    Aluminum column covers are a small line item with an outsized visual impact — they frame entrances, define lobbies, and tie interior and exterior cladding together. Specify the shape for the architecture, the finish for the exposure, and the fabrication details for the long term. To explore aluminum column covers alongside matching facade panels, browse products at juchangalu.com, or send your column schedule and drawings for a detailed quotation.