作者: wpusername2200

  • Solid Aluminum Panels in Ventilated Rainscreen Facades: How the System Works and What to Specify

    Solid Aluminum Panels in Ventilated Rainscreen Facades: How the System Works and What to Specify

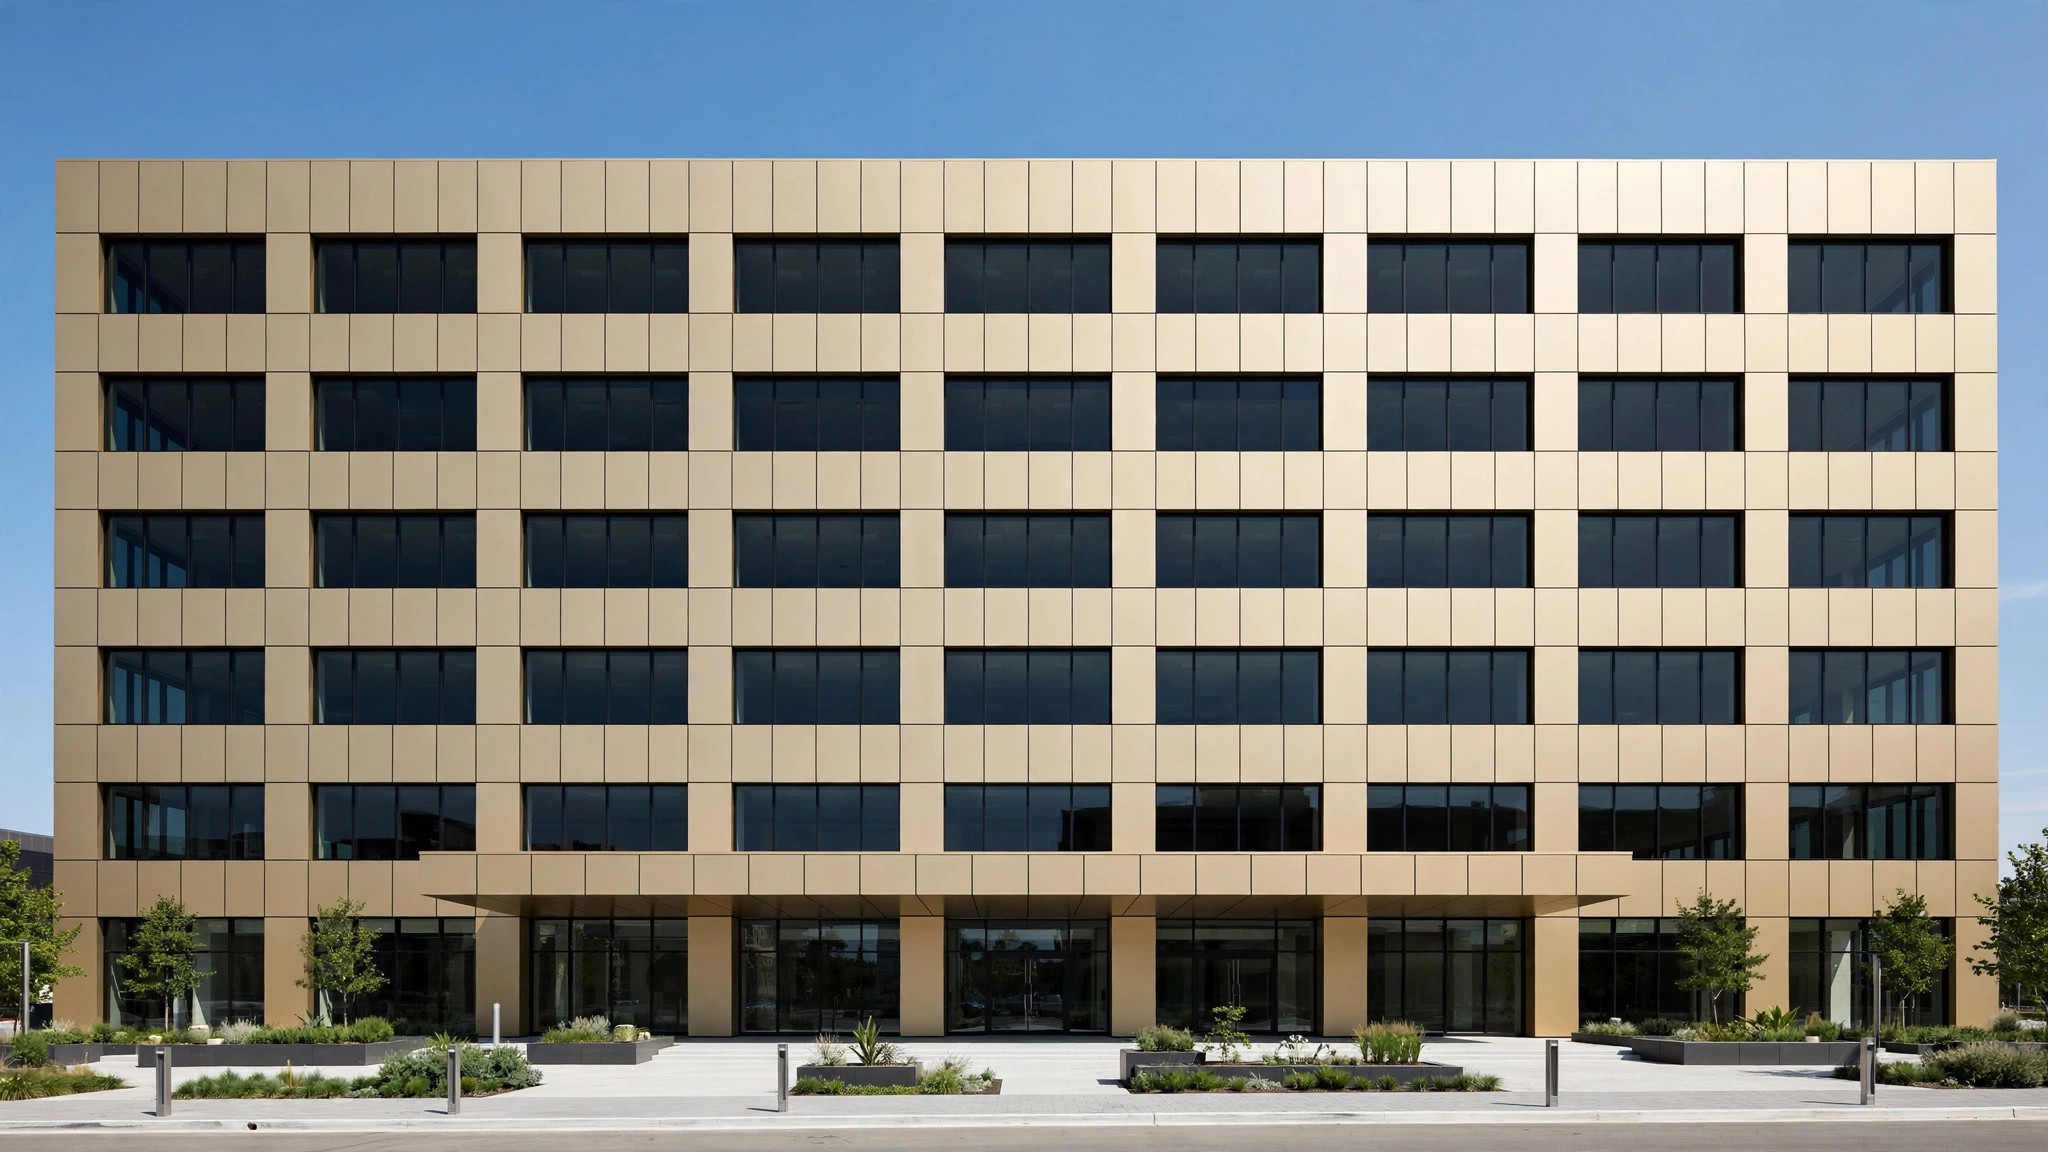
    Modern commercial buildings increasingly rely on ventilated rainscreen facades to keep water, wind, and heat away from the building structure. At the heart of many of these systems is a familiar material: solid aluminum panels. Lightweight, formable, and available in a wide range of durable finishes, aluminum panels make a natural outer cladding layer — the “rainscreen” itself. This guide explains how the system works, which components it needs, and what to specify when choosing aluminum rainscreen panels for a commercial project.

    What Is a Ventilated Rainscreen Facade?

    A ventilated rainscreen facade is a two-layer wall assembly. The outer layer — the rainscreen — sheds most of the rain and shields the building from sun and wind. Behind it sits a continuous air cavity, and behind the cavity sits the air- and water-tight backup wall, which does the actual waterproofing.

    The key principle is pressure equalization. Wind pushing on the facade creates pressure differences; small vented joints in the outer cladding let the cavity pressure match the outside pressure, so there is little force driving water through the joints. Any water that does enter drains out through the bottom of the cavity, and continuous airflow dries the assembly. The result is a wall that manages water by physics rather than by perfect seals — which is why rainscreens are far more forgiving over a building’s life than face-sealed walls.

    How Solid Aluminum Panels Function as the Rainscreen Layer

    In a rainscreen system, the outer cladding does not have to be waterproof — it has to be weather-shedding, durable, and dimensionally stable. Solid aluminum panels fit this role well:

    • Weather shedding, not sealing: Folded-edge aluminum cassette panels shed bulk water while narrow, ventilated joints allow pressure equalization and drainage. The panel itself never carries the waterproofing burden.
    • Dimensional stability: Unlike wood or fiber-cement, aluminum does not absorb water, swell, or rot, so joint widths stay consistent year after year.
    • Ventilation compatibility: Aluminum panels tolerate continuous cavity airflow and temperature cycling without degradation.

    Because the panel is only the first line of defense, designers are free to use open-joint details — slim shadow gaps that ventilate the cavity and give the facade its crisp, modern lines.
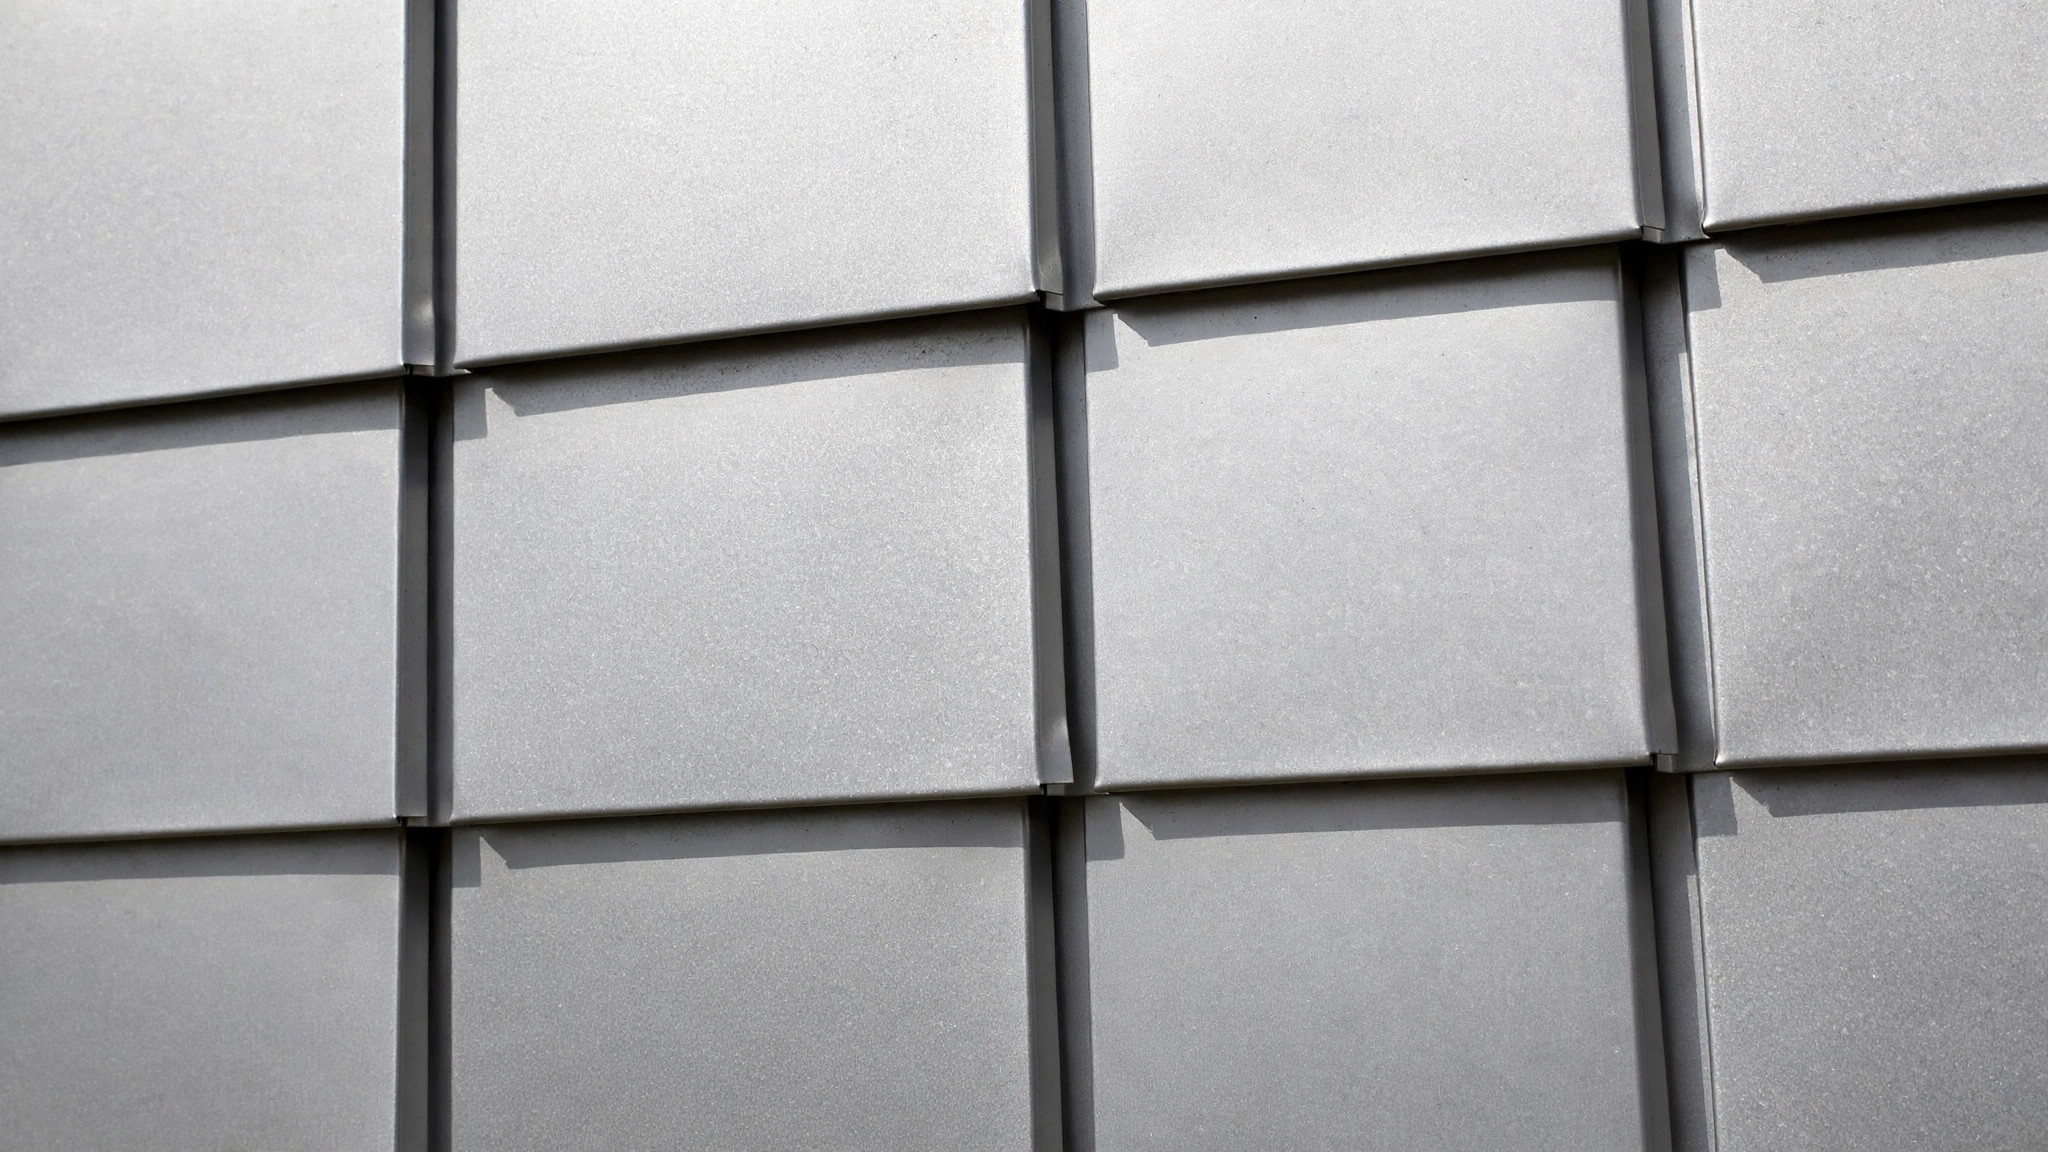
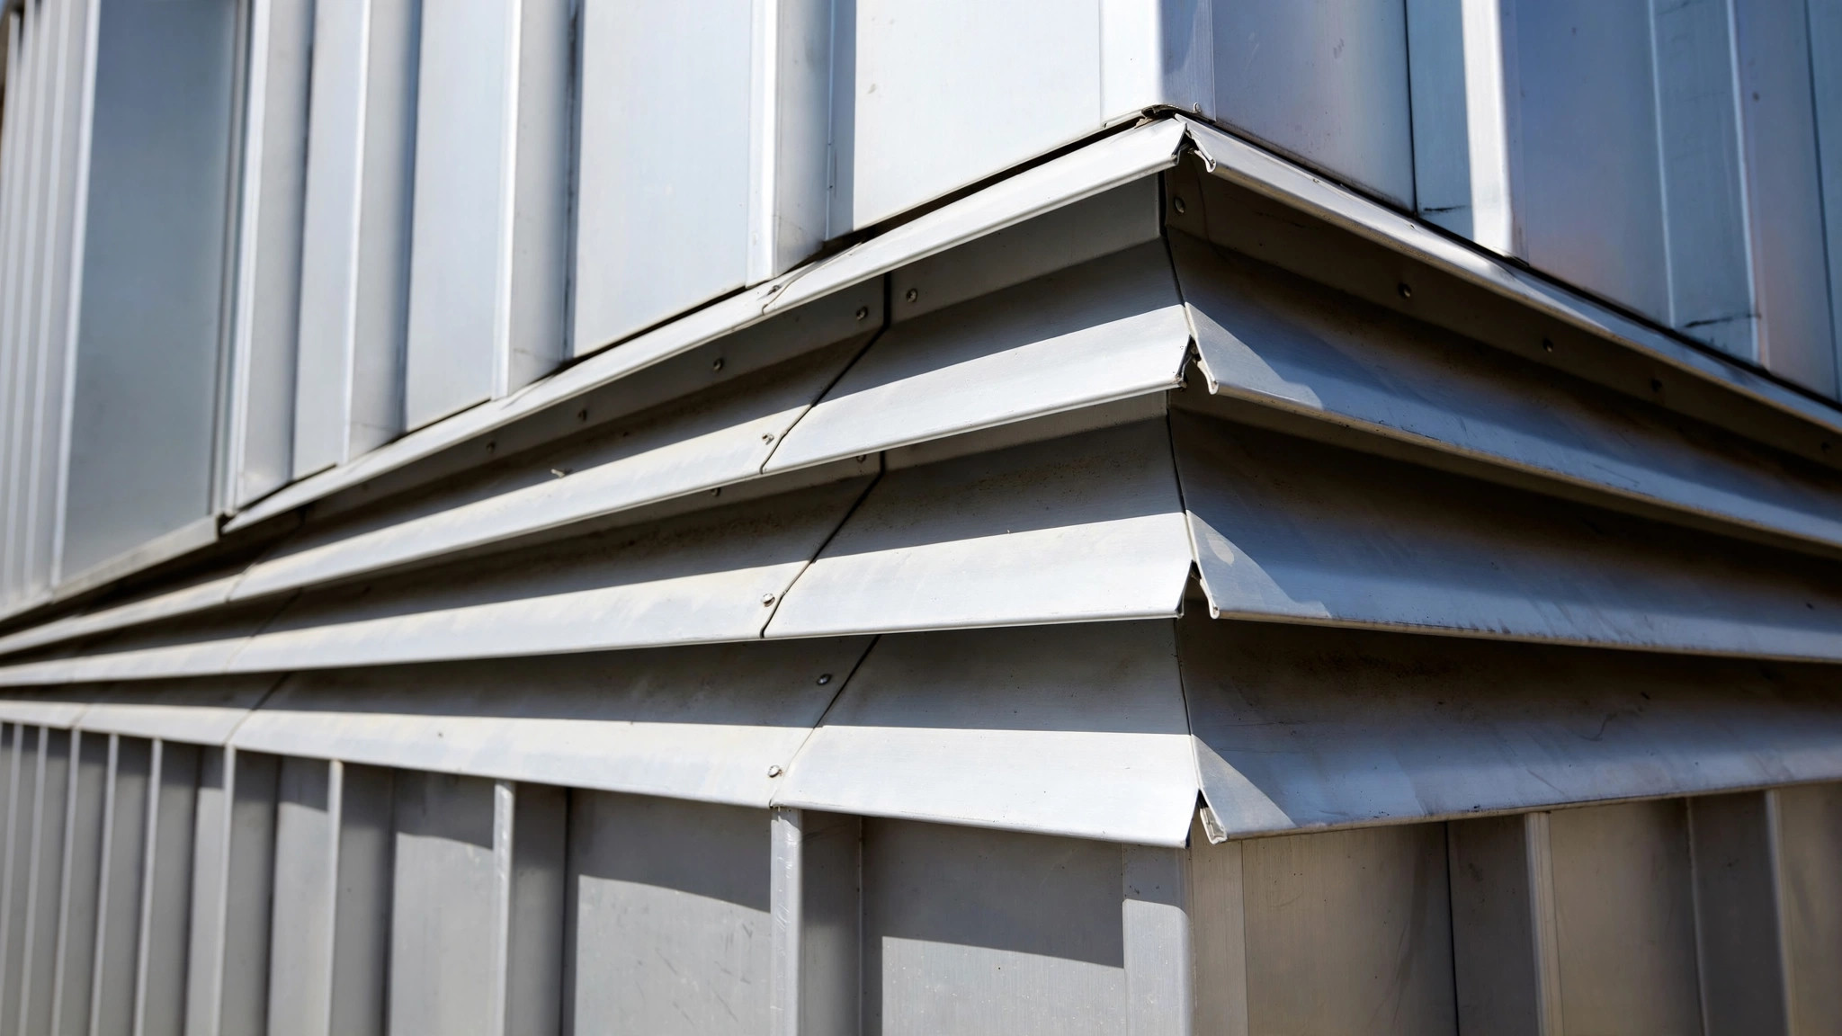
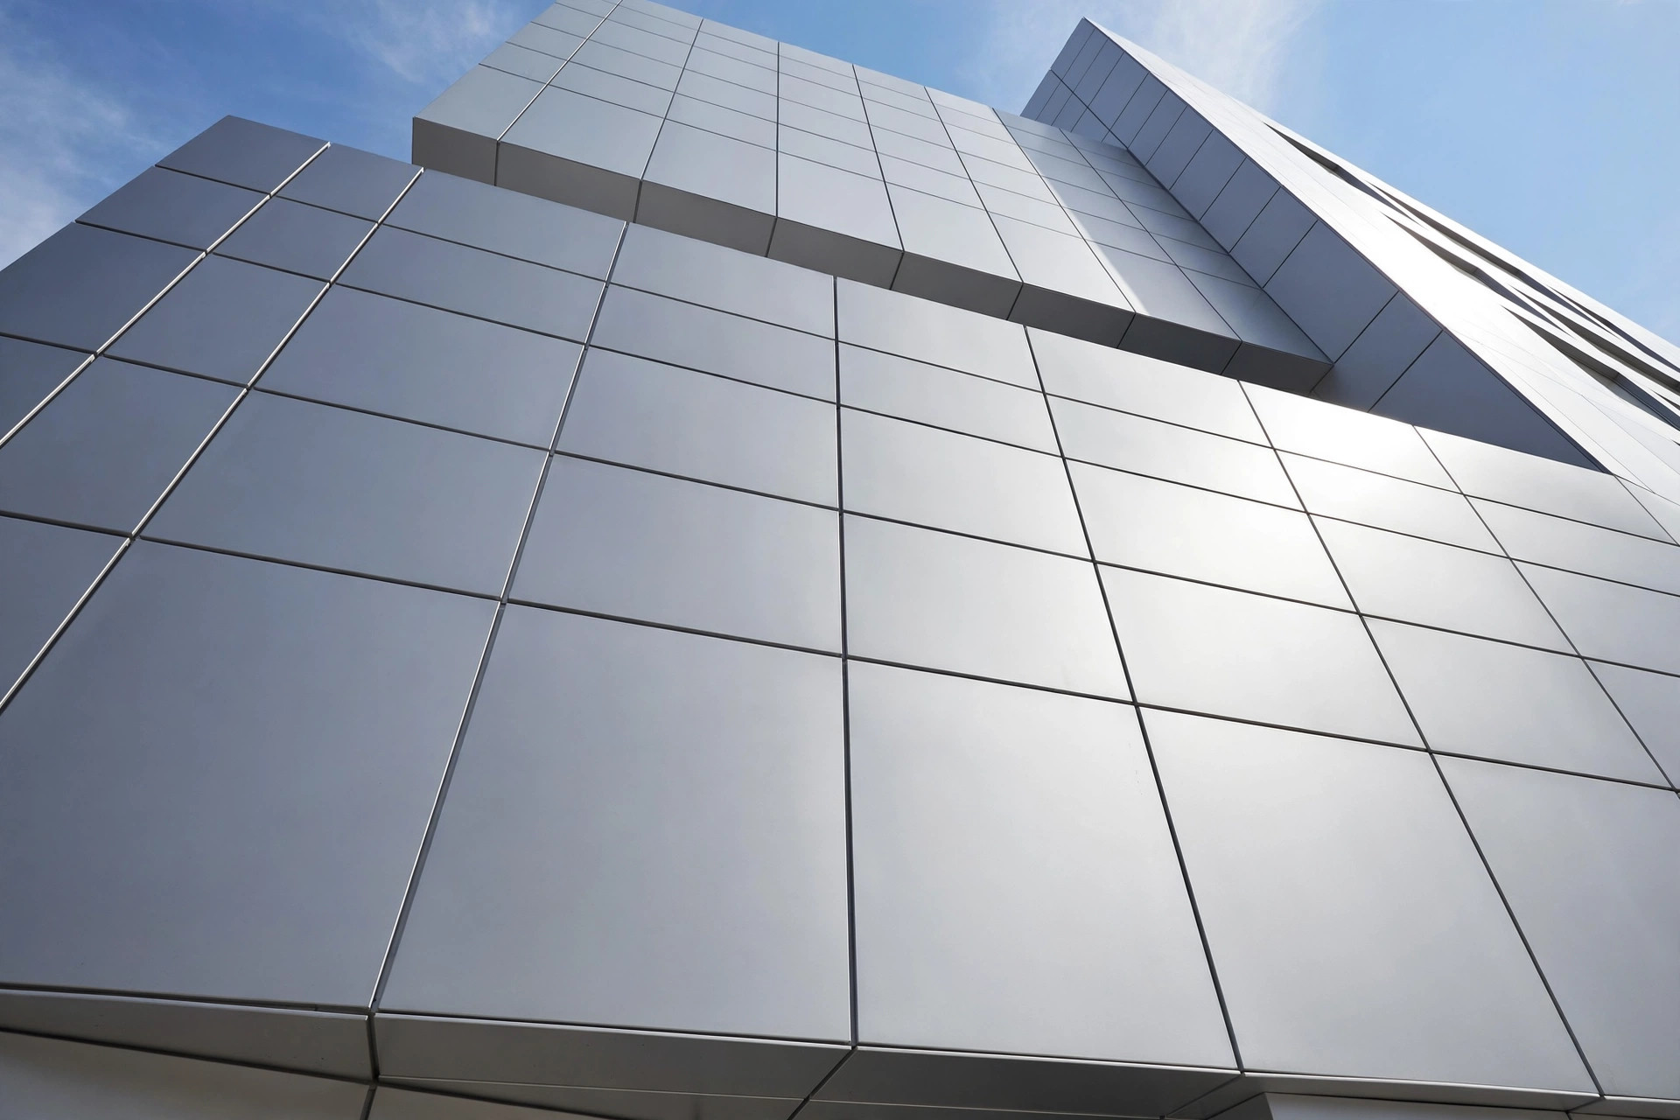
    Close-up of solid aluminum facade panels with narrow shadow-gap joints
    Open shadow-gap joints between solid aluminum cassette panels let the cavity behind them ventilate and pressure-equalize — the classic ventilated rainscreen detail.

    The Key Components of an Aluminum Panel Rainscreen System

    A complete system has four working parts:

    1. The cladding panels

    Solid aluminum panels are usually fabricated as cassettes — flat sheets with folded edges that form a rigid tray, often with stiffeners attached to the back of larger panels to control flatness. Common thicknesses are 2.0, 2.5, and 3.0 mm, with 3.0 mm the typical choice for large-format cassettes exposed to high wind loads. Typical alloys include 1100 and 3003 in H24 temper.

    2. The ventilated cavity

    A continuous air space behind the panels, kept clear of insulation and debris so air can move vertically from bottom vents to top vents. Dividing the cavity into zones with cavity barriers limits fire and smoke spread and improves pressure equalization on tall buildings.

    3. The subframe

    Aluminum or galvanized steel rails and brackets carry the panels and transfer wind loads back to the structure. Adjustable brackets absorb building tolerances so the finished facade stays flat. This is where installation quality matters most: a true, well-aligned subframe makes panel alignment almost automatic.

    4. Fixings and joint design

    Panels typically hang on the subframe with concealed clips or screws through the folded returns. Joints are left open as slim shadow gaps or closed with gaskets, depending on the design intent — open joints ventilate best and are the classic rainscreen detail.

    Why Solid Aluminum Panels Suit Rainscreen Applications

    Several material properties make solid aluminum a strong default choice for the rainscreen layer:

    • Non-combustible cladding: Solid aluminum panels do not burn and add no fuel to a facade fire — a decisive advantage over composite panels with combustible cores, especially where fire regulations are strict.
    • Light weight, large formats: Panels up to 1300 × 4000 mm keep joint counts low and installation fast, while remaining light enough for straightforward handling and subframe design.
    • Formability: Sheets can be folded, curved, and perforated, so the same system can produce flat cassettes, column covers, fins, and soffits with matching finishes.
    • Finish durability: PVDF fluoropolymer coatings — the standard for high-end facades — resist UV exposure, chalking, and color fade, while powder coating and roller coating serve budget-sensitive projects. Perforated, wood-look, and stone-look options extend the design range without changing the system.
    • Recyclability: Aluminum is fully recyclable, which helps projects targeting green building certifications.
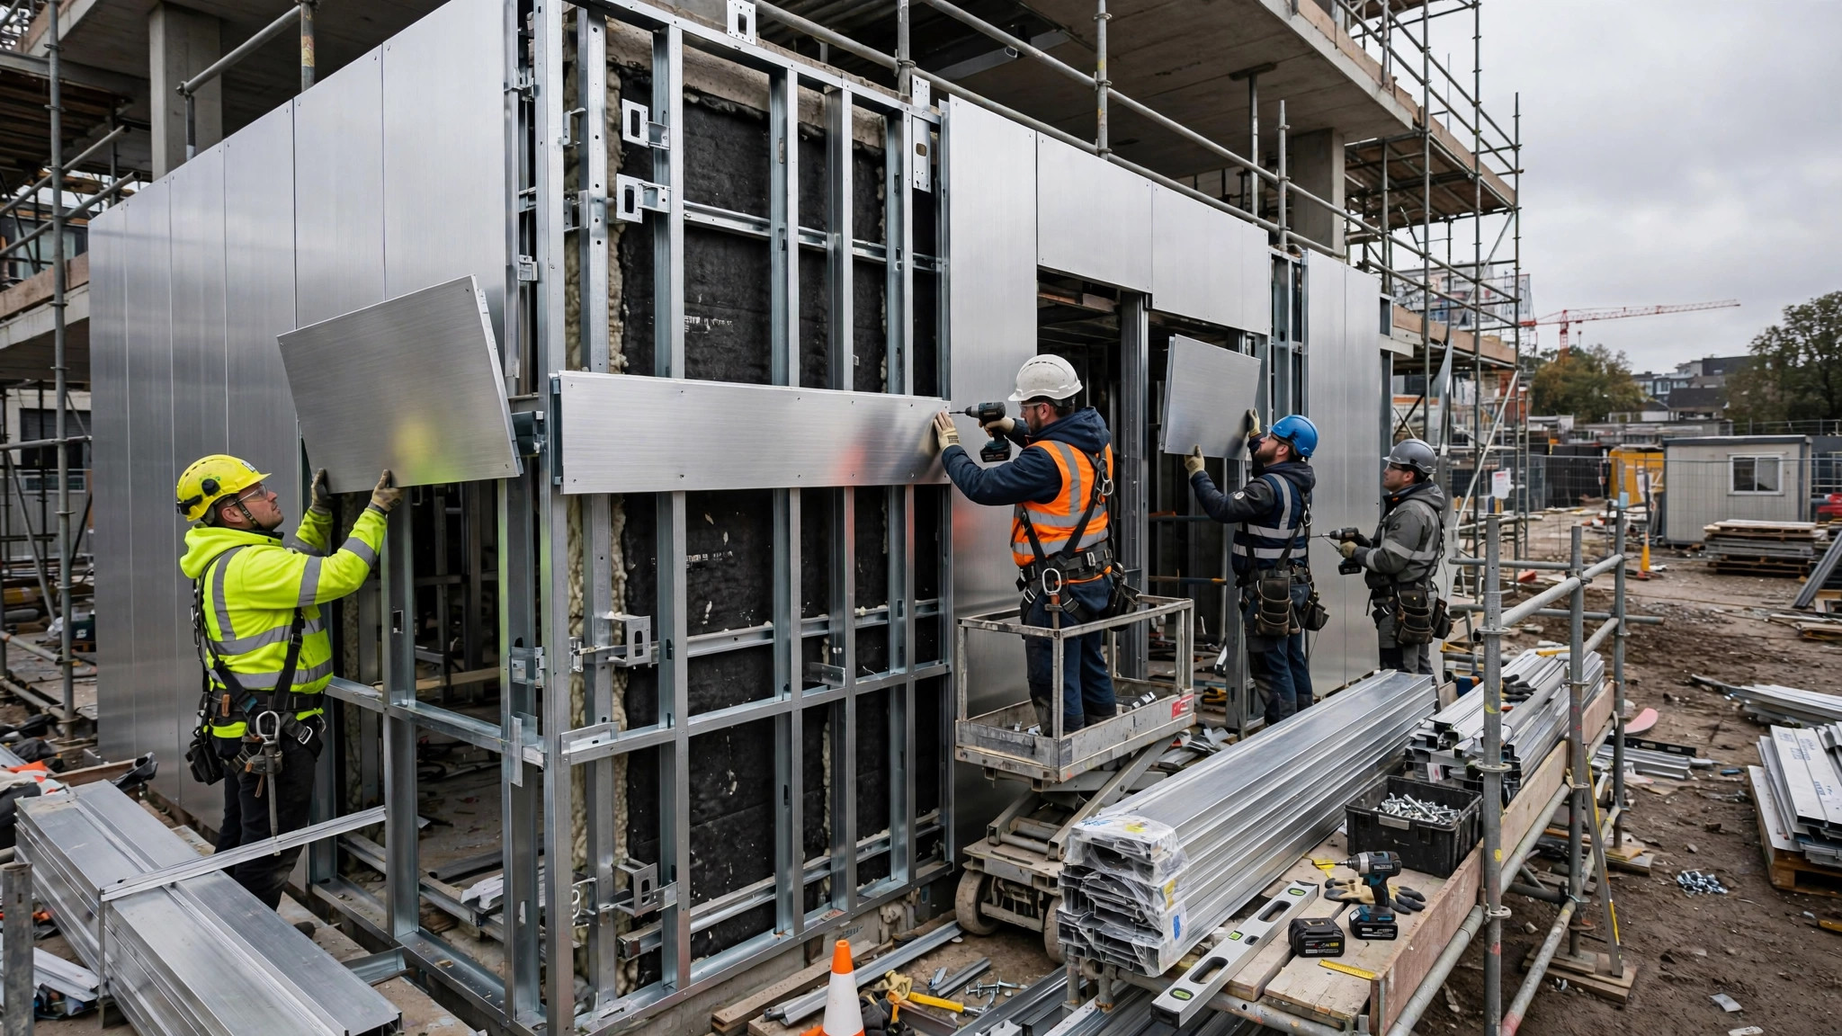
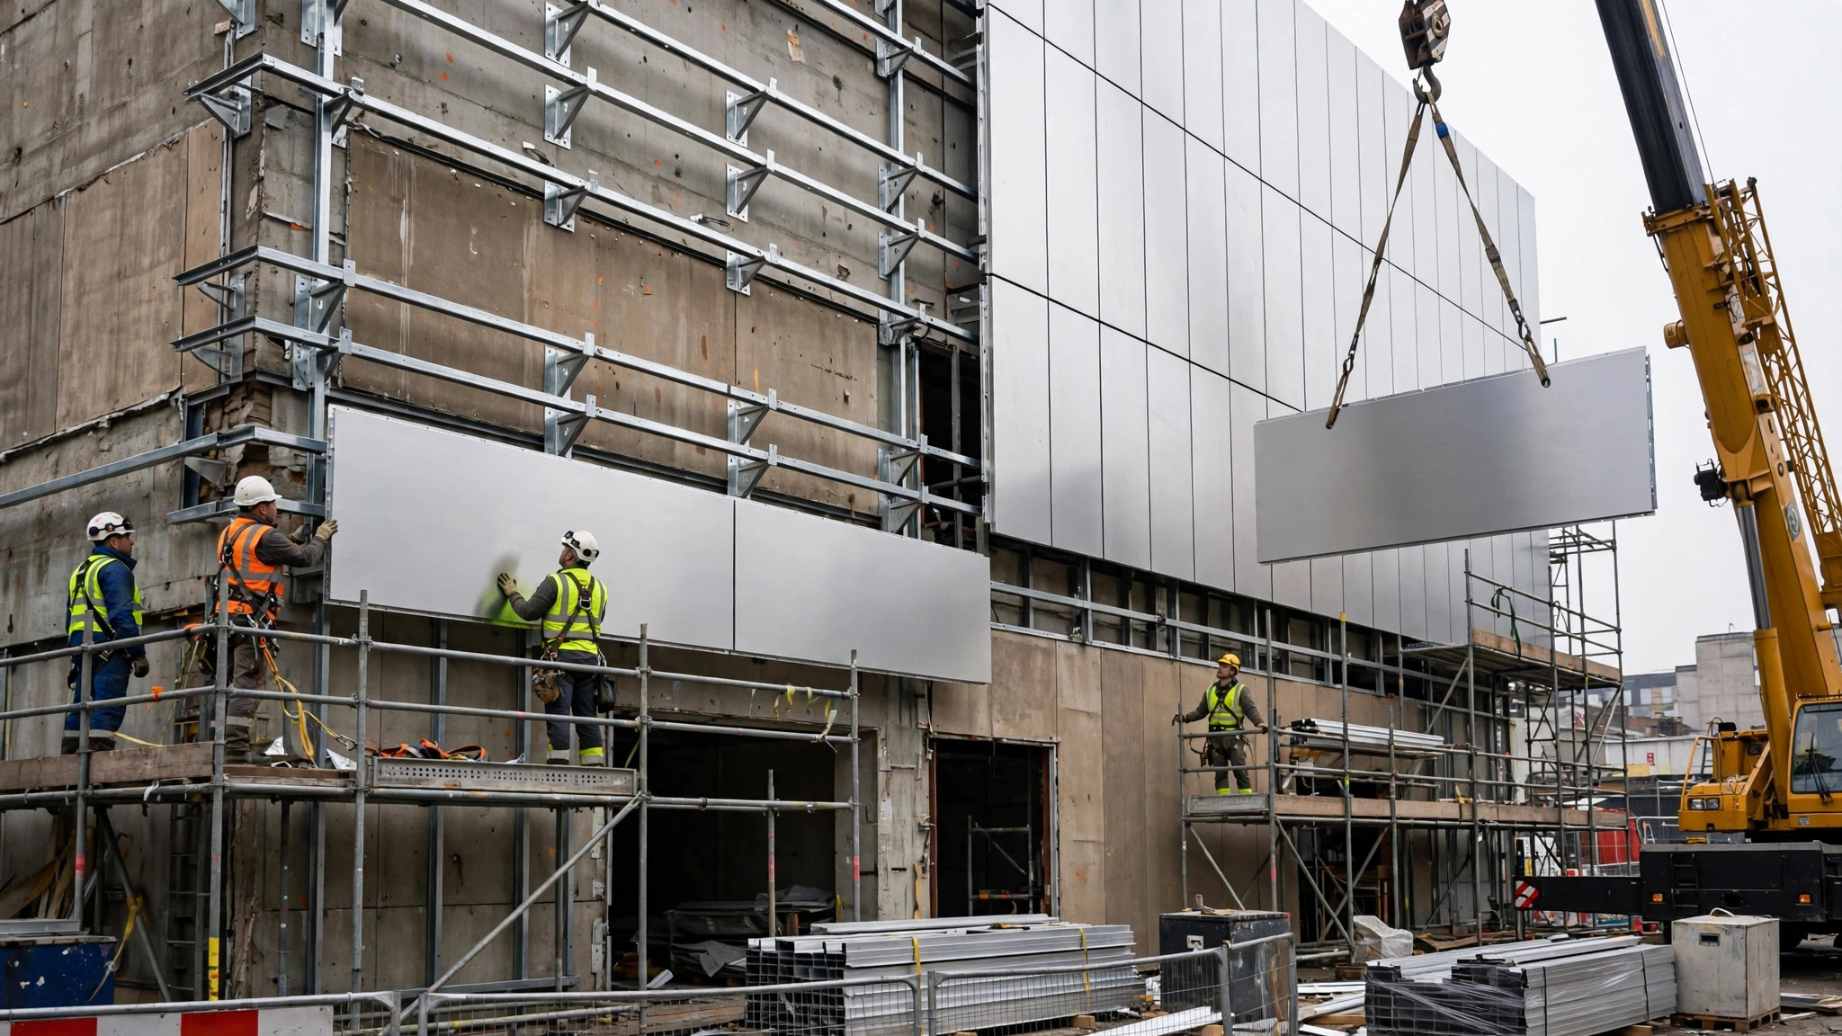
    Workers installing aluminum facade panels onto a metal subframe
    Aluminum rainscreen panels are fixed to an adjustable metal subframe that carries wind loads back to the structure and keeps the finished facade flat.

    What to Specify: Thickness, Size, and Finish

    When writing the specification for aluminum rainscreen panels, these are the decisions that matter most:

    • Thickness and alloy: Specify 3.0 mm, alloy 3003-H24 for large cassettes or high-wind exposures; 2.0 or 2.5 mm suits smaller panels and sheltered locations. Always tie thickness to the panel module size and the project’s wind-load calculations.
    • Panel size: Work within the 1300 × 4000 mm maximum sheet size. Larger modules mean fewer joints and faster installation, but they demand stiffer panels and tighter flatness control.
    • Finish: Name the coating system (PVDF, powder, or roller coating), the color reference, and the gloss level. For multi-phase projects, require that all panels for a single elevation come from the same production batch to avoid visible color variation.
    • Joint and edge details: Define open versus closed joints, joint width, and whether edges are folded returns or welded — these details determine both the look and the ventilation behavior of the wall.
    • Flatness and tolerances: Set measurable tolerances for panel flatness, edge straightness, and installed alignment. Rainscreen facades read as premium only when the panels are flat and the joints run straight.

    Common Mistakes That Undermine Rainscreen Performance

    Most rainscreen failures trace back to a handful of avoidable errors:

    • Blocking the cavity: Insulation pressed against the panels, debris, or missing base vents choke off airflow and trap moisture. Keep the cavity clear and vented at both top and bottom.
    • Mixing incompatible metals: Direct contact between aluminum panels and copper or untreated steel fixings invites galvanic corrosion. Use compatible fasteners and isolating washers.
    • Sealant-dependent design: A rainscreen that relies on sealant to stay dry is a face-sealed wall in disguise — and sealant eventually fails. Let the cavity and the drainage path do the work.
    • No drainage path at the base: Water that enters the cavity must have somewhere to go. Detail drainage openings at the base of every cavity zone.
    • Ignoring compartmentation: On taller buildings, undivided cavities can channel fire and smoke vertically. Coordinate cavity barriers with the fire strategy early in design.

    A ventilated rainscreen is one of the most robust ways to clad a commercial building — and solid aluminum panels are among the most forgiving materials to build one with. If you are developing a facade package, start by fixing the panel module, the joint design, and the coating system; everything else follows from those three decisions. Browse the aluminum facade panel range at juchangalu.com, or send your drawings for a detailed quotation tailored to your project’s requirements.

  • Aluminum Ingot Daily — October 17, 2026: Market Closed (Weekend/Holiday)

    Aluminum Ingot Daily — October 17, 2026: Market Closed (Weekend/Holiday)

    October 17, 2026 — Weekend/Holiday Market Update. China’s domestic aluminum spot market is closed today (weekend/public holiday). No fresh Changjiang (CCMN) A00 aluminum ingot quote was published. Below is the last available reference.

    Last Available Benchmarks

    Benchmark Last quote Status Source
    CCMN A00 aluminum ingot, spot see last trading-day briefing Market closed Changjiang Nonferrous Metals Network
    COMEX aluminum, front month USD 3,092.2/t Futures reference Yahoo Finance

    What It Means for Panel Buyers

    With Chinese spot markets closed, no new ingot price signal today. The next CCMN A00 quote will set the tone for the coming trading week. Buyers with pending project quotations can use the last trading-day benchmark as reference — while remembering that surface treatment (PVDF, powder coating) and fabrication complexity still dominate the final panel price.

    Get this briefing every morning

    We publish a short aluminum ingot market update every day — CCMN spot moves, offshore futures, and the charts that matter.

    Subscribe free by email →

    This briefing is for information only and does not constitute investment advice.

  • Recladding Aging Buildings with Solid Aluminum Panels: A Facade Renovation Guide

    Recladding Aging Buildings with Solid Aluminum Panels: A Facade Renovation Guide

    A growing share of America’s commercial building stock is entering its third or fourth decade of service. In many cases the structure is perfectly sound — but the facade is not. Faded paint, cracked stucco, stained brick, or EIFS streaked by years of weather drag down curb appeal, tenant interest, and property value. Demolition is rarely justified. For a growing number of owners, the answer is recladding: a new exterior skin over the existing structure.

    Among recladding materials, solid aluminum facade panels have become a go-to choice for architects and contractors across the US. They are lightweight, rigid, fully recyclable, and available in the flat panels, folded cassettes, and perforated screens that modern design demands. This guide explains when aluminum veneer panels make sense for a renovation, how they attach to an existing building, and key detailing and installation points.

    Why Solid Aluminum Panels Suit Facade Renovation

    Recladding lives or dies on three constraints: added weight, installation speed, and design flexibility. Solid aluminum panels check all three. At 2.0 to 3.0 mm thick, a solid aluminum cassette weighs far less than stone, precast concrete, or terracotta — often light enough that the existing structure needs no reinforcement. Because aluminum is inherently non-combustible, solid aluminum panels also sidestep the fire-safety concerns that complicate composite panels on many renovation projects, where the original building may predate current code.

    Fabrication flexibility is the other advantage. Aluminum cassettes can be folded into returns, fins, and three-dimensional shapes, and large-format panels — up to 1300 × 4000 mm in standard production — reduce joint counts on broad elevations, so the result reads as brand new rather than patched.

    Over-Cladding vs. Strip-and-Replace: Two Retrofit Strategies

    Most recladding projects follow one of two strategies. Over-cladding leaves the existing facade in place and builds the new aluminum rainscreen over it. Aluminum subframe rails or adjustable brackets are anchored through the old skin into the structural backup wall, creating a ventilated cavity between the old and new surfaces. This is usually the fastest option — tenants can often stay — and the old wall becomes a backup weather barrier.

    Strip-and-replace removes the failed cladding down to the structure and starts fresh. It costs more and takes longer, but it allows a full inspection of the backup wall and a clean anchorage layout. When the existing skin is actively failing — delaminating, leaking, or structurally unsound — stripping is the responsible choice.

    A laser survey of the existing facade is essential either way. Older buildings are rarely plumb; knowing exactly where the wall deviates lets the fabricator preset bracket offsets so the finished aluminum skin reads dead flat.

    Workers installing aluminum facade cassette panels over an existing building during a recladding project
    Over-cladding in progress: aluminum subframe brackets anchored through the existing facade support the new ventilated rainscreen.

    Reading the Existing Building Before You Specify

    Before layouts are drawn, verify a few fundamentals: First, anchorage capacity: pull tests on the existing wall confirm that anchors for the new subframe will hold design wind loads. Second, substrate condition: masonry or concrete backup walls must be sound enough to receive anchors; where they are not, anchors can often be relocated to structural columns and floor slabs instead. Third, floor-to-floor heights and opening locations, which set the panel module.

    Alloy and thickness selection follows the same logic as new construction. For most renovation elevations, 2.5 mm or 3.0 mm solid aluminum in 1100 or 3003 (H24 temper) provides the stiffness needed for large cassettes with minimal oil-canning. Thinner 2.0 mm panels suit smaller modules and protected soffits, cutting weight and cost where wind exposure is low.

    Design Moves That Modernize an Outdated Elevation

    Recladding can rebrand a building without moving a single column. Designers typically reach for several moves:

    • Large-format flat panels in a restrained color calm a fussy, dated elevation into a clean corporate read.
    • Folded fins and deep reveals add shadow lines and rhythm to a flat 1980s facade.
    • Perforated aluminum screens over glazing or mechanical areas add texture while preserving airflow and views.
    • Color zoning — a darker base, lighter tower, or accent entry volume — breaks a monolithic block into legible parts.
    • Wood-look or stone-look finishes via PVDF or roller coating warm up hospitality and retail renovations without the maintenance of natural materials.

    Because panels arrive factory-finished, order replacement and phased-work panels against the same coating batch reference, and confirm samples in the building’s actual daylight before full production.

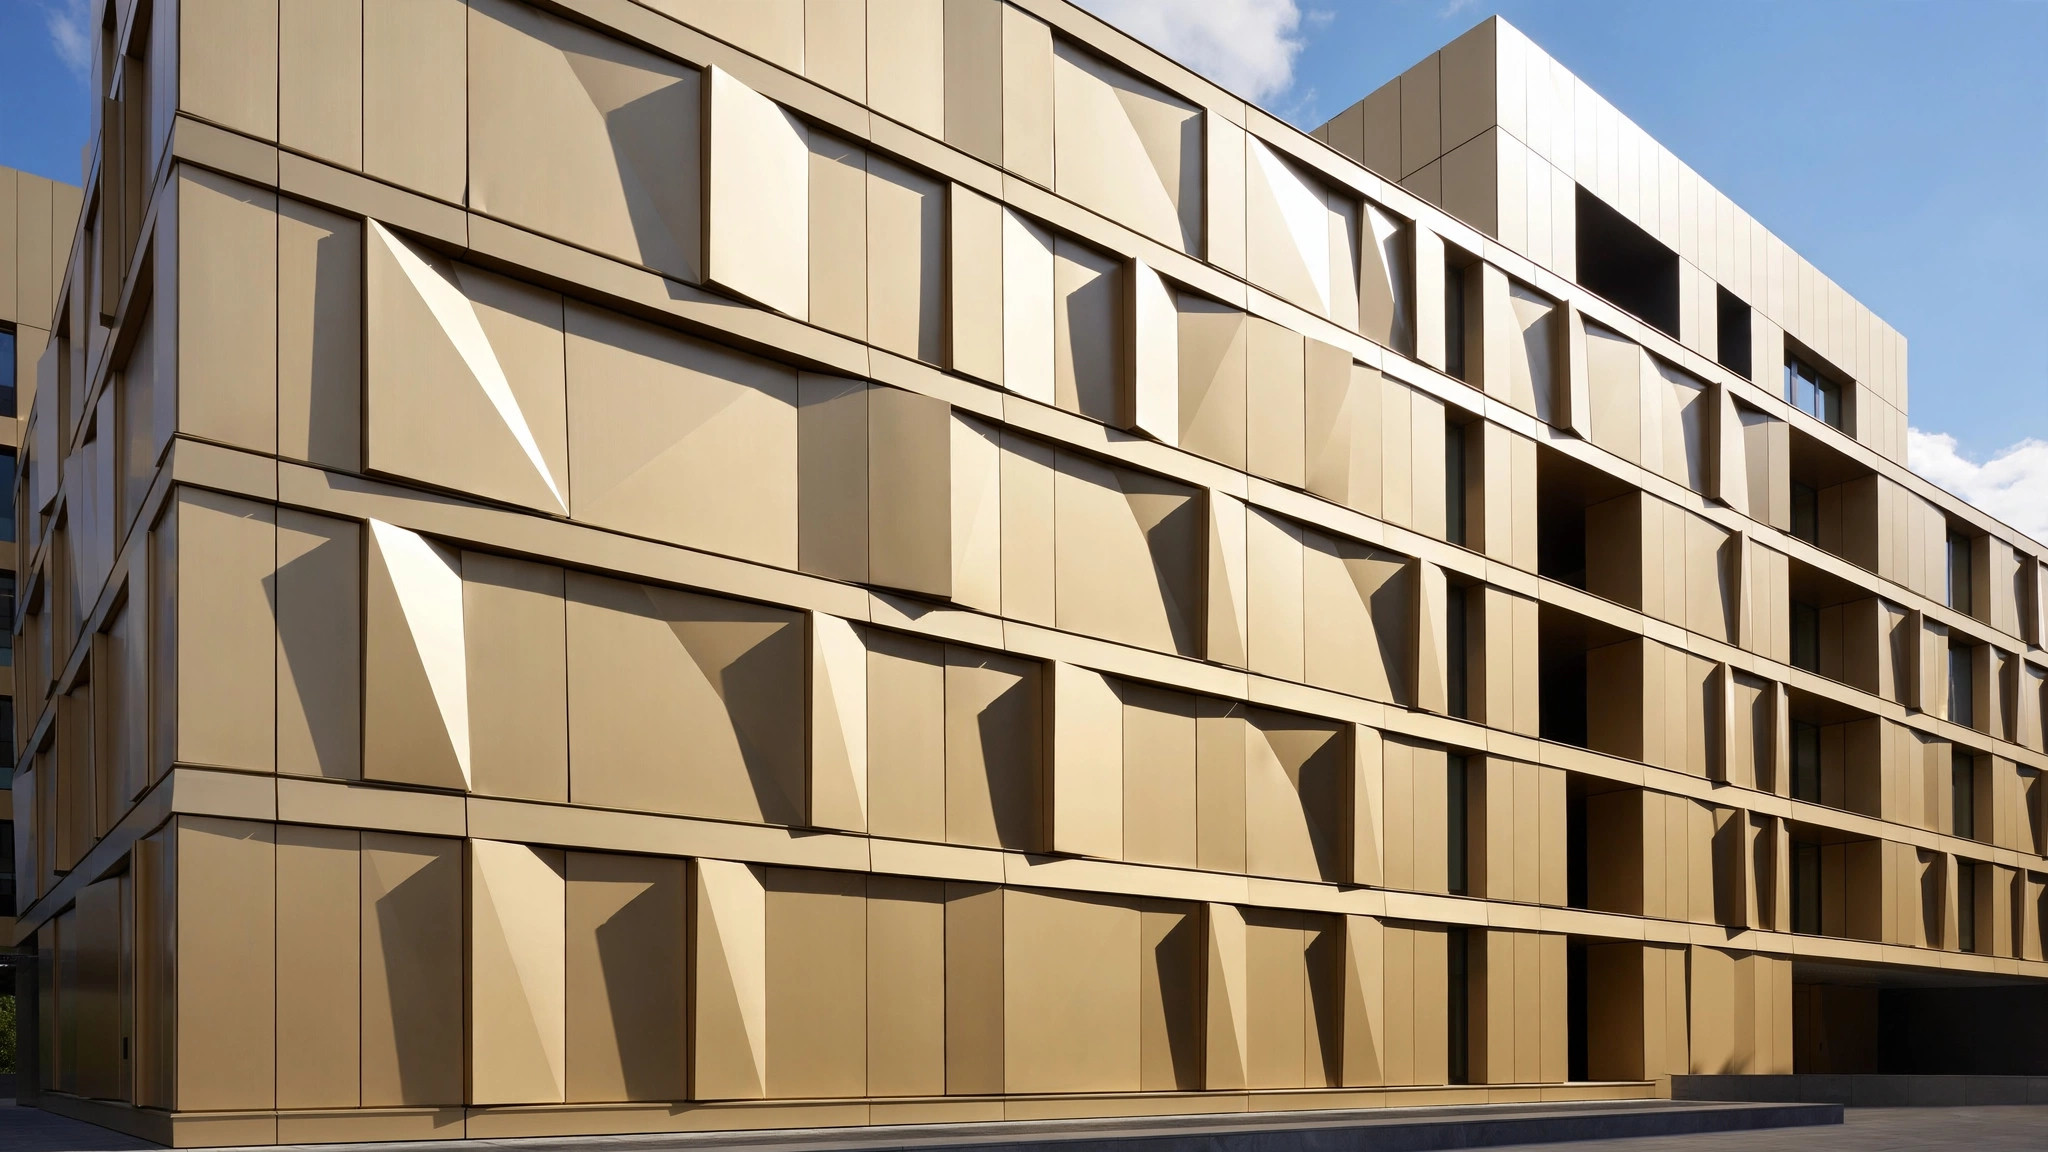
    Close-up of folded aluminum facade panels with deep shadow reveals on a renovated building
    Folded cassettes with deep reveals turn a flat, dated elevation into a modern facade with strong shadow lines.

    Thermal Expansion and Joint Detailing in Retrofits

    Aluminum expands roughly twice as much as steel with temperature change, and renovation facades see the full range of American climates. On a south-facing elevation in the Southwest, panel surface temperatures can swing dramatically between a winter morning and a summer afternoon. Detailing must let each cassette move independently: fixed points at one end of a panel, sliding clips elsewhere, and open joints sized for the expected movement across the longest panel run.

    In retrofit work, this matters more than in new construction because the new skin sits on brackets of varying depth — the laser survey again — and long, continuous rails can telegraph movement if clips are over-tightened. A qualified installer sets clip torque and joint gaps per the fabricator’s shop drawings, not by feel. When joints are detailed correctly, the facade stays flat and quiet for decades; when they are not, panels buckle or fasteners work loose within a few seasons.

    Codes, Permits, and Fire Considerations

    Recladding almost always triggers a building permit, and many jurisdictions treat it as an alteration that must meet current energy and fire provisions for the reclad area. Early coordination with the authority having jurisdiction avoids late surprises: confirm whether the existing wall assembly can remain, what fire classification the new exterior requires, and whether added insulation in the cavity triggers energy-code upgrades.

    On fire performance, solid aluminum has a natural advantage — the metal itself does not burn — which simplifies compliance conversations on buildings where the original construction predates modern exterior-wall fire provisions. Still, the complete assembly matters: cavity barriers, insulation choice, and sealant details all form part of the fire story, so review the full buildup with the code official rather than the panel alone.

    Budget Drivers and Project Scheduling

    Recladding budgets are driven less by the panel and more by what surrounds it. Access is usually the largest variable: swing stages, mast climbers, or scaffolding for a ten-story elevation cost far more than the same work at three stories. Complex geometry — curved corners, deep fins, perforated screens — adds fabrication time. And occupied buildings demand phasing, dust control, and off-hours work that extend schedules.

    The best way to control both is early fabricator involvement. Bringing the panel manufacturer into design development lets the team rationalize panel sizes to the 1300 × 4000 mm production envelope, standardize cassette depths, and lock anchorage details before bid — the point where changes are still cheap. A well-planned recladding program typically sequences one elevation at a time, keeping the building operational and the cash flow predictable.

    Done well, recladding with solid aluminum facade panels does more than refresh an elevation — it resets the building’s market position for the next thirty years. If you are evaluating a renovation, browse the panel systems and finishes at juchangalu.com, or send your drawings for a detailed quotation tailored to your existing structure.

  • Curved and Folded Aluminum Façade Panels: Design Freedom and Fabrication Limits Explained

    Curved and Folded Aluminum Façade Panels: Design Freedom and Fabrication Limits Explained

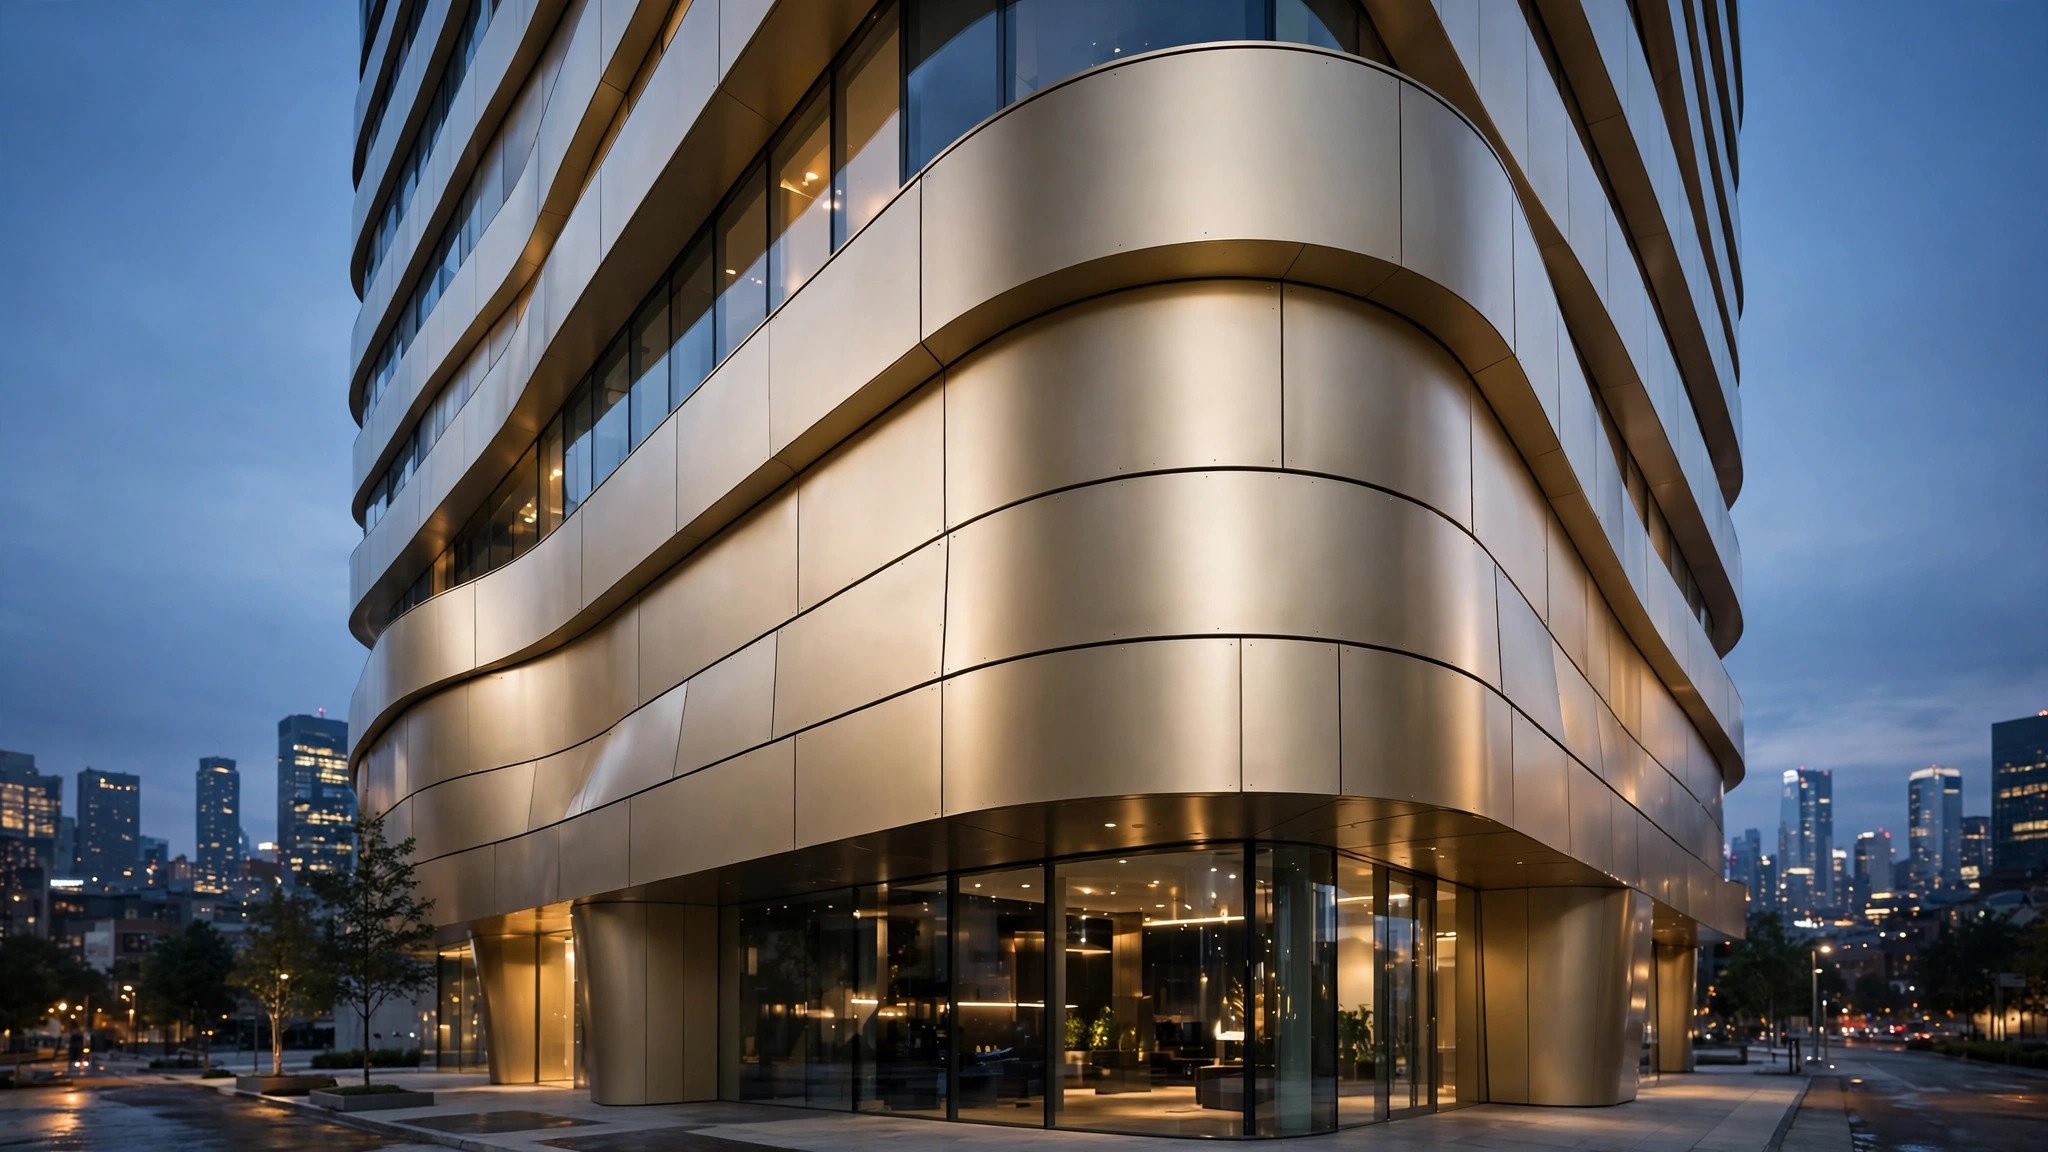
    Flat, crisp, and clean will always have its place in facade design. But walk through any modern airport terminal, museum, or downtown retail district and you will notice something else: aluminum facades that bend, curve, and fold their way around corners, columns, and canopy edges. These sculpted surfaces are not exotic one-offs — solid aluminum panels are among the few facade materials that can be shaped into curved geometries while keeping their strength, finish quality, and long service life.

    This article explains what bending, curving, and folding mean in aluminum panel fabrication, the practical limits architects and contractors should know, and how to specify curved aluminum facade panels so that the finished building looks the way the renderings promised.

    What Bending, Curving, and Folding Actually Mean in Panel Fabrication

    These three words are often used interchangeably on construction sites, but in the factory they describe different operations. Bending usually refers to forming a panel along a straight line — creating the hems, stiffening flanges, and angled returns that give every solid aluminum facade panel its rigid, tray-like “cassette” shape. Curving means rolling or gradually forming the panel face into a radius, whether a gentle arc across a wide panel or a tight bend around a column. Folding describes sharp, intentional creases used as a design language — the faceted, origami-like surfaces you see on cultural buildings and showrooms.

    All three start from the same flat sheet, typically in 2.0mm, 2.5mm, or 3.0mm thickness, cut to size and then shaped. After shaping, the panel is welded at corners where needed, ground smooth, and then finished — most commonly with PVDF fluorocarbon coating, powder coating, or roller coating. Because the coating is applied after shaping, a curved panel and a flat panel from the same batch carry the same finish and color system, which matters enormously when both appear on one facade.

    The Fabrication Methods Behind Curved Aluminum Facade Panels

    Curved panels are usually produced on plate rolling machines, which pass the sheet between rollers to create a consistent arc, or with press-brake equipment fitted with special tooling for segmented curves. For faceted designs, CNC press brakes form a series of precise angular bends that read as a smooth curve from a distance.

    Thicker panels hold a curve more crisply and need less internal stiffening. A 3.0mm panel can carry a broader radius without visible oil-canning, while a 2.0mm panel is easier to form into tighter radii but may need more frequent fixing points and stiffeners behind it. Common alloys such as 1100 and 3003-H24 are chosen for this work precisely because they form well: the H24 temper gives the panel enough rigidity for facade service while remaining formable in the shop.

    One practical detail that is easy to overlook: direction of the grain. Brushed or directional finishes have a visible grain, and on a curved panel the grain should run consistently from panel to panel, especially on columns where a grain mismatch around a curved surface is immediately noticeable. This is the kind of detail that belongs in the fabrication drawings, not discovered on site.

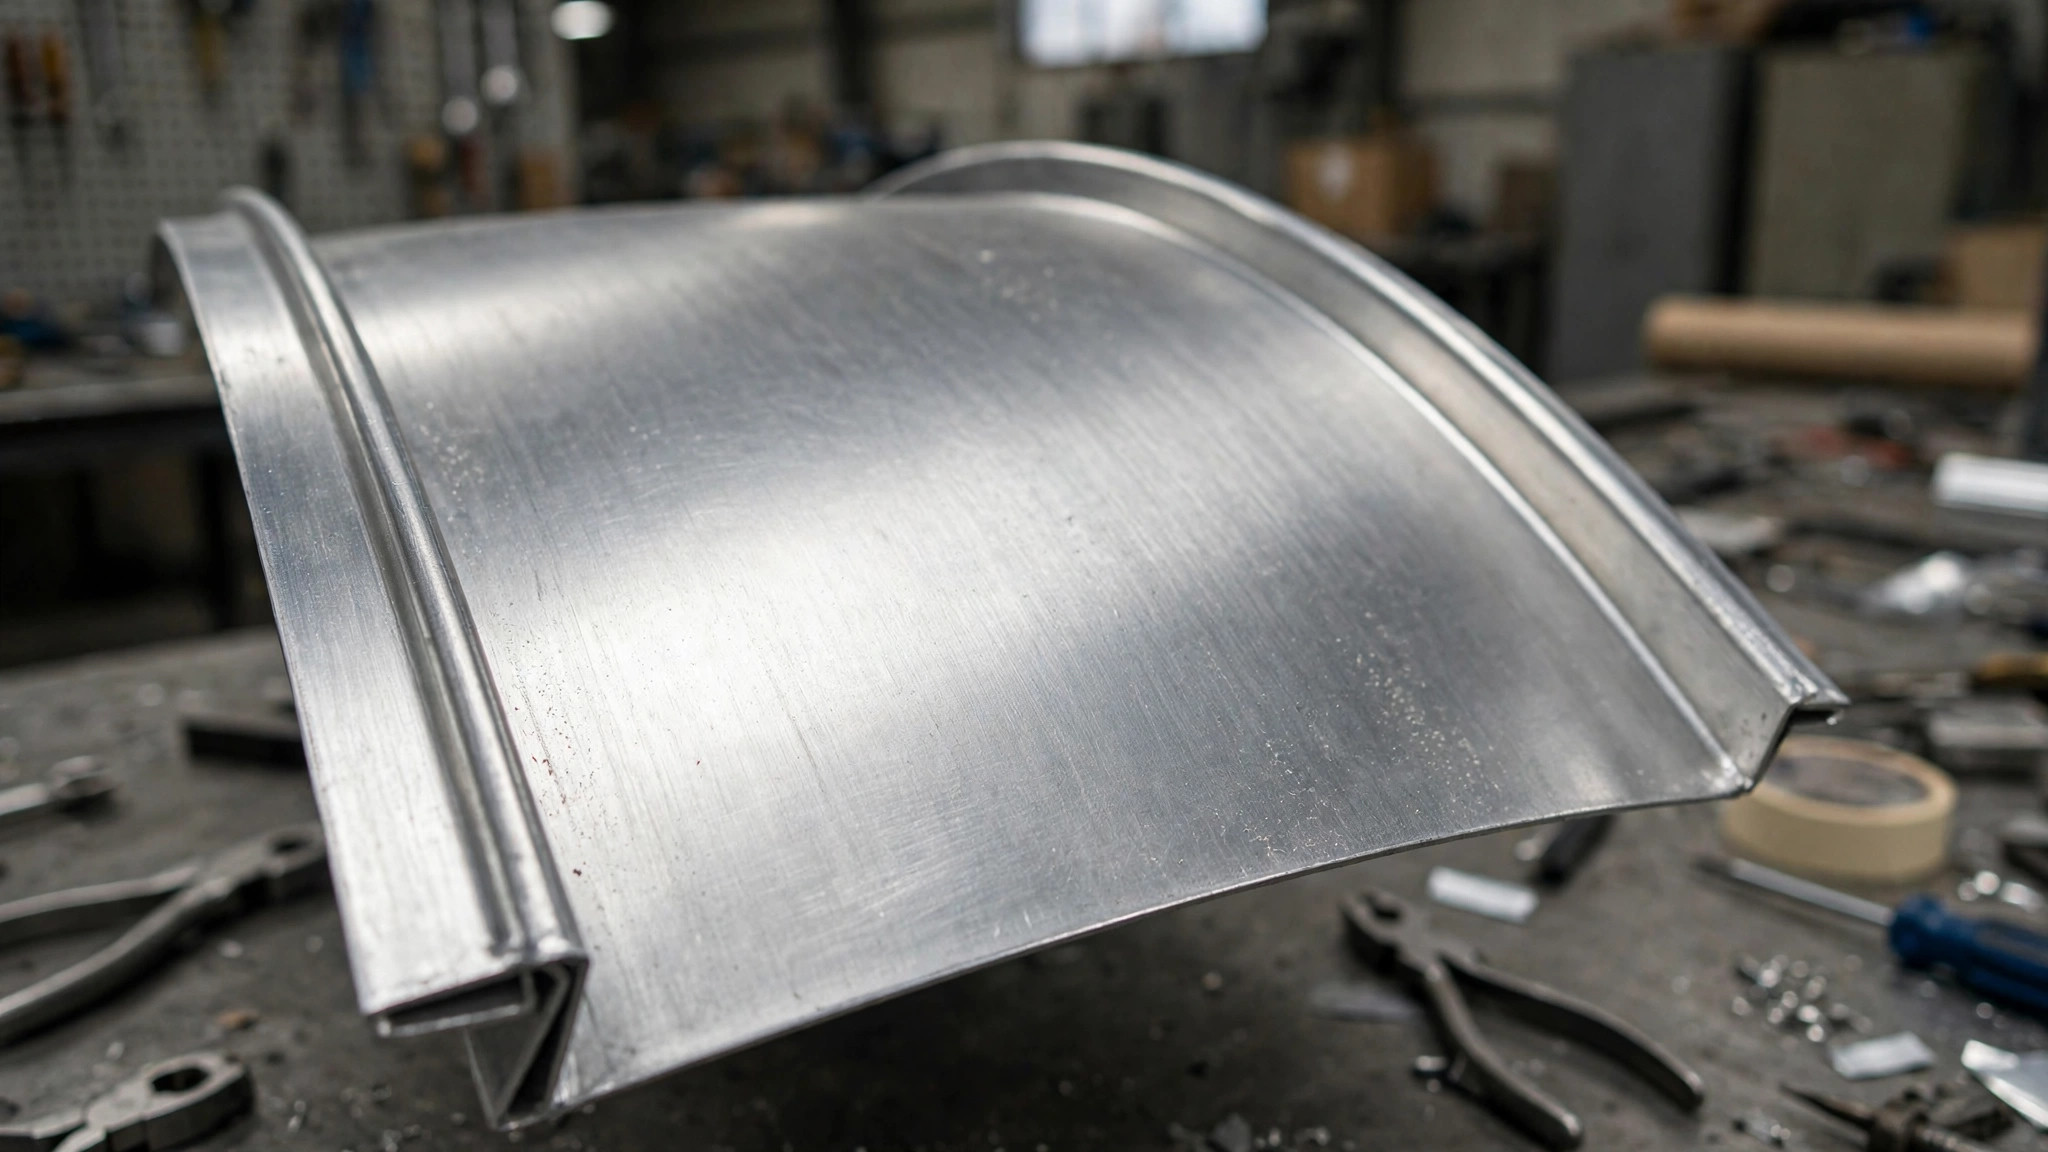
    Close-up of a curved solid aluminum facade panel showing a smooth brushed surface and folded edges
    A curved solid aluminum panel fresh from the shop: the smooth formed face and folded returns that give the cassette its rigidity.

    Design Limits: Thickness, Size, and Curvature

    Every material has a sweet spot, and curved aluminum panels are no exception. Understanding the limits early saves redesign costs later:

    • Panel size. Standard production commonly works within sheet sizes up to about 1300 × 4000mm. Larger curved pieces are possible but require splicing multiple panels or special handling, so it is worth confirming maximum workable dimensions with the factory before finalizing the panel layout.
    • Minimum radius. The tighter the curve, the harder the forming operation. Very tight radii on thick material can stress the metal or crack the coating, particularly with fluorocarbon finishes that are less forgiving of sharp deformation than powder coatings. As a rule of thumb, the smaller the radius, the thinner the panel or the gentler the finish system should be.
    • Corner conditions. Panels that curve in one direction are straightforward; panels that curve in two directions (compound curves, like a dome segment) require stretch-forming or hand work and are significantly more expensive. If a compound curve can be approximated with faceted segments, the cost drops sharply.
    • Tolerances. Curved panels are harder to hold to tight dimensional tolerances than flat ones. Joint widths should be drawn slightly more generous on curved runs, and the subframe should allow for adjustment — slotted clips and shimmable brackets are your friends here.

    None of these limits are absolute; they are conversation points. A good fabricator will review your elevation drawings and tell you where the design pushes past economical forming practice — ideally before you bid the project.

    Surface Finishes and Color Consistency on Curved Panels

    Finish quality is where curved panels are won or lost visually. On a flat facade, small color variations between panels hide easily. On a curved surface, light rakes across the metal at continuously changing angles, and any batch-to-batch difference in gloss or hue becomes visible.

    This is why PVDF fluorocarbon coatings are the default specification for high-end curved facades: the coating system is applied in controlled factory conditions and offers excellent color stability over time. Powder coating is a cost-effective alternative for tighter budgets and handles forming well, while roller coating suits simpler profiles produced in volume.

    Two specification habits prevent most finish disputes on curved work. First, require that all panels for a continuous curved surface be coated in a single production run — or at minimum, from the same coating batch. Second, ask for a full-size curved sample panel in the specified color and finish, viewed outdoors at different times of day, before releasing the full order. A small flat chip cannot tell you how a finish will behave on a curve.

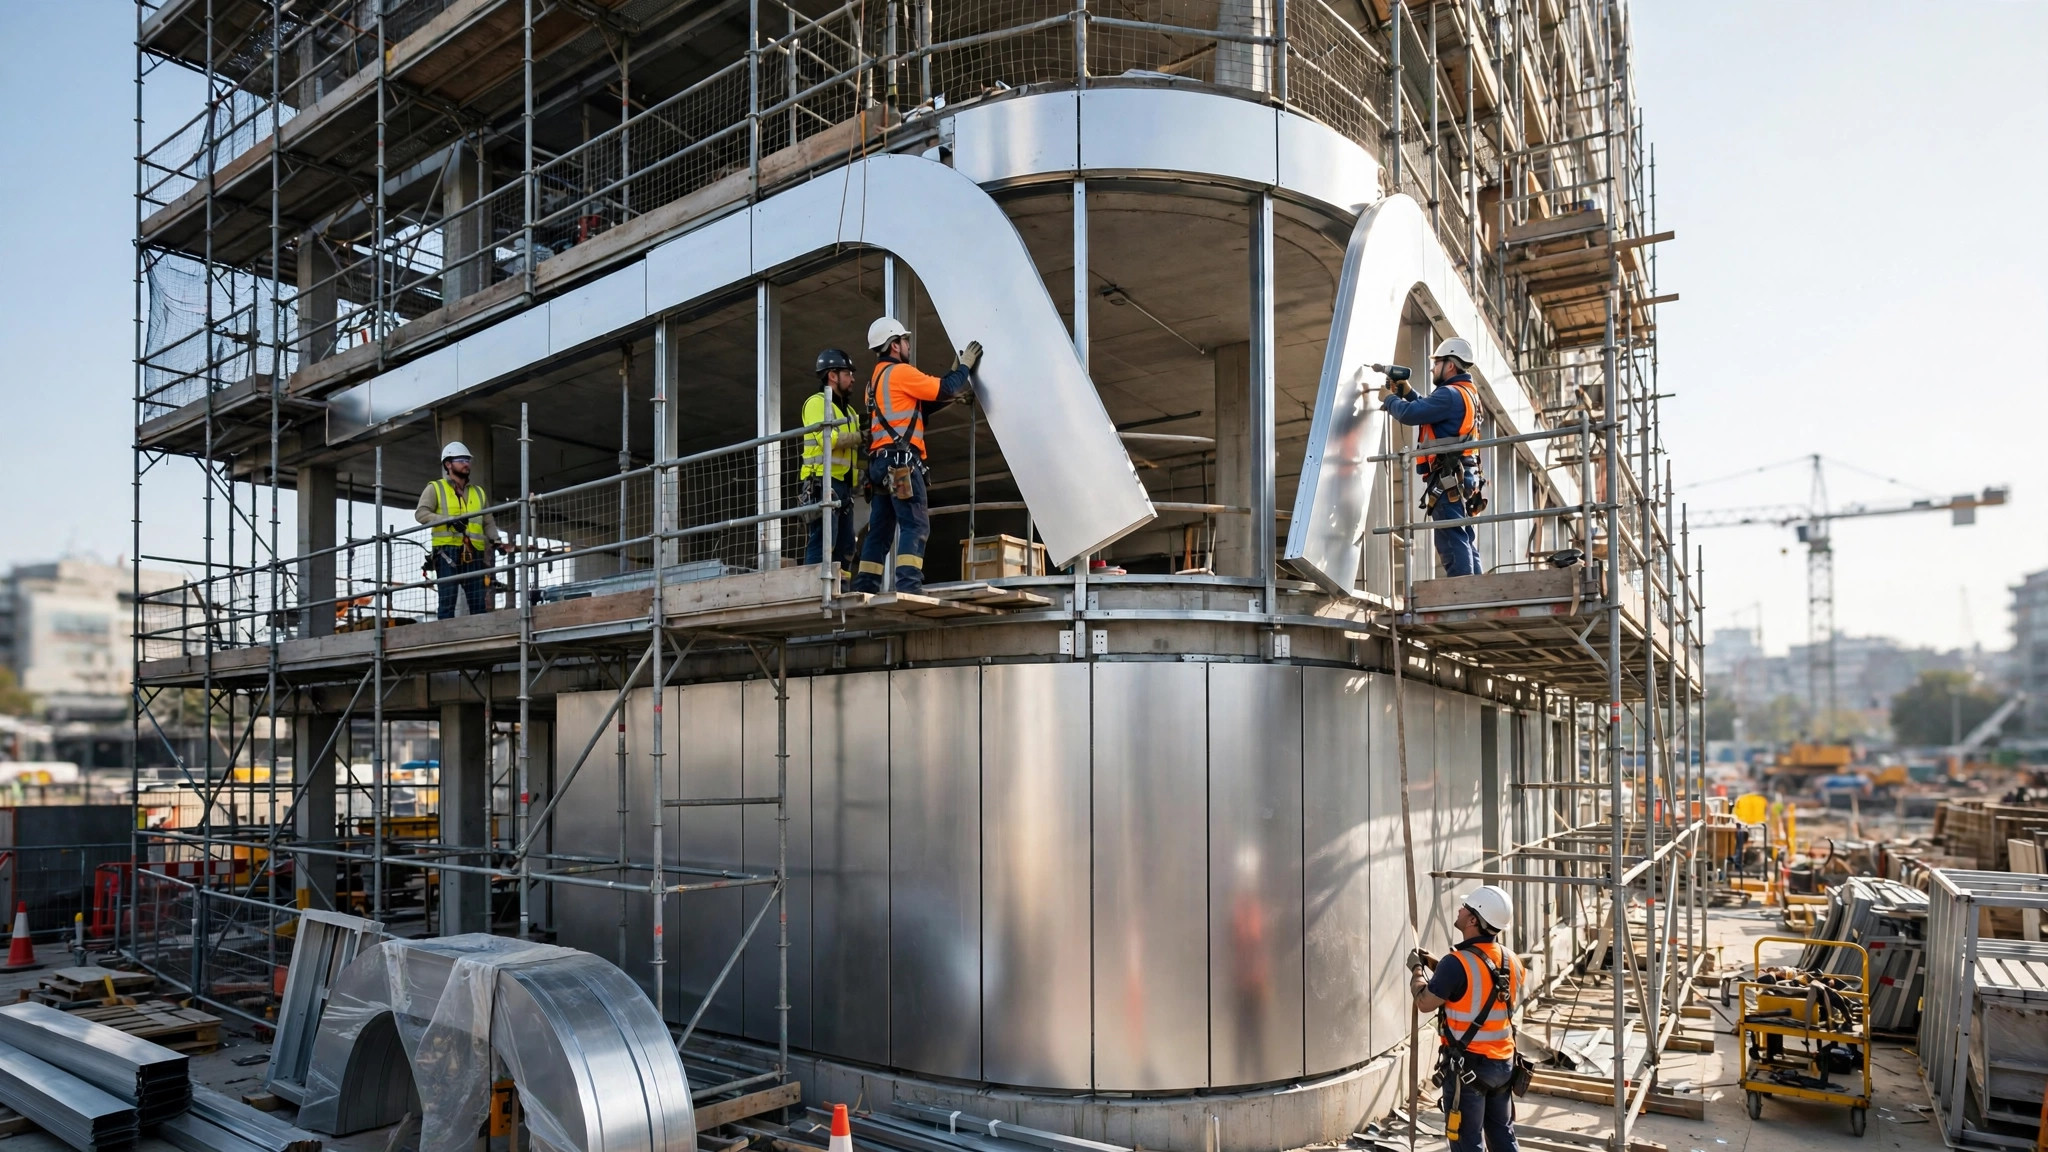
    Workers installing curved aluminum facade panels on a modern building
    On-site installation of curved aluminum facade panels on a modern commercial building.

    Practical Tips for Specifying Curved Panels on US Projects

    Curved aluminum panels are well established on US commercial and institutional projects, and most of the lessons are about coordination rather than the metal itself:

    • Engage the fabricator during design development. Send radius studies, column schedules, and canopy sections to the factory early. A fabricator who works with 2.0–3.0mm aluminum daily can flag an unformable radius in one email, saving weeks of redesign.
    • Detail the transitions. Where a curved panel meets a flat panel, a window frame, or a parapet, draw the transition explicitly. These junctions are where installers need the most guidance, and generic details will be improvised on site.
    • Mock up the critical curve. A full-size mock-up of the tightest radius and the most visible curved bay lets everyone — architect, owner, installer — agree on what “smooth” means before production starts.
    • Plan for replacement. Curved panels are custom; ordering a small number of attic stock panels in the same coating batch as the main production is cheap insurance against future damage from impacts or maintenance work.

    Curved and folded aluminum facades do not require exotic budgets — they require clear communication between the design team and the factory. When the radius, thickness, finish, and tolerances are settled before production, the result is a facade that performs like aluminum always does: rigid, weather-tight, and holding its color for decades.

    If your next project includes curved geometries, browse products at juchangalu.com — or send your drawings for a detailed quotation and fabrication review.

  • Aluminum Ingot Daily — October 16, 2026: A00 Rose

    Aluminum Ingot Daily — October 16, 2026: A00 Rose

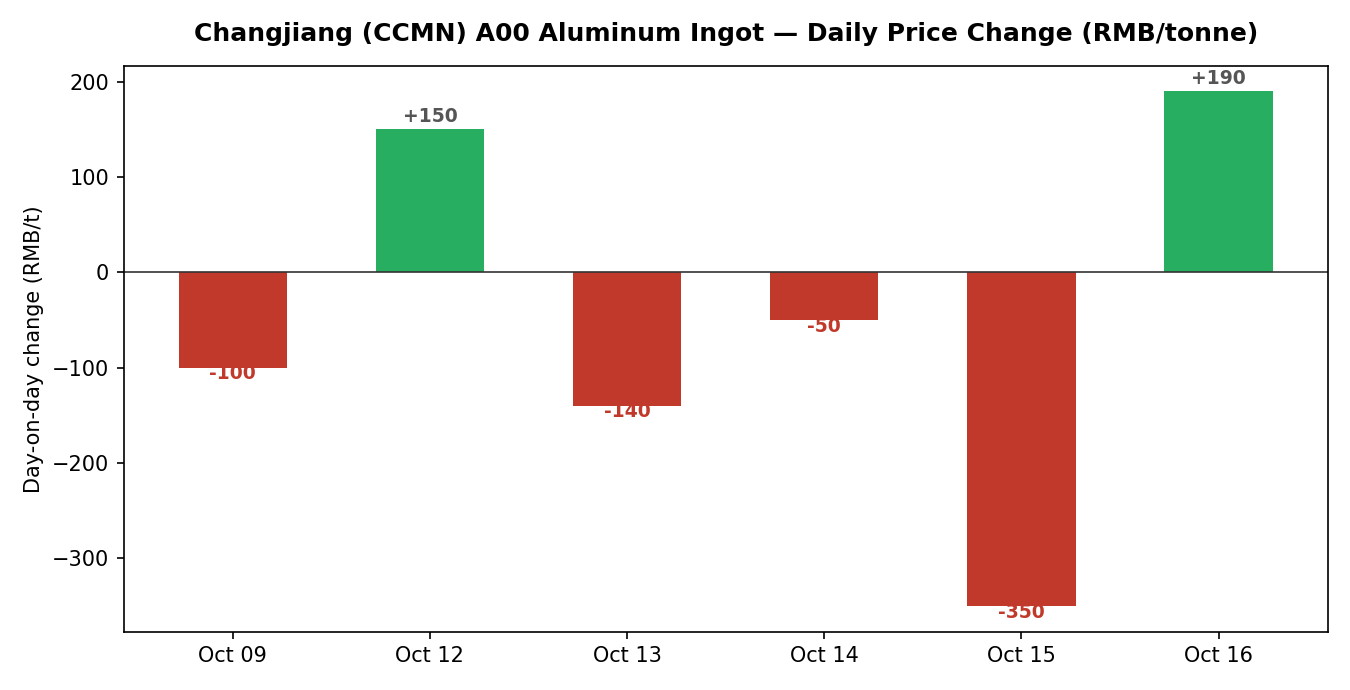
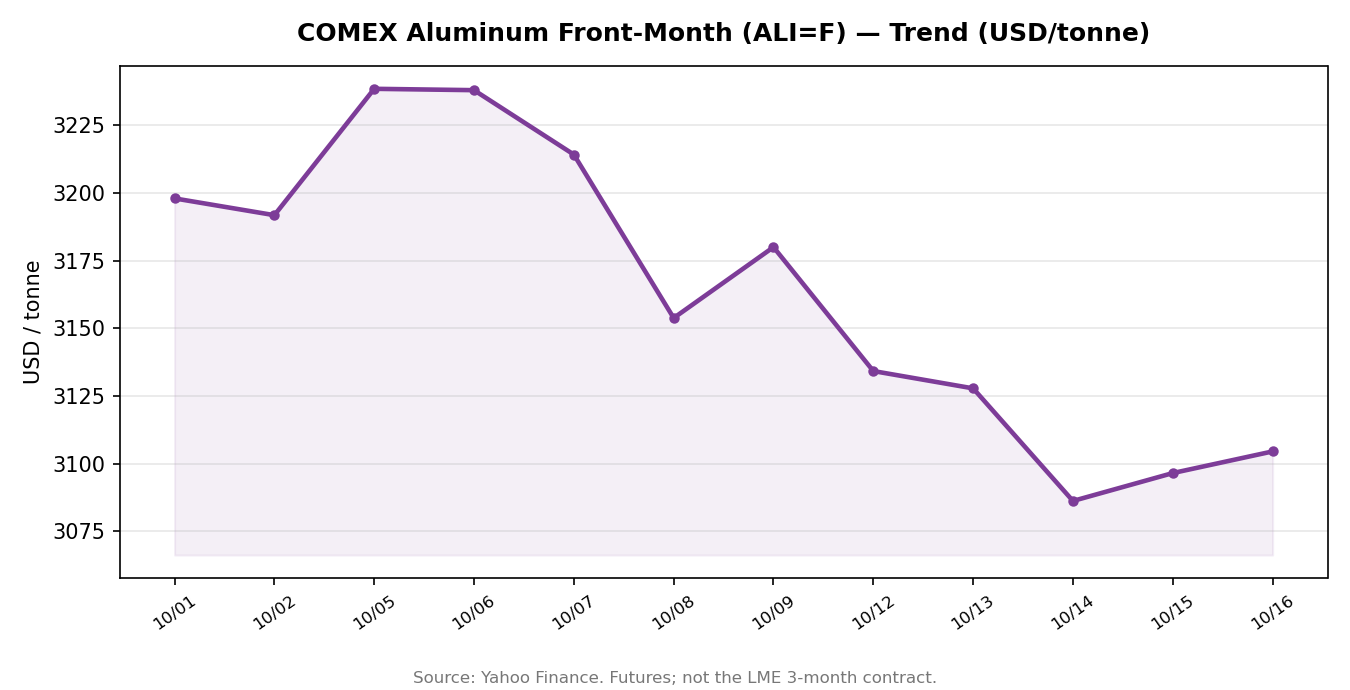
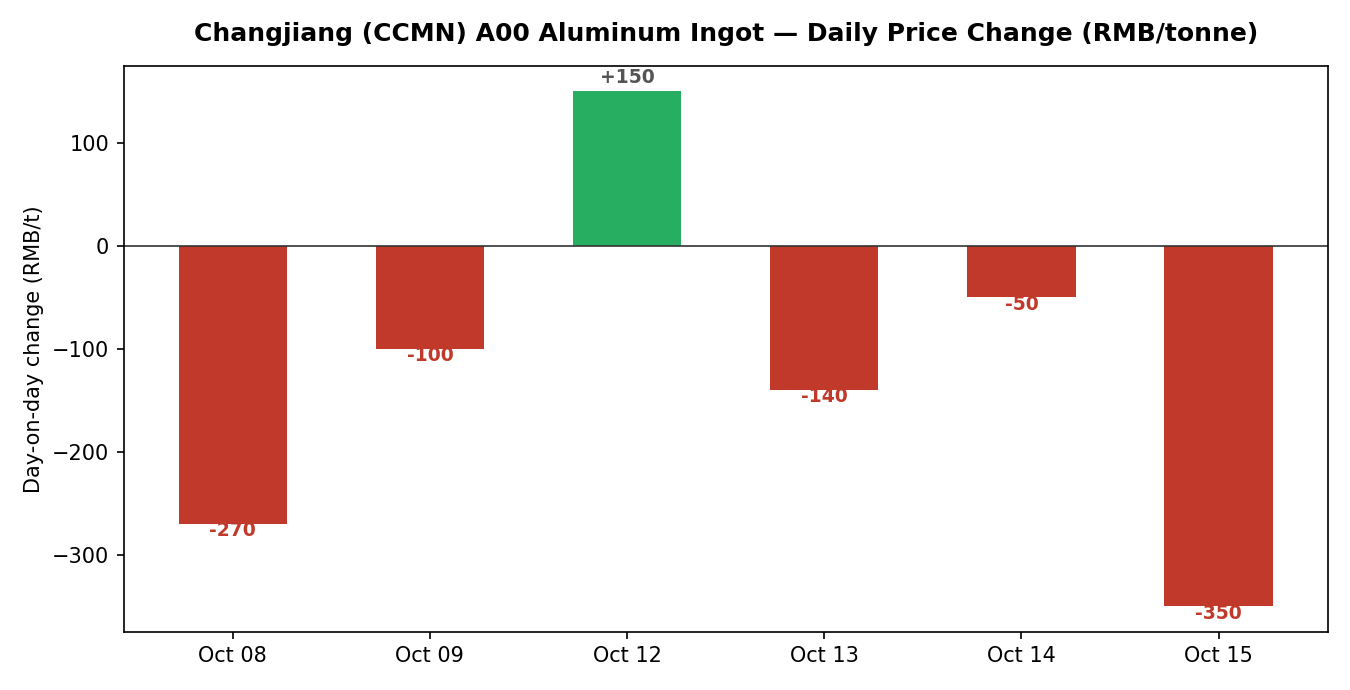
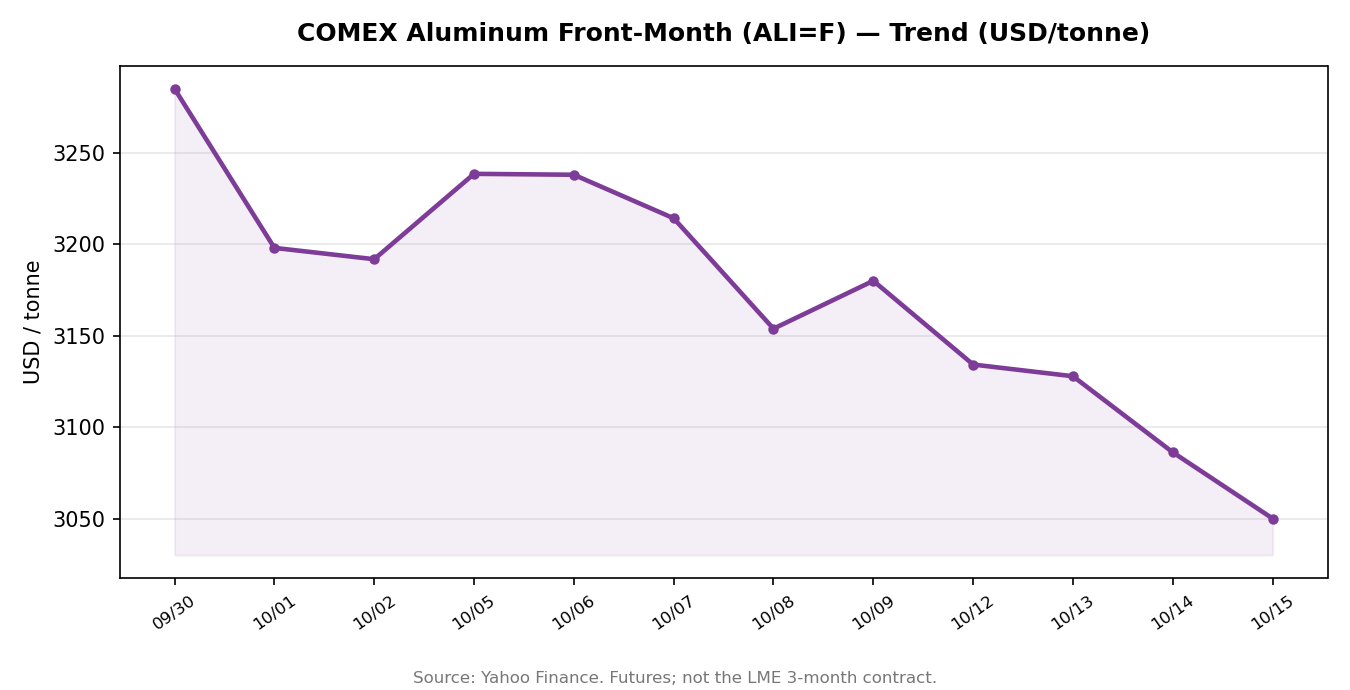
    October 16, 2026 — China’s domestic aluminum ingot market rose on the latest session. The Changjiang Nonferrous Metals Network (CCMN) A00 aluminum ingot benchmark moved +190 RMB/tonne day-on-day. Offshore, COMEX aluminum front-month futures closed at USD 3,104.5/t (+8.0, +0.26%).

    Cross-Platform Price Snapshot

    Benchmark Latest quote Day-on-day Source
    CCMN A00 aluminum ingot, spot (tax incl.) day change +190 RMB/t* +190 RMB/t Changjiang Nonferrous Metals Network
    COMEX aluminum, front month USD 3,104.5/t +8.0 USD/t (+0.26%) Yahoo Finance

    *CCMN’s absolute spot levels are member-only; day-on-day changes are public.

    CCMN A00: Recent Daily Changes

    Changjiang A00 aluminum ingot daily price changes

    Offshore: COMEX Trend

    COMEX aluminum front-month trend

    What It Means for Panel Buyers

    For buyers of aluminum façade panels and sheet, ingot is the single largest cost input. Sustained moves in the ingot benchmark typically feed through to mill and fabricator pricing within one to two quotation cycles. Buyers with Q4 project pipelines may want to request fresh quotes when the trend favors them — while remembering that surface treatment (PVDF, powder coating) and fabrication complexity still dominate the final panel price.

    Get this briefing every morning

    We publish a short aluminum ingot market update like this one every trading day — CCMN spot moves, offshore futures, and the charts that matter.

    Subscribe free by email →

    Data Notes

    • CCMN day-on-day changes are taken directly from CCMN’s daily A00 aluminum ingot reports (alu.ccmn.cn).
    • COMEX front-month prices via Yahoo Finance (futures contract, not LME 3-month).

    This briefing is for information only and does not constitute investment advice.

  • Recyclable Aluminum Façade Panels: The Sustainable Choice for Green Building Projects

    Recyclable Aluminum Façade Panels: The Sustainable Choice for Green Building Projects

    When architects and developers talk about a building’s environmental footprint, most of the attention goes to energy use, HVAC, and lighting. Yet the façade — the single largest material surface of most commercial buildings — quietly carries a large share of the embodied carbon. Specifying the right cladding material is one of the most effective decisions a project team can make. For projects aiming at lower environmental impact, solid aluminum façade panels are one of the strongest choices available: they are recyclable by design, last for decades, and generate minimal waste at every stage of their life.

    Aluminum Is the Most Recyclable Cladding Material in Construction

    Aluminum stands apart from nearly every other façade material because it can be recycled indefinitely without any loss of quality. Steel rusts and degrades, concrete is crushed into aggregate at best, and plastic-based cladding ends its life in landfill. Aluminum, by contrast, melts and returns as the same high-grade metal, ready for the next curtain wall or rainscreen.

    The numbers tell the story. Recycled aluminum is widely used across the construction industry, and recycling aluminum requires only a small fraction of the energy needed to produce primary aluminum from bauxite — commonly cited at around 5% of the original energy input. That means the embodied energy of recycled aluminum content is dramatically lower than that of virgin material. When you specify aluminum facade panels with recycled content, you are locking that energy saving into the building envelope for decades.

    Equally important is what happens at the end of a panel’s service life. A solid aluminum panel is a single, homogeneous sheet of metal. There is no plastic core to separate, no bonded composite to shred, no mixed waste stream. Demolition crews can pull panels off a cassette substructure, stack them, and send them straight to a smelter. That simple loop is why aluminum has one of the highest recycling rates of any construction material.

    Solid Aluminum Panels vs. Aluminum Composite Panels: A Sustainability View

    It helps to compare solid aluminum panels with the most common alternative, aluminum composite panels (ACP). ACP sandwiches a polyethylene or mineral-filled core between two thin aluminum skins. On paper, it is light and economical; in practice, separating the thin skins from the core at end of life is difficult and energy-intensive, and panels with combustible plastic cores have driven tougher fire regulations worldwide.

    Solid aluminum facade panels avoid both problems. A typical panel is a formed sheet of 2.0mm, 2.5mm, or 3.0mm aluminum alloy — commonly 1100 or 3003 in the H24 temper — with a high-performance coating. There is nothing to delaminate, no core material to become waste, and the metal itself is non-combustible. One product solves the fire question and the recyclability question at the same time, which is a rare combination in façade materials.

    Longevity Is a Sustainability Feature

    The greenest panel is the one that never needs replacing. High-quality solid aluminum panels are coated with PVDF (fluorocarbon) finishes — the same coating family specified for landmark buildings worldwide — or with durable powder or roller coatings for standard applications. PVDF coatings are known for exceptional resistance to UV radiation, salt spray, acid rain, and urban pollution, and they hold their color and gloss for decades in exterior service.

    Because the panels are formed as rigid cassettes with reinforced returns and are fixed on an engineered substructure, they also resist wind load, thermal cycling, and impact far better than thinner alternatives. A façade that survives its design life without panel-by-panel replacement avoids the material, energy, and logistics costs of repeat retrofits — an environmental saving that rarely appears in product brochures but matters enormously in a whole-life carbon assessment.

    Designed for Disassembly and Low-Waste Installation

    Sustainability does not begin at end of life; it starts on the construction site. Cassette-based aluminum panel systems are engineered for precise, modular installation: panels arrive cut, folded, and pre-finished from the factory, with standard maximum panel sizes up to 1300 × 4000mm, and are hung on rails or fixed to an aluminum sub-frame with concealed fasteners.

    This factory-controlled approach has three practical benefits. First, off-site fabrication means offcuts and trimmings stay at the factory, where they go straight back into the recycling stream instead of into site dumpsters. Second, precise CNC cutting dramatically reduces rework and wasted material compared with site-cut cladding. Third, because each cassette is an independent module, a single damaged panel can be unhooked and replaced without disturbing its neighbors — maintenance becomes a one-panel operation instead of a façade-wide rebuild.

    For specifiers working toward green building targets, that modularity is a feature worth naming explicitly in the specification: require mechanically fixed, individually removable cassettes, and require that panels, sub-frames, and fasteners be separable into single-material streams at end of life.

    A Practical Checklist for Low-Impact Aluminum Façade Specification

    If your project team is evaluating aluminum veneer panels on environmental grounds, use this checklist when comparing suppliers and writing the spec:

    • Material clarity: Specify solid aluminum panels with a stated alloy and temper (e.g., 1100 or 3003-H24) and stated thickness (2.0, 2.5, or 3.0mm for exterior use). Clear material data makes recycling traceable decades later.
    • Coating system: For the longest service life with the least maintenance, specify PVDF fluorocarbon coating; powder or roller coatings are sound options for lower-exposure applications. Ask how the coating line controls film thickness and color consistency.
    • Recycled content: Ask suppliers about the recycled content of the aluminum they use. Many mills routinely supply sheet with significant recycled content — document it for your project’s material accounting.
    • Modular, detachable fixing: Prefer cassette systems with concealed mechanical fixing so panels can be removed individually for repair, reuse, or recycling without demolition.
    • Finish durability vs. repainting: A façade that never needs repainting avoids the VOCs and material waste of maintenance cycles. Factor coating performance into the life-cycle comparison, not just the first cost.
    • End-of-life plan: Name aluminum’s single-stream recyclability in the deconstruction plan. It costs nothing to write and preserves real value for the building owner.

    The Quiet Business Case

    Beyond the environmental argument, there is a straightforward business case. A recyclable, long-life façade reduces a building owner’s exposure to future retrofit costs, supports green building certification narratives, and aligns with the procurement policies that more and more institutional developers now require. Contractors benefit too: factory-fabricated cassettes install faster, with less site waste and fewer callbacks than site-cut systems.

    None of this requires exotic technology. It requires choosing a material whose chemistry already closes the loop — and specifying it carefully.

    Solid aluminum facade panels give project teams a cladding material that is non-combustible, formable into almost any geometry, durable for decades, and recyclable at full value when its service ends. For buildings designed to outlast trends, that combination is hard to beat. Browse panel systems and finishes at juchangalu.com, or send your elevation drawings for a detailed quotation tailored to your project.

  • Aluminum Ingot Daily — October 15, 2026: A00 Fell

    Aluminum Ingot Daily — October 15, 2026: A00 Fell

    October 15, 2026 — China’s domestic aluminum ingot market fell on the latest session. The Changjiang Nonferrous Metals Network (CCMN) A00 aluminum ingot benchmark moved -350 RMB/tonne day-on-day. Offshore, COMEX aluminum front-month futures closed at USD 3,050.0/t (-36.2, -1.17%).

    Cross-Platform Price Snapshot

    Benchmark Latest quote Day-on-day Source
    CCMN A00 aluminum ingot, spot (tax incl.) day change -350 RMB/t* -350 RMB/t Changjiang Nonferrous Metals Network
    COMEX aluminum, front month USD 3,050.0/t -36.2 USD/t (-1.17%) Yahoo Finance

    *CCMN’s absolute spot levels are member-only; day-on-day changes are public.

    CCMN A00: Recent Daily Changes

    Changjiang A00 aluminum ingot daily price changes

    Offshore: COMEX Trend

    COMEX aluminum front-month trend

    What It Means for Panel Buyers

    For buyers of aluminum façade panels and sheet, ingot is the single largest cost input. Sustained moves in the ingot benchmark typically feed through to mill and fabricator pricing within one to two quotation cycles. Buyers with Q4 project pipelines may want to request fresh quotes when the trend favors them — while remembering that surface treatment (PVDF, powder coating) and fabrication complexity still dominate the final panel price.

    Get this briefing every morning

    We publish a short aluminum ingot market update like this one every trading day — CCMN spot moves, offshore futures, and the charts that matter.

    Subscribe free by email →

    Data Notes

    • CCMN day-on-day changes are taken directly from CCMN’s daily A00 aluminum ingot reports (alu.ccmn.cn).
    • COMEX front-month prices via Yahoo Finance (futures contract, not LME 3-month).

    This briefing is for information only and does not constitute investment advice.

  • Wood-Look and Stone-Look Aluminum Façade Panels: Natural Textures Without the Maintenance

    Wood-Look and Stone-Look Aluminum Façade Panels: Natural Textures Without the Maintenance

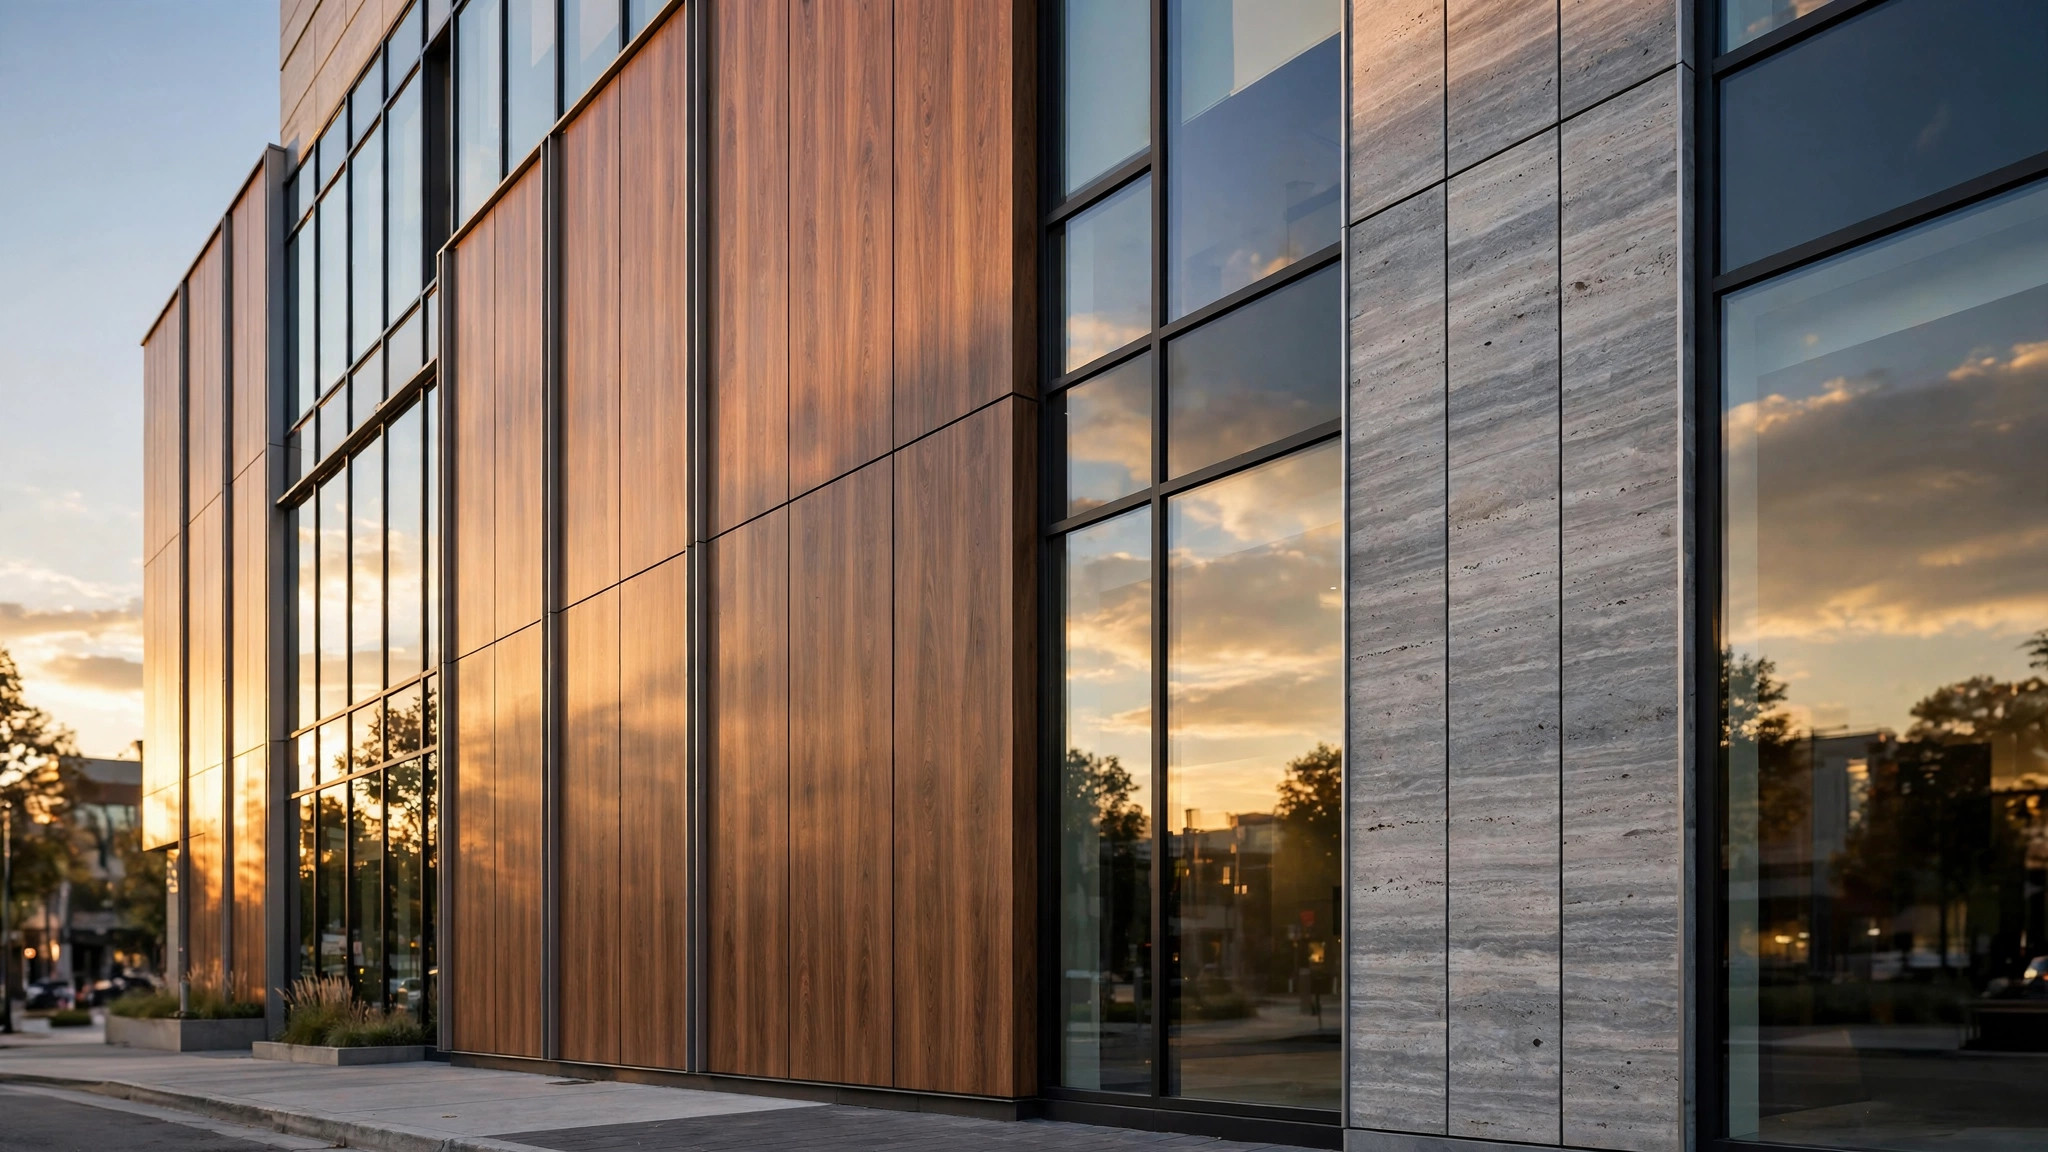
    Wood and stone have anchored architectural design for centuries, but on a modern façade they come with real liabilities: rot, cracking, staining, and maintenance bills that never stop. That is why wood-look and stone-look aluminum façade panels have become one of the most requested finishes in solid aluminum panel construction. They reproduce the grain, texture, and color of natural materials on a rigid, weatherproof aluminum substrate — giving architects the look they sketched without the lifecycle costs the owner fears.

    This guide explains how these finishes are produced, where they perform best, and what to check when specifying aluminum veneer panels with natural-material patterns.

    How Wood-Look and Stone-Look Finishes Are Made

    Unlike a simple solid-color spray, natural-material patterns are applied to solid aluminum panels through a roller coating (roll coating) process. A continuous coil or pre-cut sheet of aluminum passes under precision rollers that transfer a multi-layer coating system onto the surface:

    • Base coat — establishes the underlying tone (warm brown for wood, grey or beige for stone).
    • Pattern transfer — engraved or printed roller cylinders stamp realistic grain veins, knots, or stone veining onto the surface. High-end lines use high-definition engraving so the pattern reads naturally at viewing distance.
    • Protective topcoat — a clear, weather-resistant layer locks in color and shields the pattern from UV fading, moisture, and abrasion.

    The result is a finish that looks like oak, walnut, teak, travertine, or slate from the street — but behaves like aluminum. Because roller coating is a controlled factory process rather than a hand-applied finish, color consistency from panel to panel is far better than with on-site applied materials, which matters on large façades where a mismatch would be obvious.

    Why Specifiers Choose Aluminum Veneer Panels Over Real Wood or Stone

    1. Weather resistance and dimensional stability

    Real wood moves with humidity, warps, and needs resealing. Natural stone is heavy and can stain or spall in freeze-thaw climates. Wood-look and stone-look aluminum façade panels are non-combustible, will not rot, and stay flat — a decisive advantage on commercial façades in harsh climates.

    2. Weight and structural economy

    A 2.5 mm solid aluminum panel weighs a fraction of a comparable stone cladding system. On retrofit projects, that can mean no structural reinforcement of the existing building — a cost difference that often decides the material.

    3. Large panel formats

    Wood-look aluminum panels are available in large formats — up to approximately 1300 × 4000 mm in standard production — allowing long, continuous grain runs across a façade. Real wood boards and stone slabs cannot span those distances without joints.

    4. Lower lifetime maintenance

    No staining, sealing, or repointing. Routine cleaning with water and mild detergent keeps the finish presentable for years, similar to standard PVDF-coated aluminum facade panels.

    Choosing the Right Pattern and Color

    The catalog for aluminum veneer panels typically covers three families:

    • Wood grain — oak, walnut, teak, cedar, and weathered barn-wood tones. Warm grains suit hospitality, retail storefronts, and residential-commercial mixed use. Note that grain direction matters: specify whether the grain runs vertically or horizontally, because panels from one batch should share orientation to look intentional.
    • Stone texture — travertine, marble veining, granite speckle, and slate. Cooler, more formal; common on office towers, bank branches, and civic buildings.
    • Custom patterns — some factories can develop a bespoke print from a reference photo of a specific wood species or stone, subject to setup volume. If brand consistency demands an exact match, ask about custom print capability early — it affects the schedule.

    Always request full-size physical samples before final approval. On-screen renders compress grain detail, and two factories’ “walnut” can look quite different. Hold the sample at arm’s length in daylight — that is how the façade will actually be seen.

    Specification Checklist for Buyers

    When requesting a quotation for wood-look or stone-look aluminum facade panels, confirm these items so the price you compare is the price you get:

    • Substrate alloy and temper — 1100 or 3003 aluminum in H24 temper is the common, weldable, and stable choice for façade-grade panels. Ask what the factory actually uses.
    • Panel thickness — 2.0, 2.5, and 3.0 mm are the standard façade thicknesses. Thicker panels resist wind load and oil-canning better on large cassettes; 3.0 mm is the safer call for high-rise exposure.
    • Coating system — confirm whether the pattern layer is roller-coated and what topcoat protects it. Exterior-grade weathering performance should be stated in writing, not assumed.
    • Pattern continuity — for long grain runs, ask how the factory manages pattern alignment across panels and whether it can supply panels numbered in installation sequence.
    • Edge and joint treatment — cassette (folded-edge) panels with concealed fixings hide panel edges and make grain joints read as clean shadow lines.
    • Fire behavior — because the substrate is solid aluminum, these panels carry the same non-combustible substrate advantages as standard solid aluminum façade panels — one reason they are specified on projects where composite panels face restrictions.

    Where These Panels Shine in Real Projects

    Retail and hospitality. Storefronts and hotel podiums use walnut or teak grains to add warmth at pedestrian level while keeping the upper tower in a cooler finish — two moods, one material system, one installer.

    Education and healthcare. Wood-look aluminum veneer panels give lobbies, atriums, and soffits a welcoming timber feel with none of timber’s infection-control or fire-rating headaches.

    Transit and public buildings. Stone-look panels deliver the gravitas of travertine or granite on stations and civic buildings at a fraction of the installed weight and cost.

    Residential balconies and soffits. Smaller-format wood-grain cassettes are a popular balcony-cladding choice, standing up to sun and rain far better than timber battens.

    Installation and Maintenance Notes

    Wood-look and stone-look aluminum façade panels install exactly like standard solid aluminum panels — cassette or tray systems on aluminum sub-frames, with open or closed joints. Two details deserve attention:

    • Protect the finish during handling. Pattern coatings scratch like any painted surface. Keep protective film on until the final clean, and insist on clean-glove handling on site.
    • Plan the grain layout. A simple elevation drawing marking grain direction per panel prevents the most common aesthetic failure: grain running sideways on one panel because nobody planned it.

    Maintenance is straightforward: wash down once or twice a year with clean water and a soft brush or low-pressure rinse. Avoid abrasive pads and strong solvents, which can dull the pattern layer.

    The Bottom Line

    Wood-look and stone-look finishes let you design with the warmth of timber and the solidity of stone while building with the durability of solid aluminum. For US buyers weighing lifecycle cost against design intent, that combination is increasingly the deciding factor — not a compromise, but the point.

    Ready to compare samples? Browse the aluminum façade panel range at juchangalu.com, or send your elevations and drawings for a detailed quotation on patterned aluminum veneer panels in the finish your project needs.

  • Aluminum Ingot Daily — October 14, 2026: A00 Fell

    Aluminum Ingot Daily — October 14, 2026: A00 Fell

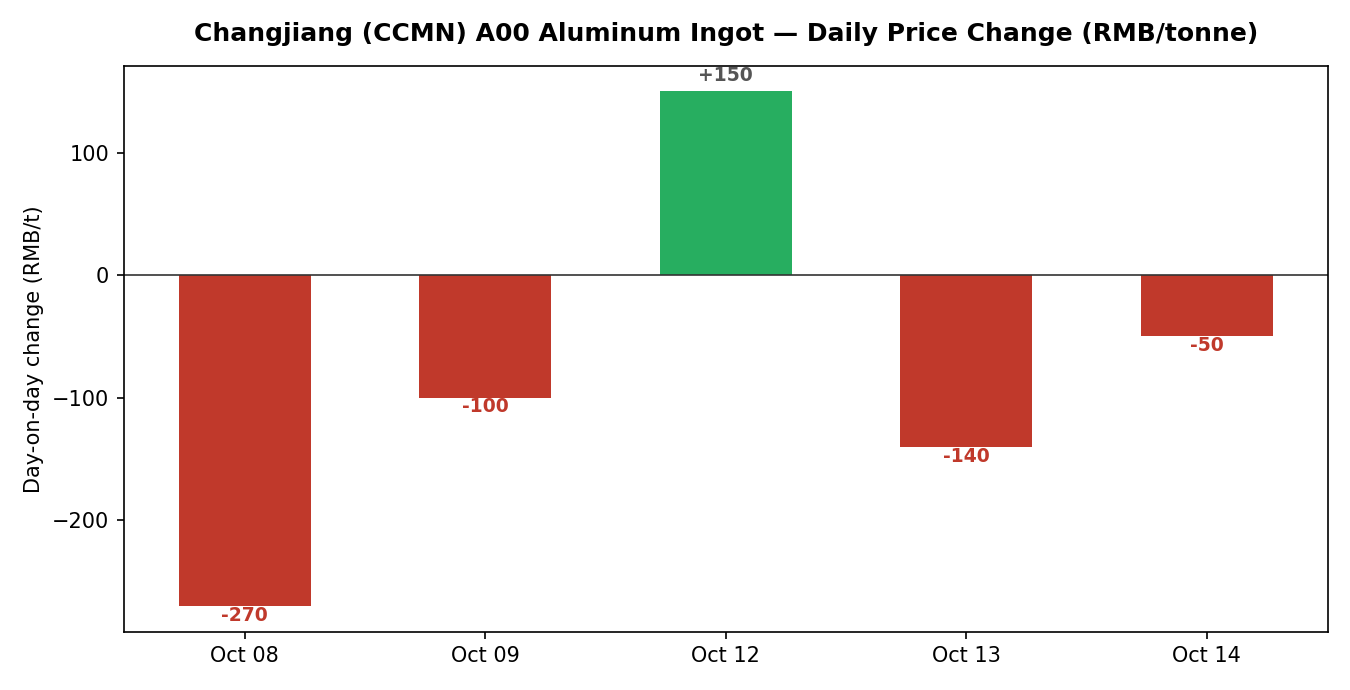
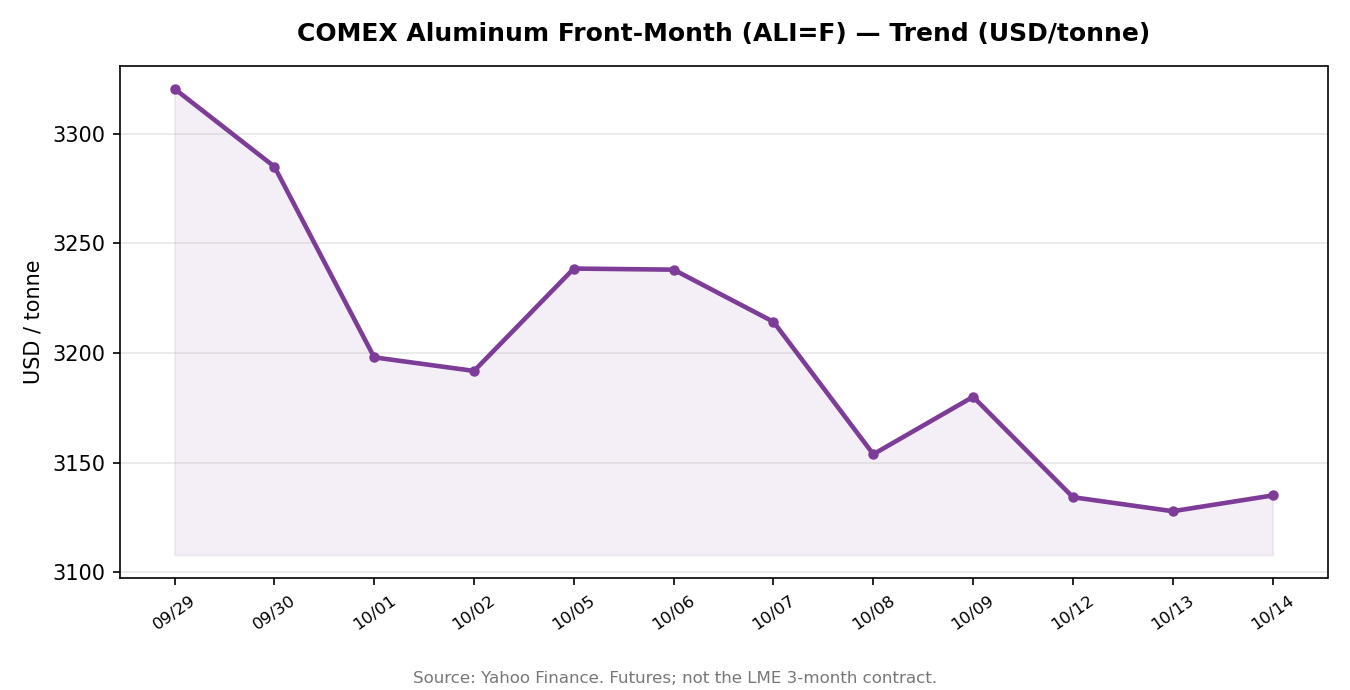
    October 14, 2026 — China’s domestic aluminum ingot market fell on the latest session. The Changjiang Nonferrous Metals Network (CCMN) A00 aluminum ingot benchmark moved -50 RMB/tonne day-on-day. Offshore, COMEX aluminum front-month futures closed at USD 3,135.0/t (+7.2, +0.23%).

    Cross-Platform Price Snapshot

    Benchmark Latest quote Day-on-day Source
    CCMN A00 aluminum ingot, spot (tax incl.) day change -50 RMB/t* -50 RMB/t Changjiang Nonferrous Metals Network
    COMEX aluminum, front month USD 3,135.0/t +7.2 USD/t (+0.23%) Yahoo Finance

    *CCMN’s absolute spot levels are member-only; day-on-day changes are public.

    CCMN A00: Recent Daily Changes

    Changjiang A00 aluminum ingot daily price changes

    Offshore: COMEX Trend

    COMEX aluminum front-month trend

    What It Means for Panel Buyers

    For buyers of aluminum façade panels and sheet, ingot is the single largest cost input. Sustained moves in the ingot benchmark typically feed through to mill and fabricator pricing within one to two quotation cycles. Buyers with Q4 project pipelines may want to request fresh quotes when the trend favors them — while remembering that surface treatment (PVDF, powder coating) and fabrication complexity still dominate the final panel price.

    Get this briefing every morning

    We publish a short aluminum ingot market update like this one every trading day — CCMN spot moves, offshore futures, and the charts that matter.

    Subscribe free by email →

    Data Notes

    • CCMN day-on-day changes are taken directly from CCMN’s daily A00 aluminum ingot reports (alu.ccmn.cn).
    • COMEX front-month prices via Yahoo Finance (futures contract, not LME 3-month).

    This briefing is for information only and does not constitute investment advice.

  • How to Read an Aluminum Facade Panel Quotation: Line Items, Tolerances, and Red Flags for US Buyers

    How to Read an Aluminum Facade Panel Quotation: Line Items, Tolerances, and Red Flags for US Buyers

    If you are sourcing solid aluminum façade panels for a US project, you will likely receive quotations from several factories that look nothing alike: one prices by the square meter, another by the panel, a third bundles engineering and hardware into a single lump sum. Comparing them on price alone is the fastest way to approve a bid you will regret later.

    This guide walks you through how to read an aluminum façade panel quotation line by line — what each item should say, which technical details must be stated explicitly, and the red flags that signal a supplier you should think twice about.

    What a Complete Quotation Should Contain

    A professional quotation breaks the scope into clearly priced line items instead of hiding everything in one number. Look for these, at minimum:

    • Panel supply. Priced per square meter or per panel, with the total panel area and quantity stated. Flat panels and folded cassette panels should be listed separately, because fabrication work differs significantly.
    • Material specification. The exact alloy and temper (for example, 3003-H24) and the nominal thickness — 2.0, 2.5, or 3.0 mm for solid aluminum façade panels. “Standard aluminum” is not a specification.
    • Surface finish. The coating system spelled out: PVDF fluorocarbon coating, powder coating, or roller coating — plus the color reference (a RAL code or an approved physical sample). Two suppliers quoting “silver grey” may be quoting two completely different finishes.
    • Fabrication details. Cutting, CNC folding, edge returns, stiffener ribs, and corner welding where applicable. For cassette panels, the quotation should state the fold depth and stiffener arrangement, since these drive both cost and flatness performance.
    • Subframe and fixing system. Whether aluminum brackets, rails, screws, and anchors are included — and if so, which components exactly. Hardware is where many “cheap” quotes quietly leave a gap.
    • Engineering and shop drawings. Clarify who produces fabrication drawings from your architectural drawings, how many revision rounds are included, and who signs off before production.
    • Packing. Export-grade packing for container shipment: protective film on the finished face, foam or cardboard separation between panels, and crating or palletizing details.
    • Freight and delivery terms. The Incoterm stated in full (EXW, FOB, CIF, DDP) and the named port or delivery address. A price that looks low is often just missing the ocean freight.

    Technical Specifications Worth Checking Twice

    Beyond the line items, the technical notes attached to a quotation reveal how seriously a factory takes quality. Verify each of the following:

    Alloy, temper, and thickness tolerance

    3003-H24 is the workhorse alloy for folded façade panels: good formability, reliable strength after folding. Confirm the thickness tolerance band (a common export standard is ±0.1 mm on a 3.0 mm panel) and ask whether the quoted thickness is nominal or minimum. A panel quoted at 3.0 mm but delivered consistently at 2.8 mm is a different product.

    Panel size limits

    Conventional production caps out around 1300 × 4000 mm for a single solid aluminum panel. If your design calls for larger cassettes, confirm feasibility in writing — oversized panels need special handling in coating and folding, and not every factory can do them.

    Coating standard and film thickness

    For PVDF coatings, ask for the dry film thickness and whether the coating is a two-coat or three-coat system. For powder coating, confirm the film thickness range and the curing process. A quotation that names a finish without any measurable standard attached to it cannot be compared against one that does.

    Flatness and dimensional tolerances

    Ask for the factory’s stated tolerances on panel diagonal difference, edge straightness, and surface flatness after folding. Reputable fabricators will quote these numbers without hesitation; a supplier that has never been asked may be one you have to ask twice.

    Red Flags in a Panel Quotation

    These patterns show up again and again in quotations that cause trouble downstream:

    • A single lump-sum price with no breakdown. You cannot compare it, you cannot value-engineer it, and you cannot tell what was left out.
    • Vague material descriptions. “High-quality aluminum,” “premium coating,” “standard thickness” — none of these can be verified on delivery.
    • Finish specified without a reference. A color name alone, with no RAL code, no physical sample approval step, and no coating system named.
    • Accessories excluded without being listed as excluded. The panels are quoted; the brackets, screws, and sealants are simply never mentioned, and surface later as a change order.
    • No tolerance or QC documentation. A serious factory will offer mill certificates for the aluminum coil, coating batch records, and a pre-shipment inspection report. Their absence is information.
    • Unrealistic uniformity. If one bid is dramatically lower than the rest on identical scope, something in the material, finish, or fabrication scope is different. Find out what before you celebrate.

    Questions to Ask Before You Approve

    Use these as a checklist on your final call with the factory:

    • Who produces the shop drawings, and how many revision rounds are included in the price?
    • How is color approved — by RAL code alone, or by a physical sprayed sample signed off before production?
    • What exactly is included in export packing, and how are panels separated and protected inside the container?
    • Which documents ship with the goods: packing list, mill certificates, coating records, inspection report?
    • If panels arrive damaged or out of tolerance, what is the documented remedy process?

    Comparing Quotations Apples to Apples

    Once you have two or three detailed quotations, normalize them before comparing. Convert everything to a cost per square meter of finished panel area under identical terms (same Incoterm, same finish system, same thickness and alloy). Separate the panel supply from engineering, hardware, and freight so you can see where each supplier is actually cheaper — and where one is simply quoting less scope.

    A quotation you can read clearly is the first quality control step of the whole project. The factories worth working with are the ones whose paperwork answers your questions before you ask them.

    To see how a detailed, line-item quotation looks in practice, browse the product range at juchangalu.com — or send your drawings for a detailed quotation built around your project’s actual panel schedule.