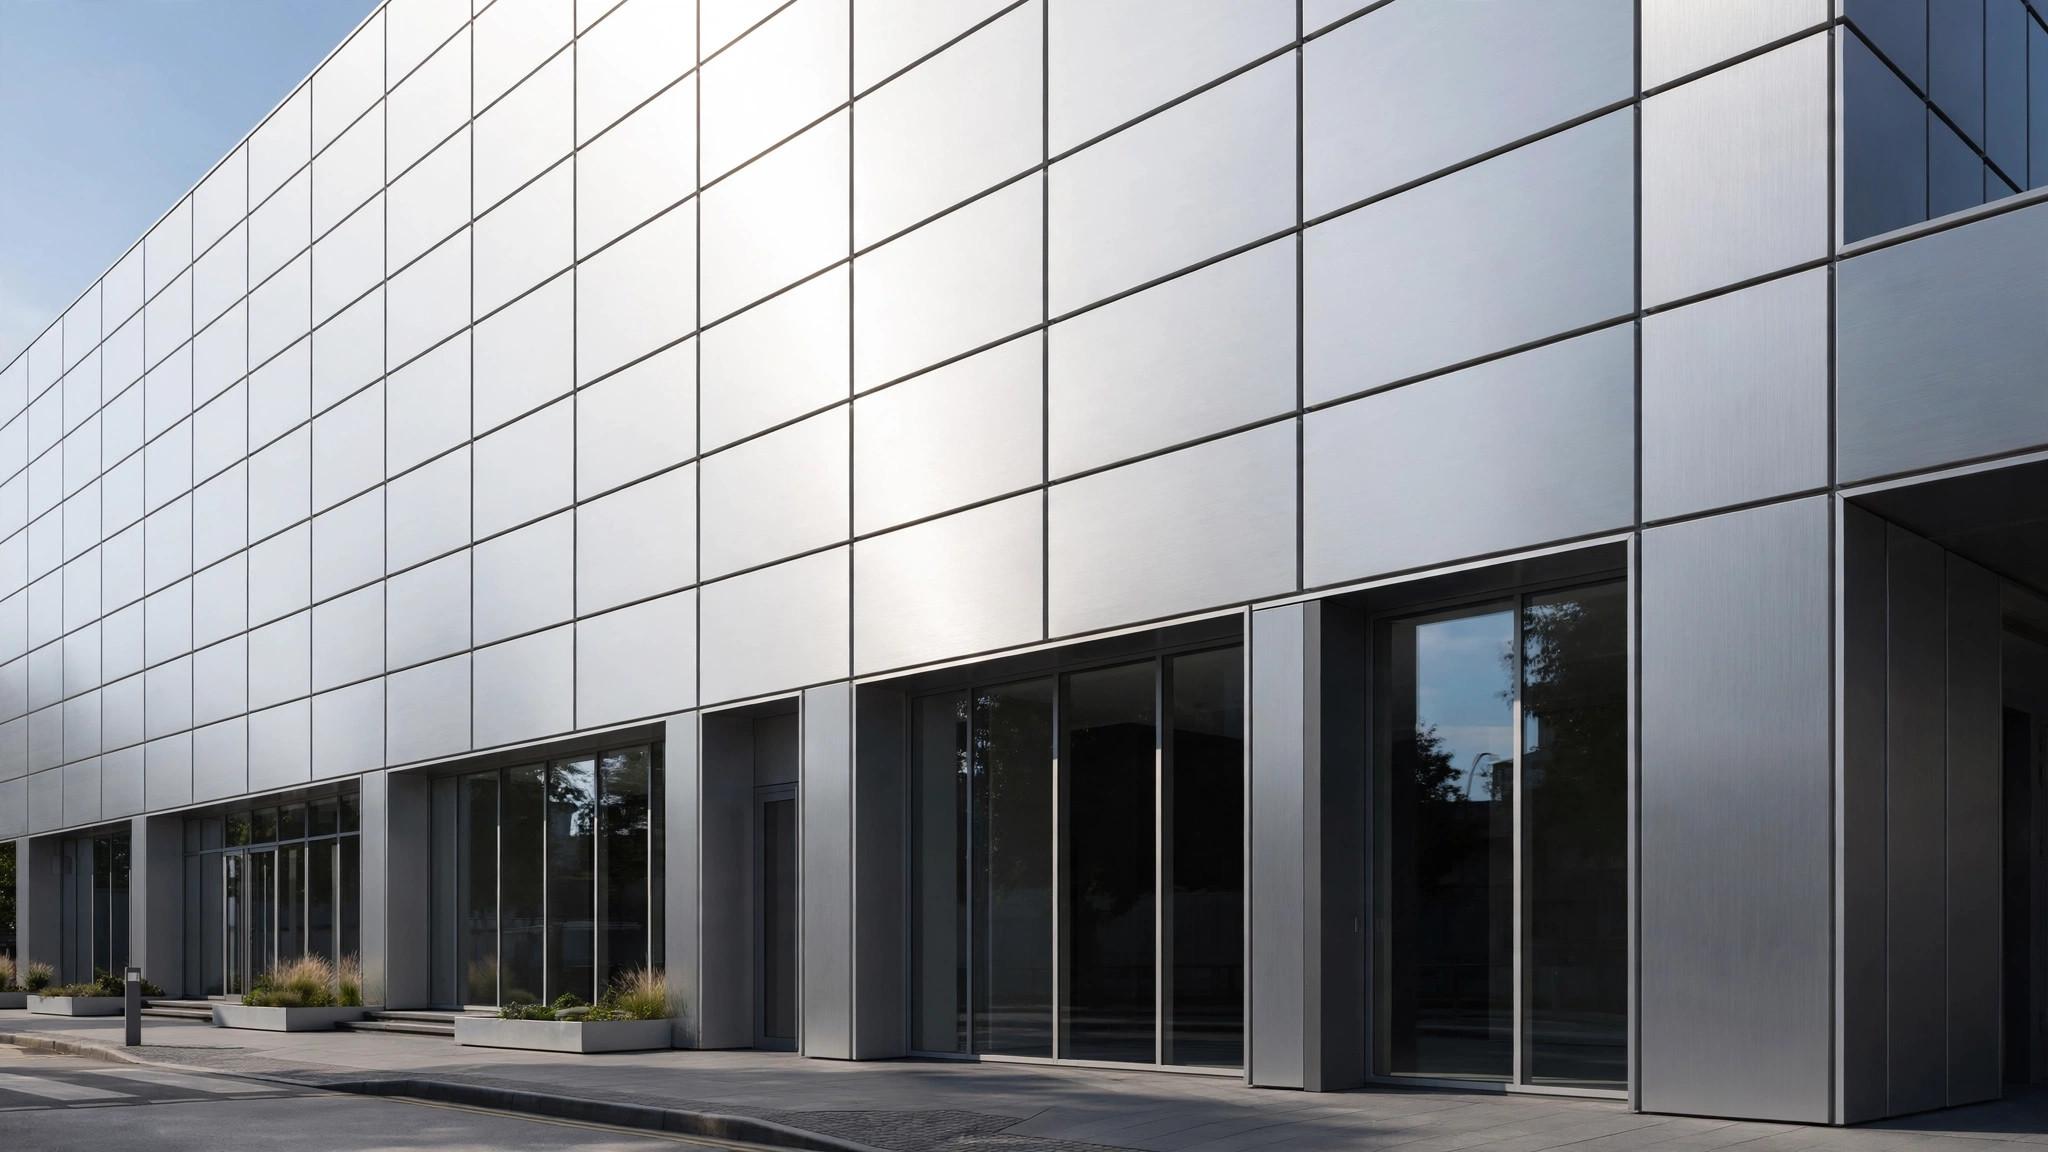
作者: wpusername2200

  • How to Get an Accurate Quote for Custom Aluminum Facade Panels: The RFQ Checklist

    How to Get an Accurate Quote for Custom Aluminum Facade Panels: The RFQ Checklist

    Getting an accurate quote for custom aluminum facade panels starts long before the factory sees your email. Most of the price differences buyers encounter are not caused by one factory being cheaper than another. They are caused by one RFQ being clearer than another. A vague request invites a vague number, and a vague number turns into change orders, delays, and arguments once production begins.

    This checklist walks through the eight items every request for quotation should include, so the price you receive reflects the panels you actually need. It is written for US architects, contractors, and distributors who want cleaner comparisons between suppliers.

    Why Most Panel Quotes Come Back Wrong

    A facade panel is not a stock product. Every panel is cut, folded, and coated to a specific size, shape, and color, and the price depends on those details. When a request only says “aluminum panels for a four-story office building,” the factory has to guess at panel size, thickness, finish, quantity, and delivery schedule. Different factories guess differently, so the quotes that come back are not comparable — and the lowest one is often the one that assumed the least.

    The fix is not a longer email. It is a structured RFQ that answers the factory’s real questions before they are asked. A complete request typically gets a faster, tighter quote, and it protects the buyer: when every supplier quotes the same scope, the comparison is honest.

    The 8 Items Every RFQ Should Include

    A good RFQ for custom aluminum facade panels covers eight things. If you can answer all eight, the factory can price your project without follow-up questions.

    • Project drawings: elevation drawings and panel layout plans showing where panels go, including windows, corners, and parapet details.
    • Panel sizes and quantities: a panel schedule listing each panel type, its dimensions, and the quantity required, including allowance for spares.
    • Panel thickness and alloy: the specified thickness, commonly 2.0, 2.5, or 3.0 mm for solid aluminum panels, and the alloy, such as 1001 or 3003 H24.
    • Surface finish and color: the finish type — PVDF, powder coating, or roll coating — plus a color reference, such as a RAL code or a physical sample.
    • Panel shapes and details: flat panels, folded cassettes, perforated or carved panels, curved sections, and any special edge or return details.
    • Fixing system: the mounting method the project uses, such as a cassette system, rainscreen clips, or a visible fixing detail.
    • Delivery schedule and destination: the required delivery date or window, and the delivery location, including the port or job site.
    • Trade terms and documentation: the Incoterm (for example FOB or CIF), plus any required documents such as mill certificates, coating test reports, or submittal drawings.

    If any item is still undecided, say so and ask the factory to quote both options.
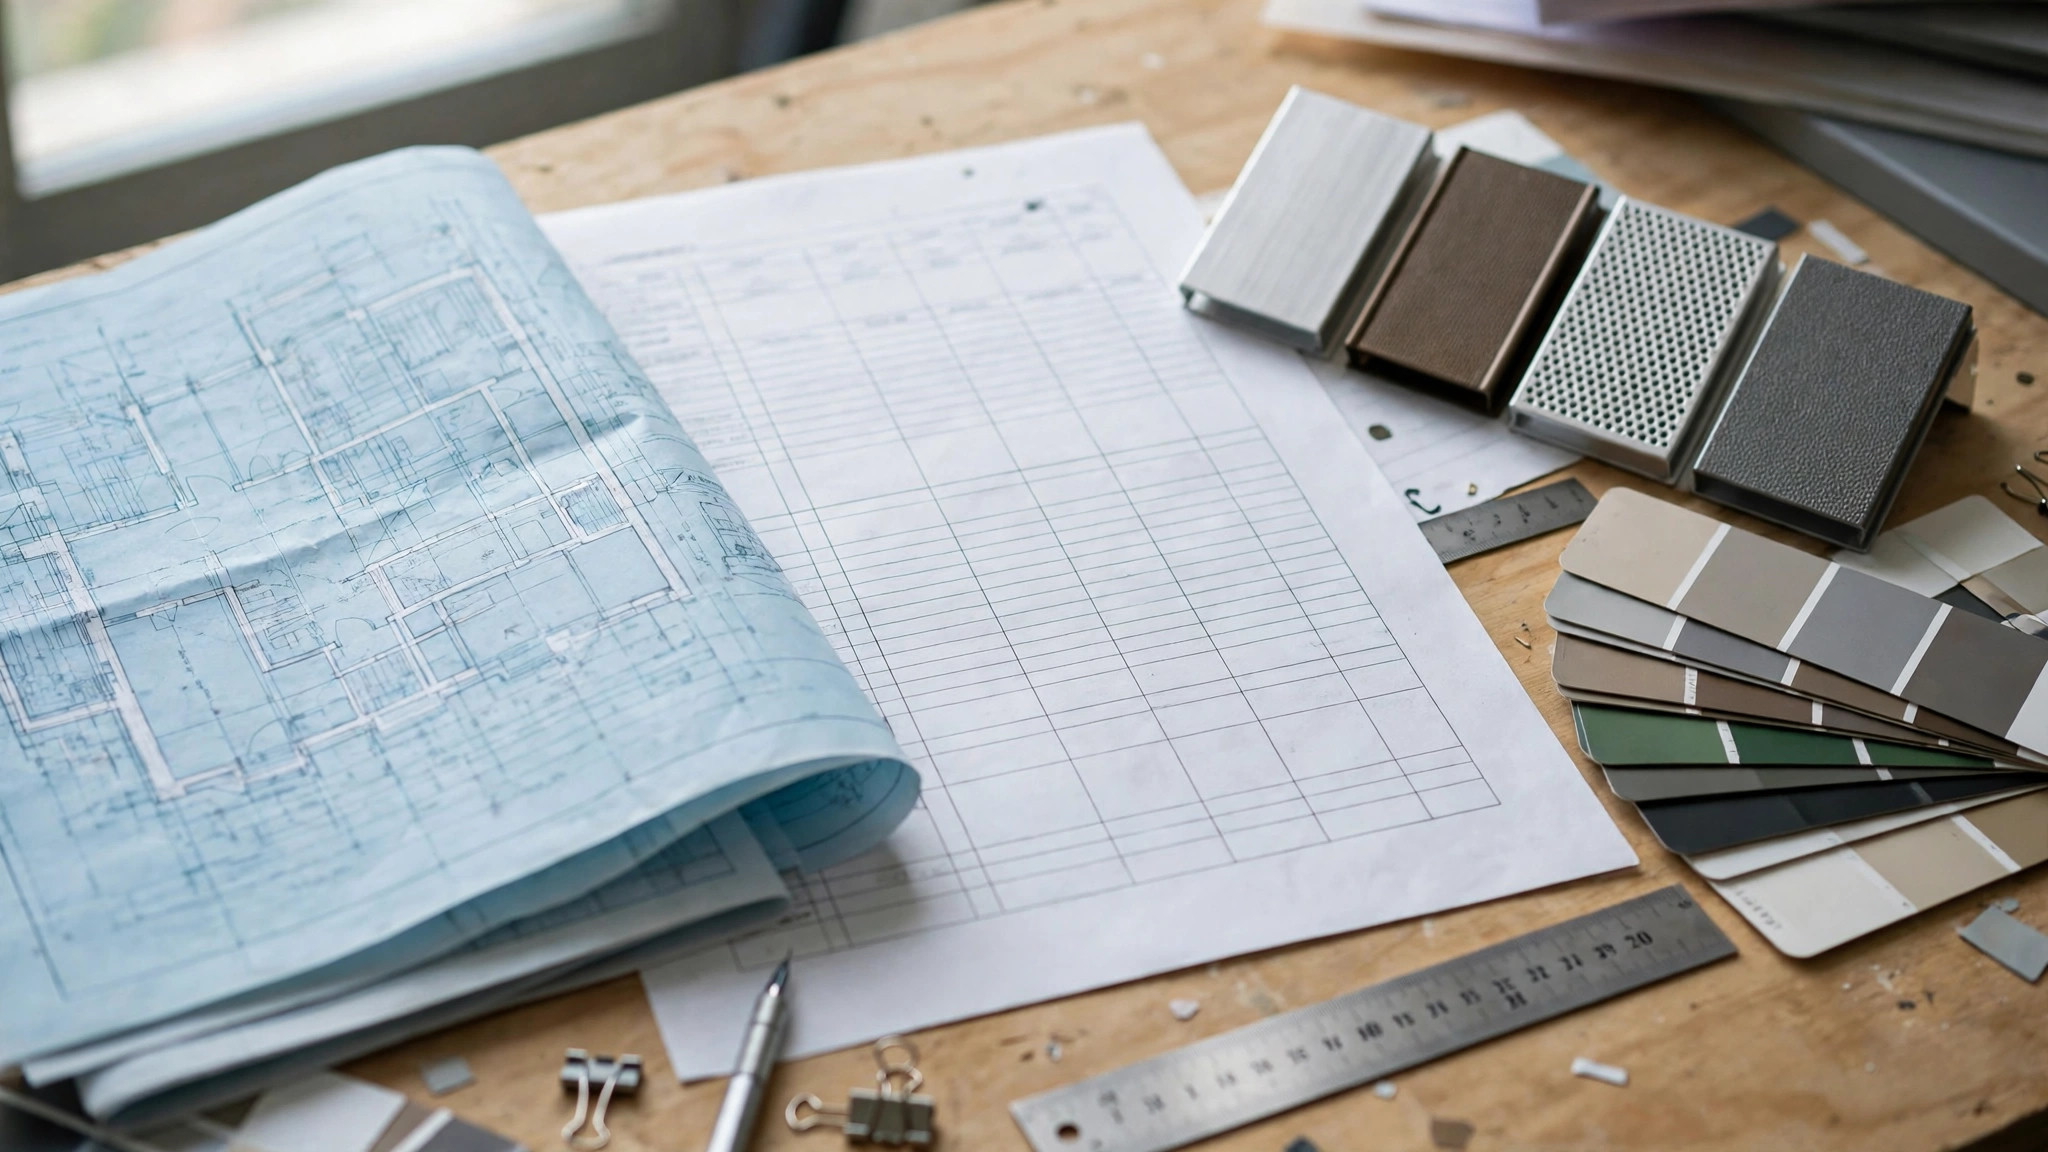
    Architectural drawings and aluminum facade panel samples with color swatches on a desk
    Elevation drawings, a panel schedule, and finish samples — the core of a complete RFQ package.

    Drawings: What the Factory Actually Needs

    Elevation drawings are the single most useful attachment in an RFQ. They show panel proportions, joint lines, and how the facade meets windows, doors, and corners. A panel layout plan, even a simple one, tells the factory how many unique panel sizes exist. A facade with twelve panel sizes costs more per square meter than one with three, even at the same total area.

    A drawing that shows return depth, joint width, and fixing arrangement lets the estimator price folding and hardware accurately. If shop drawings do not exist yet, dimensioned architectural elevations are usually enough for a budget quote — but label it as such, and expect the factory to confirm the price once shop drawings are issued.

    For curved, perforated, or carved panels, include the pattern drawing or perforation rate — a perforated panel’s open area affects both price and structural behavior.

    Panel Size, Thickness, and Finish: The Cost Drivers

    Three choices drive most of the unit price. The first is panel size. Larger panels use material more efficiently but are harder to keep flat and harder to ship, so there is a practical balance. Juchang’s solid aluminum panels are commonly produced in thicknesses of 2.0, 2.5, and 3.0 mm, in alloys including 1001 and 3003 H24, with a conventional maximum panel size of 1300 by 4000 mm, subject to design and fabrication requirements.

    The second is thickness and alloy. A thicker panel resists wind load and oil canning better on tall or exposed elevations, but it also uses more material. The RFQ should state the thickness the engineer specified, or ask the factory to recommend one based on panel size and wind load.

    The third is the finish. PVDF coatings, powder coatings, and roll coatings differ in color range, gloss options, and long-term performance. State the finish and the color reference in the RFQ. If color matching matters, include a physical sample or a RAL code, and ask how the factory controls batch-to-batch color consistency.
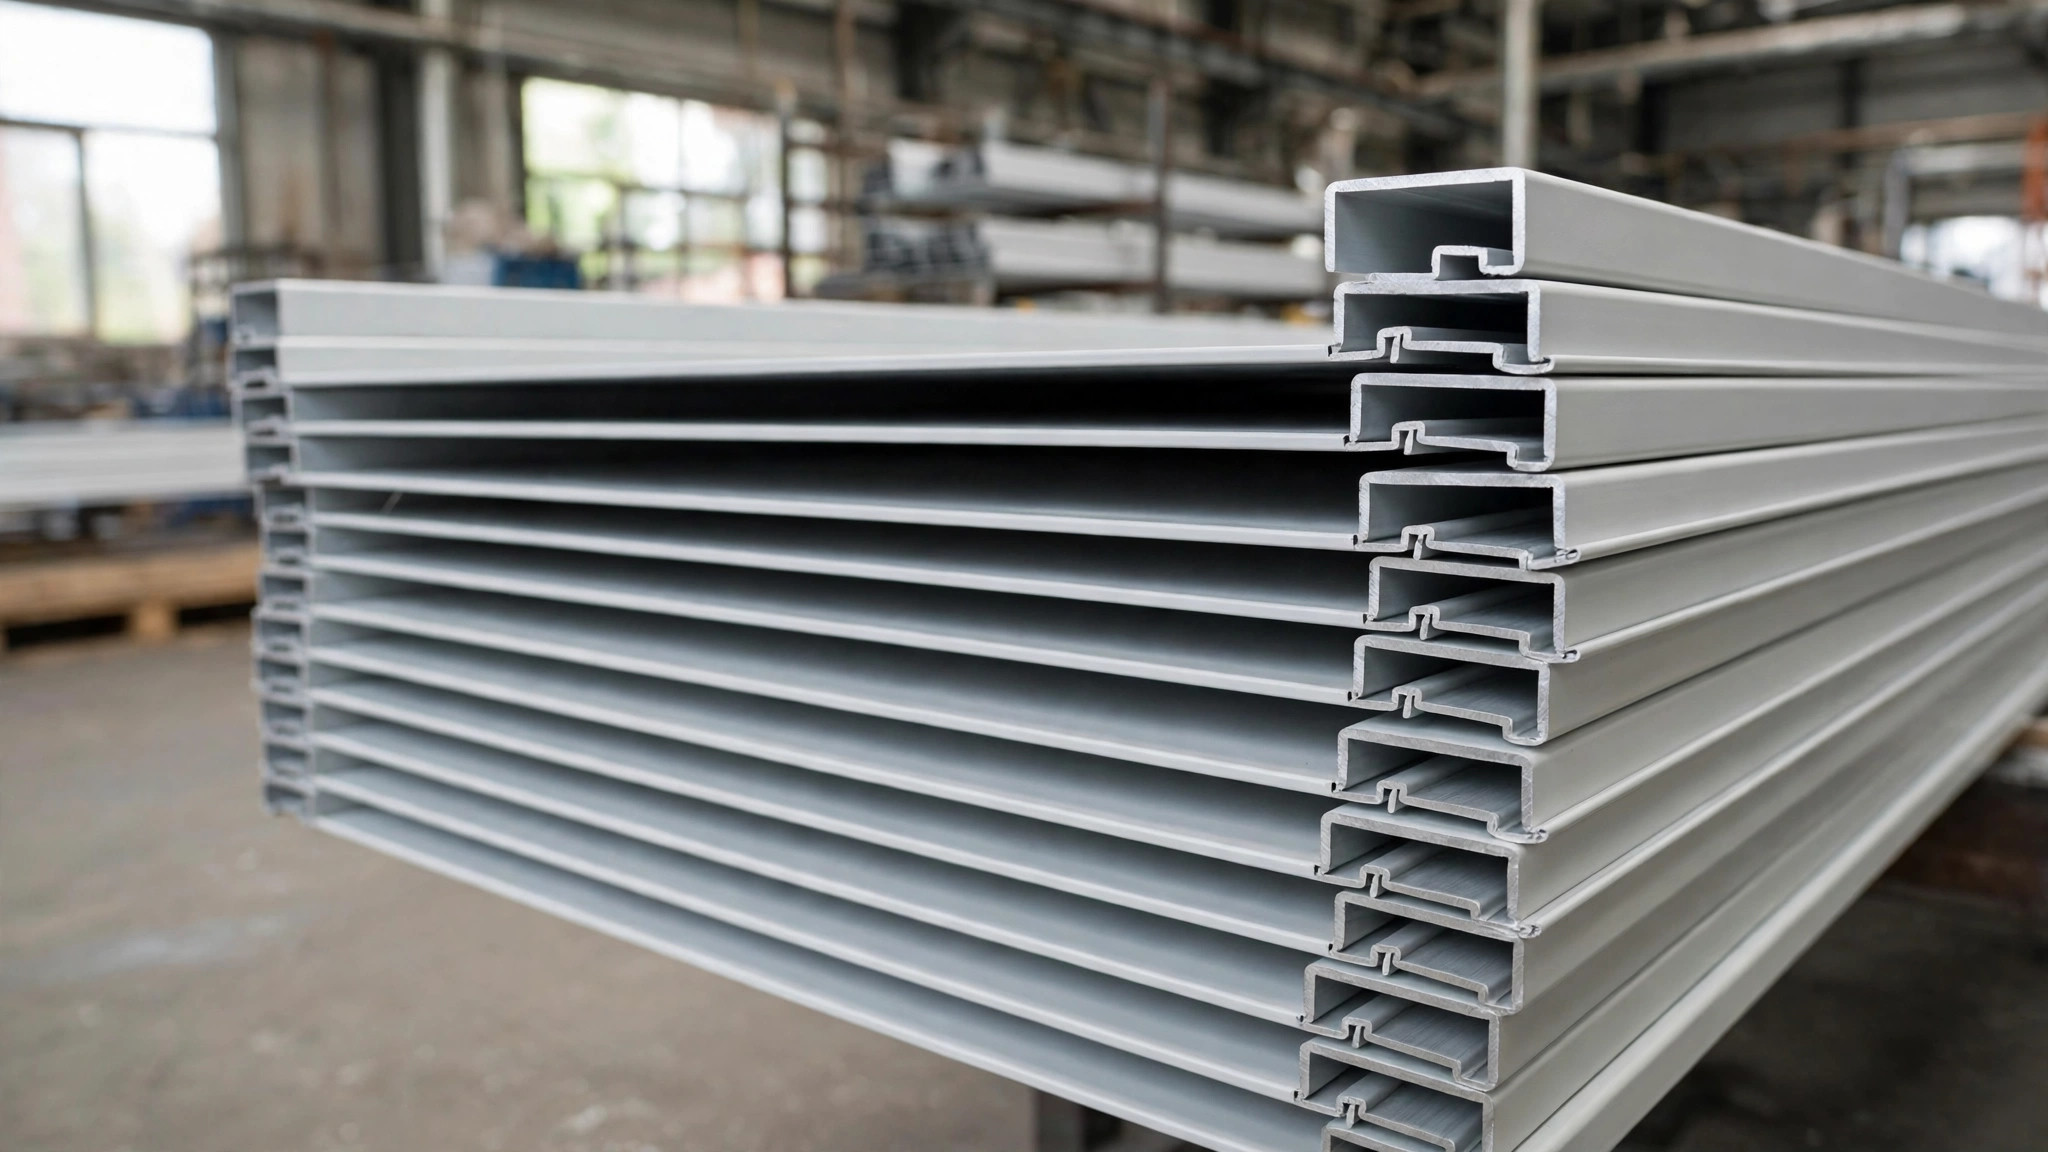
    Stacked solid aluminum facade panels with folded cassette edges in a factory
    Stacked solid aluminum facade panels with folded cassette edges, ready for coating and inspection.

    Quantities, Schedule, and Trade Terms

    Quantity changes the price in two ways. Larger orders spread setup and coating-line costs across more panels, and the factory can nest cutting more efficiently when it knows the full panel schedule, including spares. Always state the quantity per panel type, and whether the order is a single shipment or phased deliveries.

    State the delivery schedule up front. Custom panels move through cutting, folding, coating, inspection, and packing, and coating lines run on a schedule. A request that says “needed in six weeks” gets a different answer than one that says “first shipment in ten weeks, balance in fourteen.” Give the factory the real date, and ask what production and sea freight steps sit between the order and delivery.

    Trade terms deserve one line in the RFQ. State the Incoterm and the delivery point — for example, FOB Shanghai or CIF Los Angeles — so that freight and insurance are either included or excluded the same way in every quote. Also list the documents you need: submittal drawings, mill certificates, and coating test reports are the usual set for US commercial projects.

    How to Compare Quotes Apples to Apples

    Once the quotes arrive, compare them on the same basis. Check that each supplier quoted the same panel sizes, thickness, alloy, finish, and quantity, and whether freight, insurance, packing, and crating are included, along with submittal drawings and samples. A quote that looks low often excludes one of these items.

    Ask each supplier the same follow-up questions. What is the panel tolerance on size and flatness? How is color consistency controlled between batches? What does the packing look like, and how are panels protected for sea freight? The answers reveal more about the supplier than the price does.

    Finally, request a sample before committing to a full order. A small color chip confirms the finish, and a full-size mock-up confirms the folding, the joint, and the flatness. A factory that welcomes a mock-up is confident in its work.

    A clear RFQ is the cheapest quality control a buyer can buy. It costs an afternoon to prepare, and it saves weeks of corrections later. Prepare the eight items above, send the same package to every supplier, and judge the answers side by side. To explore solid aluminum panel options, browse products at juchangalu.com, or send drawings for a detailed quotation.
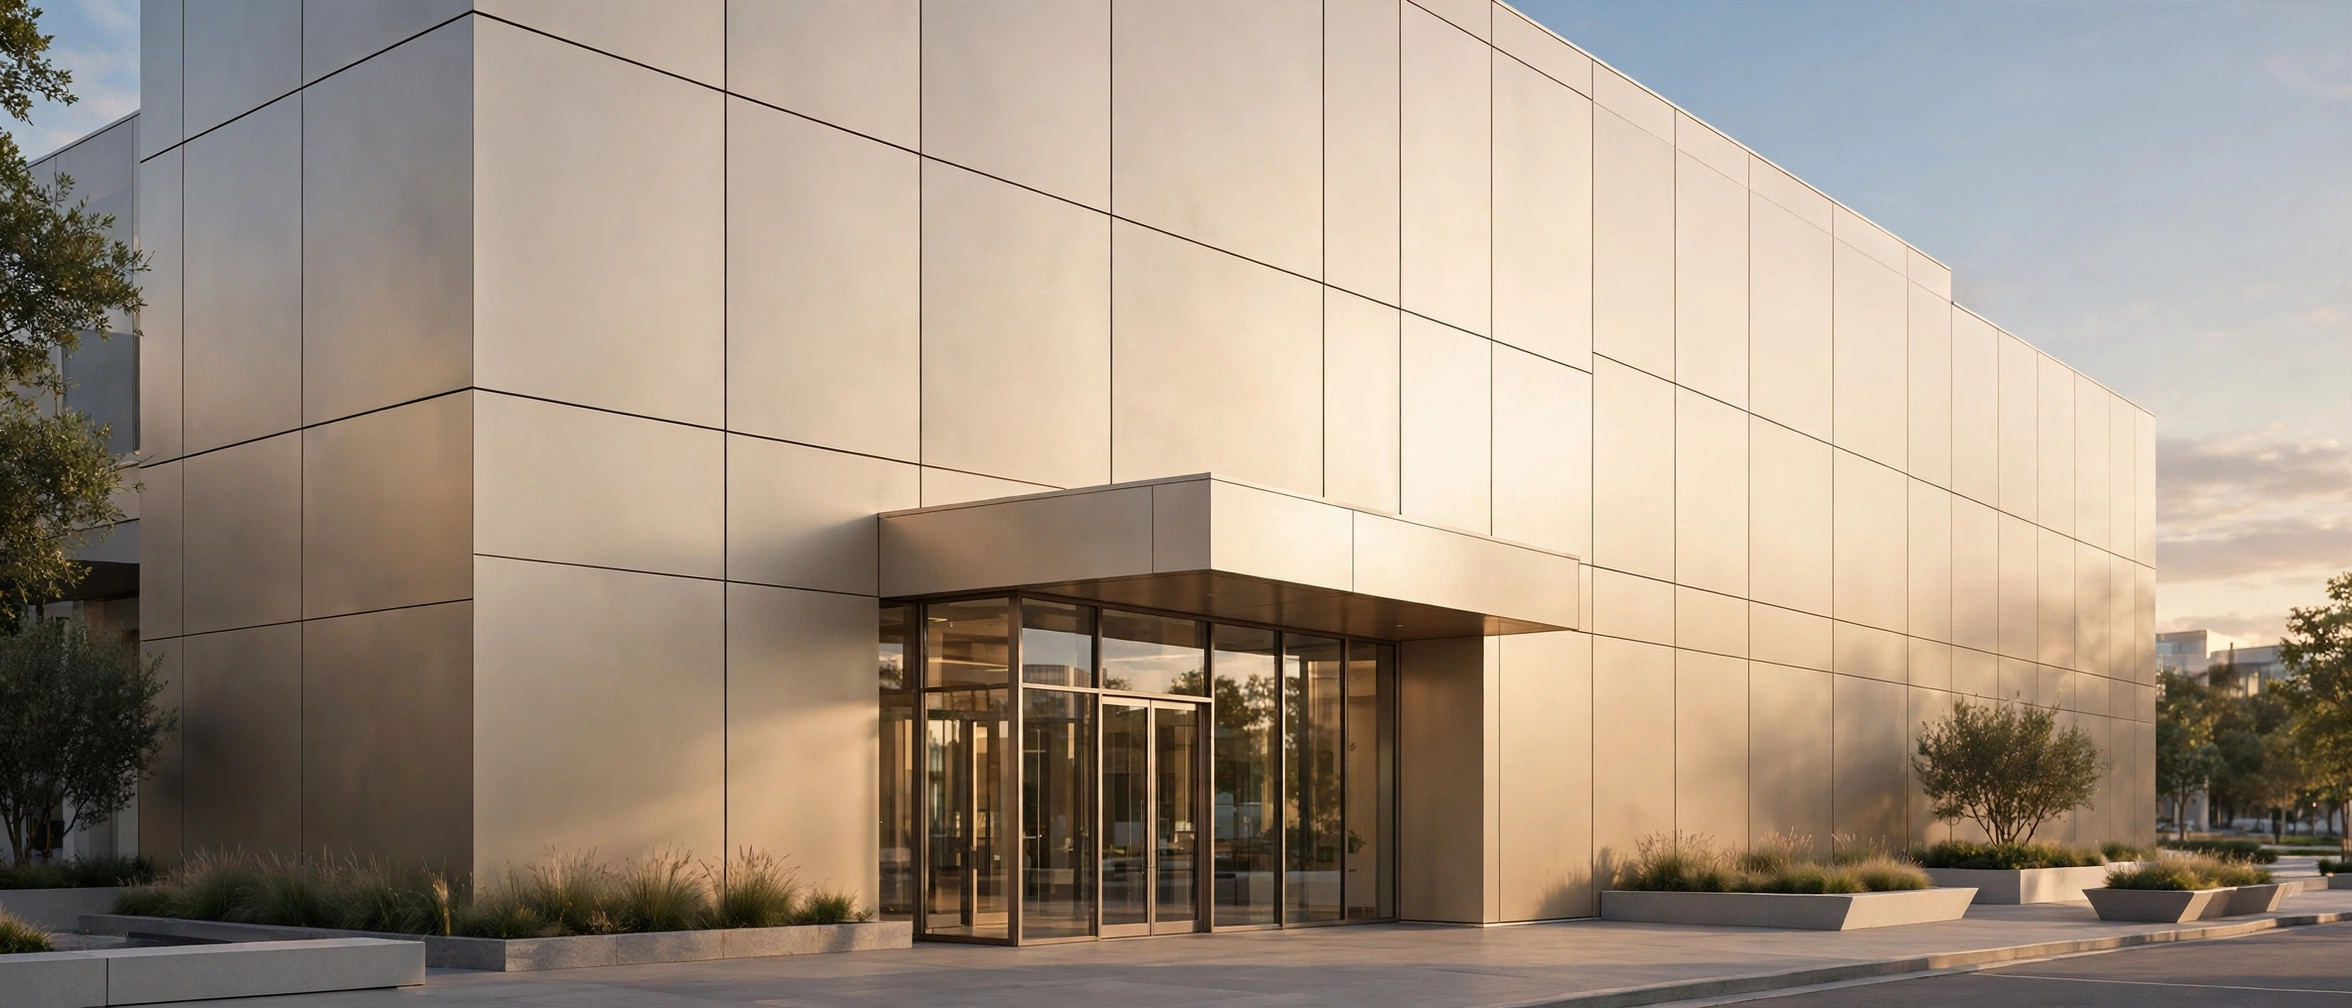
  • Aluminum Panels vs Zinc/Copper Cladding: Premium Metal Facades Compared

    Aluminum Panels vs Zinc/Copper Cladding: Premium Metal Facades Compared

    When a project moves beyond a standard commercial facade, the cladding conversation often narrows to three metals: solid aluminum panels, zinc, and copper. All three can deliver a premium look, but they do not behave the same way on a building, on a budget, or over decades of weather. Choosing well means looking past the first impression and weighing weight, detailing, maintenance, and how each metal ages in place.

    This guide compares aluminum panels with zinc and copper cladding for architects, contractors, and distributors specifying facades for offices, cultural buildings, retail flagships, hotels, and high-end residential projects in the United States.

    Why Premium Metal Cladding Is a Different Buying Decision

    With commodity cladding, the decision is often driven by unit cost and availability. With premium metals, it is driven by the whole system. Panel size, joint design, substrate, ventilation, and installer experience all affect the final result, and they affect each metal differently. A material that looks beautiful as a small sample can disappoint at full scale if its movement, reflectivity, or patina behavior was not planned for.

    Three questions help frame the choice early. How flat and uniform must the facade read from across the street? How much maintenance is the owner willing to accept, and who will do it? Is the design intent a stable, controlled color, or a surface meant to change with time? Aluminum, zinc, and copper answer those questions in very different ways.

    Solid Aluminum Panels: The Practical Premium

    Solid aluminum facade panels offer a combination: a crisp, architectural flatness, a wide range of stable colors and textures, and a weight that is light for a metal cladding. That lighter weight simplifies support structure and handling on site, and it makes larger panel formats practical. Juchang’s solid aluminum panels are commonly produced in thicknesses of 2.0, 2.5, and 3.0 mm, in alloys including 1001 and 3003 H24, with a conventional maximum panel size of 1300 by 4000 mm, subject to design and fabrication requirements.

    Surface finish is where aluminum gives specifiers the most control. PVDF coatings, powder coatings, and roll coatings each offer different balances of color range, texture, and long-term appearance, and colors can be matched across batches, replacement panels, and related components such as soffits, column covers, and fascia.

    Aluminum is also versatile in fabrication. Panels can be folded, perforated, and curved within fabrication limits, and detailed around windows, corners, and parapets. For projects that need perforated sunshades, carved patterns, or wood-look and stone-look finishes without the upkeep of natural materials, solid aluminum is often the most practical route to a premium result.

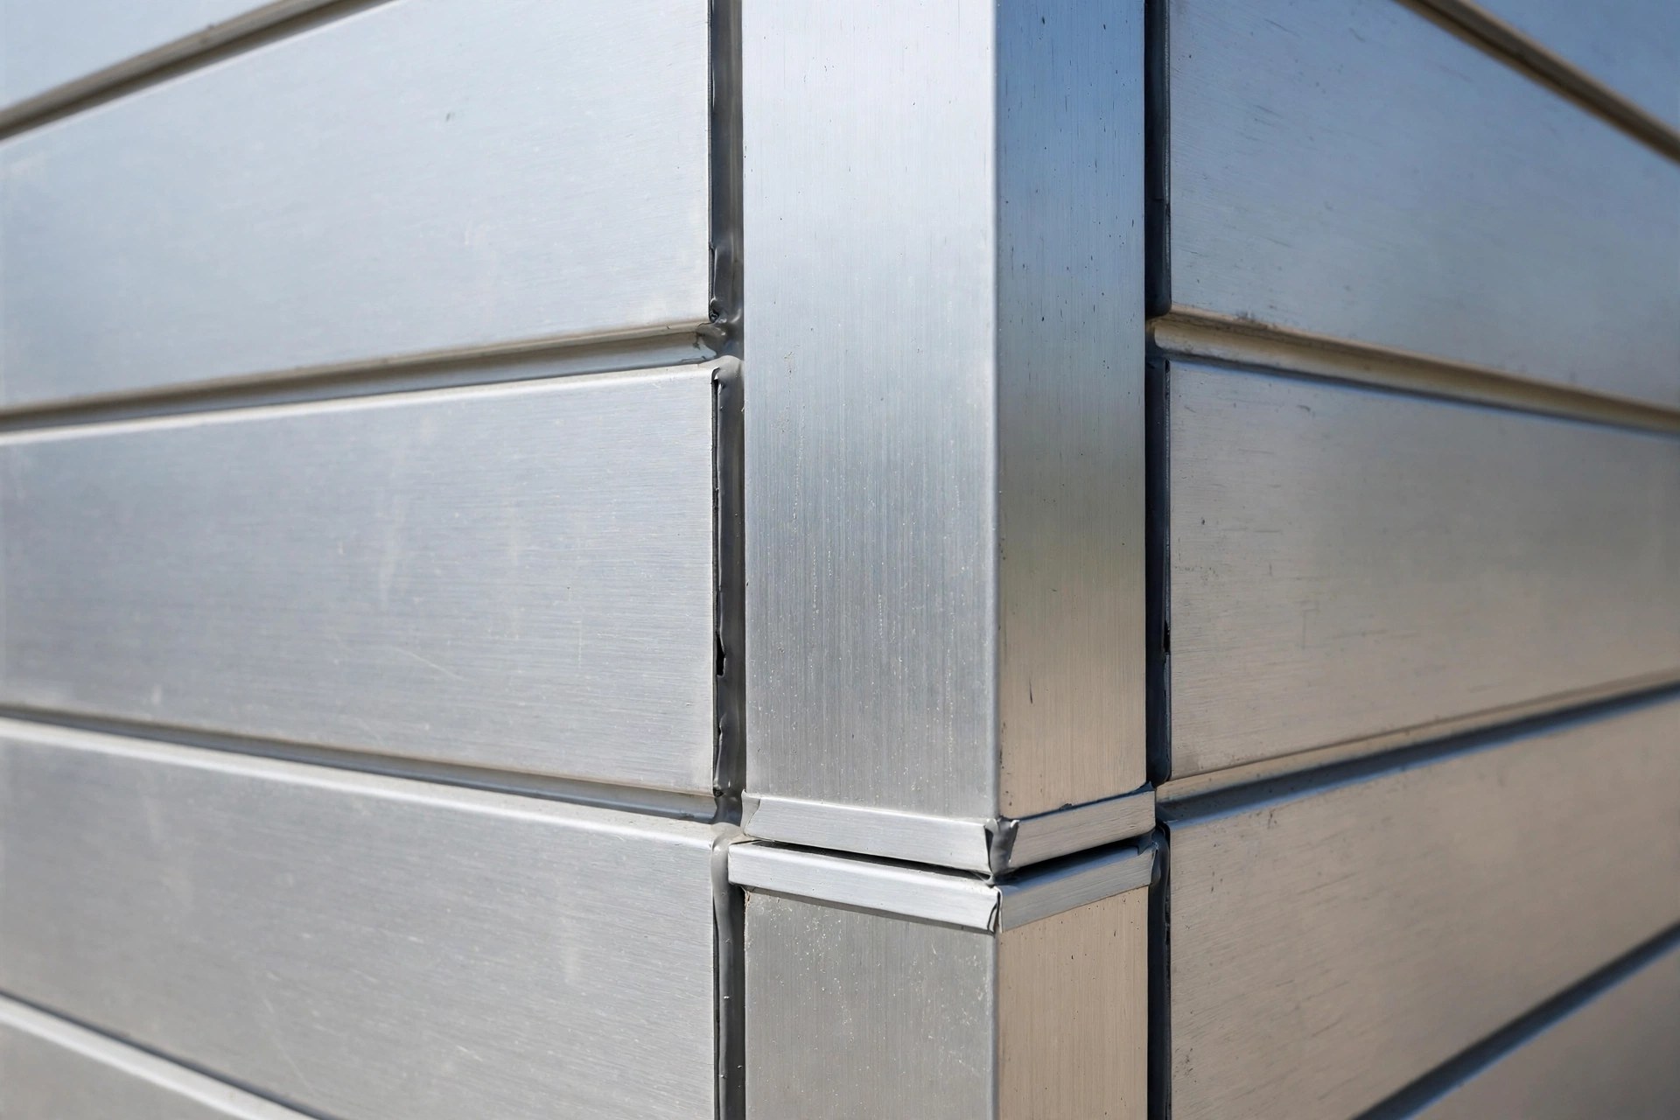
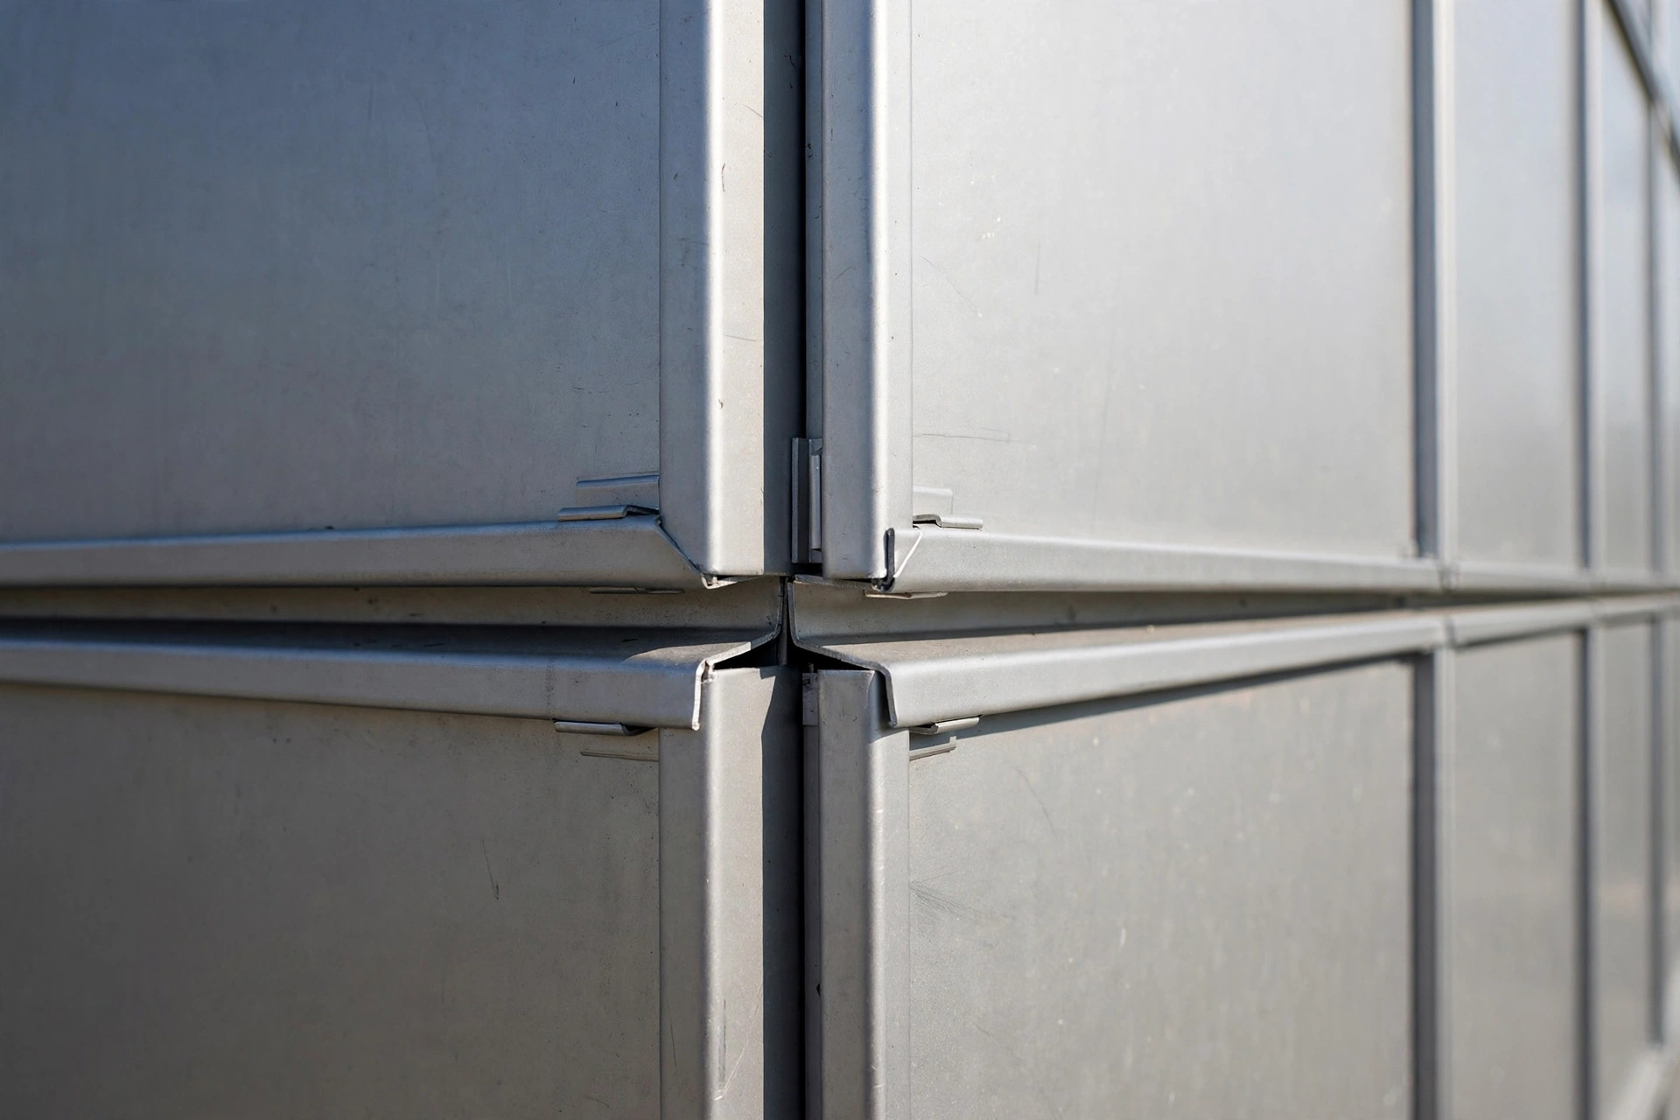
    Close-up detail of solid aluminum facade panels with folded edges and crisp joints
    Close-up of solid aluminum facade panels, showing folded edges and crisp panel joints.

    Zinc Cladding: The Living Patina

    Zinc is chosen for character. Left to weather naturally, it develops a soft gray patina that changes subtly with exposure, orientation, and climate. Pre-weathered zinc is also available for projects that want a more uniform starting appearance. The result is a facade that feels quiet and textured, and pairs well with stone, timber, and glass.

    That living surface is both the appeal and the commitment. Buyers who specify zinc should expect variation across elevations and over time, and plan details that suit it: standing seams, careful flashing, and separation from dissimilar materials where required. Zinc work also rewards experienced installers, since seaming, folding, and soldering are craft skills and the quality of those joints is visible in the finished facade.

    Copper Cladding: The Statement Metal

    Copper makes the boldest first impression of the three. New copper is bright and warm, and as it weathers it moves through brown tones toward the green verdigris familiar from historic roofs and landmarks. That narrative is why copper is often reserved for entries, feature walls, canopies, and signature buildings where the facade itself is part of the brand.

    The same drama requires planning. Color change is uneven at first, influenced by rain exposure, orientation, and detailing, and runoff can stain adjacent materials if it is not managed. Copper is also a premium material in both raw cost and specialized labor, so it is most often used selectively, as an accent, rather than across an entire large facade. Used that way, it delivers maximum visual impact for a controlled portion of the budget.

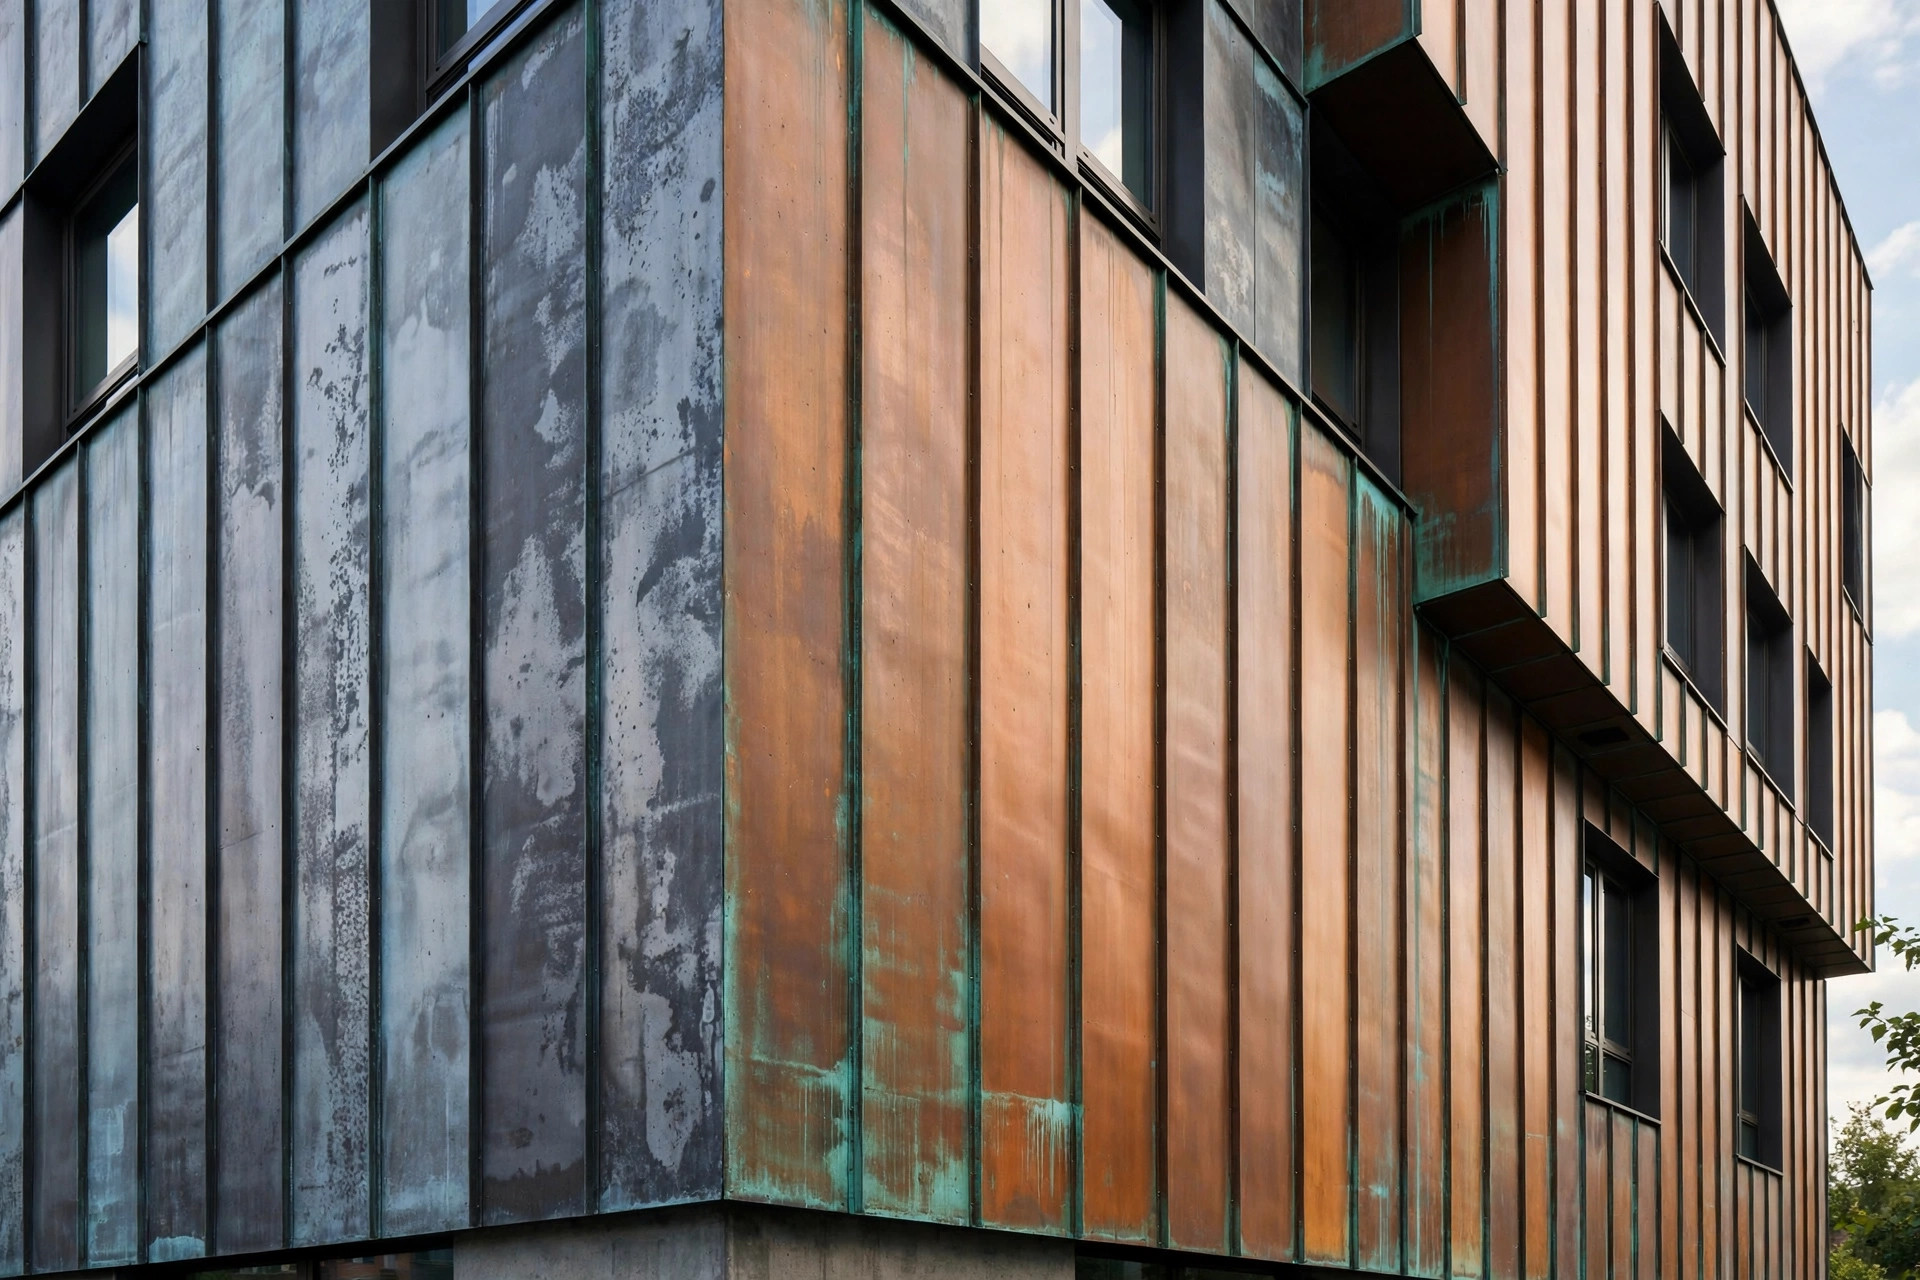
    Modern building facade with weathered zinc and copper-toned metal cladding
    Weathered zinc and copper-toned metal cladding on a modern building facade.

    Side by Side: Cost, Weight, Maintenance, and Lifespan

    On upfront cost, solid aluminum panels are generally the most accessible of the three for large facades, because the material, fabrication, and installation system are well established and scalable. Zinc sits in a middle premium band, with specialized labor adding to the total, and copper is typically the highest, especially when detailed and installed to the standard its appearance demands. Those relative positions matter more than any single price figure, because panel size, finish, quantity, and site conditions move every project’s total.

    On weight and structure, aluminum has a clear advantage. Its lighter weight eases handling and reduces demands on the support system, which helps on tall buildings, recladding projects, and structures where added load must be kept low. Zinc and copper are heavier metals, and their support and fixing design should be confirmed early with the project engineer.

    On maintenance, aluminum with a quality coating is the lowest-touch option: routine cleaning and periodic inspection are the norm, and color stays controlled. Zinc needs knowledgeable inspection of seams and flashings, and acceptance that its surface will evolve. Copper needs detailing that manages runoff and an owner who embraces its changing color. On lifespan, all three are long-lived when detailed, ventilated, and installed correctly. The difference is what they look like along the way: aluminum holds a specified color, zinc settles into a gray patina, and copper travels from bright metal to brown to green.

    How to Specify the Right Metal for Your Project

    Start with the design intent, not the material sample. If the brief calls for a large, flat, color-controlled facade, a repeatable finish across phases, and straightforward maintenance, solid aluminum panels are usually the strongest fit. If it calls for a natural, matte, evolving surface with a crafted seam detail, zinc deserves serious consideration. If it calls for a landmark accent and the owner values copper’s transformation, use copper where it will be seen and appreciated.

    Next, test the choice against the building: exposure, prevailing weather, and how each elevation will weather differently, plus the installer’s experience and whether details around windows, corners, and parapets are resolved before fabrication. For aluminum, confirm panel thickness, alloy, finish, color reference, and joint layout in the submittal. For zinc and copper, confirm seam type, patina expectation, and runoff management in the same package. Finally, think about the future: how replacement panels will be matched, how the facade will be cleaned and inspected, and what records will be kept.

    Aluminum, zinc, and copper are not interchangeable, and that is the point. Each offers a different balance of control, character, and cost. When the choice matches the building, the owner, and the maintenance reality, any of the three can produce a facade that still looks intentional decades after installation. To explore solid aluminum panel options, browse products at juchangalu.com, or send drawings for a detailed quotation.
  • Wood-Look Aluminum Panels vs Real Wood Cladding: 10-Year Maintenance Cost Compared

    Wood-Look Aluminum Panels vs Real Wood Cladding: 10-Year Maintenance Cost Compared

    Architects keep coming back to the look of wood. A warm timber facade softens a glass tower, gives a retail frontage a crafted feel, and photographs beautifully on day one. The question that follows — usually asked once the maintenance budget lands on someone’s desk — is what that look costs to keep. Over a 10-year horizon, real wood cladding and wood-grain aluminum panels diverge sharply in upkeep, and the difference is worth mapping before you specify either one.

    This comparison is written for US buyers, architects, and distributors evaluating both options. The cost figures for wood maintenance below are public reference ranges (Angi 2026 data, residential siding context; commercial facades scale differently). They illustrate cost drivers — not any single supplier’s quotation.

    What Real Wood Cladding Demands Over 10 Years

    Real wood on a facade is a living maintenance schedule. UV exposure breaks down lignin at the surface, causing the familiar silver-gray weathering that starts within the first year on south and west elevations. Moisture cycling makes boards swell and shrink, opening checks and cracks that invite water ingress, fungal decay, and — in many US regions — termites and woodpeckers.

    Keeping wood presentable means refinishing on a regular cycle. Professional re-staining of exterior wood siding runs about $2–$5 per square foot for materials and labor combined, or $1,400–$8,000 per cycle for a typical home, according to Angi’s 2026 data. On a commercial facade — larger area, lift or scaffold access, stricter safety requirements — per-cycle costs scale accordingly. Most exterior stains need renewal every 2–4 years on sun-exposed elevations, which means 3–5 full refinishing cycles in a 10-year window, each requiring surface prep, masking, and drying time while the building face is a work zone.

    Then there are repairs. Replacing damaged wood boards costs $6.25–$18.75 per square foot including materials and labor (Angi 2026), with species selection the biggest variable. Boards that have absorbed moisture warp or cup; fasteners corrode; sealant joints fail. Every repair also creates a visible patch — new boards rarely match weathered ones, which pushes owners toward earlier full refinishing just to even out the appearance.

    What Wood-Grain Aluminum Panels Demand Over 10 Years

    Wood-grain aluminum panels (also called wood-look or wood finish aluminum panels) carry the pattern as a durable coating — PVDF, powder coating, or roll coating — bonded to solid aluminum sheet, typically in 2.0, 2.5, or 3.0mm thickness with alloys such as 1001 or 3003-H24. There is no substrate to rot, no grain to check, and no finish cycle to schedule.

    Routine upkeep is washing: periodic rinsing or cleaning with water and a mild detergent removes dust, pollution film, and biological growth. That is the maintenance program — no sanding, no staining, no sealing, no color matching between old and new sections. The coating systems used on quality architectural panels are engineered for color retention and chalk resistance under UV exposure, so the facade reads the same in year ten as it did at handover.

    Repairs are panel-level, not surface-level. A damaged panel can be unclipped and replaced with one from the same production batch and color reference; because the wood pattern is a manufactured finish rather than a weathered natural material, replacement panels blend in instead of standing out. Keeping a small attic stock of spare panels from the original batch is standard practice and costs little compared with a single wood refinishing cycle.

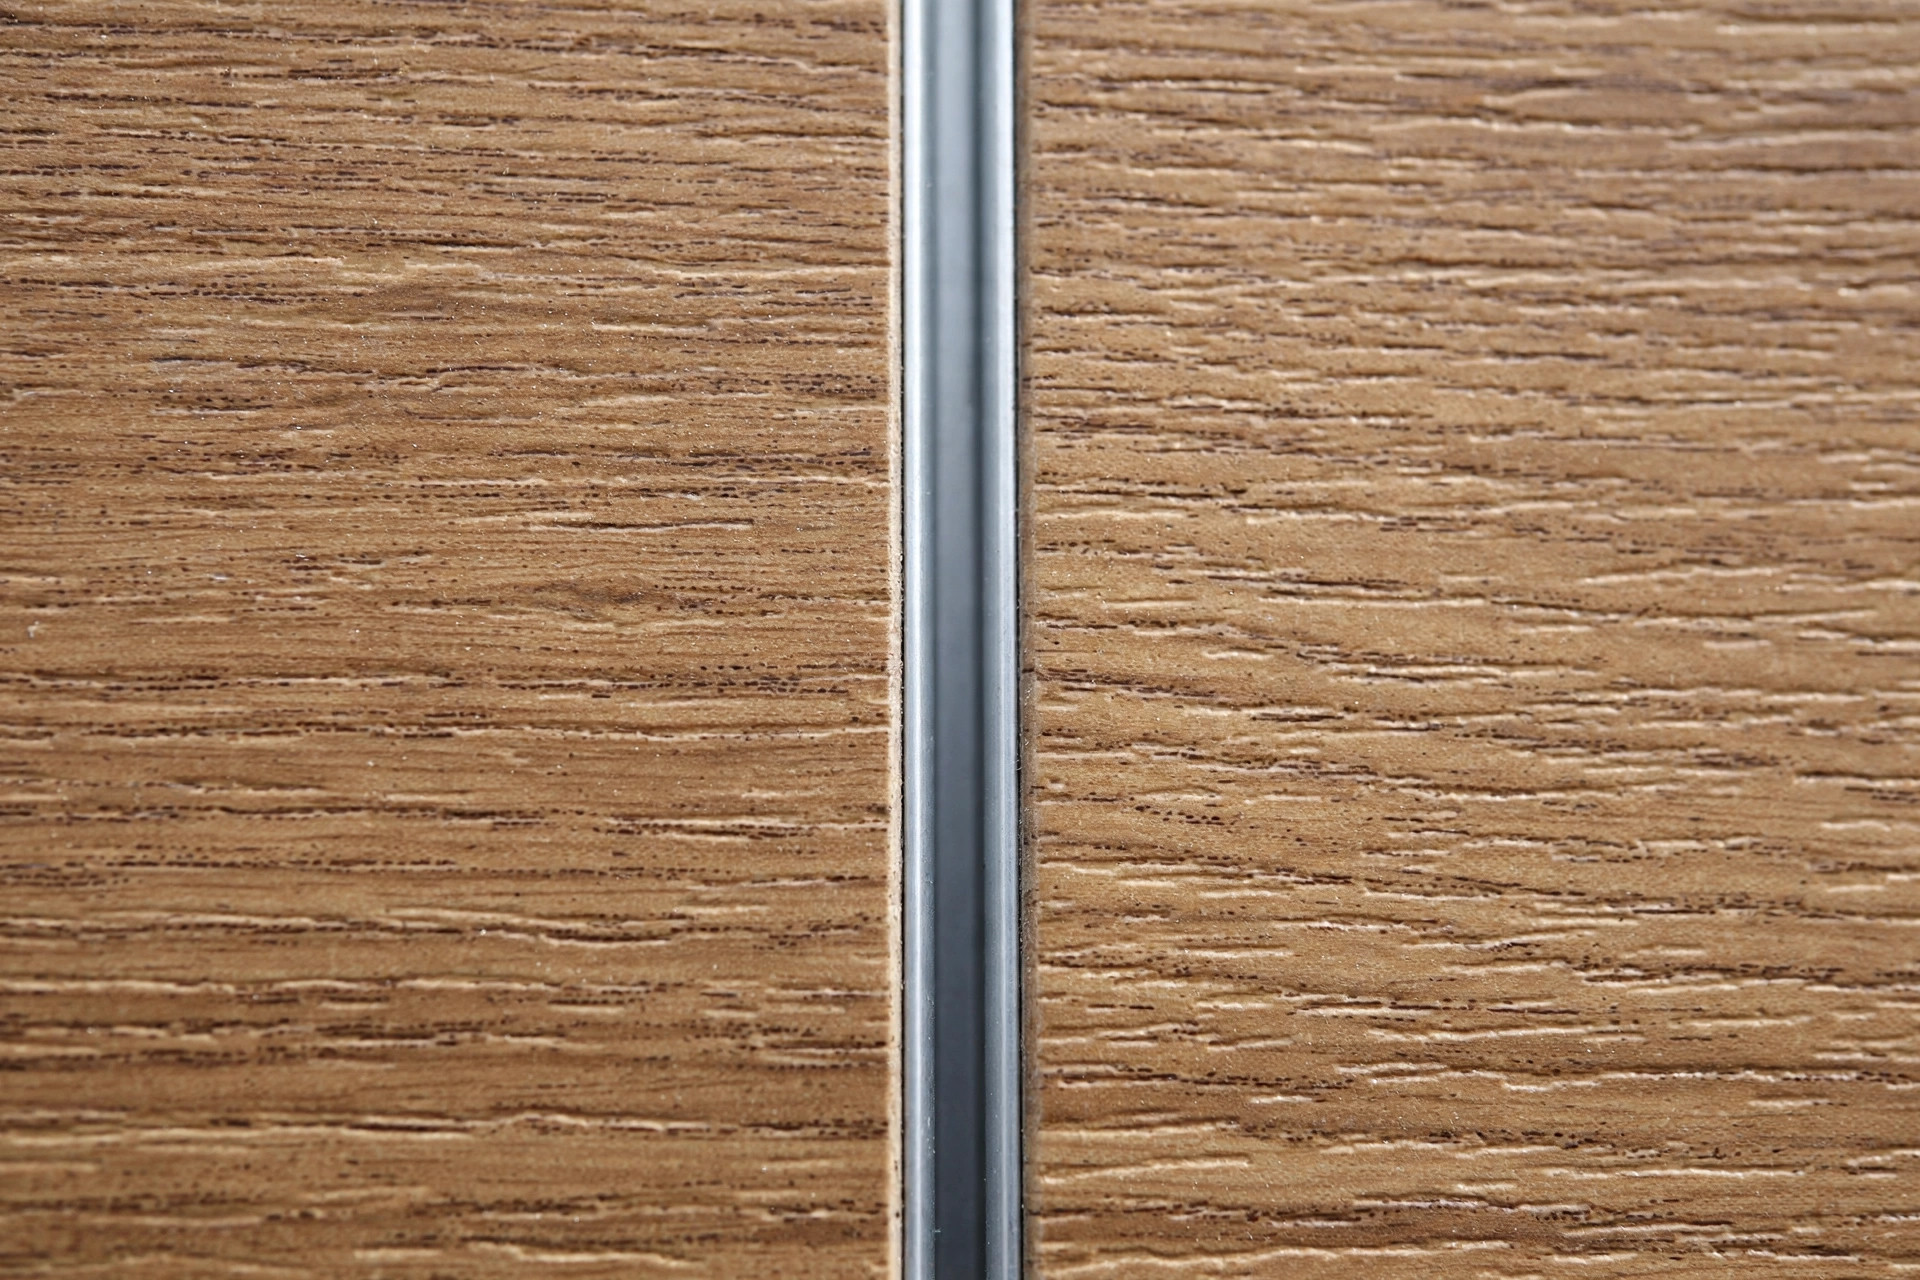
    Close-up of wood-grain finish on an aluminum facade panel showing timber texture detail
    Close-up of a wood-grain coated aluminum panel: the timber effect is a durable factory-applied finish, not a surface that needs re-staining.

    Head-to-Head: The 10-Year Cost Drivers Compared

    • Refinishing cycles: Real wood typically needs 3–5 stain/seal cycles in 10 years; wood-grain aluminum needs none — cleaning only.
    • Repair costs: Wood board replacement at $6.25–$18.75 per square foot (public reference data); aluminum panel replacement is a localized swap with no re-coating of surrounding areas.
    • Labor access: Every wood refinishing cycle re-mobilizes lifts, scaffolding, and masking on an occupied building; aluminum cleaning is light work by comparison.
    • Appearance risk: Wood weathers unevenly by elevation and exposure, and repairs create visible patches. Manufactured wood-grain finishes age far more uniformly.
    • Fire performance: Solid aluminum panels are non-combustible; wood cladding carries combustibility restrictions on many commercial and high-rise applications under the IBC.
    • End of horizon: At year 10, a maintained aluminum facade typically needs nothing more than continued cleaning, while wood faces another refinishing cycle — and the cycle count keeps compounding in years 10–20.

    Where the Math Changes: Building Type and Climate

    The comparison shifts with scale and exposure. On a single-story retail box in a mild climate, the maintenance gap is moderate. On a multi-story office, school, or hotel in a high-UV or coastal climate, it widens dramatically: more facade area multiplies each refinishing cycle, salt air accelerates wood decay, and access equipment costs rise with height.

    Chain and franchise rollouts are a special case. A consistent brand appearance across dozens of locations is hard to maintain when each wood facade weathers at its own pace; wood-grain aluminum holds the specified color and pattern from site to site, which is why retail and hospitality programs increasingly specify manufactured finishes.

    Climate also decides repair frequency for wood. Freeze–thaw regions stress joints and coatings; humid regions invite fungal growth and insects; wildfire-prone areas add ignition risk that aluminum simply does not carry. None of these eliminate aluminum’s washing routine, but none of them restart its cost clock the way they do for wood.

    Installers fitting large wood-tone aluminum facade panels on a commercial building
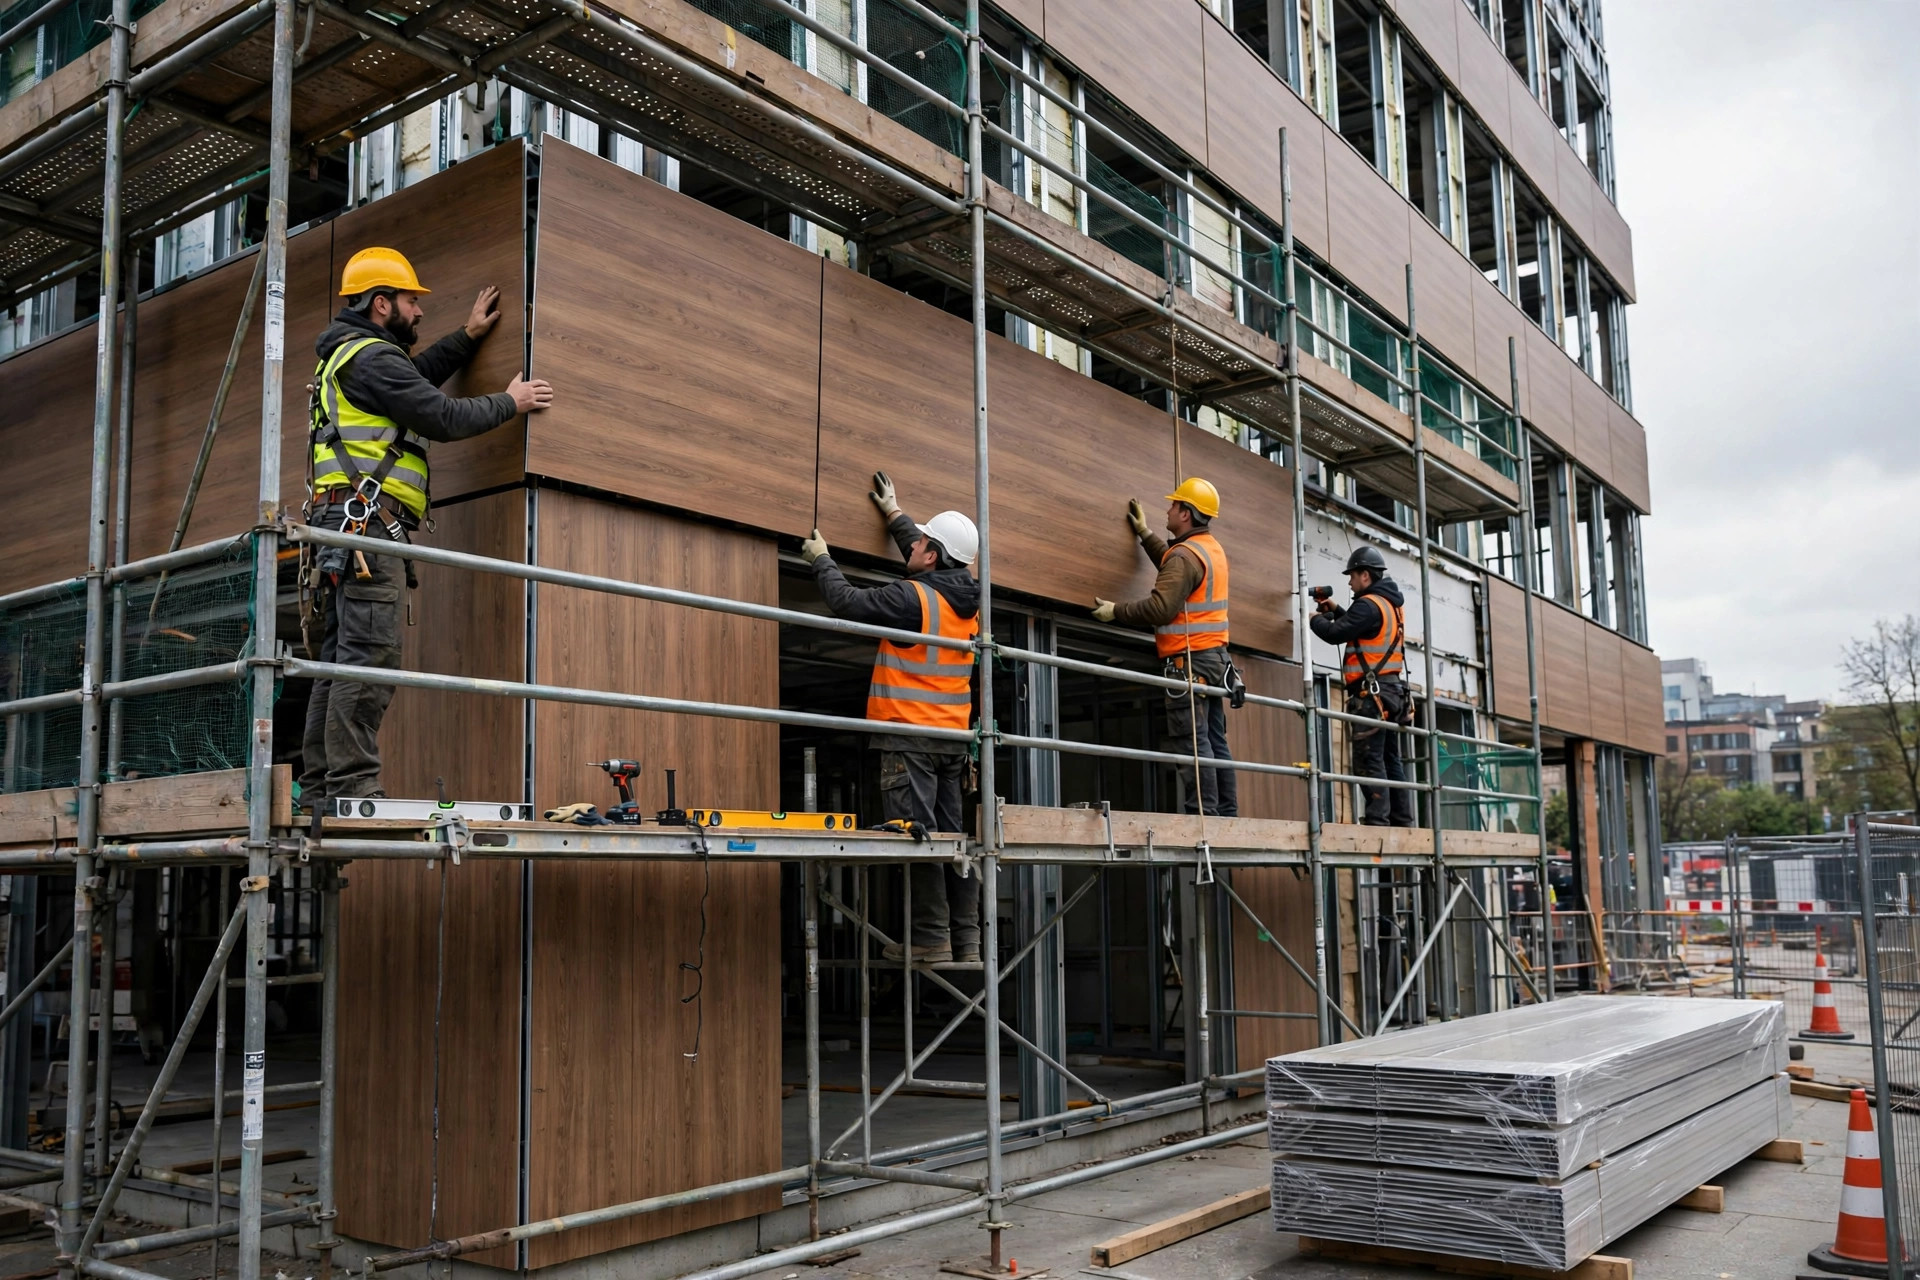
    Installing large-format wood-tone aluminum panels: a single installation with no refinishing cycle to schedule afterward.

    What to Verify Before You Specify Wood-Grain Aluminum

    If the maintenance math points you toward wood-look aluminum, confirm a few things with your supplier before issuing the specification:

    • Coating system: Ask whether the wood-grain finish is PVDF, powder coating, or roll coating, and what each means for your project’s exposure.
    • Finish warranty framework: Understand what the coating warranty covers and excludes — reputable suppliers document this clearly. Warranty terms vary by manufacturer, so confirm the specifics in writing.
    • Color and batch records: Ask how the factory archives color references so that replacement panels ordered years later can be matched.
    • Physical samples: Review full-size samples in daylight — printed grain patterns vary in realism, and only a physical sample tells you whether the effect holds at facade distance.
    • Alloy and thickness: For rainscreen cassettes, 2.5mm or 3.0mm solid aluminum in 3003-H24 is a common specification; confirm wind-load and flatness requirements with your structural consultant.

    The Bottom Line for Buyers

    Real wood cladding buys you authenticity at the price of a permanent maintenance program — one that compounds every few years and resets unevenly across elevations. Wood-grain aluminum panels buy you the same visual warmth with a maintenance routine measured in wash cycles, not refinishing cycles. For commercial projects where the facade must look intentional in year ten without a second capital campaign for upkeep, that difference is usually the deciding factor.

    If you are comparing options for an upcoming project, browse the wood-grain panel range at juchangalu.com — or send your drawings and target finish for a detailed quotation tailored to your facade area and specification.

  • Aluminum Ingot Daily — October 24, 2026: Market Closed (Weekend/Holiday)

    Aluminum Ingot Daily — October 24, 2026: Market Closed (Weekend/Holiday)

    October 24, 2026 — Weekend/Holiday Market Update. China’s domestic aluminum spot market is closed today (weekend/public holiday). No fresh Changjiang (CCMN) A00 aluminum ingot quote was published. Below is the last available reference.

    Last Available Benchmarks

    Benchmark Last quote Status Source
    CCMN A00 aluminum ingot, spot see last trading-day briefing Market closed Changjiang Nonferrous Metals Network
    COMEX aluminum, front month USD 3,149.8/t Futures reference Yahoo Finance

    What It Means for Panel Buyers

    With Chinese spot markets closed, no new ingot price signal today. The next CCMN A00 quote will set the tone for the coming trading week. Buyers with pending project quotations can use the last trading-day benchmark as reference — while remembering that surface treatment (PVDF, powder coating) and fabrication complexity still dominate the final panel price.

    Get this briefing every morning

    We publish a short aluminum ingot market update every day — CCMN spot moves, offshore futures, and the charts that matter.

    Subscribe free by email →

    This briefing is for information only and does not constitute investment advice.

  • Rainscreen vs Barrier Wall Systems: Cost, Performance, and Installation Compared

    Rainscreen vs Barrier Wall Systems: Cost, Performance, and Installation Compared

    When US buyers and architects plan a metal-cladding façade, one of the first system-level questions is not which panel to pick, but how the wall behind it should manage water: as a rainscreen with a drained, ventilated cavity, or as a barrier wall that seals every drop at the outer surface? The panel you see from the street is only the outer skin. What happens behind it determines what you pay to build, how the wall behaves in wind-driven rain, and what it costs to own over 20 to 30 years. This guide compares the two approaches on cost, performance, installation, and lifecycle — from a practical buyer’s perspective.

    What Is a Barrier Wall System?

    A barrier wall stops water at the outermost surface. Every joint is sealed — sealants, gaskets, and membranes at the face form the single line of defense against the weather. EIFS and traditional stucco assemblies often work this way. The logic is simple: keep every drop out at the surface, and nothing behind the surface ever gets wet.

    The trade-off is that the system has no backup. A failed sealant joint, a missed seal at a window head, or a bead of sealant that has aged and cracked becomes a direct path for water into the wall. In a barrier wall, workmanship at the outer surface is everything — and perfect workmanship is hard to maintain over decades of thermal movement, UV exposure, and building settlement.

    What Is a Rainscreen System?

    A rainscreen takes the opposite philosophy: it assumes some water will get past the outer skin, and designs for it. Four elements work together:

    • Outer cladding — solid aluminum panels are a classic rainscreen cladding — which sheds the bulk of the rain.
    • A ventilated, drained cavity behind the panels, typically created by a metal sub-framing system.
    • An air and weather barrier on the backup wall, protected from UV and direct exposure.
    • Flashings at every penetration, base, and transition that direct incidental water back out.

    In pressure-equalized designs, vents in the cavity balance air pressure so wind cannot drive rain through the panel joints. Water that does enter drains down the cavity and exits through weeps or the base flashing. We explained the principle in detail in our guide to solid aluminum panels in ventilated rainscreen façades — this article focuses on how the two systems compare on cost, performance, and buildability.

    One point buyers should know up front: most engineered solid aluminum panel systems are designed as rainscreens. Open-joint or baffled-joint panel systems expect the cavity to do the water-management work.

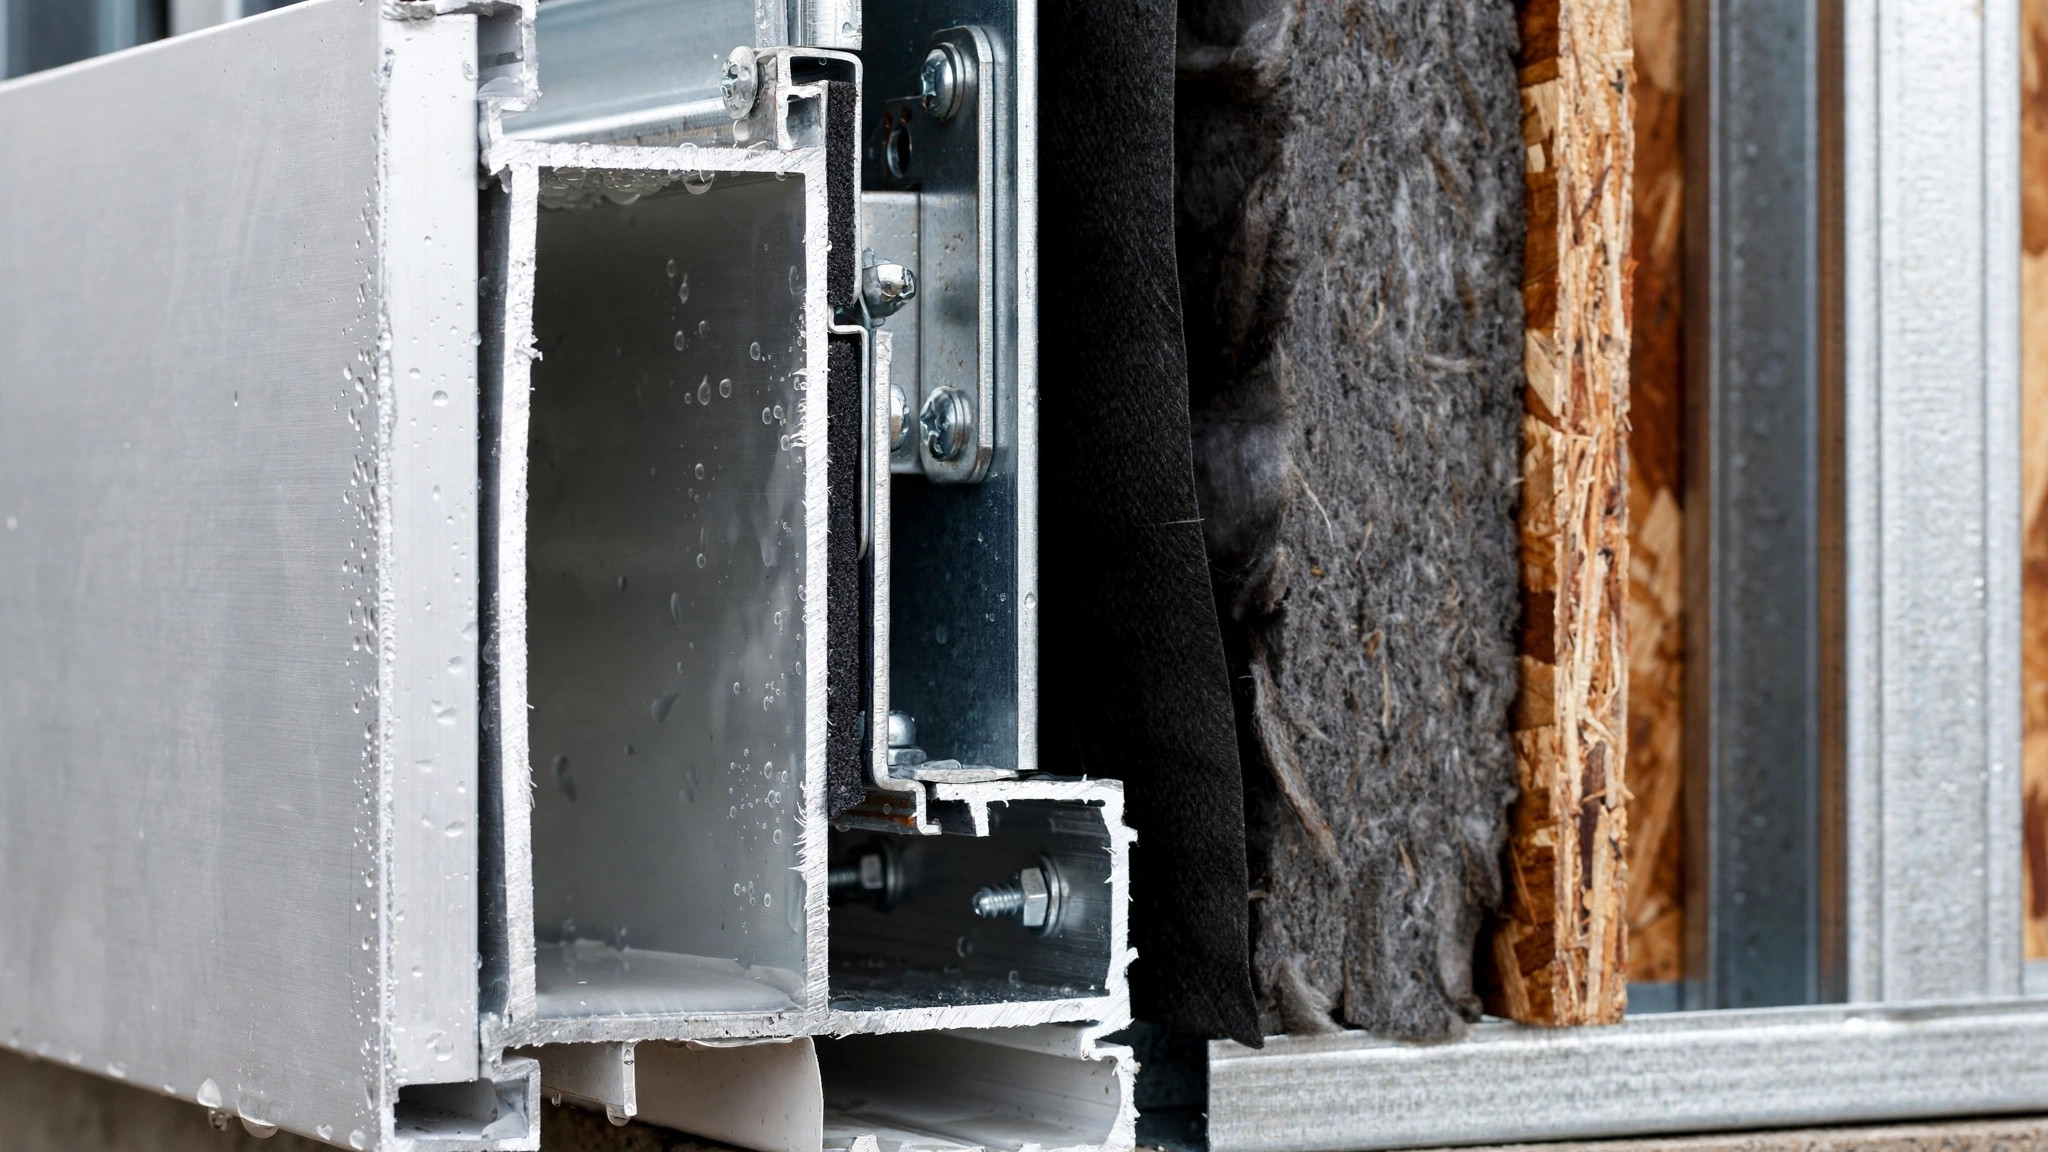
    Cross-section of a rainscreen wall showing aluminum facade panels on a metal sub-frame with a ventilated cavity
    A cross-section of a rainscreen wall: solid aluminum panels stand off from the backup wall on a metal sub-frame, creating the ventilated, drained cavity that manages incidental water.

    Upfront Cost: Where the Money Goes

    A barrier-wall approach generally needs fewer substructure components: cladding fixed closer to the backup wall, with less engineered framing in between. The cost driver shifts to execution — sealant labor, surface preparation, and the quality-control hours required to achieve a continuous face seal.

    A rainscreen adds both material and labor: sub-girts or engineered rails and clips, a deeper cavity, compartmentalization of the cavity at floors and corners, flashings at every opening, and vented starter tracks. Installation is more engineered and tolerances are tighter, which shows up in the bid as more detailing and more installer hours.

    Published industry overviews offer a planning rule of thumb: an advanced rainscreen or insulated façade assembly commonly prices about 15–30% above a basic direct-applied cladding installation (Exterior Cladding Panels 2026 cost guide, insights.papervineyard.com), with drainage accessories themselves adding roughly $0.40–$1.25 per sq ft installed (Walls & Ceilings, citing WaterWay drainage-mat data). These are planning figures only, and they vary widely with fire performance requirements, attachment engineering, and local labor rates. The only honest way to budget a specific project is a quotation based on fabrication drawings.

    For aluminum panels specifically, the substructure “premium” buys something tangible: the flat, adjustable sub-framing that keeps large panels true and plane across the façade — the same framing that delivers the crisp, flat appearance buyers are paying for.

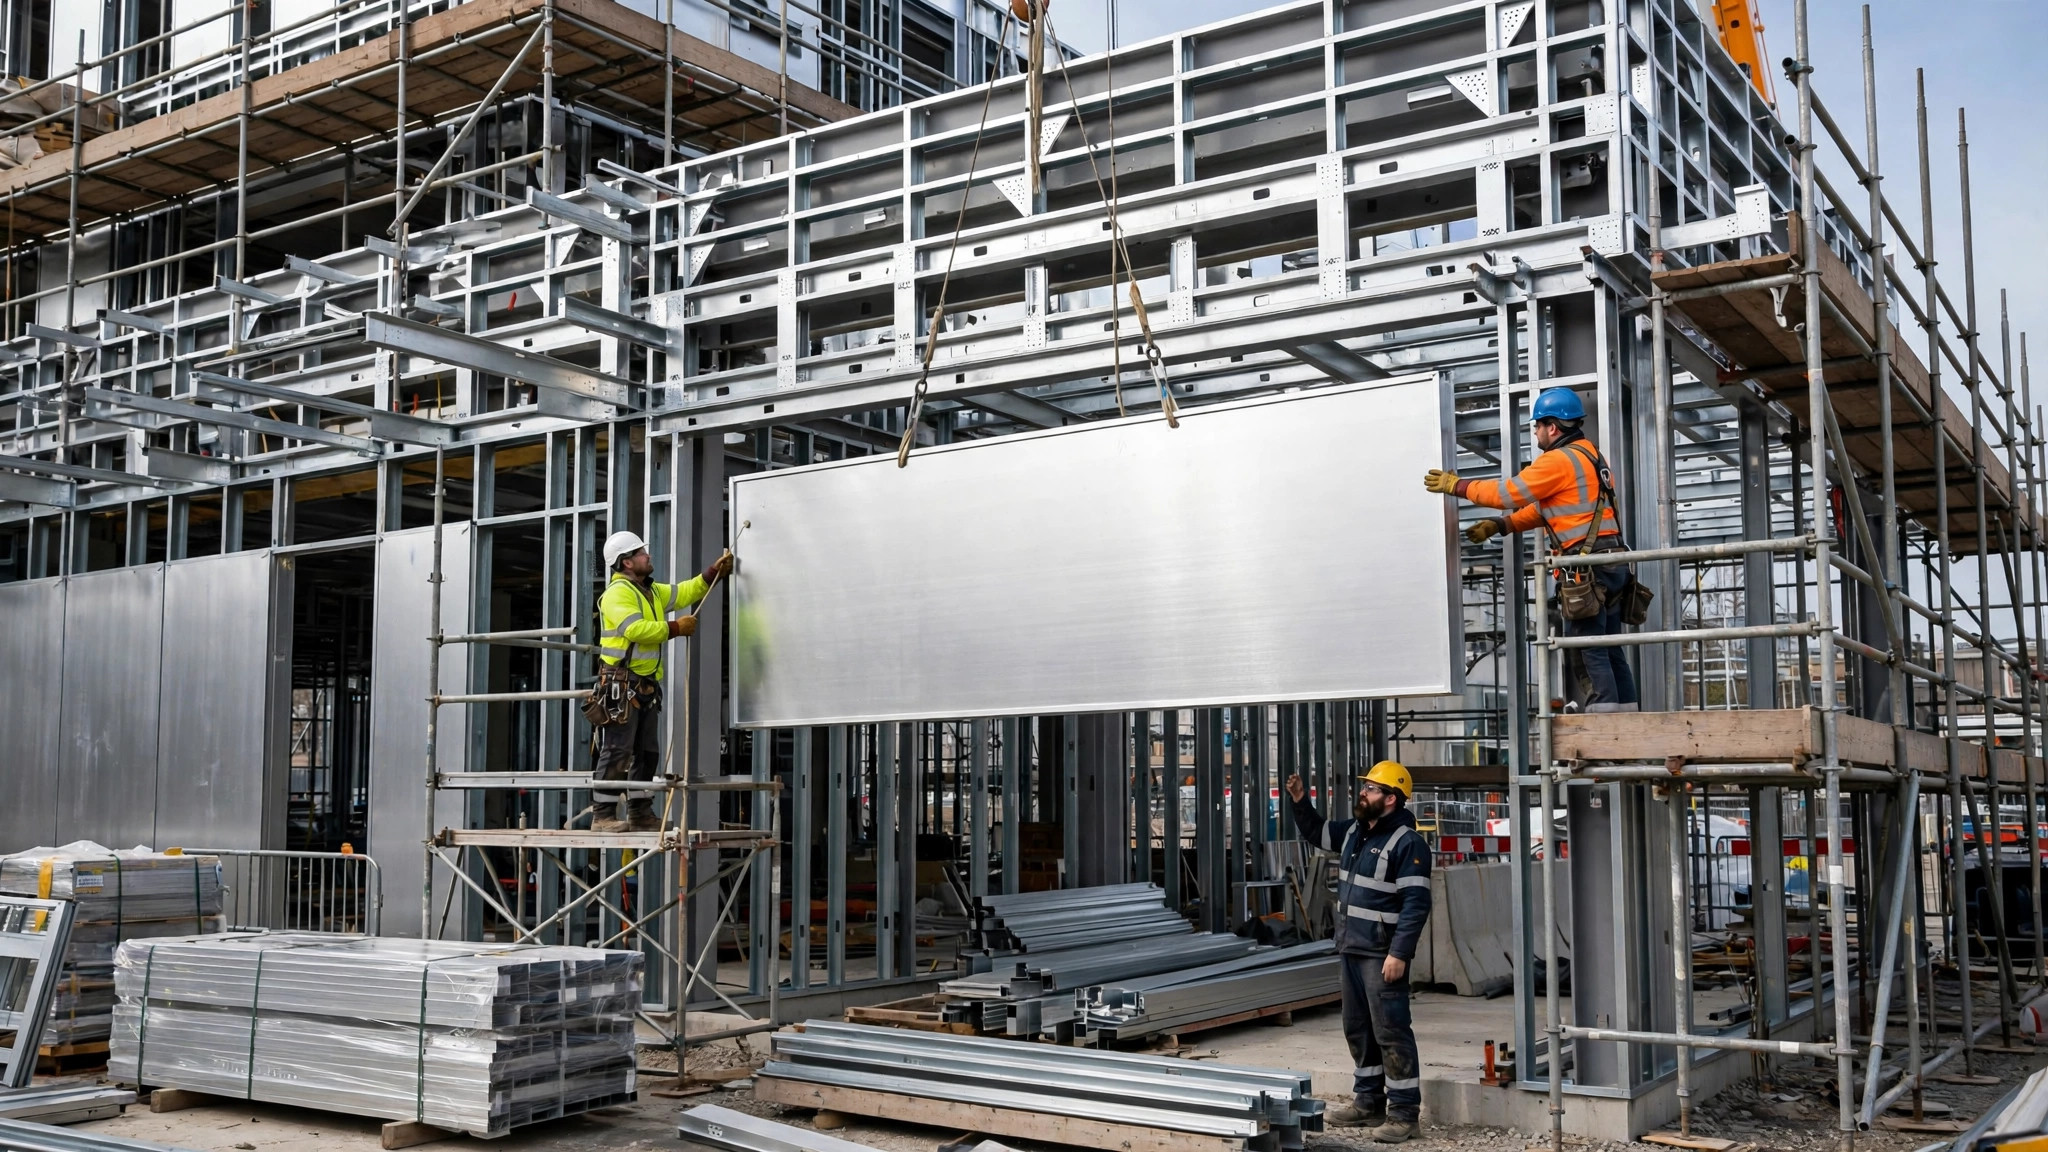
    Workers installing aluminum facade panels on an engineered sub-framing system at a construction site
    Installers aligning an aluminum facade panel on an engineered sub-framing system — the tight tolerances and detailed workmanship that define rainscreen construction.

    Performance: Water Management and Durability

    This is where the two systems diverge most clearly. A barrier wall concentrates all risk at its sealant joints. In driving-rain climates, a failure shows up as a leak and interior damage, and remediation is invasive: cut the wall open, reseal, and hope the next weak joint holds.

    A rainscreen spreads the risk across redundant layers. Pressure equalization reduces the force driving water inward in the first place; incidental water drains harmlessly instead of being forced through joints; and the weather barrier on the backup wall sits behind the cavity, shielded from UV and direct wetting, so it lasts longer.

    The durability consequence is straightforward: rainscreens tolerate aging and minor defects far better than barrier walls. A cracked sealant joint in a barrier wall is a leak. The equivalent defect in a rainscreen is a maintenance note.

    Energy and Building Envelope Impact

    The ventilated cavity does more than manage water. It lets the wall assembly dry inward and outward, so insulation stays dry and keeps its rated R-value over time — wet insulation underperforms, and a cavity that dries is cheap insurance against that.

    Most rainscreen build-ups also include a continuous air barrier on the backup wall, which addresses the air-leakage side of energy codes such as the IECC and ASHRAE 90.1. Uncontrolled air movement is often a larger energy factor than conduction through the wall itself, so a well-detailed rainscreen contributes measurably to envelope performance.

    A barrier wall can also be airtight — but the same sealant joints that keep water out must double as the air seal. Once again, a single line of defense is doing two jobs, with no redundancy if it fails.

    Installation: Skill, Tolerances, and Schedule

    Rainscreen installation is engineering-heavy. The sub-framing must be plumb and true because large panels forgive little; cavity compartmentation and flashing sequencing must follow the shop drawings exactly; and there are more inspection hold-points and more coordination between trades. On the plus side, the work is relatively weather-insensitive — there are no sealant curing windows to wait out.

    Barrier-wall installation puts the critical path on sealant work: surface preparation, backer rod, tooling, and cure time. Cold or wet weather can stop the work entirely, and the quality of the seal is verifiable on most projects only by inspection, not by testing — you see the bead, not its bond.

    The schedule risk profile differs accordingly: rainscreens front-load risk into engineering and detailing, where it can be reviewed on paper; barrier walls back-load risk into field execution and weather, where it cannot.

    Maintenance and Total Cost of Ownership

    Over a 20–30 year ownership horizon, the cost comparison often reverses. Sealant joints in a barrier wall are a recurring maintenance item — inspection and periodic resealing are a budget line for the life of the building, and failures are expensive precisely because water has already entered the wall by the time they are found.

    A rainscreen’s maintenance profile is lighter: periodic inspection of vents and weeps, flashings, and panel fasteners. Individual panels can be removed and replaced without disturbing the weather barrier behind them, and there is no full-façade resealing cycle to fund.

    For long-hold owners — universities, healthcare systems, corporate campuses — this lifecycle picture is usually the deciding factor. The system that costs less to build can cost substantially more to own.

    Which System Fits Your Project?

    A barrier-wall approach can make sense when:

    • The building is low-rise with simple geometry and few penetrations.
    • The climate is dry, with little wind-driven rain.
    • The upfront budget is the binding constraint, and you have a contractor with proven sealant detailing and supervision.

    A rainscreen is the stronger choice when:

    • You are specifying metal panel cladding — it is the system engineered panels are designed for.
    • The project sits in a wind-driven-rain climate or a coastal exposure zone.
    • The façade has complex geometry, deep reveals, or many penetrations.
    • The owner holds the building long-term, or energy-code-driven airtightness targets must be met.

    For solid aluminum panel façades, the honest conclusion is that the comparison is mostly academic: nearly all engineered panel systems are rainscreens. The real buyer decision is how well the rainscreen is detailed — cavity depth, compartmentation, flashing quality, and the sub-framing that keeps panels flat. Those are the details worth reviewing in shop drawings before fabrication begins. Browse our product range at juchangalu.com, or send your drawings for a detailed quotation.
  • Aluminum Honeycomb Panels vs Solid Aluminum Panels: When Flatness Justifies the Premium

    Aluminum Honeycomb Panels vs Solid Aluminum Panels: When Flatness Justifies the Premium

    When a project calls for broad, mirror-flat metal surfaces on a building facade, the first question specifiers ask is rarely about color or texture. It is about flatness. Solid aluminum panels and aluminum honeycomb panels can look nearly identical from the street, yet they behave very differently once installed at large panel sizes. Understanding where each one wins — and where the extra cost of honeycomb construction is actually justified — keeps budgets realistic and keeps the finished facade free of oil canning and visible waviness.

    What Solid Aluminum Panels and Aluminum Honeycomb Panels Actually Are

    A solid aluminum panel is exactly what the name says: a single sheet of aluminum alloy — typically 1100 or 3003 in the H24 temper, in thicknesses of 2.0, 2.5, or 3.0 mm — folded at the edges and stiffened on the back with reinforcing ribs. Stiffness comes from the metal gauge itself plus the rib layout behind it.

    An aluminum honeycomb panel is a sandwich construction: two thin aluminum skins bonded to a lightweight aluminum honeycomb core. The skins provide the finished surface; the honeycomb core provides the stiffness. The result is a panel that is far thicker overall — often 10 to 25 mm — while weighing less than a solid panel of comparable rigidity.

    This structural difference is the root of every trade-off between the two systems: flatness, weight, cost, edge treatment, and repairability all flow from whether stiffness comes from metal gauge or from a bonded core.

    The Flatness Factor: Why Oil Canning Drives the Decision

    Oil canning — the subtle rippling or waviness that appears across wide metal surfaces under changing light — is the number one visual complaint on metal facades, and it is the main reason honeycomb panels exist. Thin flat metal wants to buckle under thermal stress and installation tension; the wider the unsupported span, the more visible the effect.

    For solid panels, flatness is managed through gauge selection, closer rib spacing, careful installation tension, and sometimes narrower panel widths. On moderate panel sizes, a well-fabricated 3.0 mm solid panel reads perfectly flat from any distance a pedestrian or camera will see.

    Honeycomb panels, by contrast, are inherently flat across their entire surface because the continuous bonded core resists buckling in every direction. On very large panel formats — full-story heights or long horizontal bands where a single panel covers several square meters — honeycomb construction delivers the billboard-flat look that solid panels can only approximate with extra ribs and tighter spans.

    Practical rule: if the design uses standard panel sizes and the lighting is forgiving, solid panels deliver the look at lower cost. If the design depends on extra-large, perfectly flat planes — especially smooth dark finishes, which show every ripple — the flatness premium of honeycomb construction is doing real work.

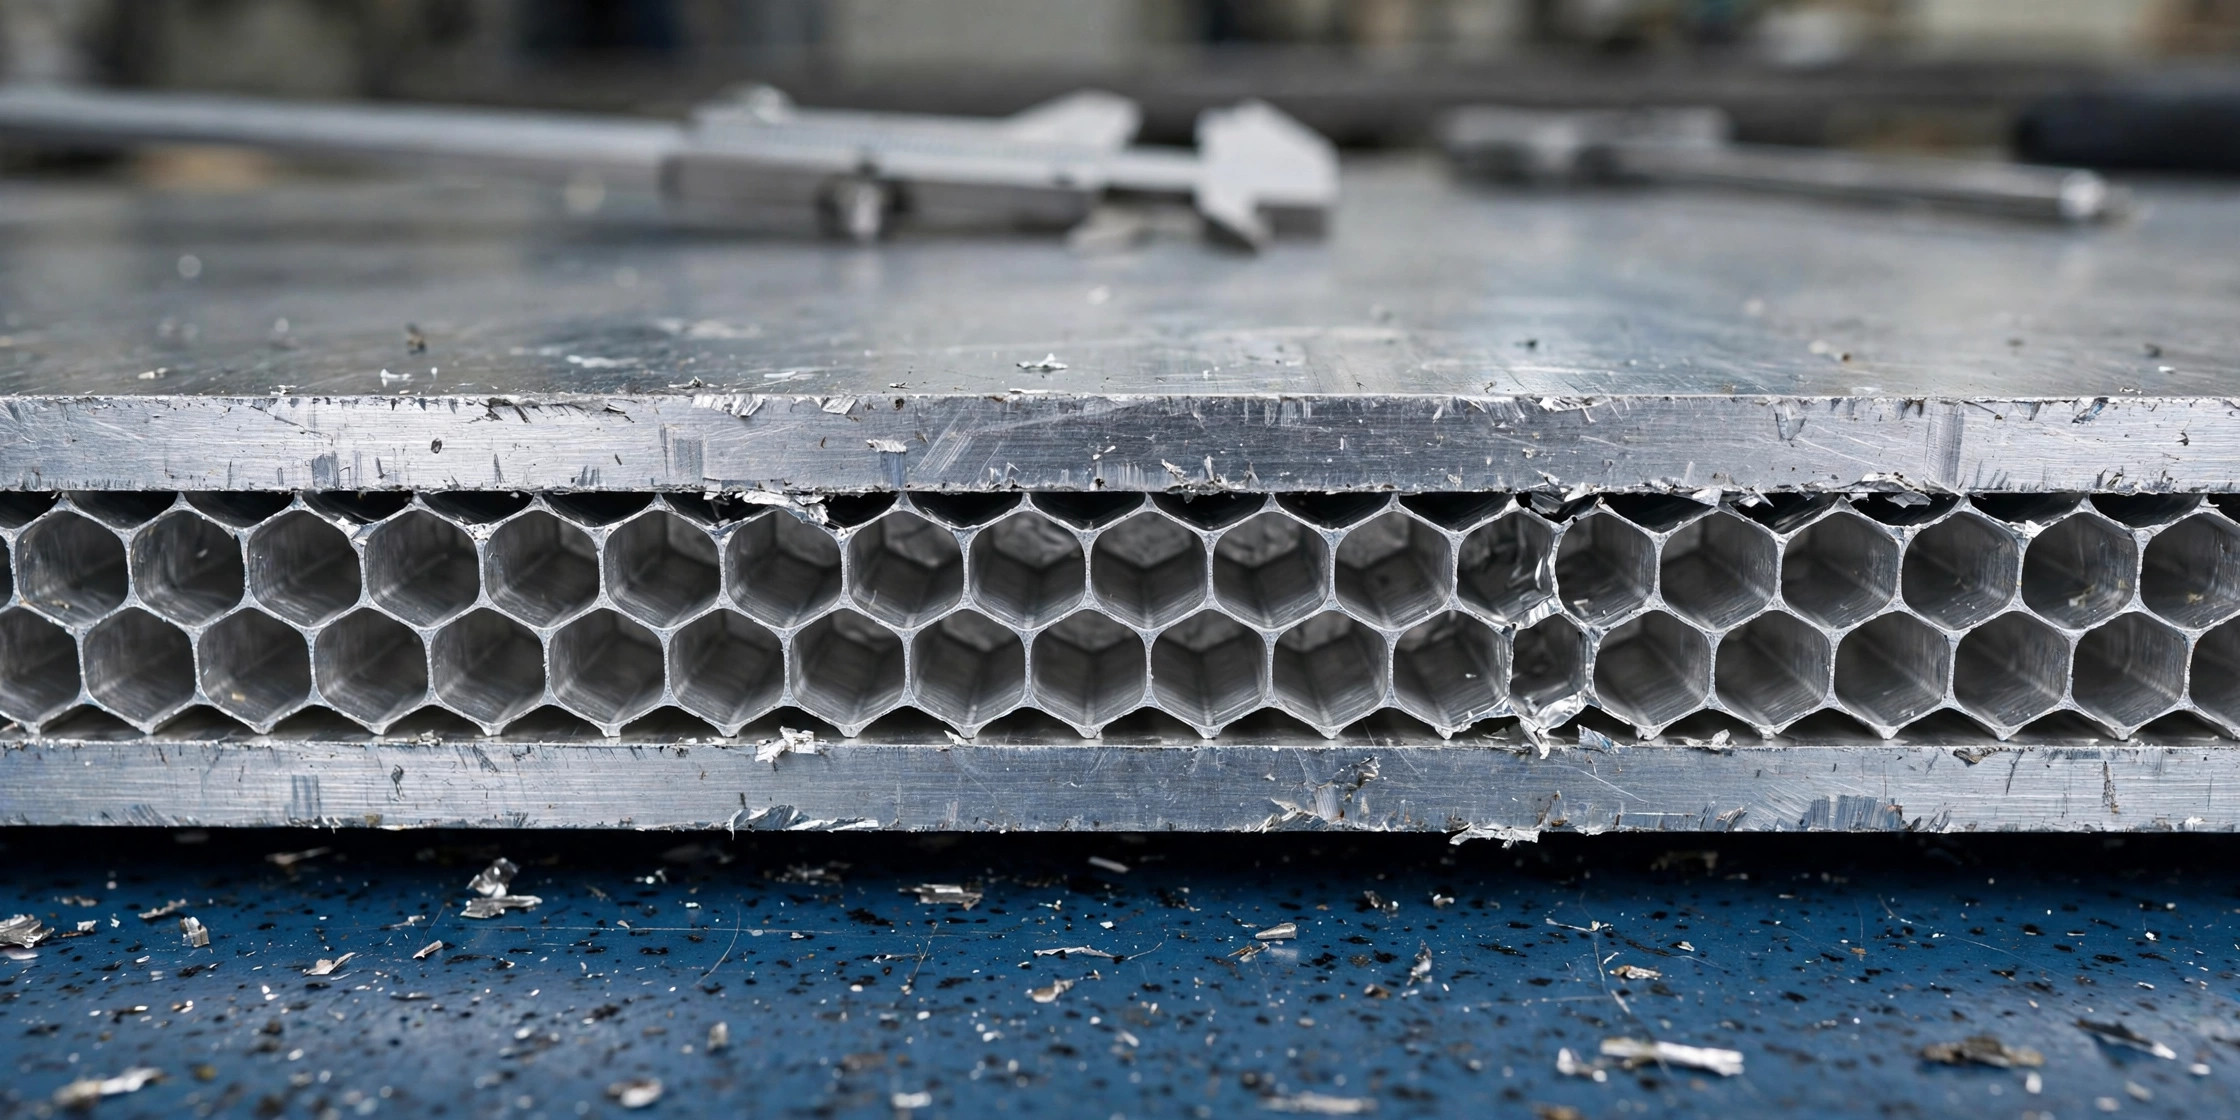
    Cross-section of an aluminum honeycomb panel showing the hexagonal core between two aluminum face sheets
    Cutaway view of an aluminum honeycomb panel: the hexagonal core between two thin aluminum skins is what keeps large panels perfectly flat.

    Strength-to-Weight: Span, Support Structure, and Handling

    Because the honeycomb core separates the two skins, the panel behaves like an I-beam: enormous bending stiffness for its weight. A honeycomb panel can span further between fixing points than a solid panel, which means fewer support rails and a lighter substructure behind the facade.

    That weight advantage ripples through the project. Lighter panels mean lighter secondary framing, easier lifting, and sometimes a measurable saving on the support structure that partly offsets the panel premium. On retrofit and recladding projects — where the existing structure has limited capacity — the lower weight of honeycomb panels can be the deciding factor.

    Solid panels, while heavier per unit of stiffness, are simple and robust: a bent sheet of metal with welded or bonded ribs. There is no adhesive bond that can delaminate, no core that can crush at a fixing point, and edge damage is limited to the metal itself. For most mid-size facades, that simplicity wins on both cost and long-term durability.

    Cost Comparison: Where the Honeycomb Premium Comes From

    Price-class comparisons in this article stay at the level of cost drivers and publicly listed ranges — exact figures depend on thickness, panel size, finish, pattern, and order volume, so always request a project-specific quotation with drawings.

    Solid aluminum panels carry the lower material and fabrication cost. The inputs are straightforward: aluminum sheet, forming and folding, rib stiffeners, and a PVDF, powder-coat, or roll-coated finish. It is a mature, competitive fabrication chain, and publicly listed B2B price bands for solid aluminum facade panels reflect that efficiency.

    Honeycomb panels cost more because there are more steps and more materials: two finished skins, the honeycomb core itself, precision bonding under controlled conditions, and — critically — edge treatment. An open honeycomb edge cannot be left exposed to weather; every cut edge must be sealed with folded aluminum profiles or solid inserts, and corner fabrication is more complex than folding a solid sheet. That edge work is where a significant share of the honeycomb premium lives.

    Buyers should think of honeycomb not as a flatness upgrade at a flat markup, but as a system whose premium scales with panel size and edge complexity. A simple rectangular honeycomb panel costs more than its solid equivalent, but the gap narrows when the alternative solid design would need heavier ribs, narrower modules, or extra subframing to stay flat.

    Construction workers installing large flat aluminum facade panels on a commercial building
    Installing large-format aluminum facade panels on a commercial building: wide, flat modules like these are where honeycomb construction earns its premium.

    Fabrication and Edge Details: What Buyers Need to Specify

    Specifying the right system means asking the right questions at the RFQ stage. For either panel type, provide: panel dimensions and layout, finish and color (with a physical sample if color matching matters), fixing system (cassette, hook-on, or visible fasteners), and the substrate it mounts to.

    For honeycomb panels specifically, add three items to the checklist:

    • Edge treatment method: confirm whether exposed edges are sealed with solid aluminum inserts, folded profiles, or potting compound, and how corners are fabricated.
    • Skin thickness and core specification: ask what each skin gauge is and what core cell size and density the factory uses, so different suppliers can be compared like-for-like.
    • Flatness tolerance: ask for a measurable commitment — a maximum deviation in millimeters over a stated span — rather than the word “flat.”

    For solid panels, the equivalent checklist centers on gauge (2.0, 2.5, or 3.0 mm), rib spacing and attachment method, and how the factory controls oil canning at your specific panel size. A supplier who can show mock-ups or reference projects at comparable sizes is worth more than a specification paragraph.

    Which Should Your Project Specify? A Decision Framework

    Use this quick decision tree when choosing between the two:

    • Choose solid aluminum panels when: panel sizes are standard (roughly up to 1300 × 4000 mm in common fabrication), the budget is tight, impact resistance and simple repairability matter, or the design can accept standard module widths with well-designed ribs behind them.
    • Choose aluminum honeycomb panels when: the design demands oversized, perfectly flat surfaces; smooth dark or metallic finishes will show every ripple; the substructure weight budget is limited (retrofit projects); or wide spans between fixings reduce subframing cost enough to offset the panel premium.
    • Ask for both quotes when: the project sits in the middle — large but not extreme panels, or a premium aesthetic on a disciplined budget. A good factory will price both options from the same drawings, which is the only comparison that reflects your real geometry.

    One final note on mixing systems: solid and honeycomb panels can coexist on the same facade — solid panels on typical floors, honeycomb on a signature entrance canopy, for example — as long as the finishes come from the same coating batch or are color-matched to an agreed ΔE tolerance. Plan the finish sourcing early and both systems will read as one building.

    Still weighing the two systems for a project? Browse product options at juchangalu.com, or send your drawings and panel schedule for a detailed, project-specific quotation on both solid and honeycomb construction.

  • Solid Aluminum Panels vs ACM/MCM: Which Cladding Should Your Project Specify?

    Solid Aluminum Panels vs ACM/MCM: Which Cladding Should Your Project Specify?

    From thirty feet away, a solid aluminum panel and an ACM panel look almost identical. Same crisp reveals, same flat metallic surface, same architectural rhythm across the facade. Up close — in the submittal meeting, in the code review, in the change order that quietly eats your contingency — the two materials behave very differently. Fire performance, weight, forming limits, and long-term replacement all diverge, and picking the wrong one is expensive to undo once the substructure is on the building.

    This guide is not another parameter table. It is a decision tree for US architects, specifiers, and contractors who need to answer one practical question: for this project, should we specify solid aluminum panels or ACM/MCM?

    Solid Aluminum Panels and ACM/MCM: What Is Actually Different

    Solid aluminum panels are a single skin of aluminum, typically 2.0mm, 2.5mm, or 3.0mm thick (our factory works with 1001 and 3003-H24 alloys, in panel sizes up to 1300 × 4000mm, finished with PVDF, powder coating, or roller coating). The panel is fabricated — cut, folded, and reinforced — from one continuous sheet.

    ACM (aluminum composite material) and MCM (metal composite material) are sandwich panels: two thin aluminum skins bonded to a core. The core may be polyethylene (PE), a fire-retardant (FR) compound, or a mineral core. The skins do the weathering; the core does most of the stiffening.

    Everything that follows — fire behavior, weight, flatness, forming — traces back to this single construction difference. Hold onto it as you read.

    Filter One: Fire Performance Is the First Gate

    Fire is where the two materials part ways most sharply, and it is the first question to settle because it can disqualify one option before anything else matters.

    • Solid aluminum is a non-combustible material. There is no core to ignite, melt, or delaminate — the panel itself simply does not burn. That is why it shows up on high-rise, hospital, and school projects where the fire strategy demands non-combustible cladding.
    • ACM/MCM fire behavior is determined by the core. PE-core panels are combustible and have been restricted or banned for many high-rise applications in the US after years of code evolution. FR-core and mineral-core panels perform very differently — but “ACM” alone tells you nothing. You must know the core, and you must know what the project’s fire protection engineer and the authority having jurisdiction (AHJ) will accept.

    A practical rule: if the project is a high-rise, an assembly occupancy, a healthcare or education building, or simply in a jurisdiction with strict facade fire rules, start with solid aluminum and make ACM prove it belongs. Always verify specific requirements against the governing code and a licensed code consultant — no article can make that compliance call for your project.

    Close-up of a folded solid aluminum facade panel cassette showing panel thickness, folded edges, and rear stiffener ribs
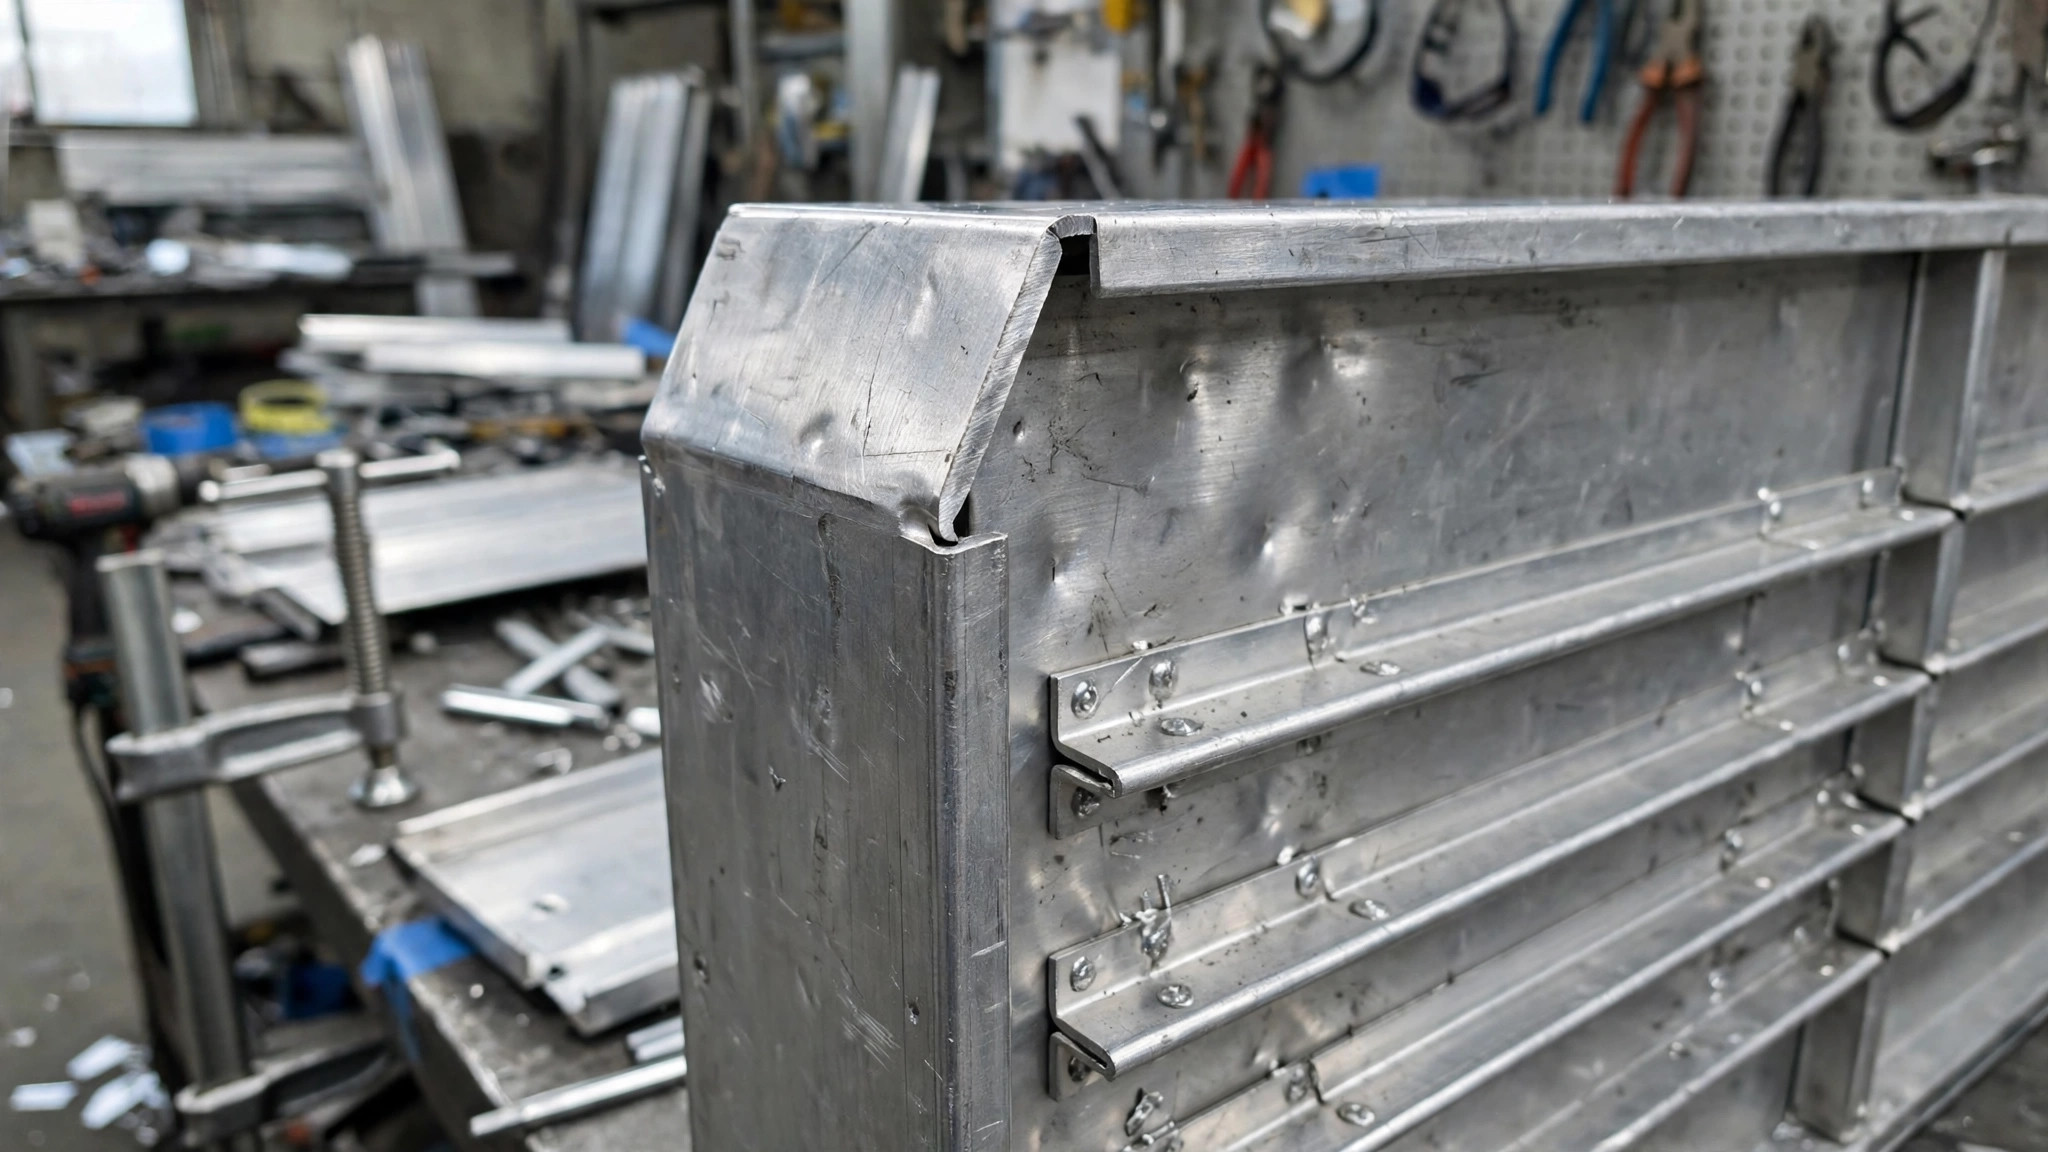
    A folded solid aluminum panel cassette: panel thickness, folded returns, and stiffener ribs are what give solid panels their flatness and forming freedom.

    Filter Two: Flatness, Panel Size, and the Oil-Canning Question

    Large, flat, uninterrupted facade fields are the hardest thing to make look perfect in metal, and this is where ACM historically earned its reputation: the sandwich construction is stiff for its weight, so big flat modules resist oil canning (that visible waviness in reflected light) better than a thin single skin of the same size.

    Solid aluminum answers back with thickness and fabrication. A 3.0mm solid panel with properly engineered stiffeners and cassette returns holds flatness very well — and it does so without a bonded core that can delaminate decades later. The trade-off to weigh is this: ACM gives you easy flatness on large modules; solid aluminum gives you flatness through material and fabrication quality, which is exactly what a good shop drawing review should verify.

    For projects with standard module sizes (our solid panels run up to 1300 × 4000mm), either material can deliver a clean elevation. When modules get oversized or the design demands zero visible waviness under raking light, push both suppliers for flatness tolerances in writing and ask how they achieve them.

    Filter Three: Weight and What It Does to the Structure

    ACM/MCM is lighter than solid aluminum of comparable stiffness — roughly half the weight per square foot in typical configurations. That matters in three places:

    • Substructure and anchoring: lighter cladding means lighter secondary framing and smaller anchors, which can reduce structural cost on large facades.
    • Retrofit and recladding: when an existing building’s structure has limited reserve capacity, every pound matters. ACM’s weight advantage is often the deciding factor in recladding projects.
    • Handling and installation speed: lighter panels go up faster with smaller crews and less lifting equipment — a real line item on the schedule.

    Solid aluminum’s extra weight is the price of its monolithic construction. On new construction with a structural engineer already sizing the facade support, it is usually a non-issue. On retrofits, run the numbers with the engineer before you fall in love with either material.

    Curved high-rise building facade clad in smoothly curved aluminum panels
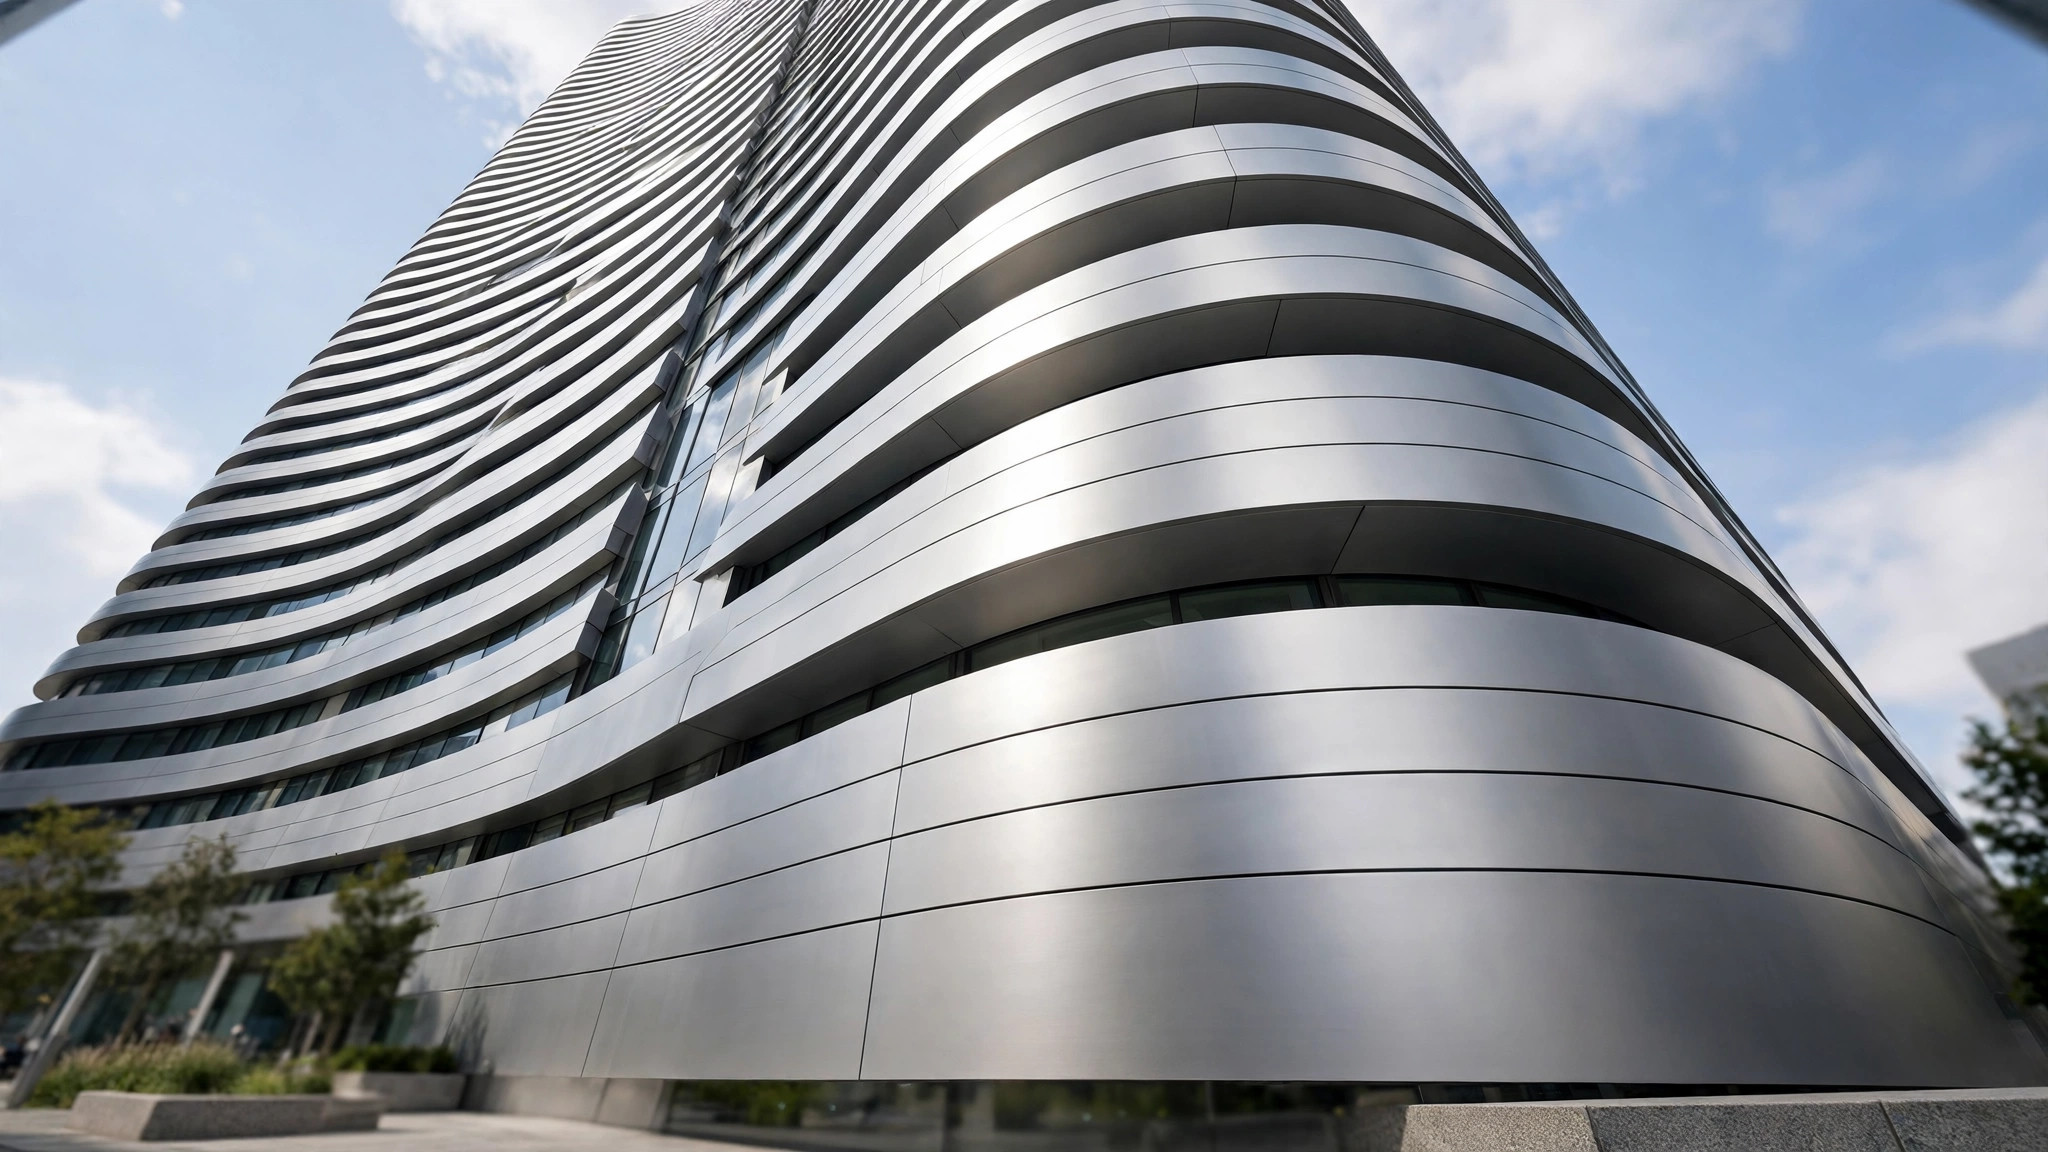
    Curved geometry is solid aluminum’s home turf — true radii that routed-and-folded ACM cannot follow.

    Filter Four: Forming Freedom — Curves, Folds, and Carved Geometry

    If your facade has curves, this filter decides quickly. Solid aluminum can be rolled, bent, folded into deep cassettes, perforated, and carved into custom patterns — all in one continuous sheet. Curved column covers, wave walls, 3D folded panels, and high-perforation-ratio sunscreens are solid aluminum’s home turf.

    ACM is formed by routing a V-groove and folding — excellent for crisp rectilinear cassettes, limited for true curves. Tight radii and complex geometry either cannot be done or require segmented, faceted approximations that change the design intent.

    So: rectilinear rainscreen with standard cassettes — either works. Anything curved, folded in three dimensions, or perforated beyond a simple grid — specify solid aluminum and stop debating.

    Filter Five: Cost Logic — First Cost vs. Lifecycle

    On a per-square-foot material basis, ACM is generally the lower first-cost option — thinner skins and an inexpensive core cost less than a 2.5mm or 3.0mm solid sheet. But facade decisions that stop at material cost are how projects end up expensive.

    Run the full comparison instead:

    • Fabrication complexity: a simple flat ACM cassette is cheap to fabricate; a folded solid aluminum cassette with stiffeners costs more in the shop. As geometry gets complex, the gap narrows — and for curved work, solid aluminum may be the only bid you get.
    • Substructure: ACM’s lighter weight can trim framing and anchor costs, partially offsetting solid aluminum’s material advantage in reverse.
    • Replacement and repair: a damaged solid panel is replaced with an identical solid panel — same material, same coating chemistry. ACM replacement must match not just the color but the core type and the original manufacturer’s system, which gets harder as product lines change over the years.
    • Coating life: both materials commonly use PVDF finishes with comparable weathering performance; compare coating specifications (resin content, film thickness) rather than assuming one lasts longer.

    The honest summary: ACM usually wins on first cost for flat, rectilinear facades; solid aluminum earns its premium where fire, geometry, or long-term serviceability dominate the decision.

    The Decision Tree: Five Questions for Your Project

    Walk through these in order. The first “yes” that points decisively is usually your answer.

    1. Does the fire strategy or the AHJ effectively require non-combustible cladding? High-rise, healthcare, education, assembly occupancies — if yes, specify solid aluminum. If ACM is proposed, demand the core type, test data, and written AHJ acceptance before anything else.

    2. Is the geometry curved, folded, or heavily perforated? If yes, specify solid aluminum. ACM’s routed-and-folded forming cannot follow the design.

    3. Are the panel modules very large with a zero-tolerance flatness expectation? If yes and the modules are flat rectangles, ACM deserves a serious look — then verify the solid aluminum supplier’s flatness tolerances before ruling them out.

    4. Is this a recladding project with limited structural reserve? If yes, ACM’s weight advantage may be decisive. Get the structural engineer involved early either way.

    5. What dominates the budget — first cost or 30-year serviceability? First cost favors ACM on simple facades; long service life, easy panel replacement, and coating consistency favor solid aluminum.

    If you answered “neither strongly” to all five, you have a genuinely neutral project — in which case, bid both materials and let the numbers and the submittal quality decide.

    When the Answer Is “Both”

    Many successful facades mix the two: solid aluminum for the curved entrance canopy, folded feature fins, and column covers, with ACM covering the large flat field areas. This is a legitimate value-engineering strategy — but it creates one risk to manage: visual consistency. Two different manufacturers, two different coating lines, and the “same” color can read differently in daylight. If you mix materials, specify the color from a single coating supplier’s system, require physical samples of both materials side by side, and keep a retained sample on file for future replacement matching.

    Specify with Confidence, Not with Habit

    The most common mistake in this decision is not technical — it is habitual. Teams specify ACM because the last project used ACM, or solid aluminum because the detail library is already drawn. Run the five questions honestly on each new project, document why the answer came out the way it did, and the submittal review gets dramatically easier: every choice has a reason attached.

    If your project is leaning toward solid aluminum — for fire performance, for curved geometry, or for long-term serviceability — browse our solid aluminum facade panel range at juchangalu.com, or send your drawings and panel schedule for a detailed quotation tailored to your specification.

  • Aluminum Ingot Daily — October 23, 2026: A00 Fell

    Aluminum Ingot Daily — October 23, 2026: A00 Fell

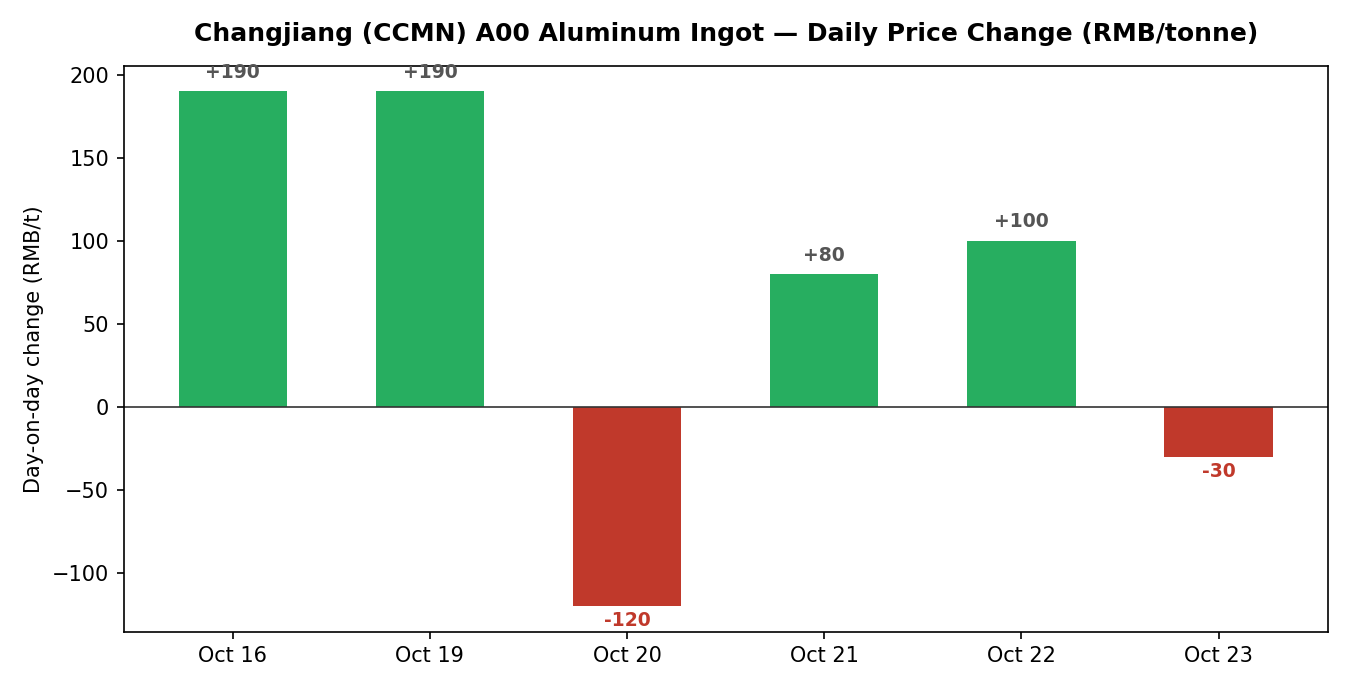
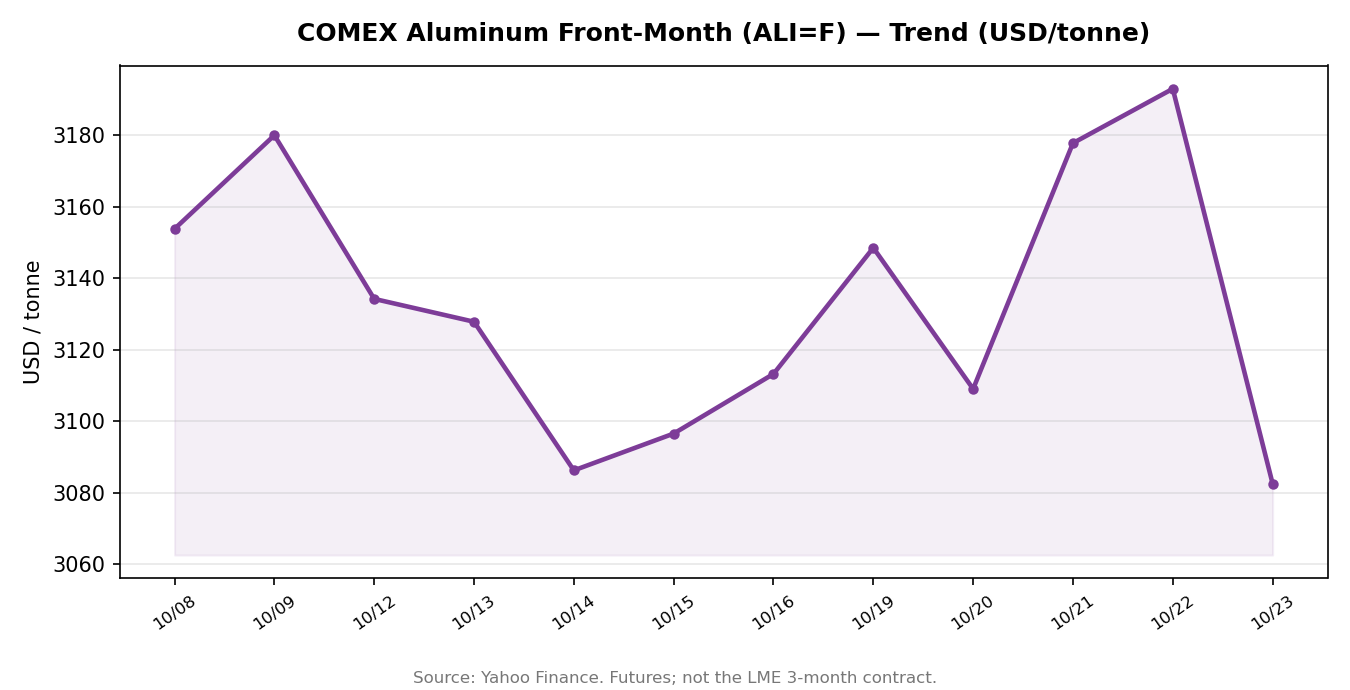
    October 23, 2026 — China’s domestic aluminum ingot market fell on the latest session. The Changjiang Nonferrous Metals Network (CCMN) A00 aluminum ingot benchmark moved -30 RMB/tonne day-on-day. Offshore, COMEX aluminum front-month futures closed at USD 3,082.5/t (-110.5, -3.46%).

    Cross-Platform Price Snapshot

    Benchmark Latest quote Day-on-day Source
    CCMN A00 aluminum ingot, spot (tax incl.) day change -30 RMB/t* -30 RMB/t Changjiang Nonferrous Metals Network
    COMEX aluminum, front month USD 3,082.5/t -110.5 USD/t (-3.46%) Yahoo Finance

    *CCMN’s absolute spot levels are member-only; day-on-day changes are public.

    CCMN A00: Recent Daily Changes

    Changjiang A00 aluminum ingot daily price changes

    Offshore: COMEX Trend

    COMEX aluminum front-month trend

    What It Means for Panel Buyers

    For buyers of aluminum façade panels and sheet, ingot is the single largest cost input. Sustained moves in the ingot benchmark typically feed through to mill and fabricator pricing within one to two quotation cycles. Buyers with Q4 project pipelines may want to request fresh quotes when the trend favors them — while remembering that surface treatment (PVDF, powder coating) and fabrication complexity still dominate the final panel price.

    Get this briefing every morning

    We publish a short aluminum ingot market update like this one every trading day — CCMN spot moves, offshore futures, and the charts that matter.

    Subscribe free by email →

    Data Notes

    • CCMN day-on-day changes are taken directly from CCMN’s daily A00 aluminum ingot reports (alu.ccmn.cn).
    • COMEX front-month prices via Yahoo Finance (futures contract, not LME 3-month).

    This briefing is for information only and does not constitute investment advice.

  • Curtain Wall Cladding Cost Comparison: Aluminum Panels vs Glass vs Stone vs HPL

    Curtain Wall Cladding Cost Comparison: Aluminum Panels vs Glass vs Stone vs HPL

    Choosing a curtain wall cladding system is as much a budget decision as a design decision. Architects, contractors, and building owners routinely compare solid aluminum facade panels against glass, natural stone, and high-pressure laminate (HPL) — and many of those comparisons are made on material price alone, which is exactly where budgets go wrong. Installed cost, structural requirements, maintenance demand, and service life can flip the ranking of the “cheapest” option completely over a 30-year building lifecycle.

    This guide lays out an honest cost-comparison framework for the four mainstream curtain wall cladding materials, grounded in publicly reported market references. It will not give you a single number for your project — no reputable source can do that without drawings — but it will show you where each material’s cost really sits, which hidden expenses erode apparent savings, and what to include in a request for quotation (RFQ) so you compare apples to apples.

    Why Square-Foot Material Price Misleads Curtain Wall Budgeting

    A curtain wall budget is made of five layers, not one. Material cost is only the first:

    • Material cost: panel or glazing unit price per square meter or square foot
    • Fabrication: cutting, folding, coating, or laminating — which varies enormously between a flat panel and a shaped one
    • Substructure: support framing, anchors, brackets, and, for heavy materials, additional structural steel
    • Installation: labor, access equipment, and weather-dependent schedule risk
    • Lifecycle cost: cleaning, repainting or resealing, panel replacement, and energy performance over 20–30 years

    Comparing two cladding quotes on panel price alone is like comparing two cars by the cost of their tires. For public reference ranges on the residential side, home-cost databases such as Fixr and Angi reported metal exterior wall siding installations at roughly $9–17 per square foot installed in 2026 — useful as a broad anchor for how installed pricing compounds beyond the raw material, though commercial curtain wall systems are engineered and priced on a different basis. In B2B listing platforms such as Alibaba and Accio, plain solid aluminum facade panels and patterned variants are typically listed across a wide per-square-meter band that moves with thickness, finish, and order volume; that spread is exactly why the frameworks below matter more than any single quoted number.

    Aluminum Facade Panels: Mid-Range Price, Low Lifecycle Cost

    Solid aluminum facade panels — typically 2.0, 2.5, or 3.0 mm thick, in alloys such as 1100 or 3003 H24, finished with PVDF, powder, or roll coating — sit in the middle of the material price range for commercial cladding. Installed costs vary by project size, panel format, and finish, but the cost structure is unusually transparent: standard panel sizes (up to around 1300 × 4000 mm at typical factories), standardized support framing, and cassette-style installation keep labor predictable.

    Where aluminum earns its reputation is the second half of the budget. PVDF-coated aluminum typically holds color and gloss for decades with only periodic washing; solid panels do not absorb water, do not spall, and damaged panels can be replaced individually without disturbing the surrounding facade. For a 30-year lifecycle view, aluminum’s total cost is driven far less by upkeep than its competitors — which is why value-engineering that swaps aluminum for a cheaper initial material often costs more by year ten.

    Close-up detail of solid aluminum facade panels on a commercial building
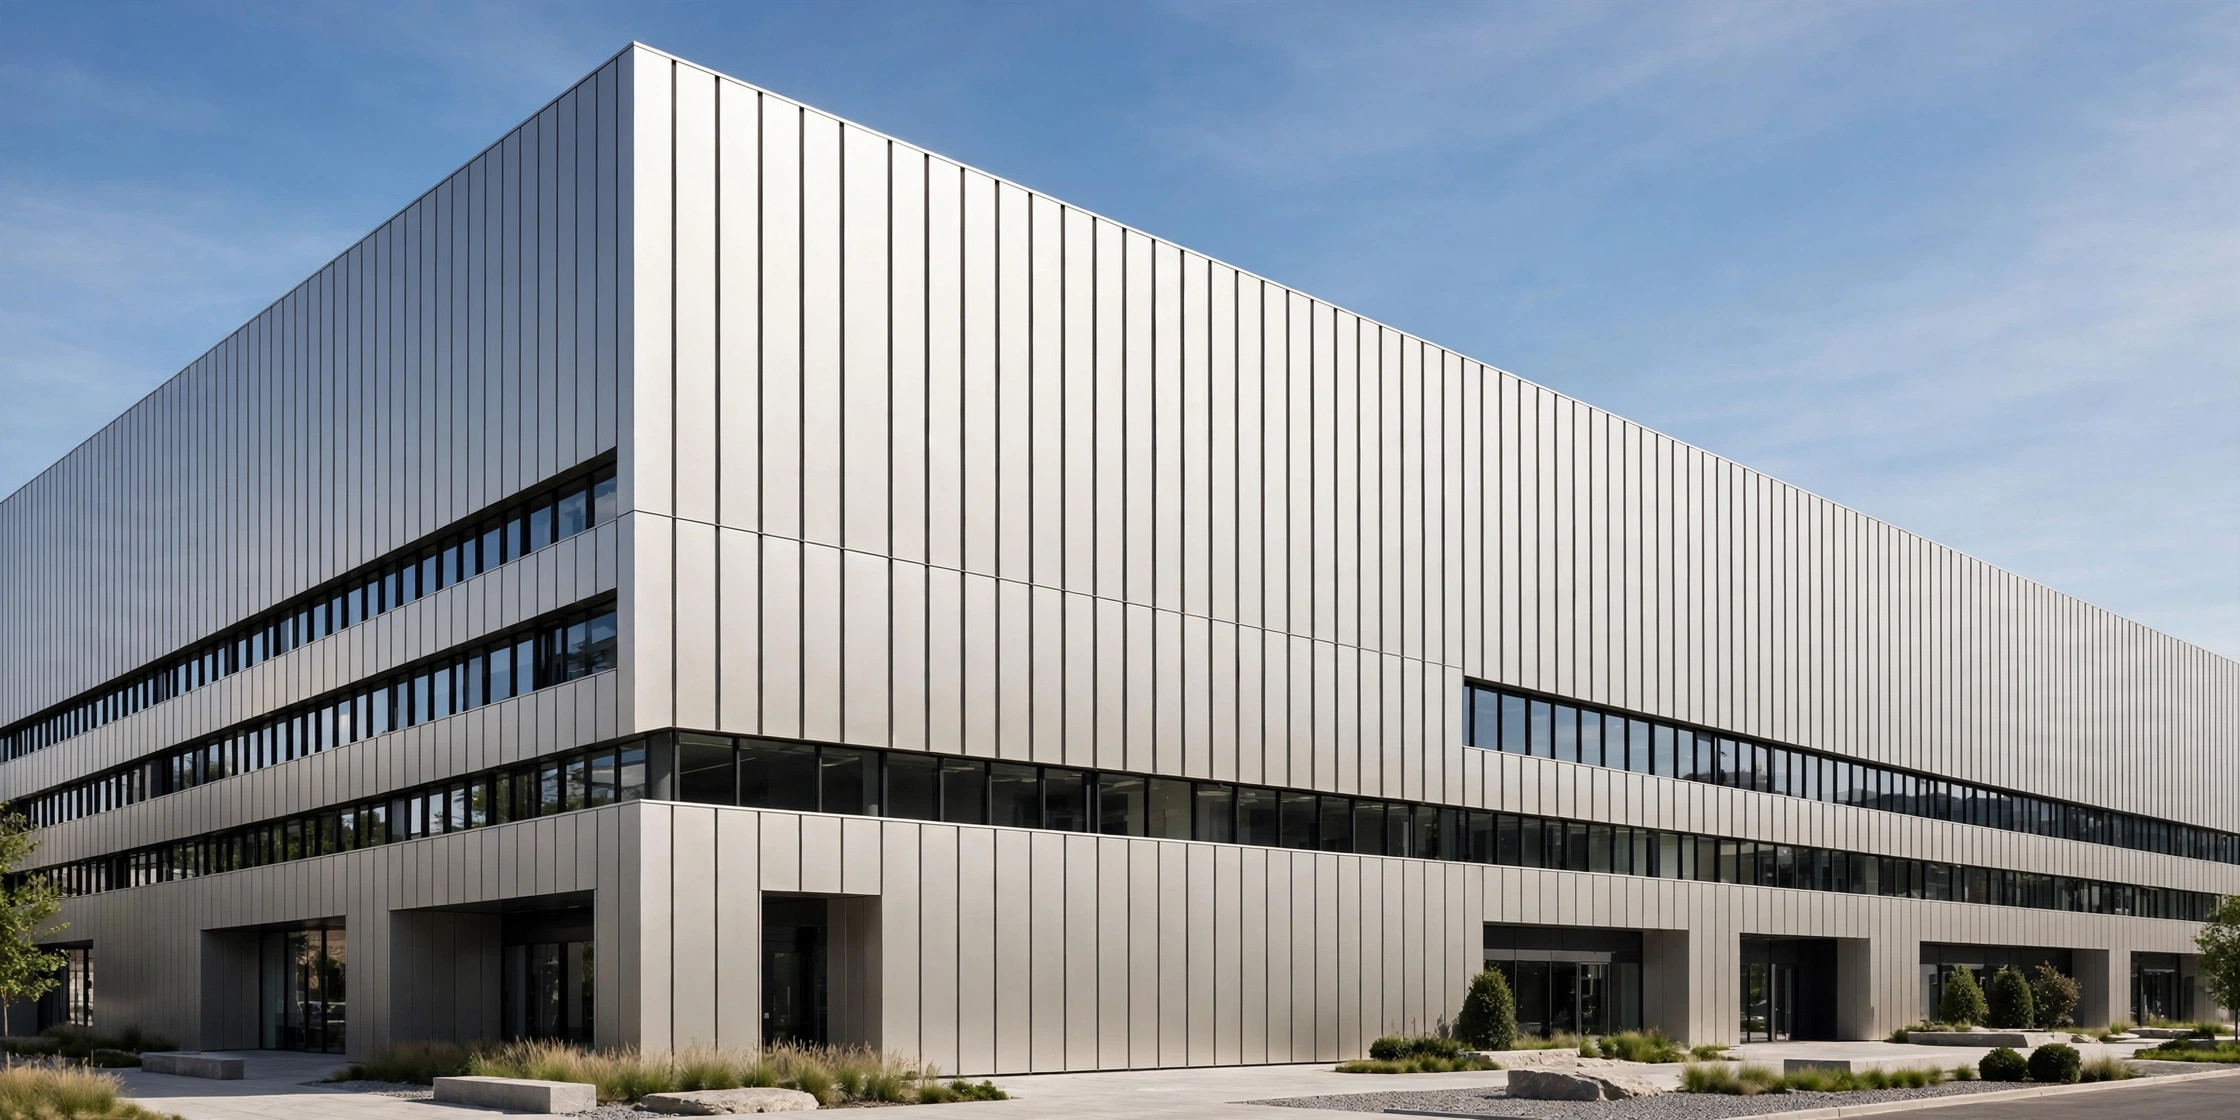
    Close-up detail of solid aluminum facade panels, showing precise folded joints and a uniform PVDF-coated finish.

    Glass Curtain Walls: Premium Installed Cost, High Ongoing Expense

    Glass curtain walls carry the highest installed cost of the four options here: structural glazing, unitized framing systems, and specialized installation labor are inherently expensive, and large glass areas bring performance costs that rarely appear in cladding comparisons — higher cooling loads, solar shading devices, and ongoing glass replacement cycles. Sealant joints require scheduled inspection and replacement; spandrel glass fades or delaminates unevenly, making partial replacements visibly mismatched.

    None of this makes glass a bad choice — for office towers and retail podiums, the daylight and branding value is real and often worth the premium. But when a developer compares glass against aluminum on a per-square-foot cladding line item, the honest comparison must add glazing-adjacent costs: shading, HVAC load, sealant maintenance, and breakage risk over the building’s life. On lifecycle economics, glass wins the argument only where its daylight and visibility value is the project driver.

    Natural Stone Cladding: Luxury Look, Heavy Structure Cost

    Granite, limestone, and other natural stone cladding command the highest material price of the four — and then add a second, quieter cost: weight. Stone cladding typically weighs several times what an aluminum panel weighs per square meter, so the substructure, anchor systems, and sometimes the primary structure itself must be upsized. That structural surcharge can exceed the material premium on mid- and high-rise projects.

    Maintenance is the other long tail. Stone is porous; without regular sealing, it stains, weathers unevenly, and in freeze-thaw climates can spall. Repairs are stone-by-stone and quarry-dependent — finding a matching slab years later is a well-known industry headache, and one of the reasons designers increasingly reserve stone for lobby levels and feature walls while cladding the upper floors in metal. Specify stone where its prestige value is the point; budget for it as a complete structural system, not a surface.

    Workers installing curtain wall cladding panels on a high-rise building
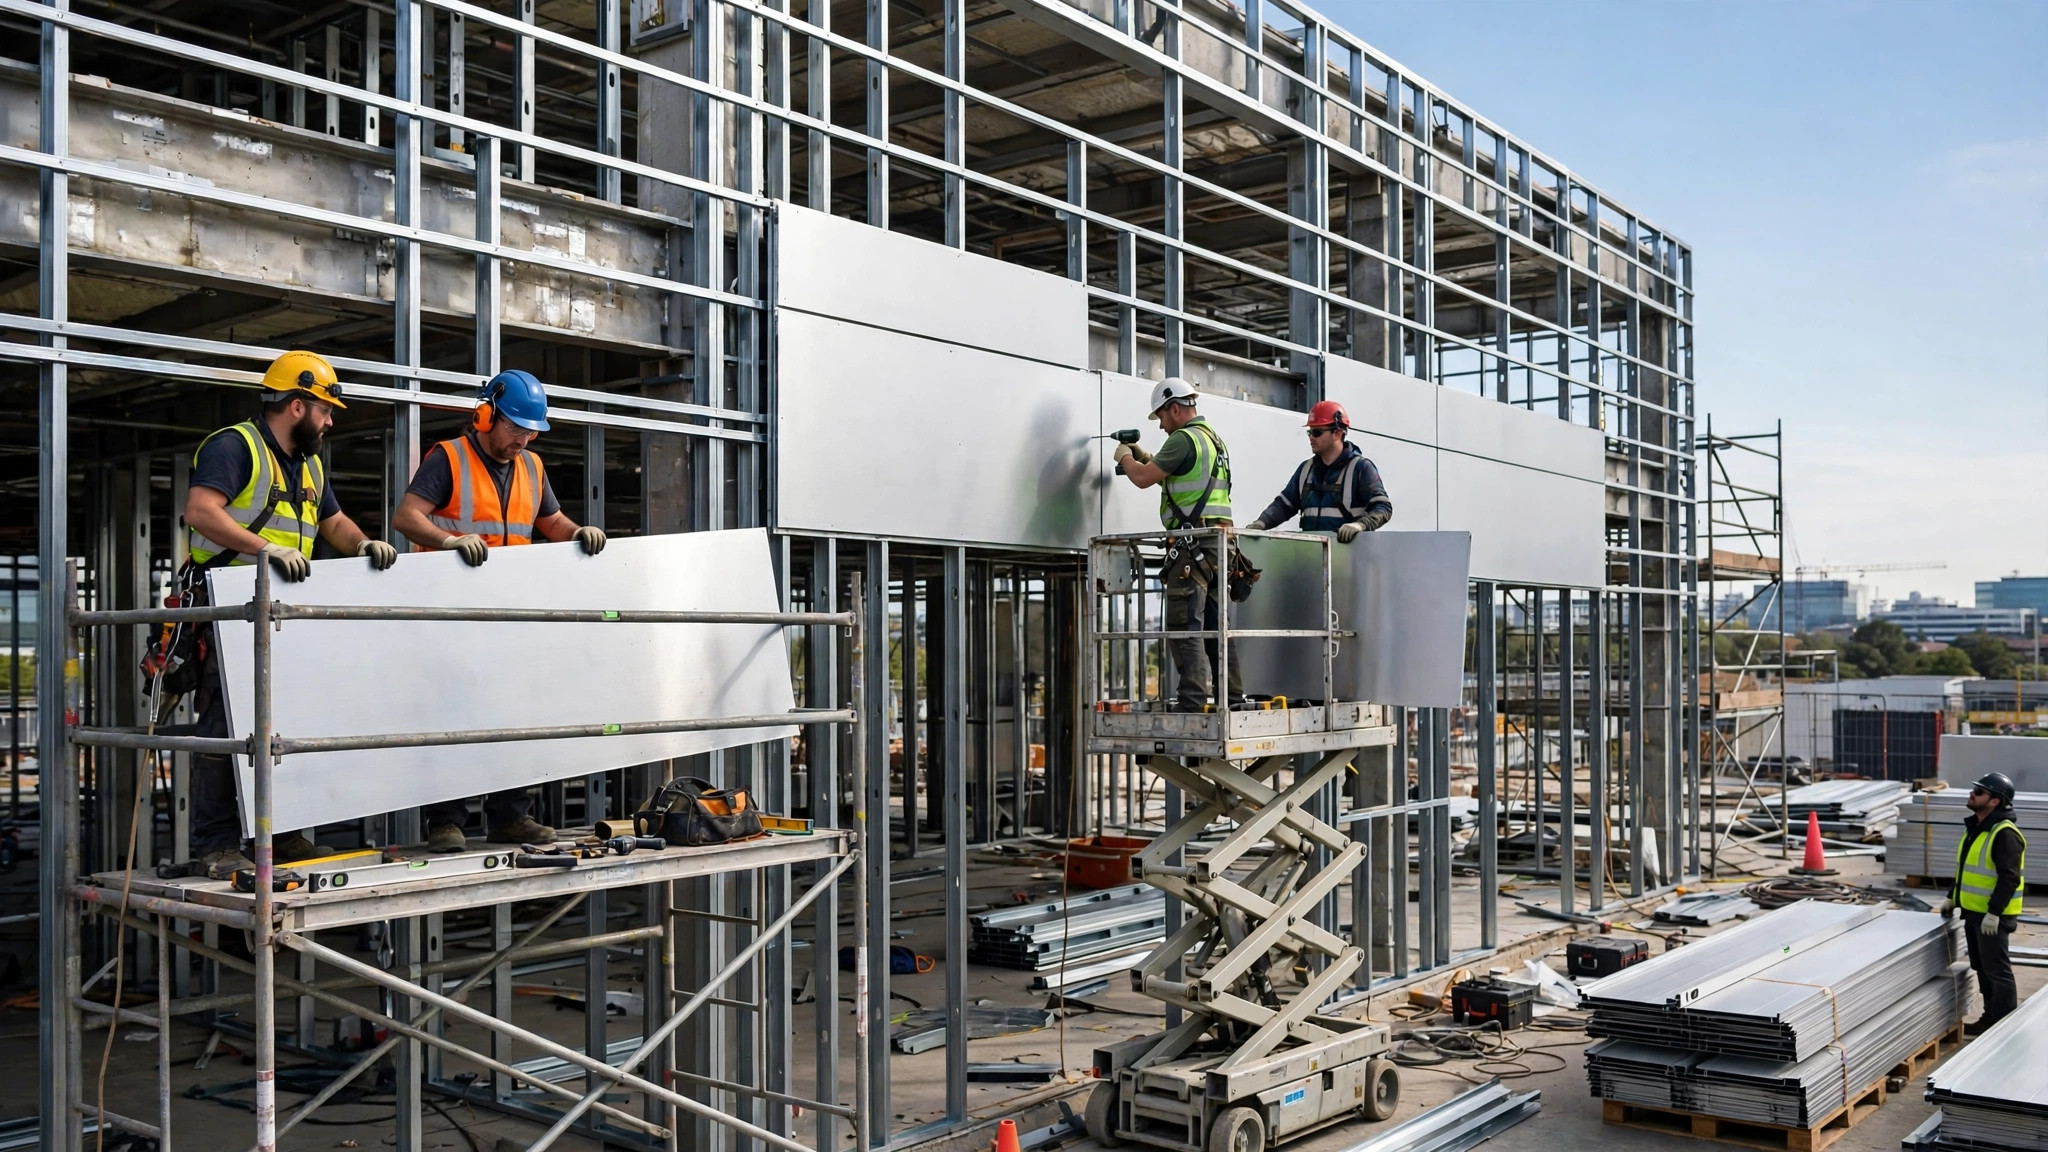
    Installing curtain wall cladding panels on a high-rise: crane-assisted panel placement and structural framework visible behind the facade.

    HPL Panels: Lowest Upfront Cost, Shorter Service Life

    High-pressure laminate panels are the lowest-cost option of the four at initial purchase, and their light weight keeps substructure and installation simple. For retail chains and low-rise projects with short refurbishment cycles, that arithmetic is genuinely attractive.

    The trade-off sits squarely in the lifecycle column. HPL is a resin-and-fiber product with a shorter proven service life than metal or stone: edges are vulnerable to moisture ingress, large-format panels can warp, and color stability under sustained UV exposure does not match PVDF-coated aluminum. Replacement cycles of 10–15 years are commonly discussed in facility-management practice, which means a building owner may pay for two or even three recladding rounds where aluminum would have required washing. HPL is the right answer for projects with short hold periods or tight upfront budgets — provided the lifecycle math is done honestly.

    A Lifecycle Cost Framework for Comparing the Four

    Put side by side on a 30-year horizon, the four materials rank differently at each budget layer:

    • Material price (low to high): HPL, aluminum, glass systems, natural stone
    • Substructure cost (low to high): HPL and aluminum (lightweight), glass (framing systems), stone (heavy anchors and structure)
    • Maintenance intensity (low to high): aluminum, glass, stone, HPL — driven by washing vs. sealing/resealing vs. replacement cycles
    • Likely first major intervention: HPL at 10–15 years, stone resealing and stone replacement ongoing, glass sealant and glass replacement cycles, aluminum typically washing only for decades

    Two rules of thumb emerge. First, lightweight metal cladding shifts cost away from structure and upkeep, so aluminum frequently wins on 30-year total even when it is not the cheapest bid. Second, any material whose “cheap” version depends on a shorter replacement cycle is only cheap for owners who will not hold the building — developers, REITs, and institutional owners should always price the second and third round of cladding when comparing HPL or low-grade alternatives.

    What to Put in Your RFQ for an Apples-to-Apples Comparison

    To make cladding suppliers compete on equal terms, your RFQ should require, for each material option: panel thickness and alloy or substrate specification, finish type and coating warranty framework, support system and anchor design with loads, installed price broken into material, fabrication, substructure, and labor, scheduled maintenance requirements for the first 15 years, and the cost and lead time of replacement panels or matching procedures. Ask bidders to price a 30-year maintenance scenario, not just day-one supply and install.

    A factory that can answer all of those questions with drawings, test data, and a clear replacement-parts policy is usually a factory worth shortlisting. If you are comparing solid aluminum panels against the other three materials for a US commercial project, browse the panel systems at juchangalu.com or send your drawings and target finish for a detailed quotation built around your actual scope — that is the only basis on which a real cost comparison can be made.

  • Perforated Aluminum Facade Panels: How Pattern Density Changes Cost and Performance

    Perforated Aluminum Facade Panels: How Pattern Density Changes Cost and Performance

    When two suppliers quote the same perforated aluminum facade panel and their prices differ by 40 percent, pattern density is usually the reason. Perforation transforms a plain solid aluminum panel into a shading screen, a ventilation skin, or a decorative feature wall — but every hole is punched, finished, and paid for. Understanding how pattern density affects both cost and performance helps you specify the right panel the first time and compare quotes on equal footing.

    What Pattern Density Means: Open-Area Percentage

    Pattern density is measured as open-area percentage: the share of the panel surface that is open holes rather than solid metal. A panel rated at 30% open area has roughly one-third of its surface removed. Common patterns include round holes, square holes, slots, and custom shapes, each defined by hole size and pitch (the spacing between hole centers).

    Typical commercial specifications fall between 20% and 50% open area. Below that range, panels behave more like solid panels with texture; above it, they behave more like mesh screens. The open-area percentage you choose is the single biggest lever on fabrication cost — and on how the finished facade performs in sun, wind, and weather.

    How Open Area Drives Fabrication Cost

    A perforated panel can cost two to three times more than a plain solid panel of the same size. Six factors explain most of that premium:

    • Punching time. CNC punching time rises roughly in proportion to hole count. A one-square-meter panel at 40% open area can contain thousands of holes, and each hole is an individual punch. Fine patterns with small holes take far longer than coarse patterns covering the same area.
    • Tooling. Standard round and square holes use existing punch dies. Custom shapes, tight tolerances, or graduated patterns that change density across the panel require custom tooling — a one-time cost that is economical only at volume.
    • Material thickness. Perforation weakens the sheet. A high open area that works fine at 2.0mm on a small interior panel may demand 2.5mm or 3.0mm to span safely between supports on a weather-exposed facade, and thicker sheet means more aluminum per square meter.
    • Material waste. Every punched hole produces scrap. Aluminum scrap is recyclable, but the material removed still factors into the cost of each panel.
    • Finish over edges. PVDF, powder, and roll-coated finishes must coat every perforation edge cleanly. Heavily perforated panels need more coating care to keep edges fully covered and color consistent.
    • Stiffening. Large, highly perforated panels often need rear stiffeners or return flanges to stay flat, adding fabrication steps.

    For a public market reference: listings for carved and perforated aluminum panels on Alibaba and Accio cluster around $15–$65 per square meter, varying with thickness and pattern complexity. That is a market price band drawn from public listings, not a factory quotation — your project’s price will depend on the six factors above and on quantity. (For comparison, US residential metal siding installs at roughly $9–$17 per square foot according to 2026 Fixr/Angi data, though that figure covers installed residential siding, not commercial facade panels.)

    Close-up of perforated aluminum facade panel with round punched hole pattern
    Close-up of a perforated aluminum facade panel, showing clean punched hole edges in a PVDF-coated sheet.

    The Performance Payoff: Sun Shading, Ventilation, and Daylight

    The extra fabrication cost buys measurable performance. Perforated panels are specified for three jobs that solid panels cannot do:

    • Sun shading. Panels at 30–50% open area cut solar heat gain on glazed facades while preserving outward views — a staple of energy-conscious commercial design in hot climates.
    • Ventilation. Parking structures, equipment enclosures, and mechanical screens use perforated skins to move air freely while keeping a clean architectural face.
    • Daylight control. Graduated perforation — dense at the sill, open at the head — can bounce daylight deep into interiors while blocking low-angle glare.

    The trade-off runs both ways: higher open area admits more air and light but offers less weather resistance, less privacy, and lower impact strength. Specifying more openness than the application needs is paying twice — once in fabrication cost and again in lost performance.

    Choosing the Right Open Area for Your Building Type

    • 20–35% open area: decorative feature walls, column covers, and interior soffits. Moderate shading and privacy, with 2.0–2.5mm sheet usually rigid enough for typical spans.
    • 35–50% open area: solar shading screens, parking garage facades, and equipment screening. Expect 2.5–3.0mm sheet for wind-load spans on exposed elevations.
    • Above 50% open area: mostly decorative screens and interior partitions. Rarely specified for weather-exposed facades, where rigidity and weather-tightness matter more than openness.

    One practical constraint: standard solid aluminum sheet tops out around 1300 × 4000mm, so large perforated panels with high open area may need rear stiffeners to meet flatness expectations. Alloys such as 1001 or 3003-H24 are the workhorses for these panels, with PVDF, powder-coat, or roll-coated finishes protecting every perforation edge.

    Workers installing perforated aluminum facade panels on a commercial building
    Installers securing large perforated aluminum facade panels to the building substructure on site.

    Getting an Accurate, Comparable Quote

    To receive quotes you can actually compare, send each supplier the same package: panel dimensions and quantities; open-area percentage with a pattern drawing (CAD or dimensioned PDF); hole diameter and pitch; sheet thickness; alloy and temper; finish type and color; and any stiffener or return-flange requirements. Without the pattern definition, two suppliers will assume two different hole counts — and you will get two different prices for what looks like the same panel.

    Perforated aluminum panels reward precise specification: the right pattern density gives you the shading, airflow, and appearance the project needs without paying for punching time you do not. Browse perforated panel options at juchangalu.com, or send your drawings for a detailed quotation matched to your pattern and performance requirements.